

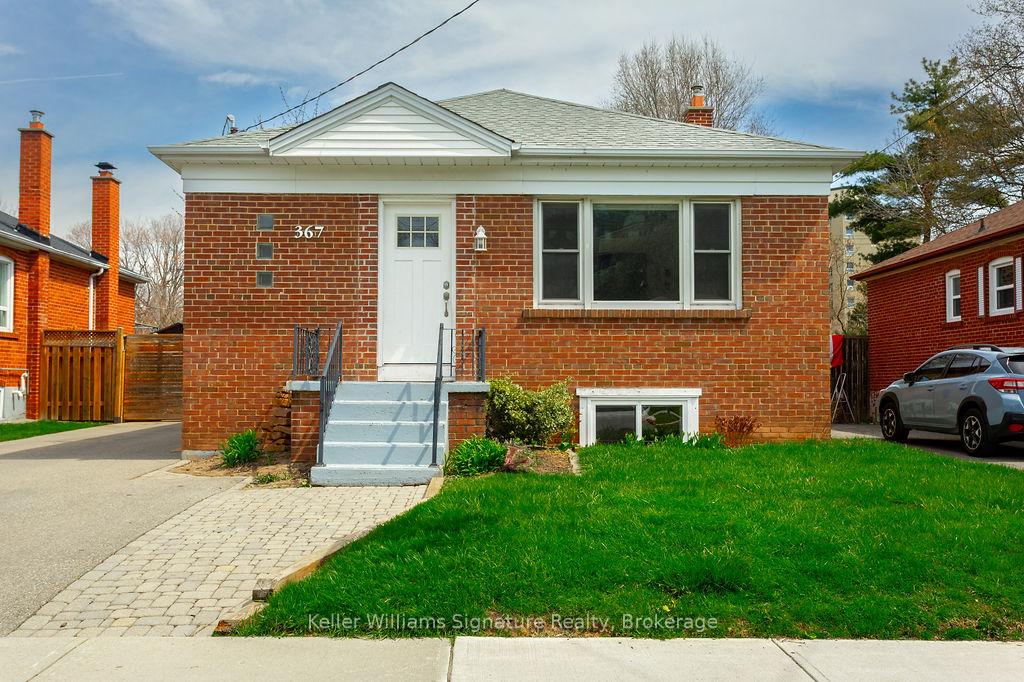
367 Bartos Drive
367 Bartos Drive
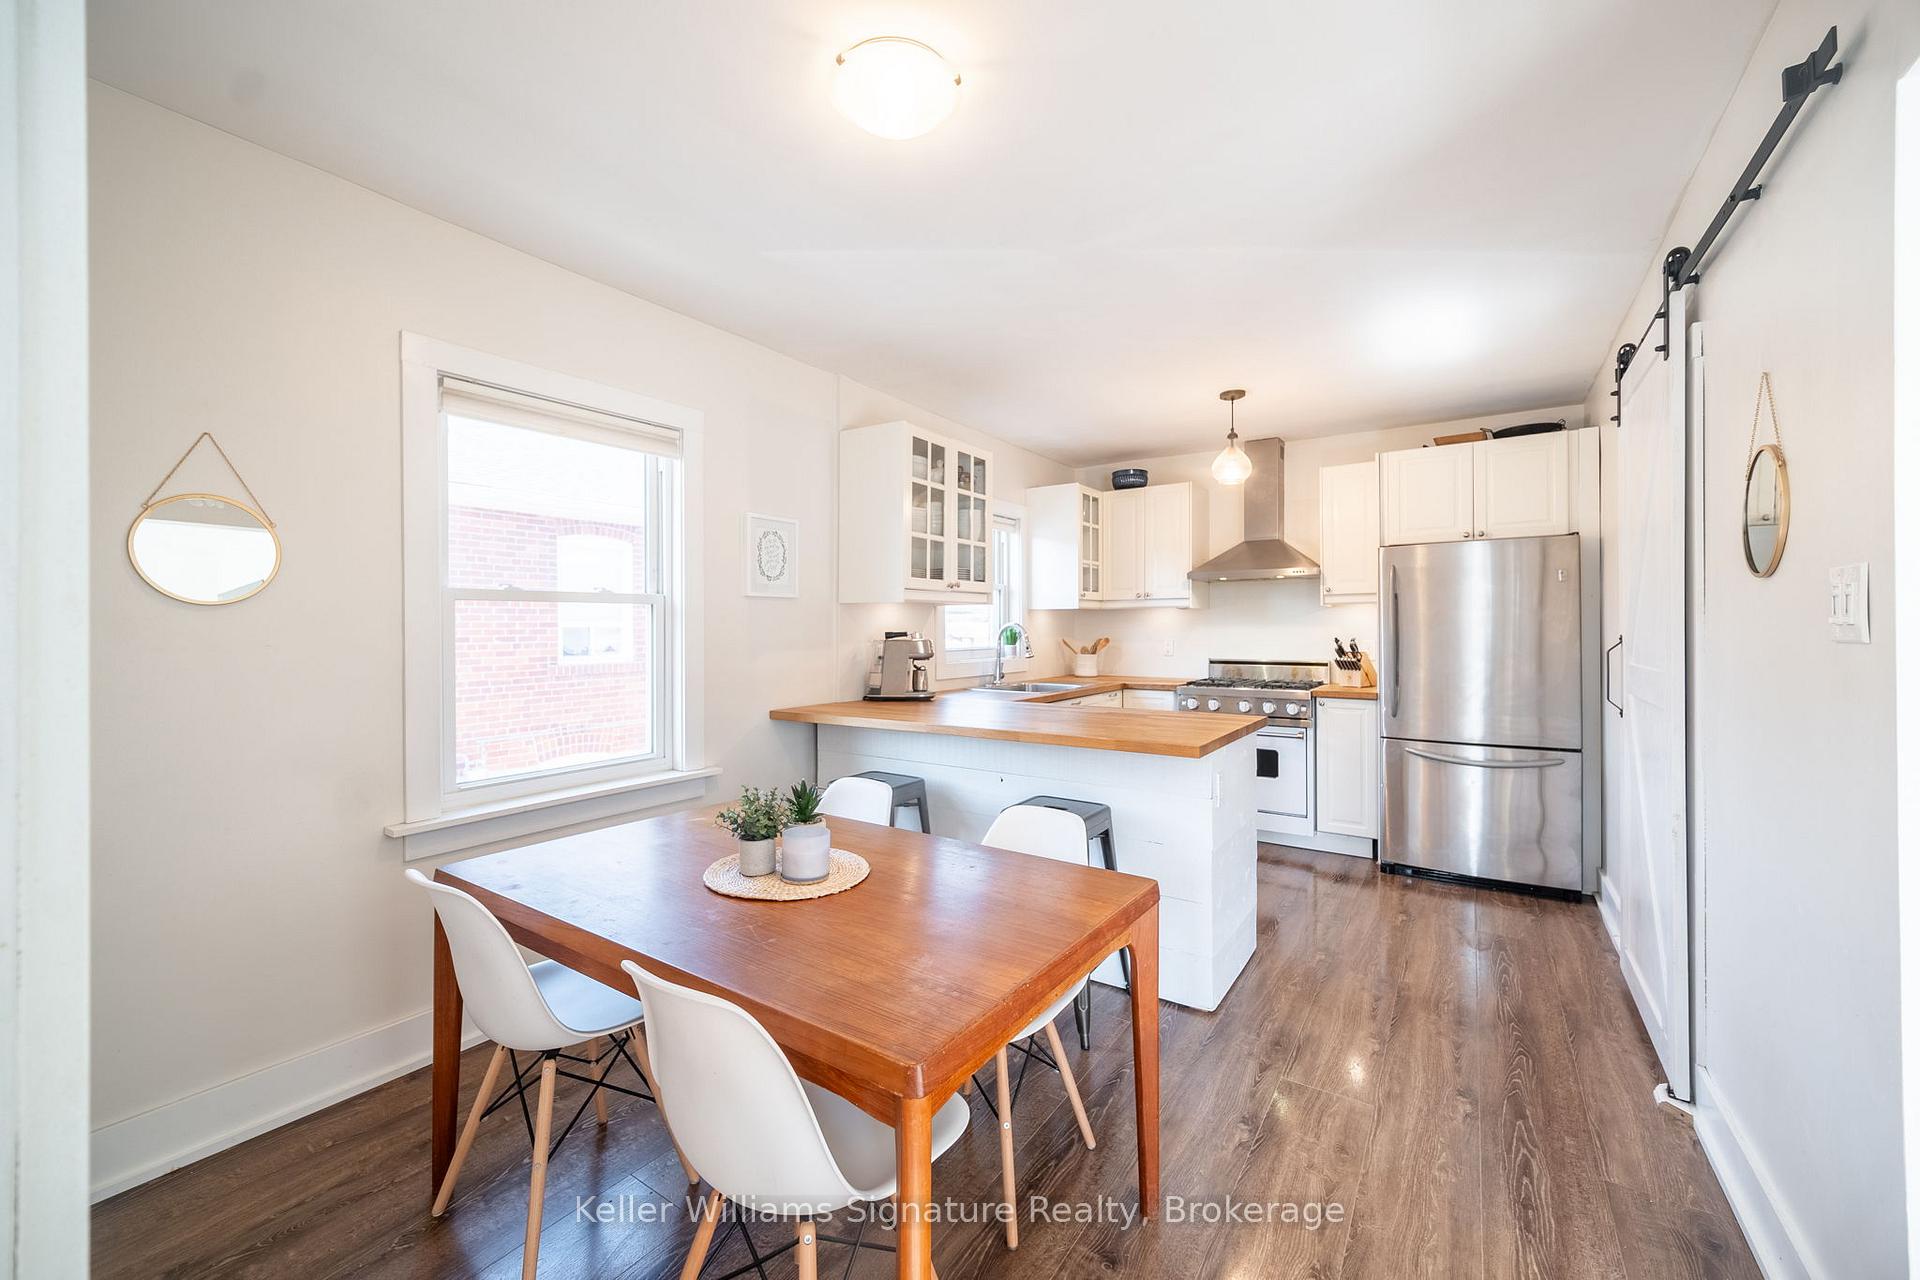 See all 48 photos
Property history
Facts and features
- BasementFinished
- Water, sewerMunicipal
- HeatingForced air
- CoolingCentral air
- Second kitchen
- Central air
The homeDetached, Bungalow, 700–1,100 sq ft
- Type: Detached
- Style: Bungalow
- Living space: 700–1,100 sq ft
- Basement: Full, finished
InsideLower level, In-law suite, Rooms above ground 6
- Laundry: Lower level
- Features: In-law suite
- Rooms above ground: 6
- Rooms in the basement: 4
- Bedrooms: 3 + 2 in the basement
- Bathrooms: 2
- Kitchens: 2
Outside and lotBrick, Asphalt shingle, Concrete block
- Exterior: Brick
- Roof: Asphalt shingle
- Foundation: Concrete block
- Size: 45 × 138.25 ft
- Zoning: RL5-0
Parking3 Parking, Private
- Spaces: 3 Parking
- Driveway: Private
Heating, water and powerForced air, gas, Central air, Municipal water
- Heating: Forced air, gas
- Cooling: Central air
- Water: Municipal water
- Sewer: Municipal sewer
Costs and taxesTaxes $4,504 a year, HST included in the price
- Taxes, 2024: $4,504 a year
- HST: HST included in the price
Included in the sale2x fridge, 2x stove, 2x dishwasher, washer, dryer, window coverings, light fixtures
- Included: 2x fridge, 2x stove, 2x dishwasher, washer, dryer, window coverings, light fixtures
NearbySchool, rec./commun.centre, public transit, place of worship, park, library
- Close to: School, rec./commun.centre, public transit, place of worship, park, library
Listing detailsW12105429, Sold, Apr 25, 2025
- MLS® number: W12105429
- Status: Sold
- Listed on: Apr 25, 2025
- Days on market: 17
- Updated: May 12, 2025
- Possession: 2025-06-01 / Flexible
- Occupied by: Tenant
- Listing brokerage: Keller Williams Signature Realty, Brokerage
About this home
367 Bartos Drive, Oakville (Central), ON L6K 3E5
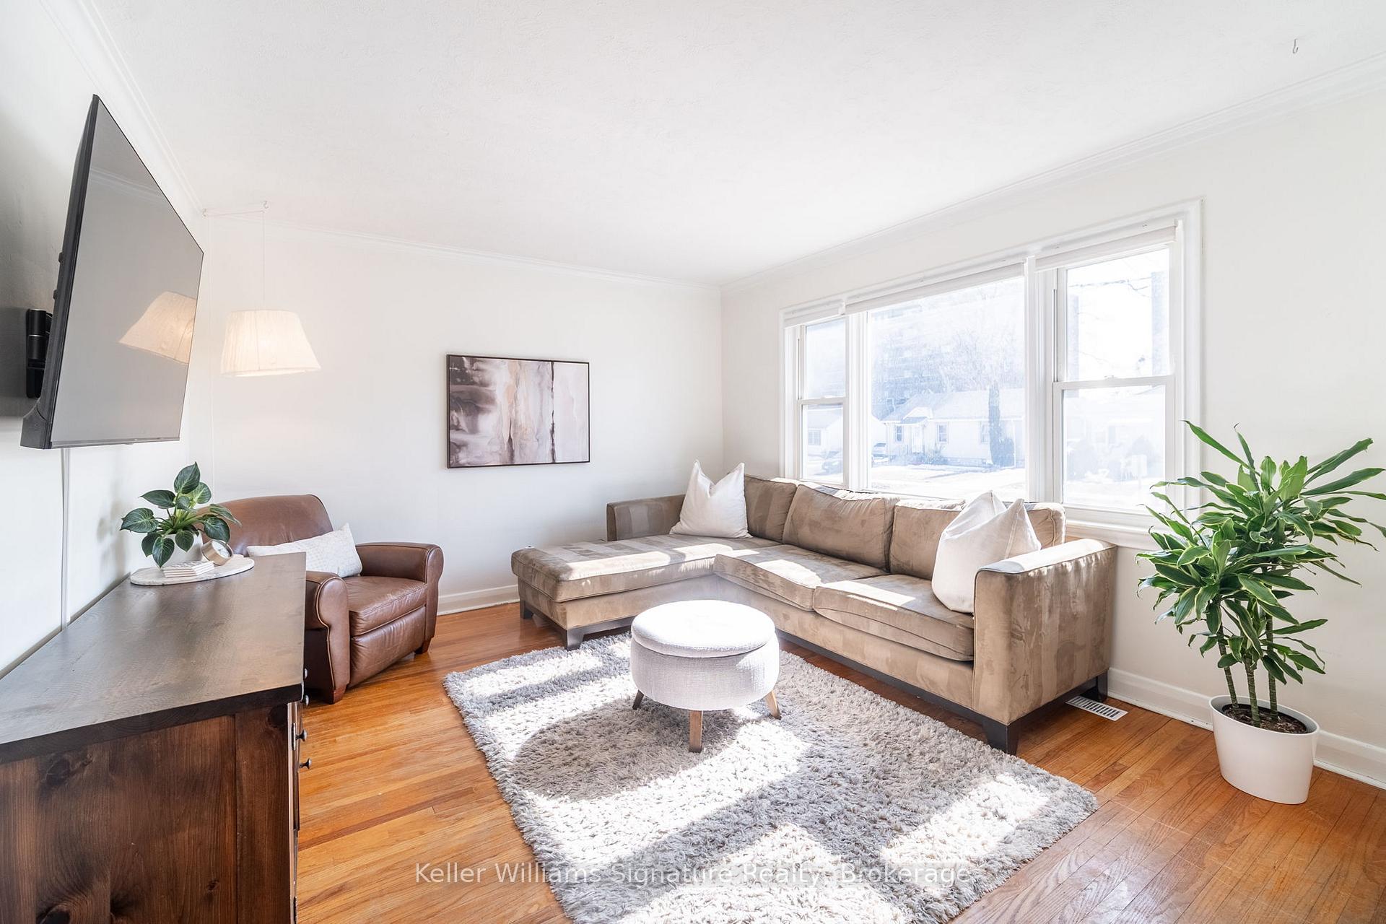
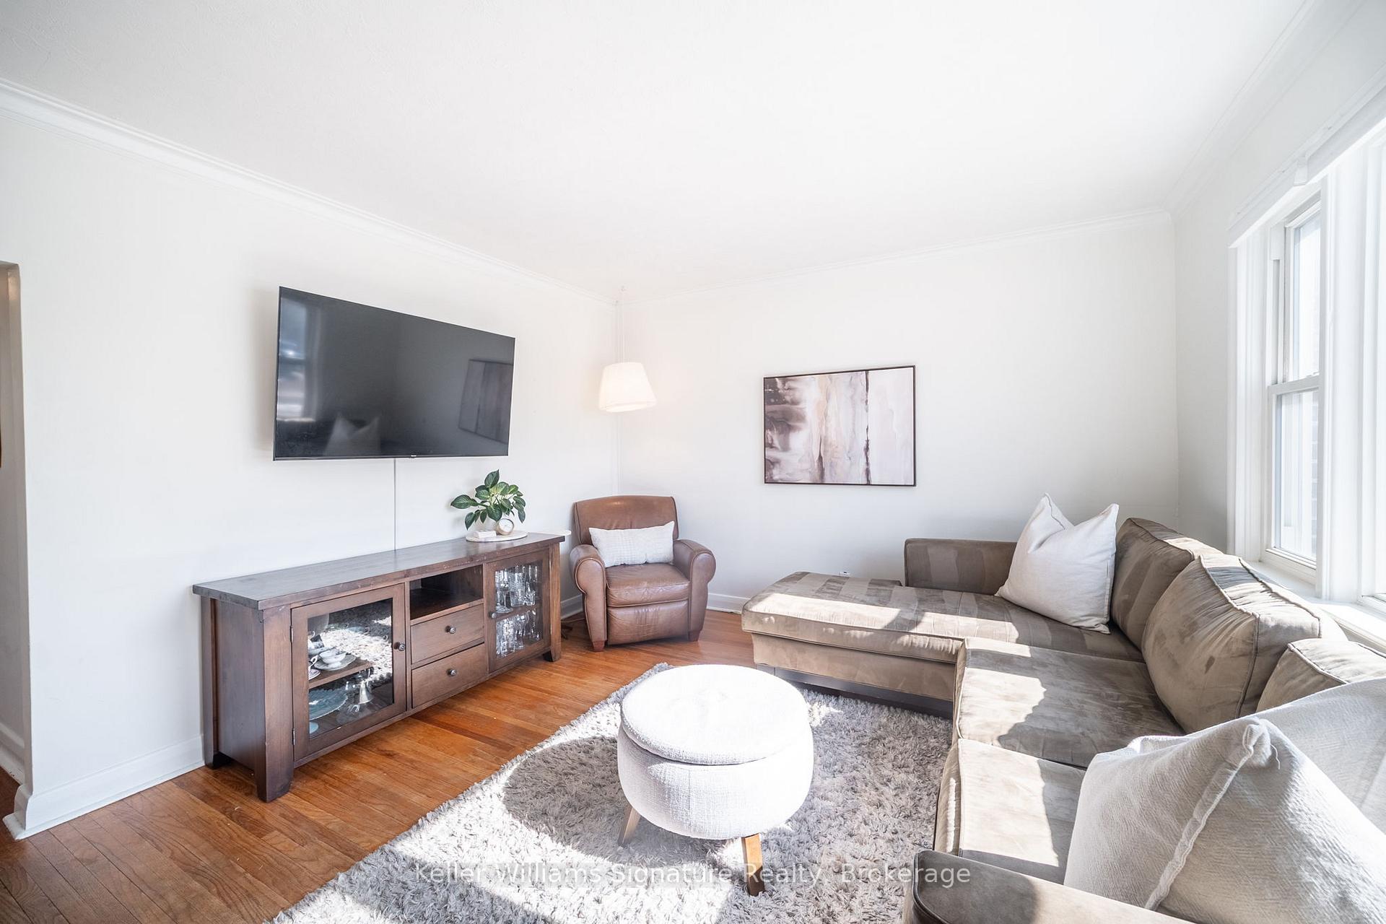
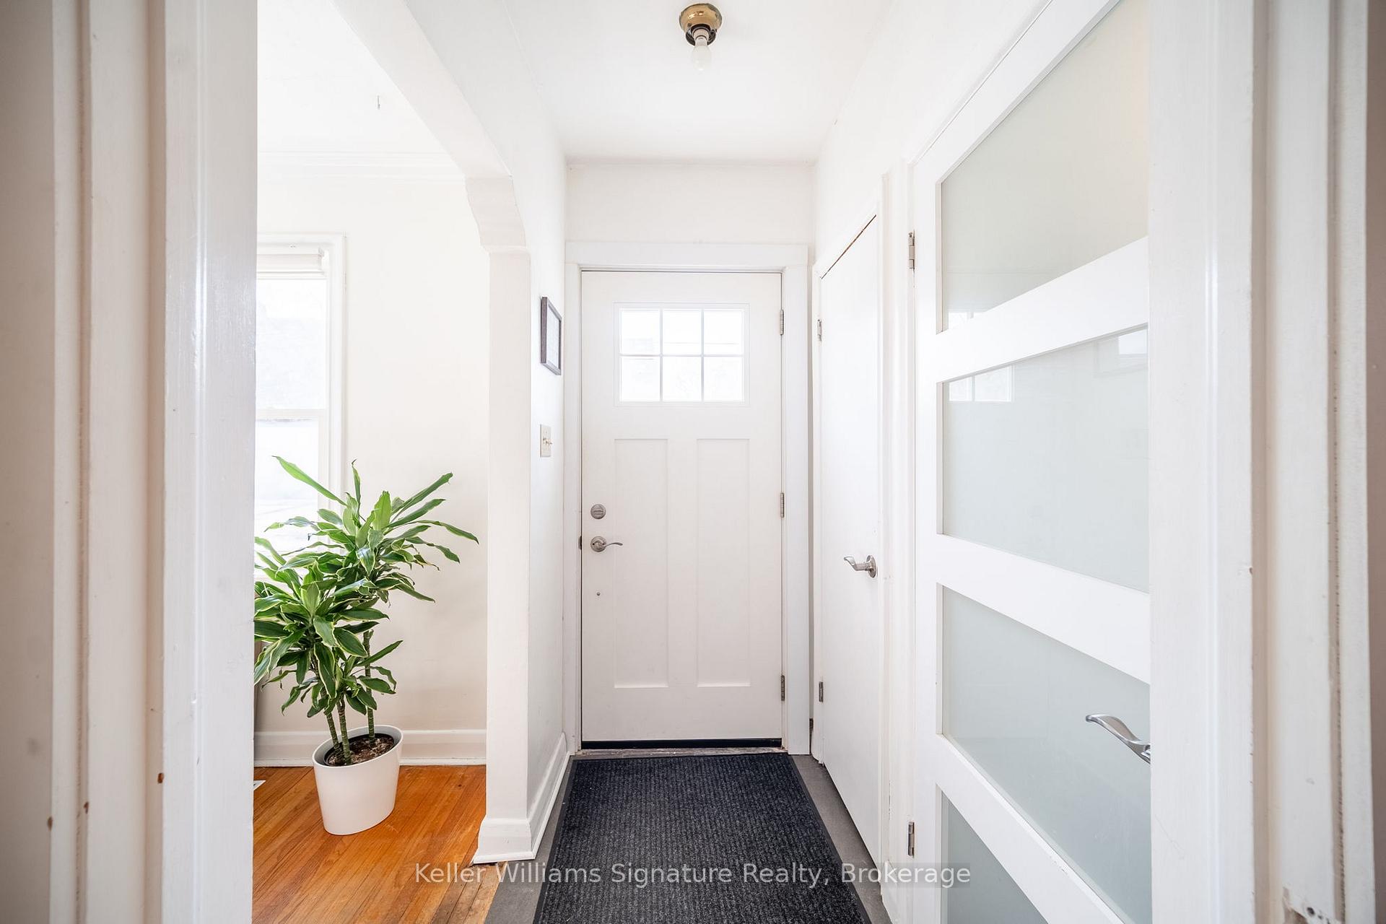
Attention first time home buyers, down-sizers, commuters, and/or investors! Your new home is tucked away on a quiet street in a family-friendly neighbourhood, backing onto a school and park. Just steps to Kerr St and all that the community has to offer, including shops, restaurants, public transit, rec centre, pool, library, Oakville GO, movie theatre and more! The main floor boasts a spacious and bright living room, perfect for family gatherings or for enjoying your morning coffee. The kitchen is the heart of the home. Just picture making memories here the moment you step inside! The main level boasts three bedrooms, one bathroom, and a walk-out to your private patio and huge backyard. The backyard has a large deck, perfect for hosting friends and family all summer long. The yard also backs onto a school with a huge field and playground. This property is perfect for those looking for a warm and bright/spacious in-law suite, or a way to help off-set the cost of their mortgage as the lower level functions as a 2-bed, 1-bath apartment. This is no ordinary basement suite. It has been designed in a thoughtful way, blending comfort and functionality. The open concept kitchen and living room has a large breakfast bar, plenty of cabinet space, and a bright front window flooding the space in natural light. Don't wait! This is the one you have been waiting for. Book your showing today!
Ask about this home
A HOMEH agent will answer your questions about this home.
Around this home
Daily convenience, out of 100, from the distances below
Schools nearby
School rating, out of 10.
Helpful calculators
Your HOMEH agent

"I would see it this week."