
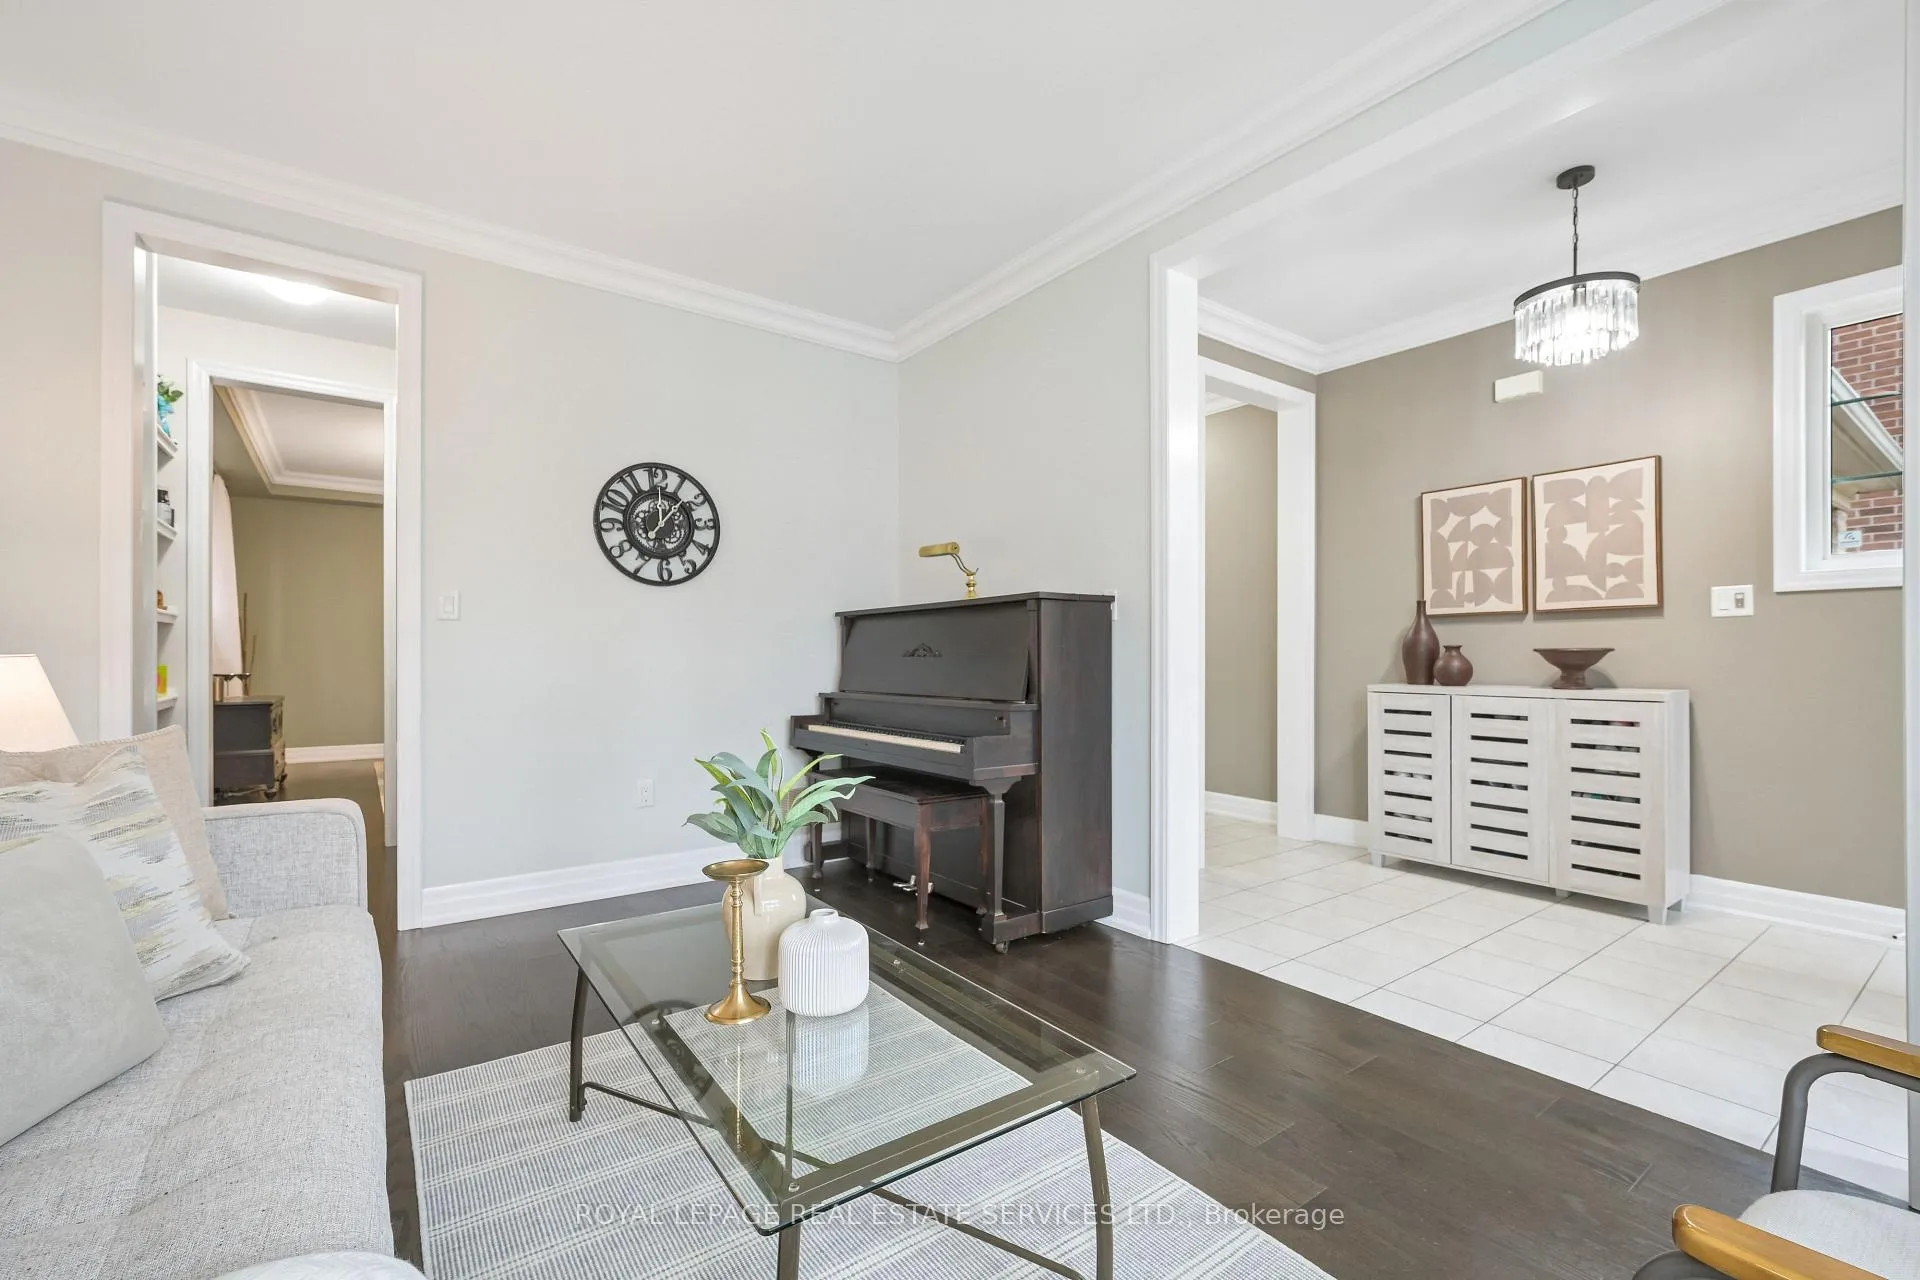
 See all 38 photos
Property history

This home has sold. It is no longer available.
Property not available for sale or for rent.
Book a viewing
Ask HOMEH
About this home
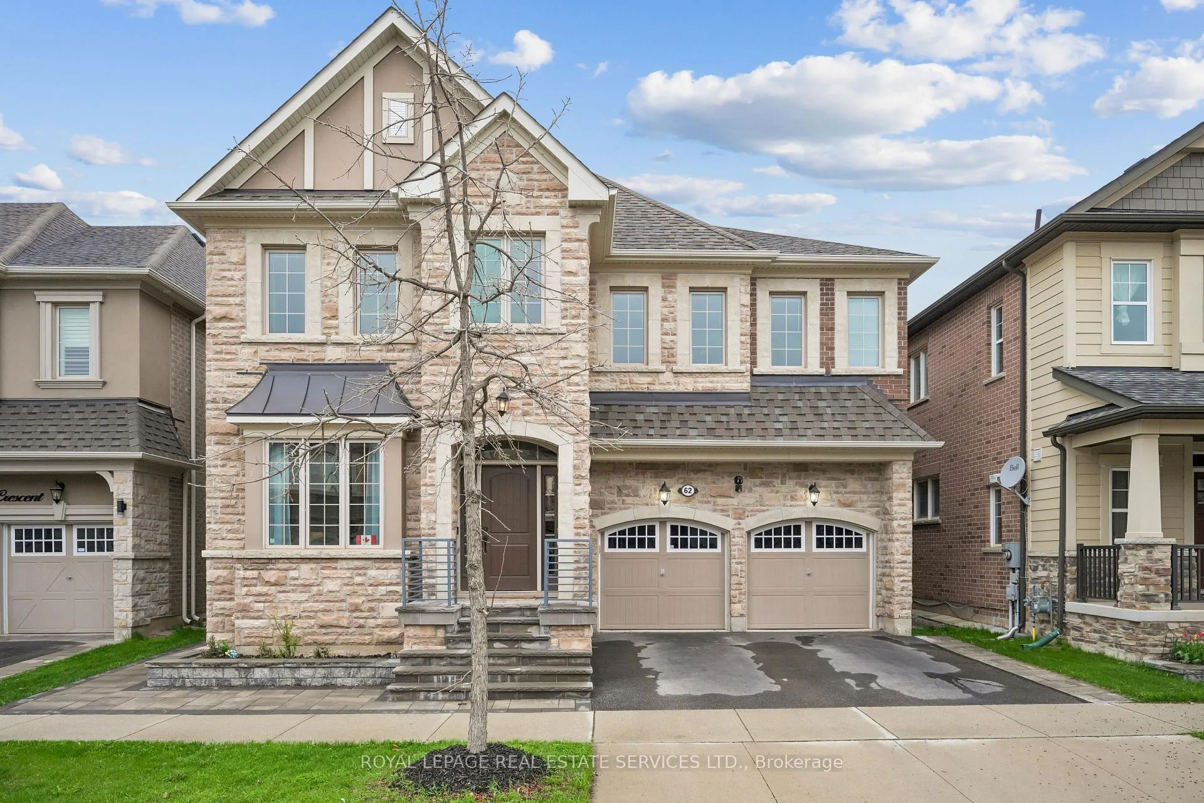
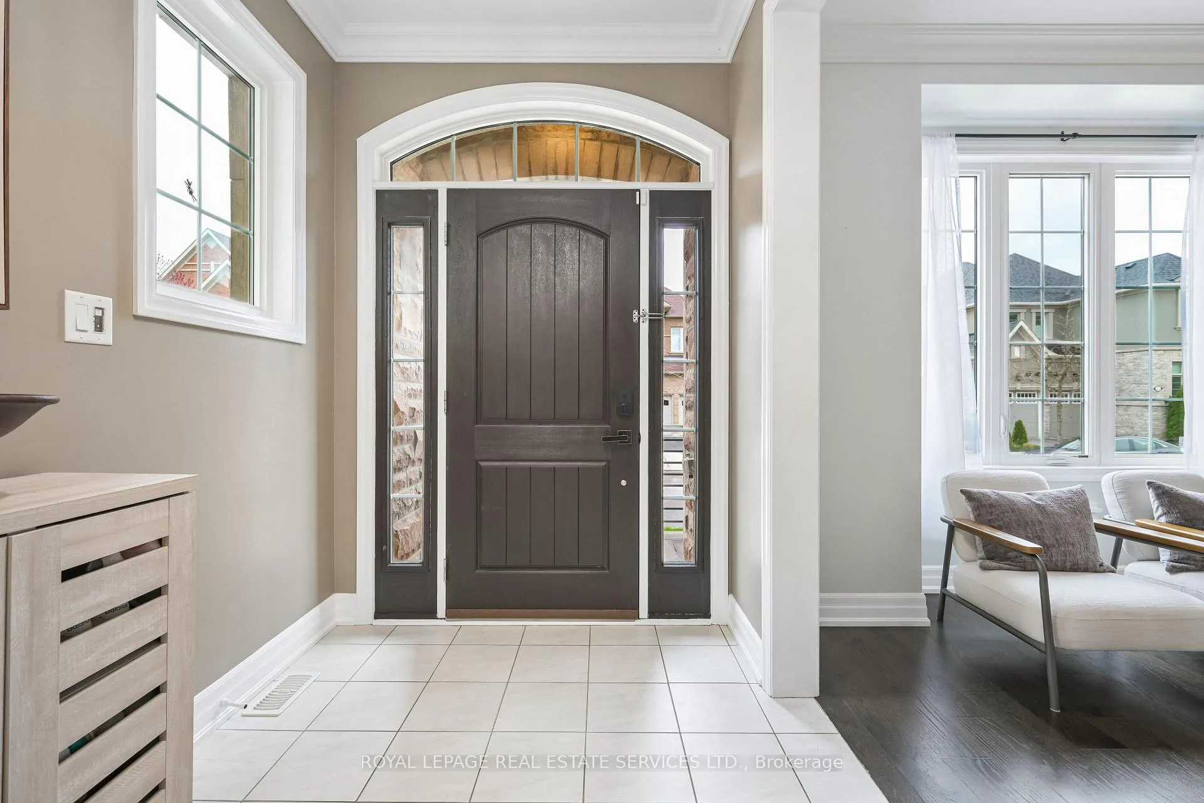
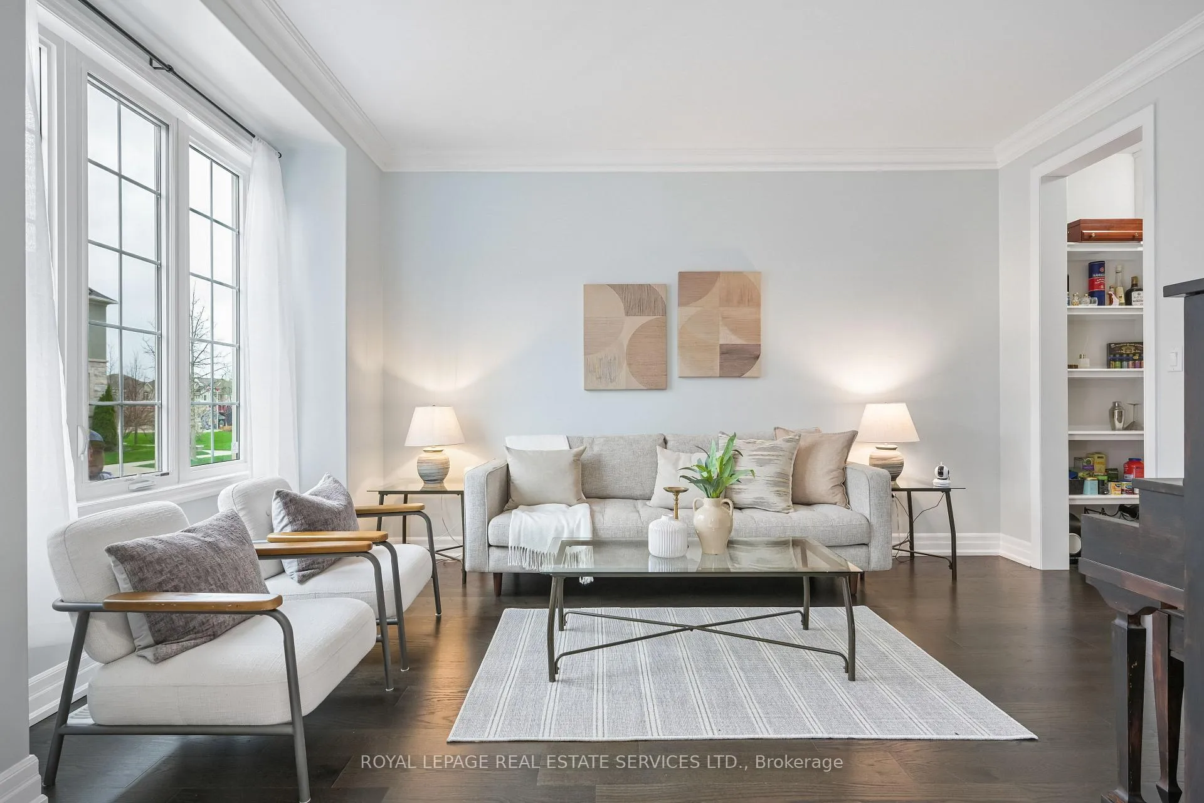
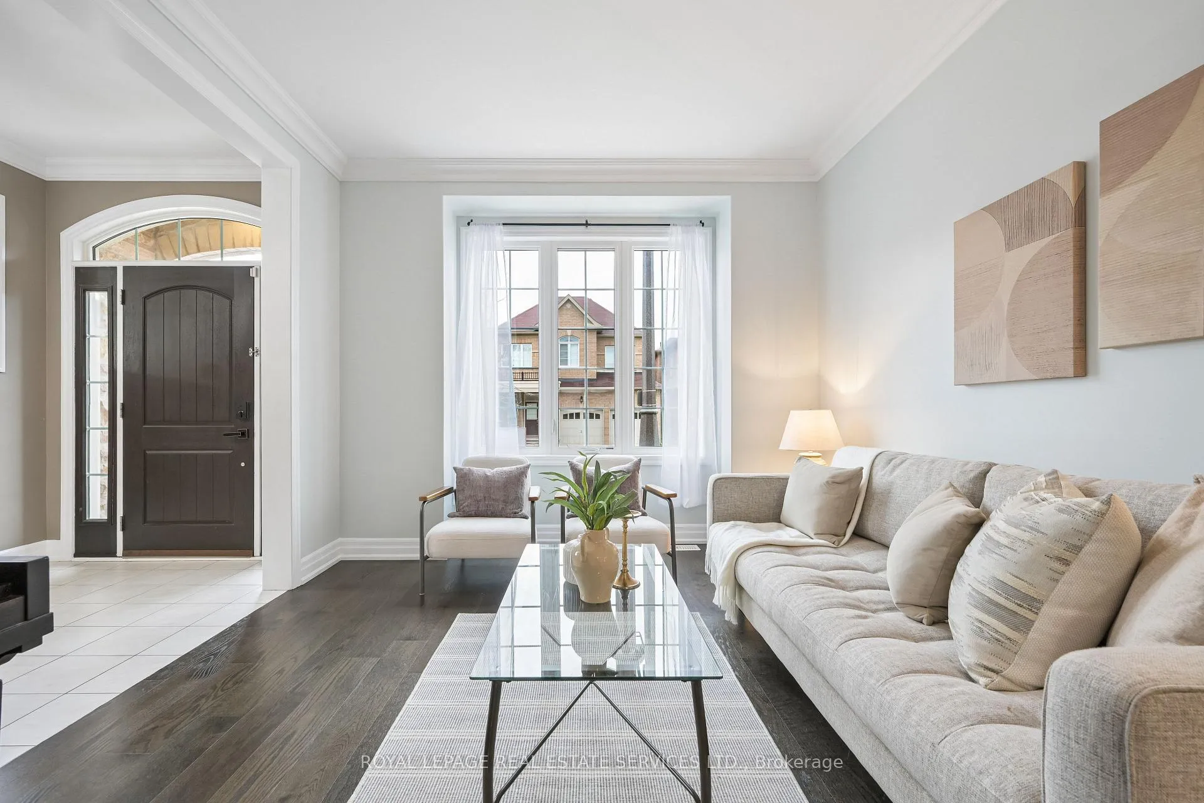
Welcome to this stunning 5-bedroom, 4.5-bathroom home offering approximately 3,749 sq ft + a fully finished basement ideal for growing families. Impressive curb appeal welcomes you with a stone front porch, garden bed, and elegant stone walkways leading to the backyard. Step inside to a bright, airy main level featuring soaring 10-foot ceilings, crown moulding, and hardwood flooring. The inviting living room showcases a large front window, while a well-appointed butler's pantry, complete with a sink and shelving, connects seamlessly to the dining room, making entertaining effortless. The spacious chef's kitchen boasts stainless steel appliances, double ovens, granite countertops, ample cabinetry, a pantry for extra storage, and a large centre island for added prep space or casual meals. It opens to the welcoming family room with coffered ceiling detail, a cozy gas fireplace, and built-in shelving. A convenient mudroom provides access to the double-car garage, keeping everyday clutter neatly tucked away. An oak staircase leads to a functional second level featuring 10-foot ceilings and built-in double desks-an ideal quiet space for homework or working from home. The primary retreat offers his and hers walk-in closets and a luxurious 5pc ensuite. Two bedrooms share a 4pc Jack & Jill bathroom, while the fourth bedroom includes its own 4pc ensuite, and the fifth bedroom features a walk-in closet, providing space for everyone to live comfortably. The laundry room is conveniently located on the second floor for added ease. A fully finished lower level features 8-foot ceilings, an expansive recreation room allowing for a variety of activities to suit your lifestyle, a convenient 3pc bathroom & a rough-in for a future kitchen, offering excellent in-law potential. Step outside to the lovely backyard with a gorgeous, large stone patio-perfect for summer entertaining. Ideally located close to schools, parks, transit, and major highways for easy commuting.
Facts & features
Book a viewing
Rooms
10 rooms · 5 bathrooms
- Living room13′ × 11′143 sq.ft.
- Dining room15′ × 13′5″201 sq.ft.
- Kitchen15′3″ × 10′152 sq.ft.
- Breakfast13′9″ × 11′5″157 sq.ft.
- Family room18′ × 15′270 sq.ft.
- Primary bedroom15′5″ × 15′231 sq.ft.
- Bedroom 213′ × 10′130 sq.ft.
- Bedroom 313′9″ × 11′151 sq.ft.
- Bedroom 417′9″ × 11′195 sq.ft.
- Bedroom 513′9″ × 12′165 sq.ft.
Around this home
Schools nearby
School rating, out of 10.
Listing details
Helpful tools
Your HOMEH agent
"I would see it this week."
Ask HOMEH about this home
Price, neighbourhood, monthly cost. Ask anything.
HOMEH Intelligent Agent is an AI, not a licensed representative. Check anything important with your agent.