

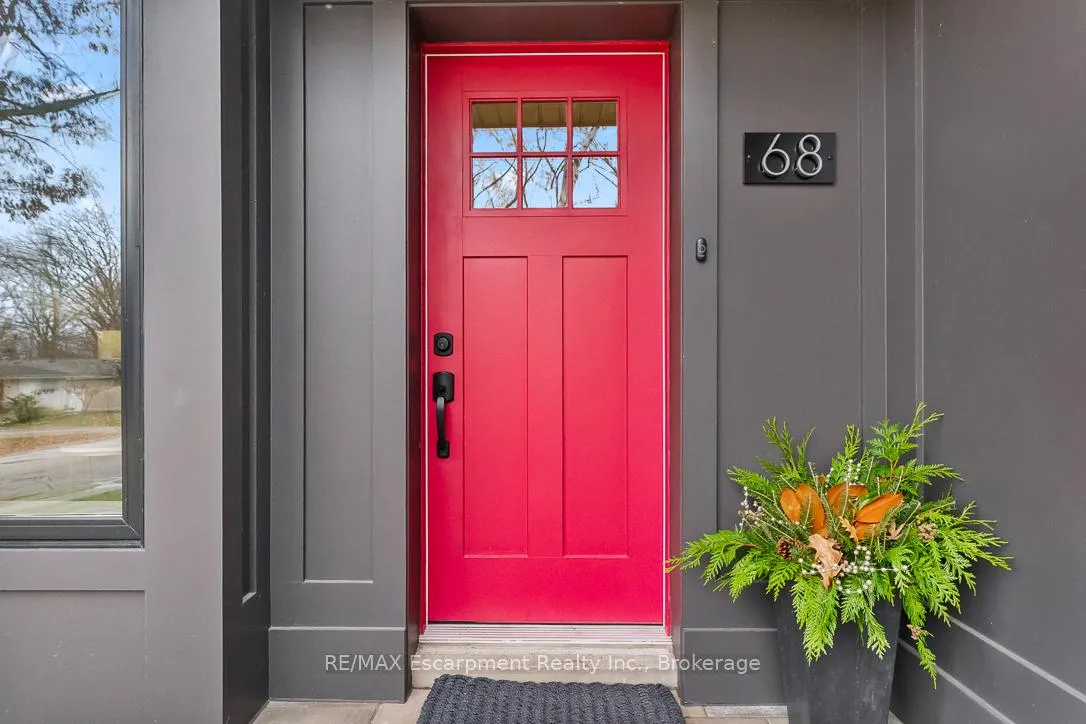
68 Glenmanor Drive N
68 Glenmanor Drive N
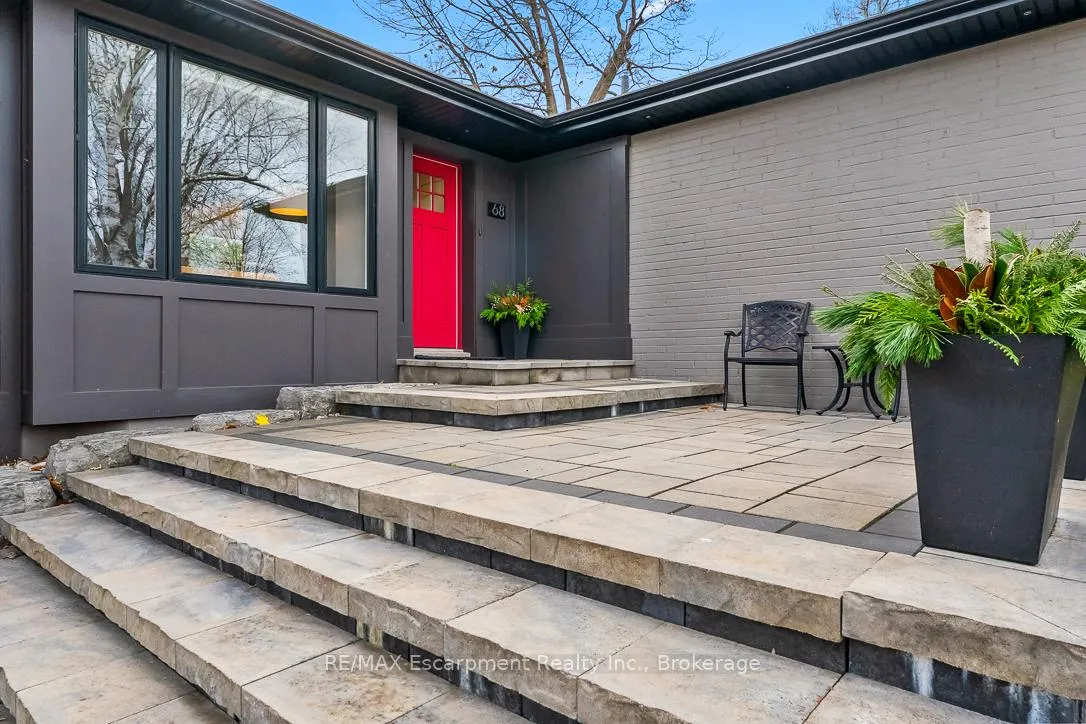
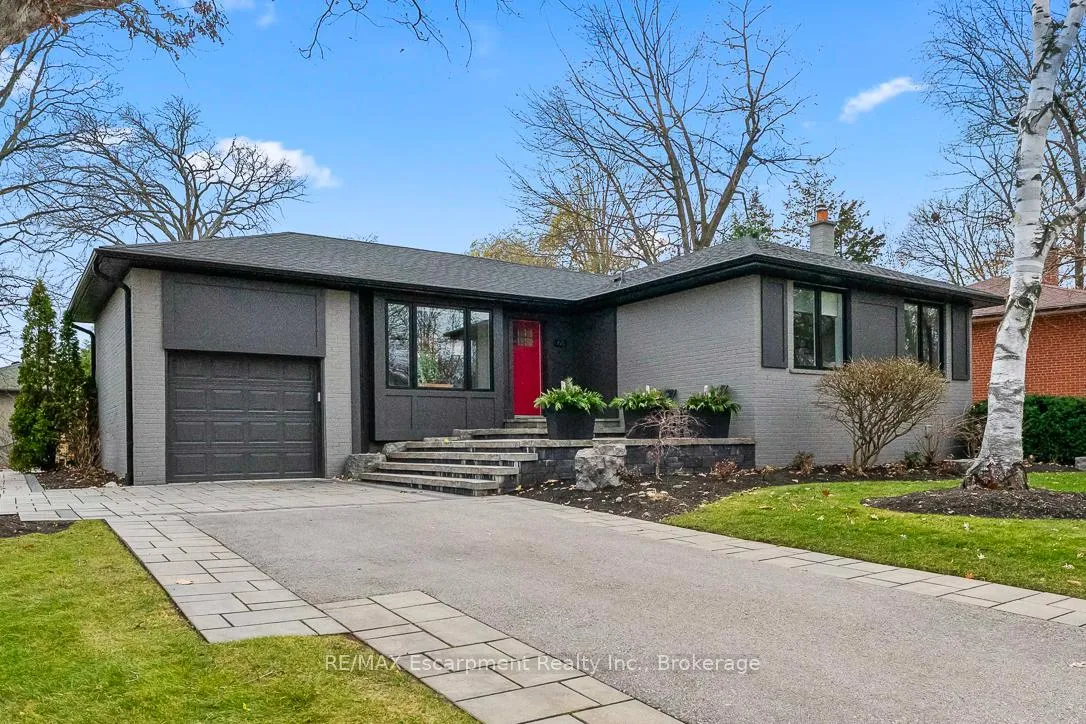
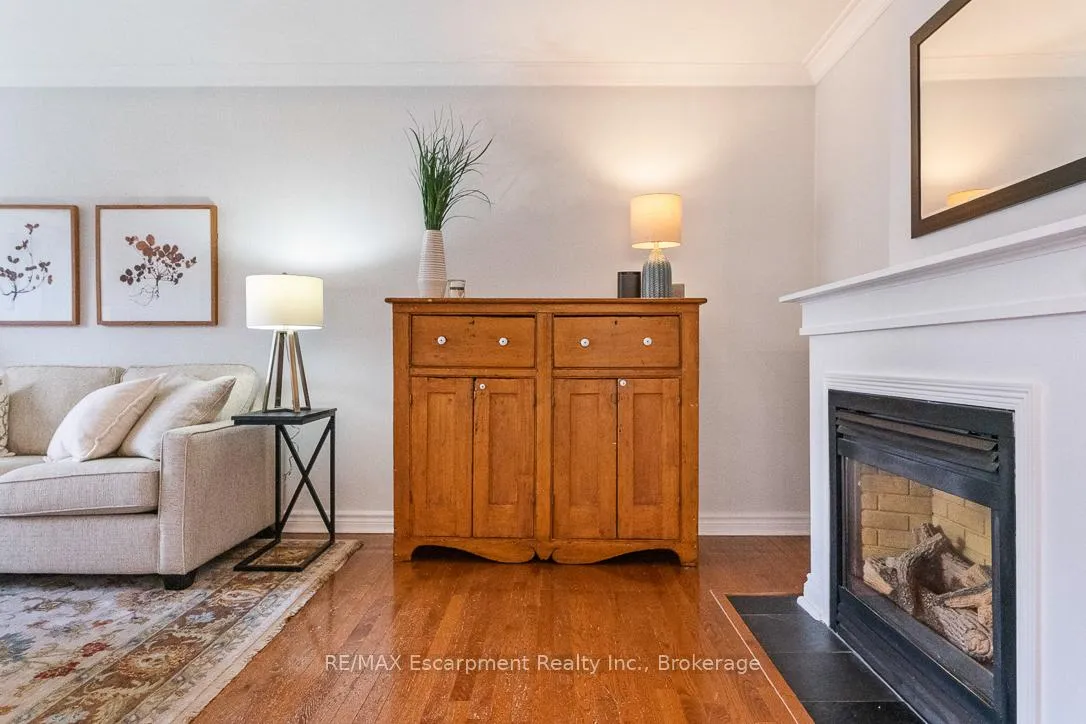
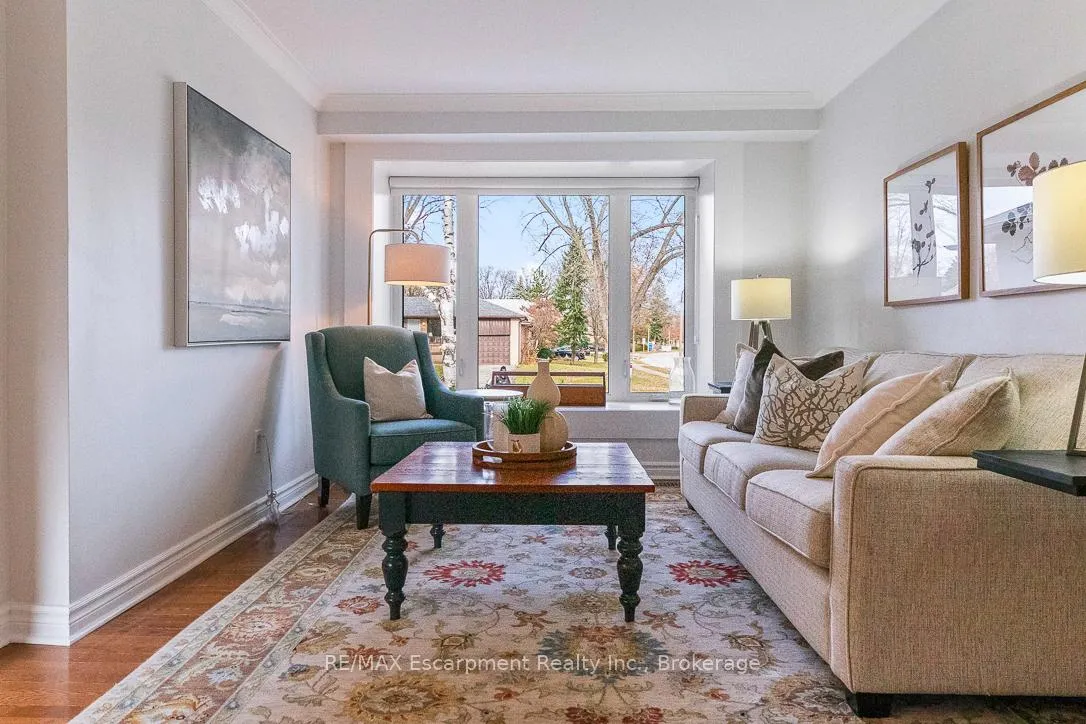 See all 47 photos
Property history
- $1,549,000TerminatedList: 2026-02-11|End: 2026-02-26|15 daysW12779984
- $1,595,000TerminatedList: 2026-01-02|End: 2026-02-11|40 daysW12656274
- $1,649,900TerminatedList: 2025-11-28|End: 2026-01-02|35 daysW12585556
Facts and features
- BasementFinished
- Age of home51–99 years
- Price per sq ft~$1,227
- Water, sewerMunicipal
- Separate entrance
- Fireplace
- Central air
The homeDetached, Bungalow, Age 51–99 years
- Type: Detached
- Style: Bungalow
- Age: 51–99 years
- Living space: 1,100–1,500 sq ft
- Basement: Finished, separate entrance
InsideFireplace Yes, Lower level, Central vacuum, primary bedroom - main floor
- Fireplace: Yes
- Laundry: Lower level
- Features: Central vacuum, primary bedroom - main floor
- Security: Carbon monoxide detectors, smoke detector
- Rooms above ground: 11
- Bedrooms: 3 + 1 in the basement
- Bathrooms: 2
- Kitchens: 1
- Family room: Yes
Outside and lotBrick, Asphalt shingle, Unknown
- Exterior: Brick
- Roof: Asphalt shingle
- Foundation: Unknown
- Features: Deck, hot tub, privacy
- Size: 57 × 92.72 ft
- Shape: Irregular
- Zoning: RL4-0
Parking1 Garage, Attached, Private
- Spaces: 1 Garage
- Garage: Attached
- Driveway: Private
Heating, water and powerForced air, gas, Central air, Municipal water
- Heating: Forced air, gas
- Cooling: Central air
- Water: Municipal water
- Sewer: Municipal sewer
- Natural gas: Available
- Hydro: Available
- Cable: Available
- Telephone: Available
Costs and taxesTaxes $6,685 a year, HST included in the price
- Taxes, 2025: $6,685 a year
- HST: HST included in the price
Included in the saleFridge, stove, b/i dw, b/i micro, washer, dryer, all elfs, all wdw cvgs, gdo + remote, cvac + attach., fridge in bsmnt, cabinets. hwt is owned., Ski racks, shelving and pink work bench in utility room. tvs & brackets.
- Included: Fridge, stove, b/i dw, b/i micro, washer, dryer, all elfs, all wdw cvgs, gdo + remote, cvac + attach., fridge in bsmnt, cabinets. hwt is owned.
- Not included: Ski racks, shelving and pink work bench in utility room. tvs & brackets.
NearbyPark, public transit, school
- Close to: Park, public transit, school
Listing detailsW12656274, Terminated, Jan 2, 2026
- MLS® number: W12656274
- Status: Terminated
- Listed on: Jan 2, 2026
- Days on market: 40
- Updated: Feb 11, 2026
- Possession: Flexible
- Occupied by: Owner
- Listing brokerage: RE/MAX Escarpment Realty Inc., Brokerage
About this home
68 Glenmanor Drive N, Oakville (Central), ON L6K 2B4
Welcome to this fantastic bungalow in the heart of the West River neighbourhood of South Oakville, where tree-lined streets, walkability, and a true sense of community define everyday living. Steps to Kerr Village, downtown Oakville, and the waterfront, this is a location where convenience and charm naturally come together. Inside, the main floor offers a warm and inviting living room with a gas fireplace, perfect for relaxed evenings at home. The dining room features a walk-out to the rear deck, ideal for morning coffee or dinner with friends. The kitchen is finished with granite countertops and flows seamlessly into the living space. The fully finished basement adds incredible flexibility with a fourth bedroom, three-piece bathroom, a spacious recreation room with a second gas fireplace, and a dedicated laundry area with additional storage. Outside, the backyard has been thoughtfully transformed with full landscaping and a stunning patio featuring interlock, outdoor lighting, a firepit, and walk-out to the hot tub, creating a private space to unwind or entertain year-round. Recent updates include new roof and windows (2024), fully painted exterior (2024), new furnace (2024), new A/C (2023), and new washer and dryer (2025).Parking for up to four vehicles. Perfect for a young family looking to enter a special neighbourhood, or downsizers wanting turnkey living without sacrificing space or lifestyle, all in a community where neighbours become friends and life feels just a little more connected.
Ask about this home
A HOMEH agent will answer your questions about this home.
Around this home
Daily convenience, out of 100, from the distances below
Schools nearby
School rating, out of 10.
Helpful calculators
Your HOMEH agent

"Priced 24% over the Hestimate. I would see it this week."