

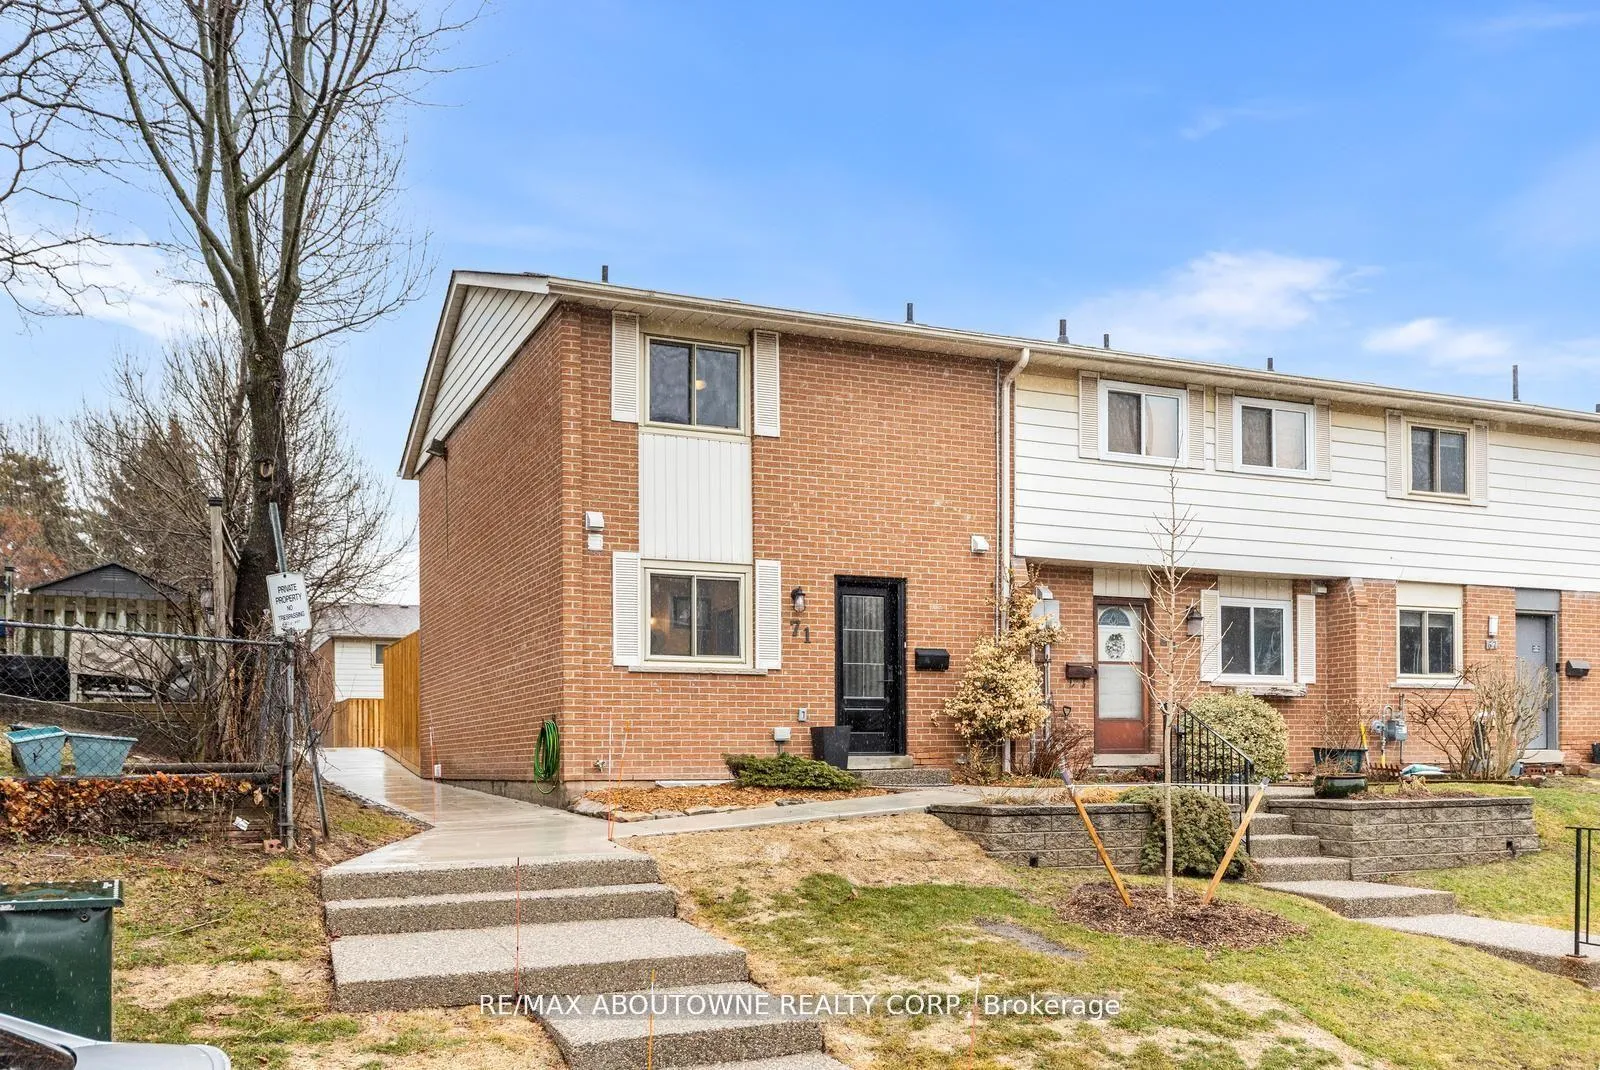
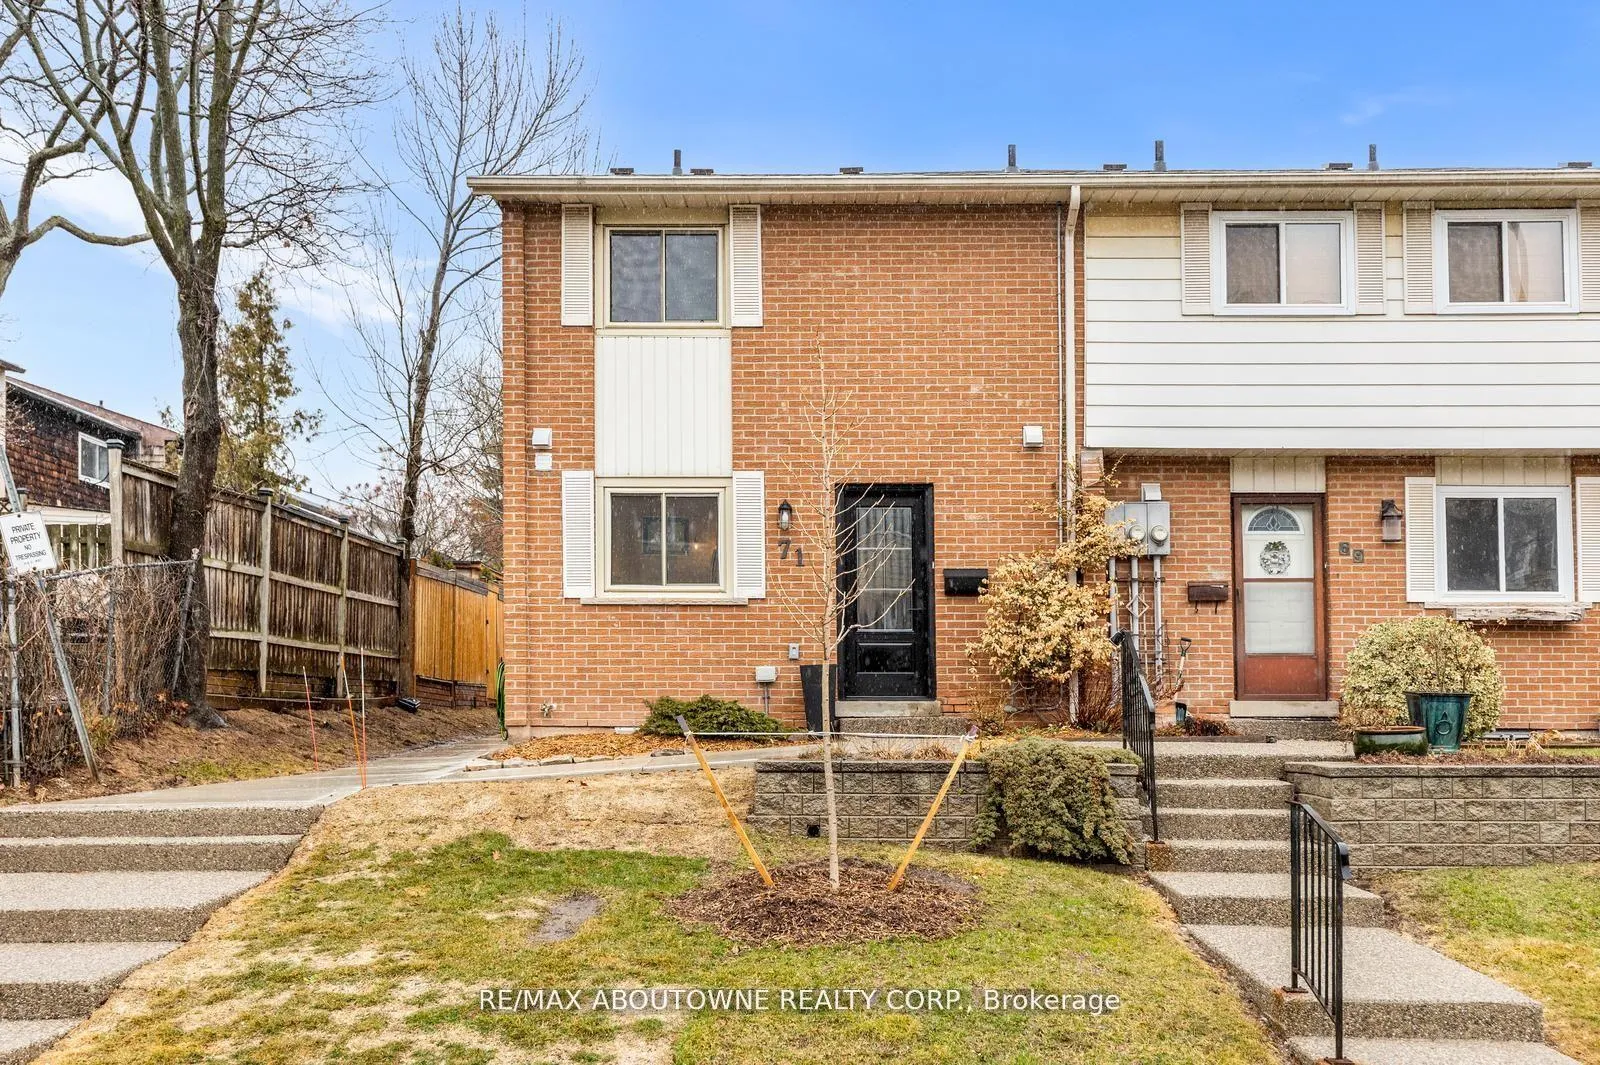
71 Sarah Lane
71 Sarah Lane
 See all 35 photos
Property history
Facts and features
- BasementFinished
- Age of home51–99 years
- ExposureWest
- LaundryIn basement
The homeCondo Townhouse, 2-storey, Age 51–99 years
- Type: Condo Townhouse
- Style: 2-storey
- Age: 51–99 years
- Living space: 1,000–1,199 sq ft
- Basement: Full, finished
- Exposure: West
InsideHeated, In basement, lower level, Carbon monoxide detectors, smoke detector
- Flooring: Heated
- Laundry: In basement, lower level
- Security: Carbon monoxide detectors, smoke detector
- Rooms above ground: 6
- Bedrooms: 3
- Bathrooms: 2
- Kitchens: 1
OutsideBrick, Balcony None
- Exterior: Brick
- Balcony: None
Parking and locker1 Parking, Underground, Parking type Owned
- Spaces: 1 Parking
- Garage: Underground
- Parking type: Owned
- Locker: None
Building71 Sarah Lane, Condo corporation 97, Pets Allowed
- Name: 71 Sarah Lane
- Condo corporation: 97
- Pets: Allowed
Heating, water and powerBaseboard, electric, Other
- Heating: Baseboard, electric
- Cooling: Other
Costs and taxesTaxes $2,980 a year, Condo fee $751 a month, Building insurance included, parking included, water included
- Taxes, 2025: $2,980 a year
- Condo fee: $751 a month
- Fee includes: Building insurance included, parking included, water included
- HST: No HST
- Rental items: Hot water heater - approx. $21.83 per month with sandpiper energy
Included in the saleOver-the-range stainless steel microwave, stainless steel dishwasher, dryer, stainless steel refrigerator, smoke detector, stainless steel stove, washer, window coverings, heat pump (2025) energy-efficient electric system that provides year-round comfort with both heating and air conditioning, ceiling fans & fixtures., Wooden arbour on back deck and guitar hangers.
- Included: Over-the-range stainless steel microwave, stainless steel dishwasher, dryer, stainless steel refrigerator, smoke detector, stainless steel stove, washer, window coverings, heat pump (2025) energy-efficient electric system that provides year-round comfort with both heating and air conditioning, ceiling fans & fixtures.
- Not included: Wooden arbour on back deck and guitar hangers.
NearbyLake/pond, level, marina, park, public transit, school
- Close to: Lake/pond, level, marina, park, public transit, school
Listing detailsW13029064, Sold, Apr 22, 2026
- MLS® number: W13029064
- Status: Sold
- Listed on: Apr 22, 2026
- Days on market: 40
- Updated: Jun 1, 2026
- Possession: Flexible
- Occupied by: Owner
- Listing brokerage: RE/MAX ABOUTOWNE REALTY CORP.
About this home
71 Sarah Lane, Oakville (Bronte), ON L6L 3V2
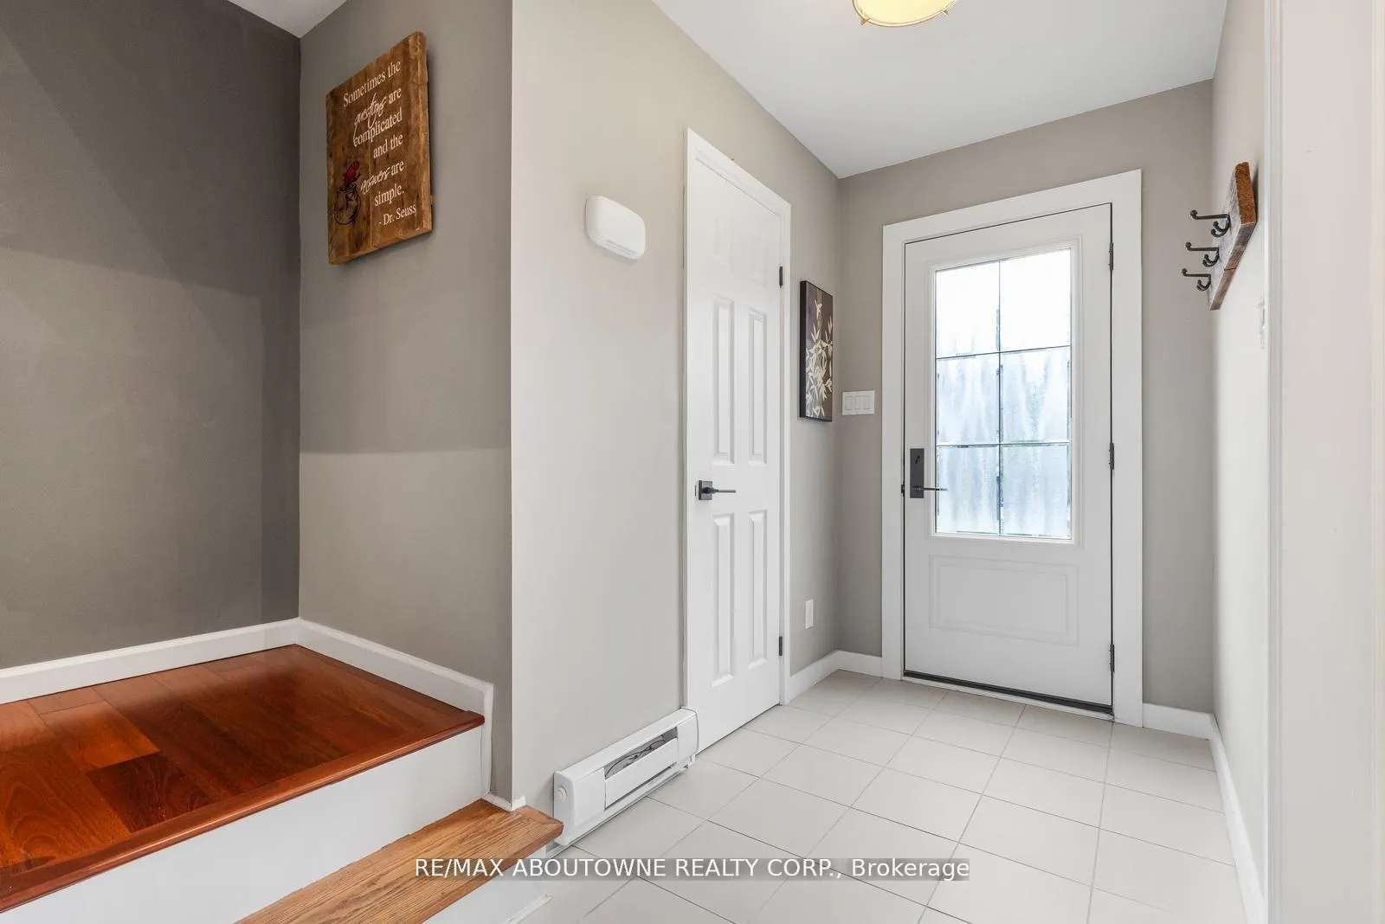
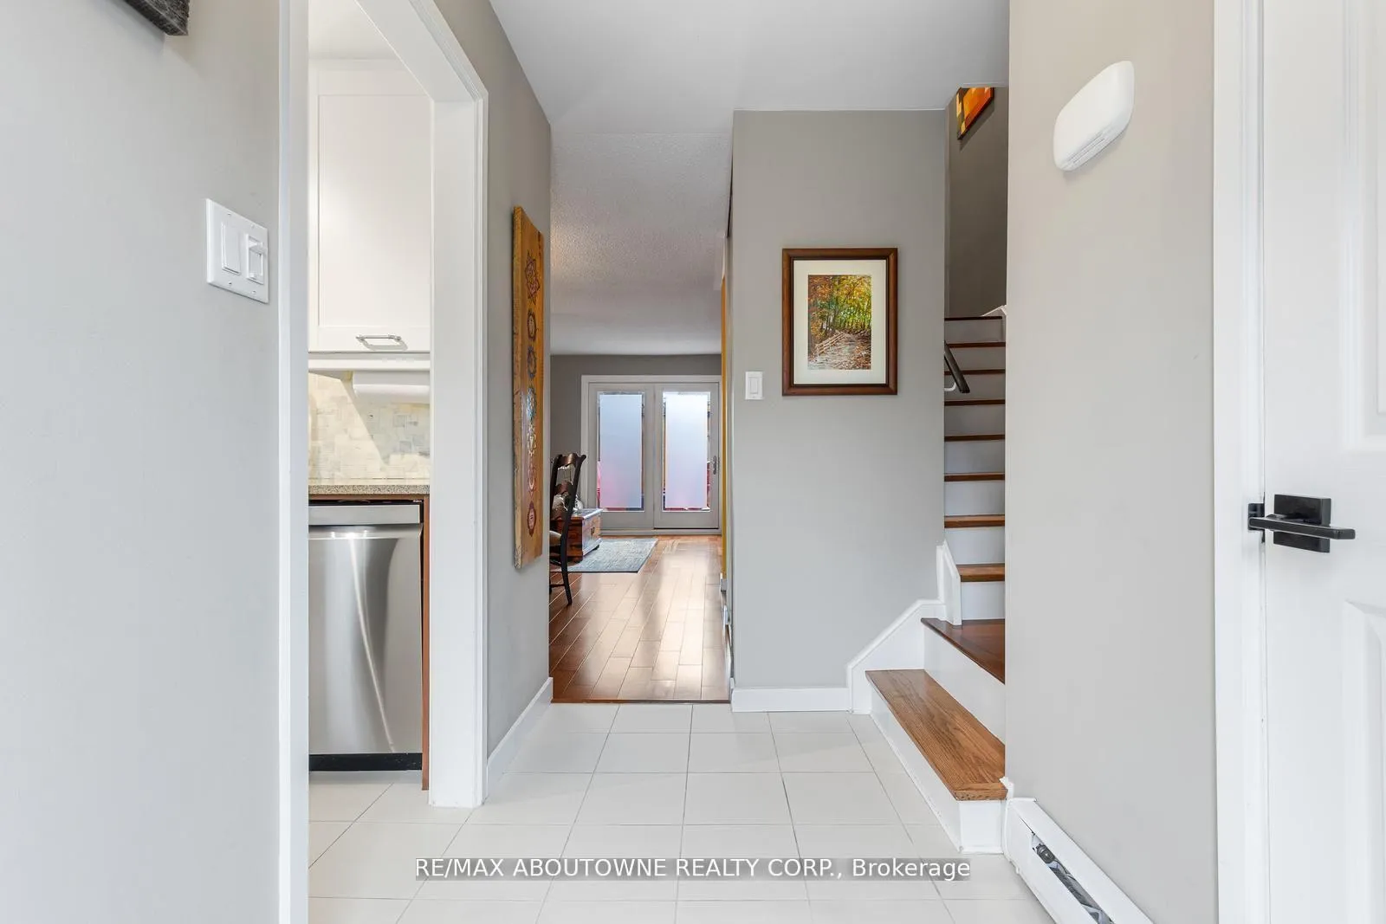
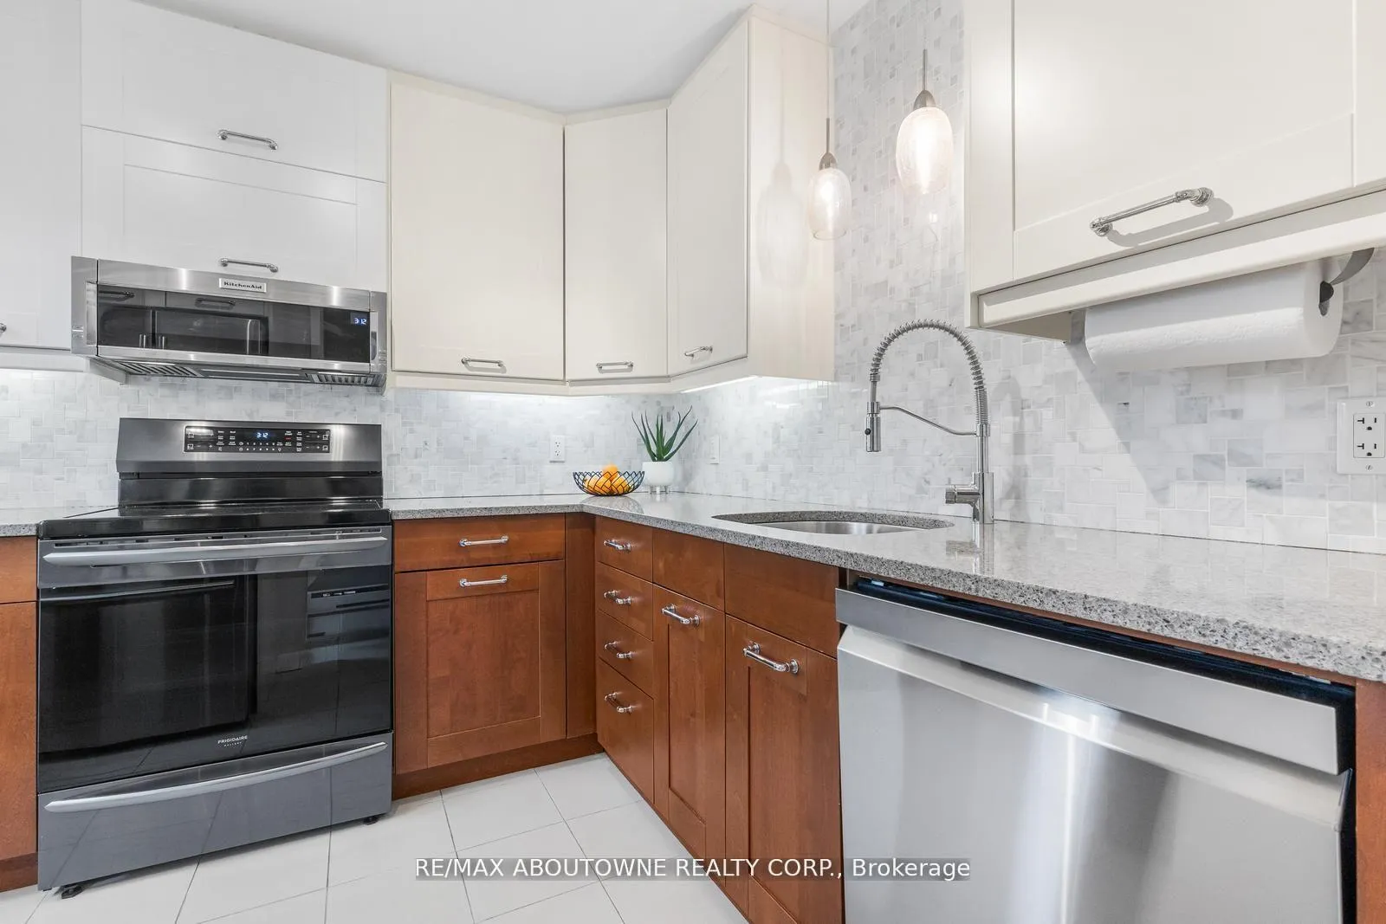
Nestled in the quaint village of Bronte, this stunning two-storey townhome offers comfort, style, and an unbeatable location. This carpet-free home features 3 spacious bedrooms and 1.5 bathrooms, with a bright living and dining area overlooking open green space, lake and a nearby park. The updated kitchen is designed for both function and elegance, complete with granite countertops, heated floors, stainless steel appliances, modern cabinetry, and ample storage. Upstairs, you will find three generously sized bedrooms, including a primary suite with a beautifully updated 3-piece ensuite featuring granite countertops and heated flooring. The home is equipped with a heat pump-an energy-efficient electric system that provides year-round comfort with both heating and air conditioning. The finished lower level provides a cozy rec room and a large utility/laundry area, offering additional space for everyday living. The fenced backyard is perfect for relaxing or hosting family gatherings. Ideally located just minutes from the lake, Bronte Harbour, shops, banks, parks, and neighbourhood schools. Public transit is within a short walk, with convenient access to the GO Station for commuters. A wonderful opportunity in a highly desirable community-truly a gem not to be missed!
Ask about this home
A HOMEH agent will answer your questions about this home.
Know more about 71 Sarah Lane
Condo building · 71 Sarah Lane
71 Sarah Lane is a condo. No units are on the market here right now.
No similar units for sale in 71 Sarah Lane right now.
Around this home
Daily convenience, out of 100, from the distances below
Schools nearby
School rating, out of 10.
Helpful calculators
Your HOMEH agent

"I would see it this week."