

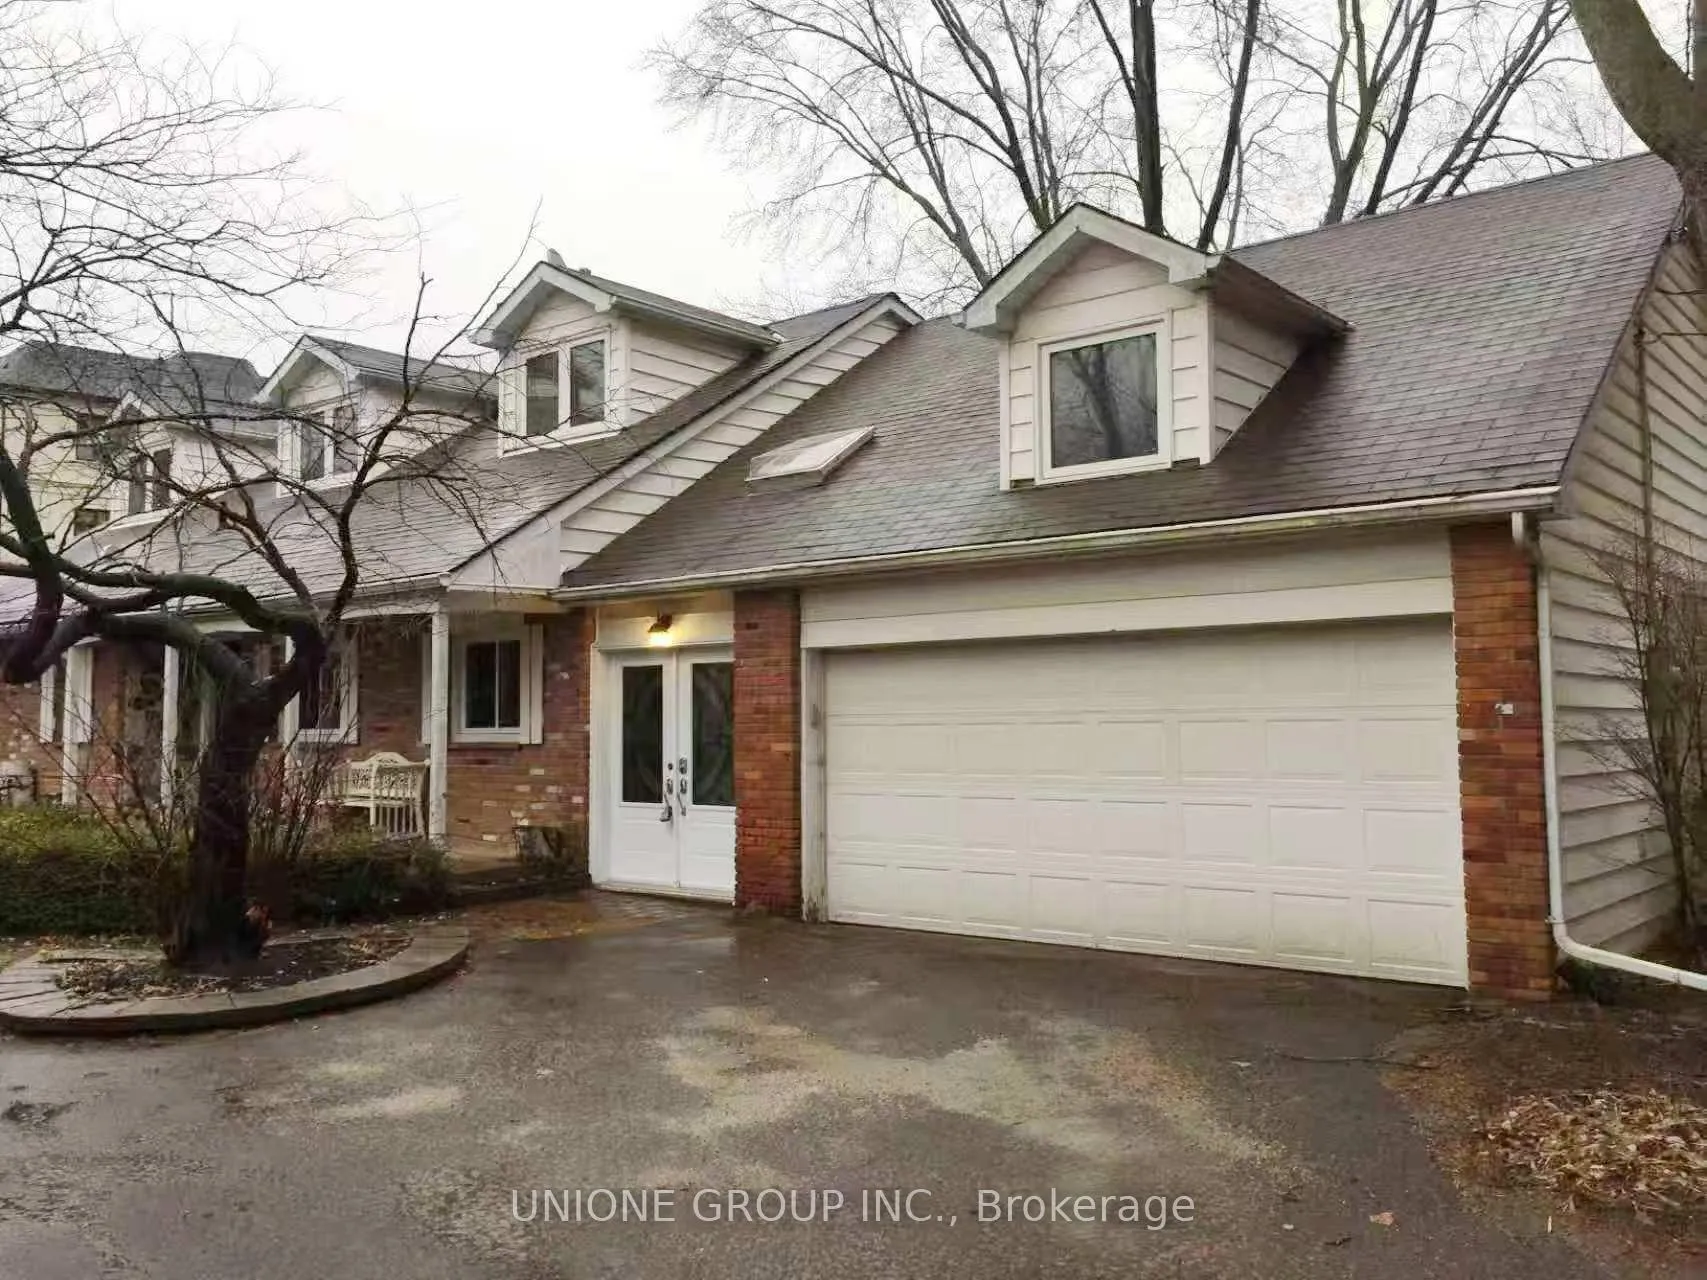
31 Birch Hill Lane
31 Birch Hill Lane
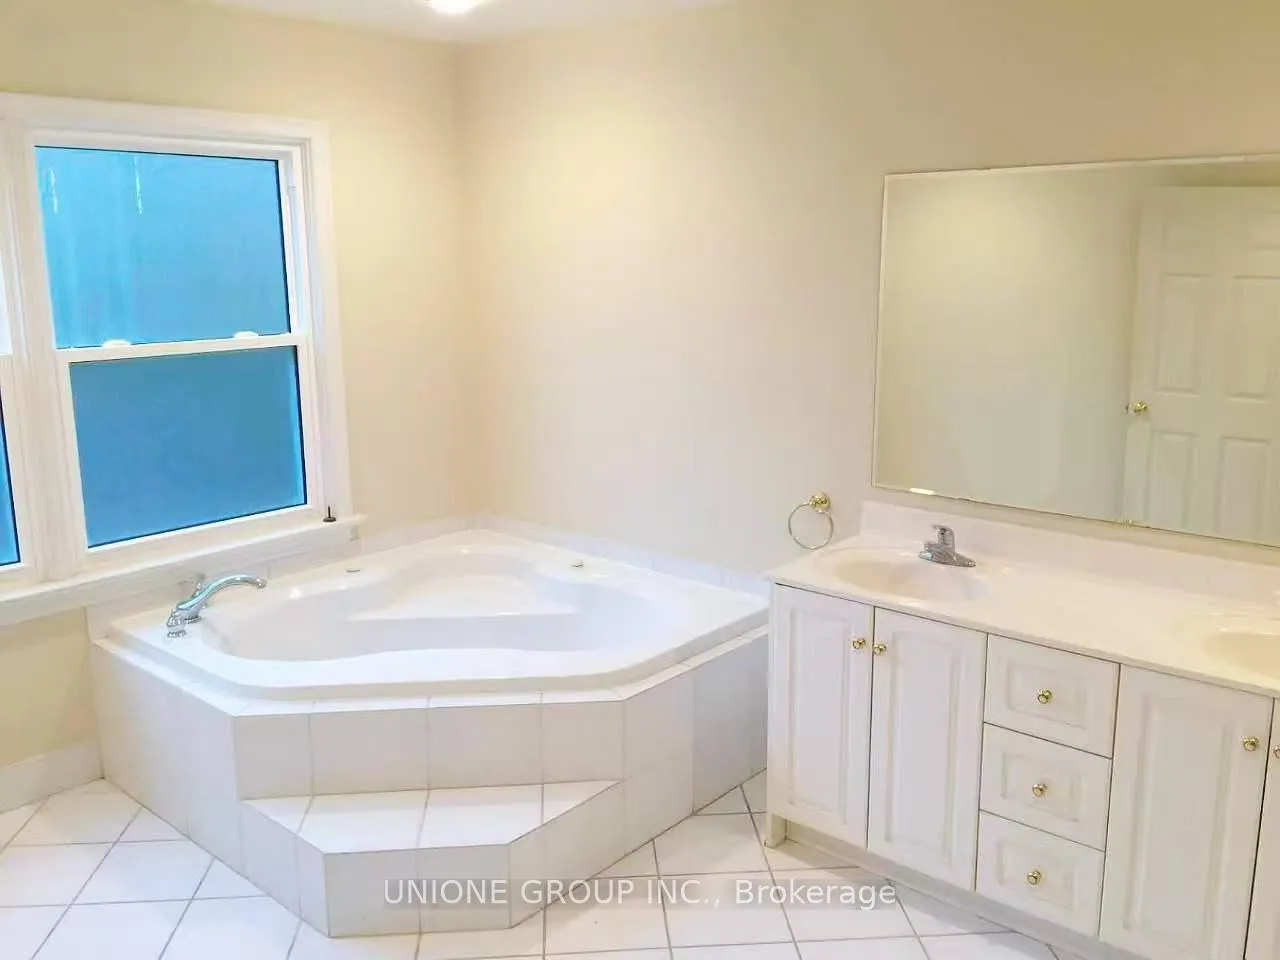 See all 6 photos
Property history
Facts and features
- BasementUnfinished
- Lot size131 × 163 ft
- Lease term12 months
- FurnishedUnfurnished
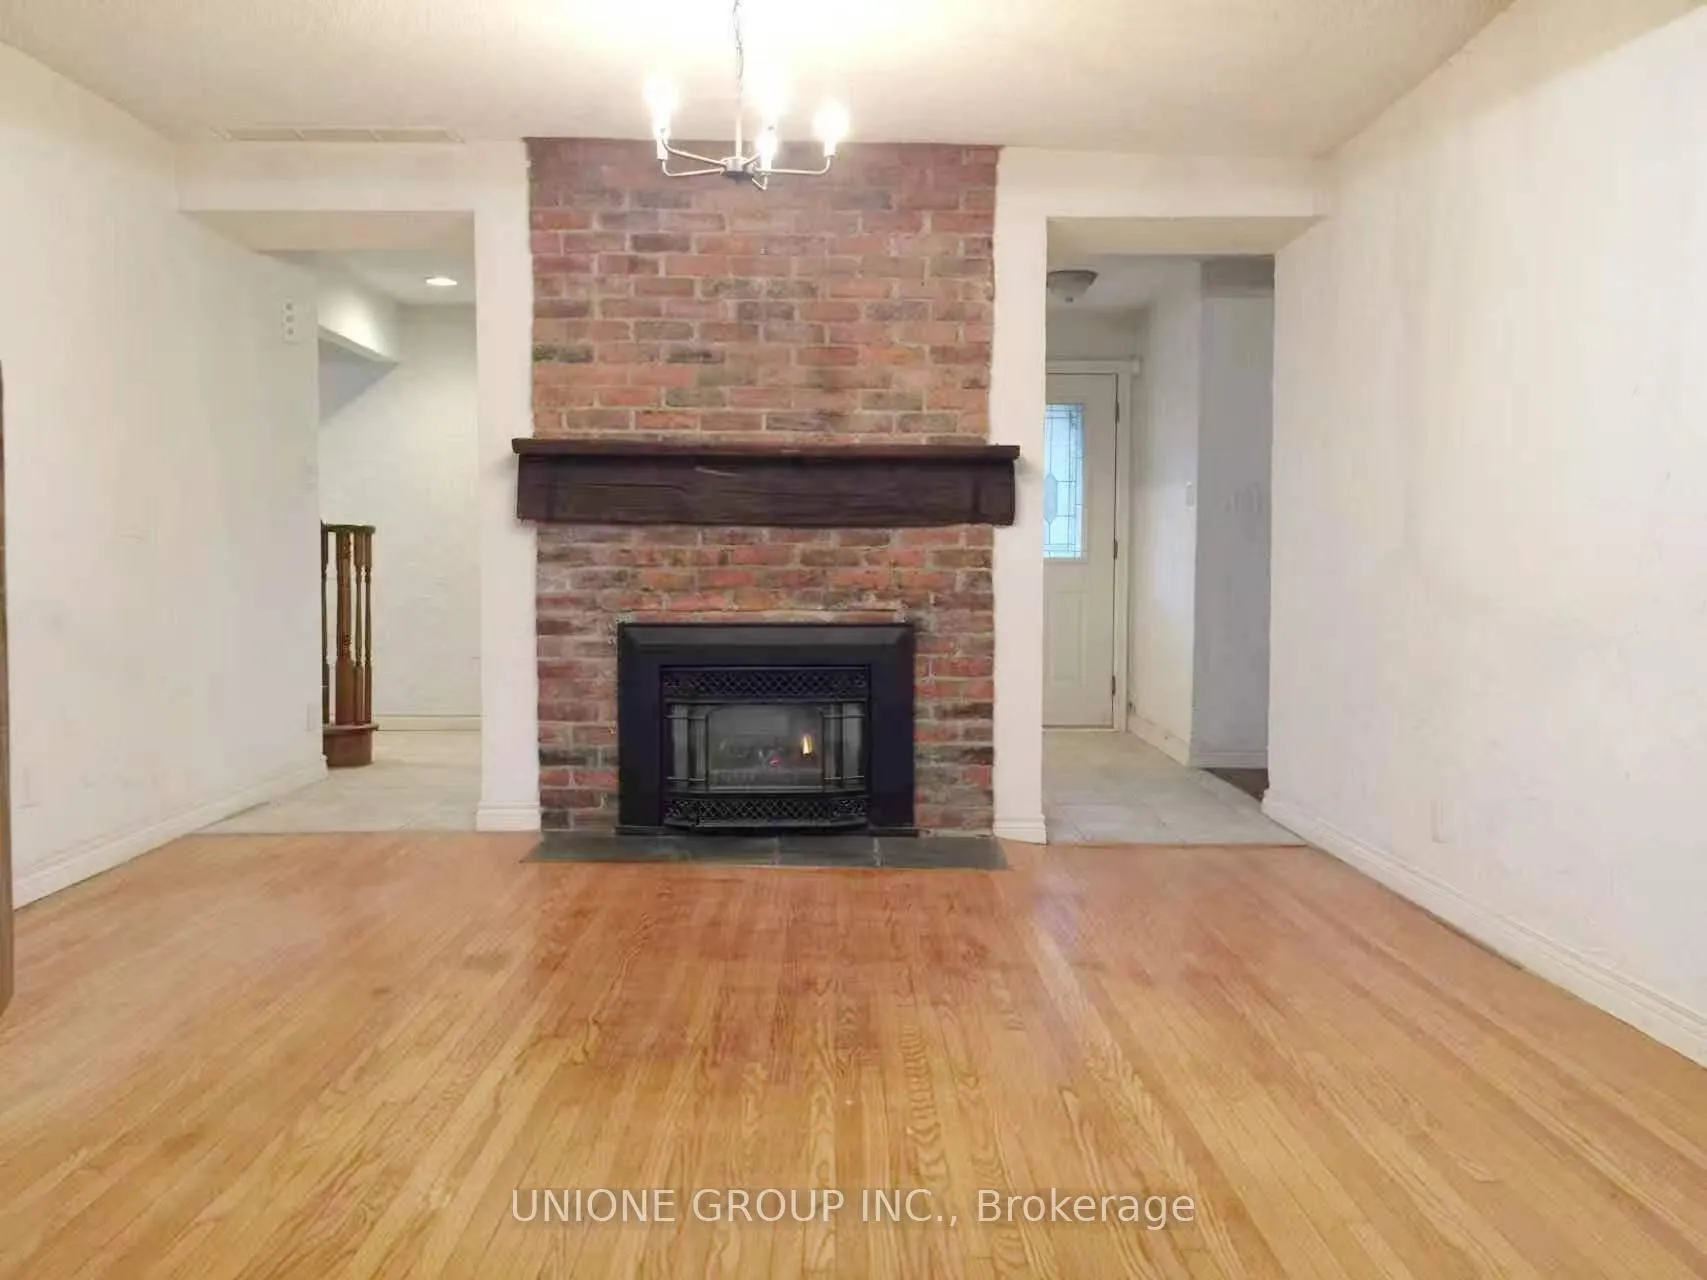
- Fireplace
- Central air
The homeDetached, 2-storey, 3,500–5,000 sq ft
- Type: Detached
- Style: 2-storey
- Living space: 3,500–5,000 sq ft
- Basement: Unfinished
InsideFireplace Yes, Ensuite, Central vacuum, carpet free
- Fireplace: Yes
- Laundry: Ensuite
- Features: Central vacuum, carpet free
- Rooms above ground: 10
- Bedrooms: 5
- Bathrooms: 4
- Kitchens: 1
- Family room: Yes
Outside and lotBrick, vinyl siding, Asphalt shingle, Concrete
- Exterior: Brick, vinyl siding
- Roof: Asphalt shingle
- Foundation: Concrete
- Size: 131 × 163 ft
Parking2 Garage, Attached, Private
- Spaces: 2 Garage
- Garage: Attached
- Driveway: Private
Heating, water and powerForced air, gas, Central air, Municipal water
- Heating: Forced air, gas
- Cooling: Central air
- Water: Municipal water
- Sewer: Municipal sewer
Rent and termsRent $5,500 a month, Entire property, Unfurnished
- Rent: $5,500 a month
- Space for rent: Entire property
- Furnished: Unfurnished
- Lease: 12 months
- Paid: Monthly
- Rent includes: Parking
- Deposit: Required
- Credit check: Required
- Employment letter: Required
- Rental application: Required
- References: Required
NearbyLake/pond, park
- Close to: Lake/pond, park
Listing detailsW13029200, Rented, Apr 22, 2026
- MLS® number: W13029200
- Status: Rented
- Listed on: Apr 22, 2026
- Days on market: 62
- Updated: Jun 23, 2026
- Possession: 2026-07-12 / Flexible
- Occupied by: Tenant
- Listing brokerage: UNIONE GROUP INC.
About this home
31 Birch Hill Lane, Oakville (Southwest), ON L6K 2P1
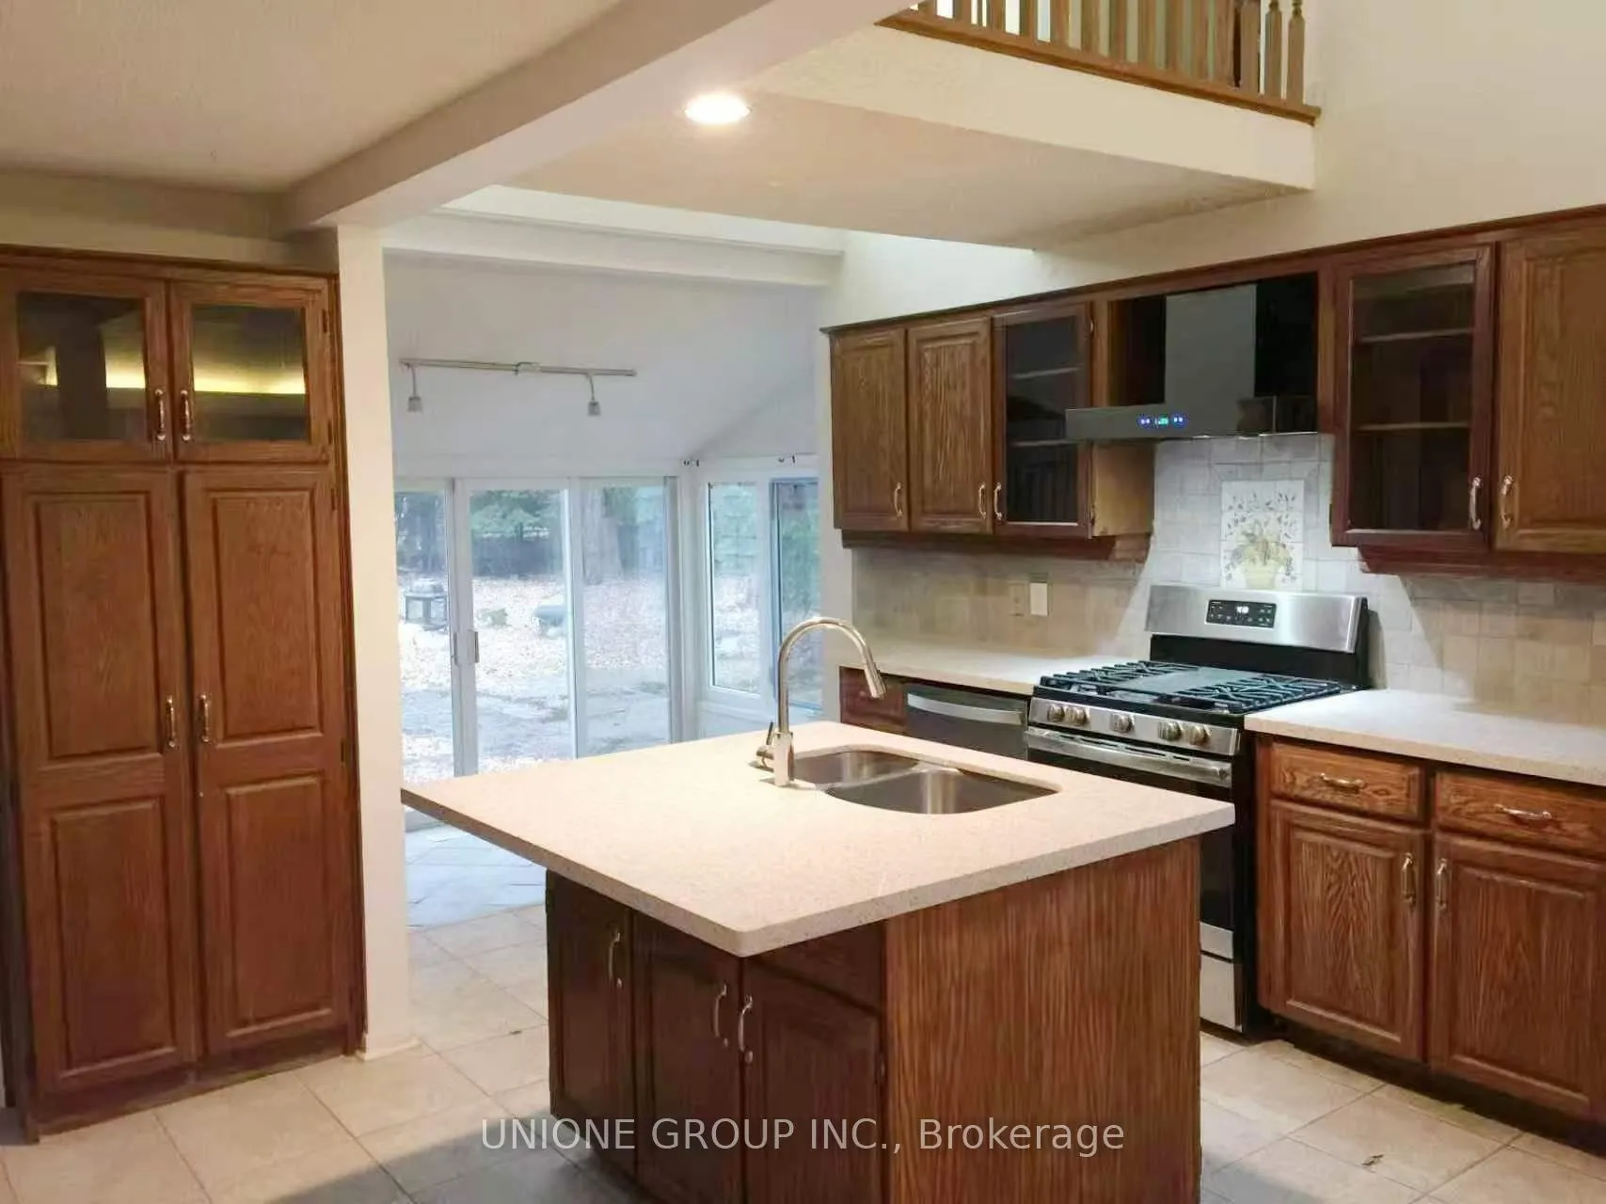
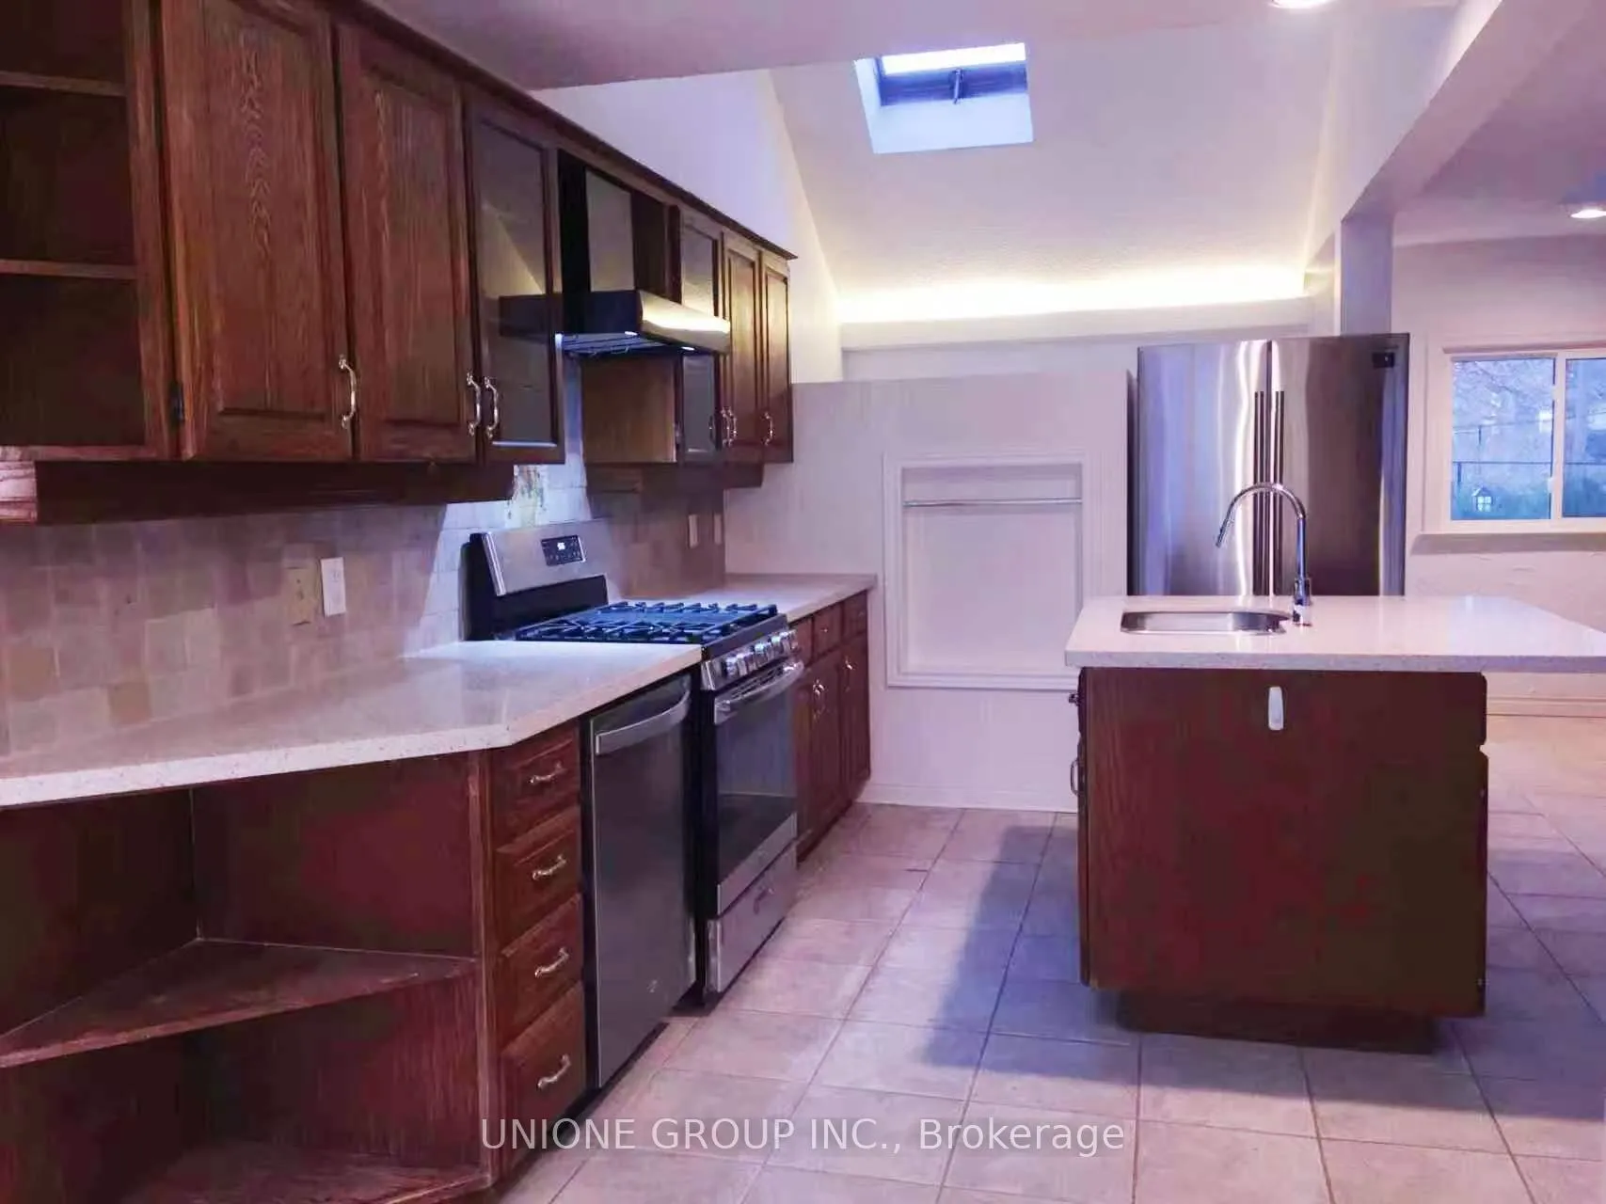
Exceptional family home on a premium half-acre treed lot in a prestigious street south of Lakeshore Road. Steps to Lake Ontario and waterfront trails. Featuring 5 bedrooms (4+1), 4 bathrooms, formal dining room, two spacious living areas with walk-outs to a private backyard, and a finished lower-level family room. Eat-in kitchen with granite countertops and stainless steel appliances, hardwood flooring.Double car garage plus driveway parking for at least 4 vehicles. Prime location just 200m to Appleby College, and minutes to top schools, parks, community centre, library, and Downtown Oakville.Ideal for families and professionals seeking space, comfort, and an unbeatable location.
Ask about this home
A HOMEH agent will answer your questions about this home.
Around this home
Daily convenience, out of 100, from the distances below
Schools nearby
School rating, out of 10.
Helpful calculators
Your HOMEH agent

"I would see it this week."