

Unit 314, 297 Oak Walk Drive
Unit 314, 297 Oak Walk Drive
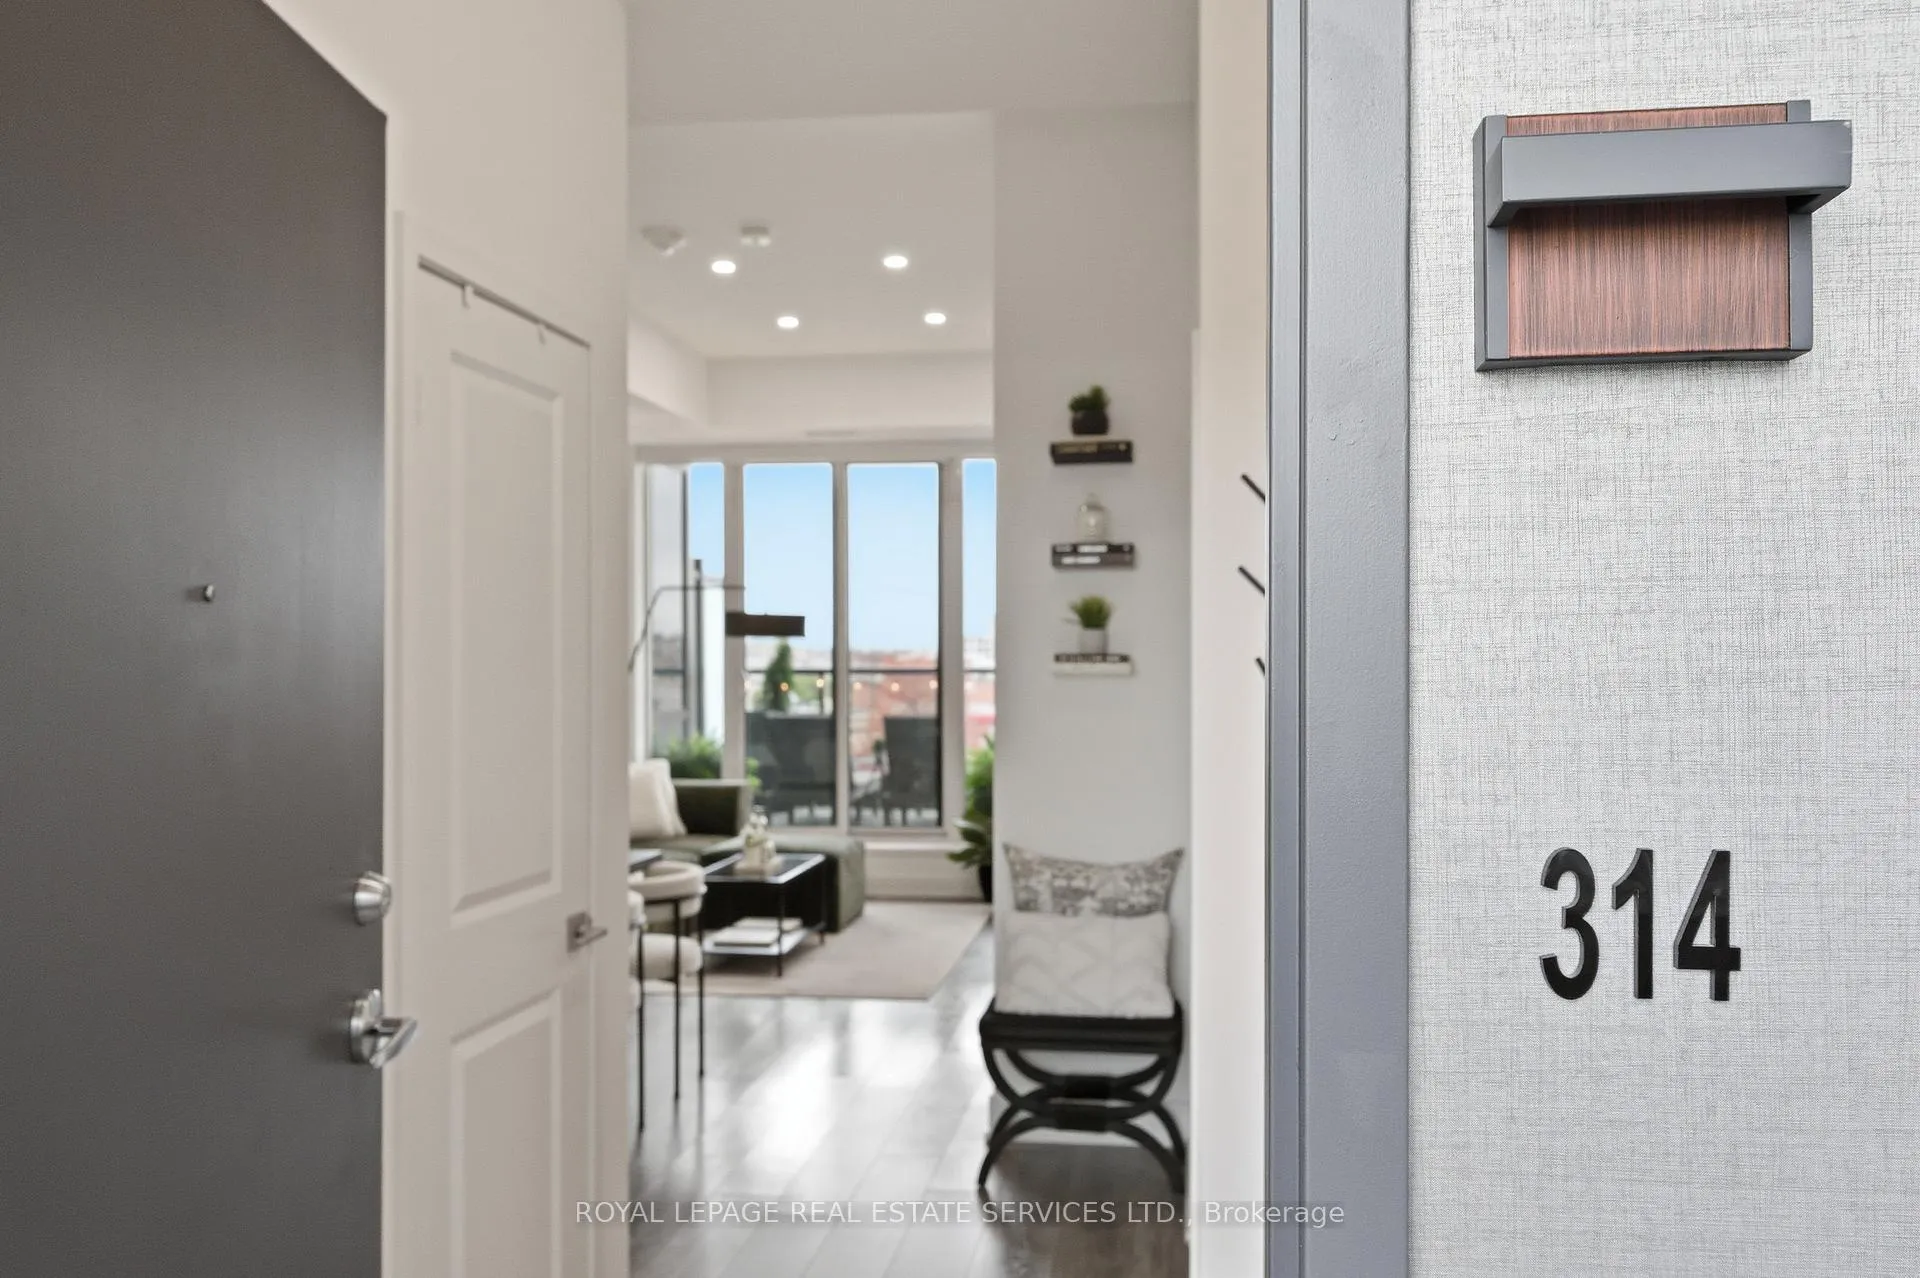 See all 42 photos
Facts and features
- ExposureEast
- LaundryIn-suite
- LockerOwned
- BalconyTerrace
- Central air
- Concierge
- Exercise room
- Outdoor pool
- Party room/meeting room
The homeCondo Apartment, 1 storey/apt, Age 6–10 years
- Type: Condo Apartment
- Style: 1 storey/apt
- Age: 6–10 years
- Living space: 600–699 sq ft
- Basement: None
- Exposure: East
- View: Trees/woods
InsideIn-suite laundry, main level, Auto garage door remote, Concierge/security
- Laundry: In-suite laundry, main level
- Features: Auto garage door remote
- Security: Concierge/security
- Elevator: Yes
- Rooms above ground: 7
- Bedrooms: 1 + 1 in the basement
- Bathrooms: 1
- Kitchens: 1
OutsideConcrete, other, Terrace, Controlled entry, privacy
- Exterior: Concrete, other
- Balcony: Terrace
- Features: Controlled entry, privacy
Parking and locker1 Parking, Underground, Parking type Owned
- Spaces: 1 Parking
- Garage: Underground
- Parking type: Owned
- Spot: 130
- Locker: Owned
- Locker number: U41
- Locker level: 3
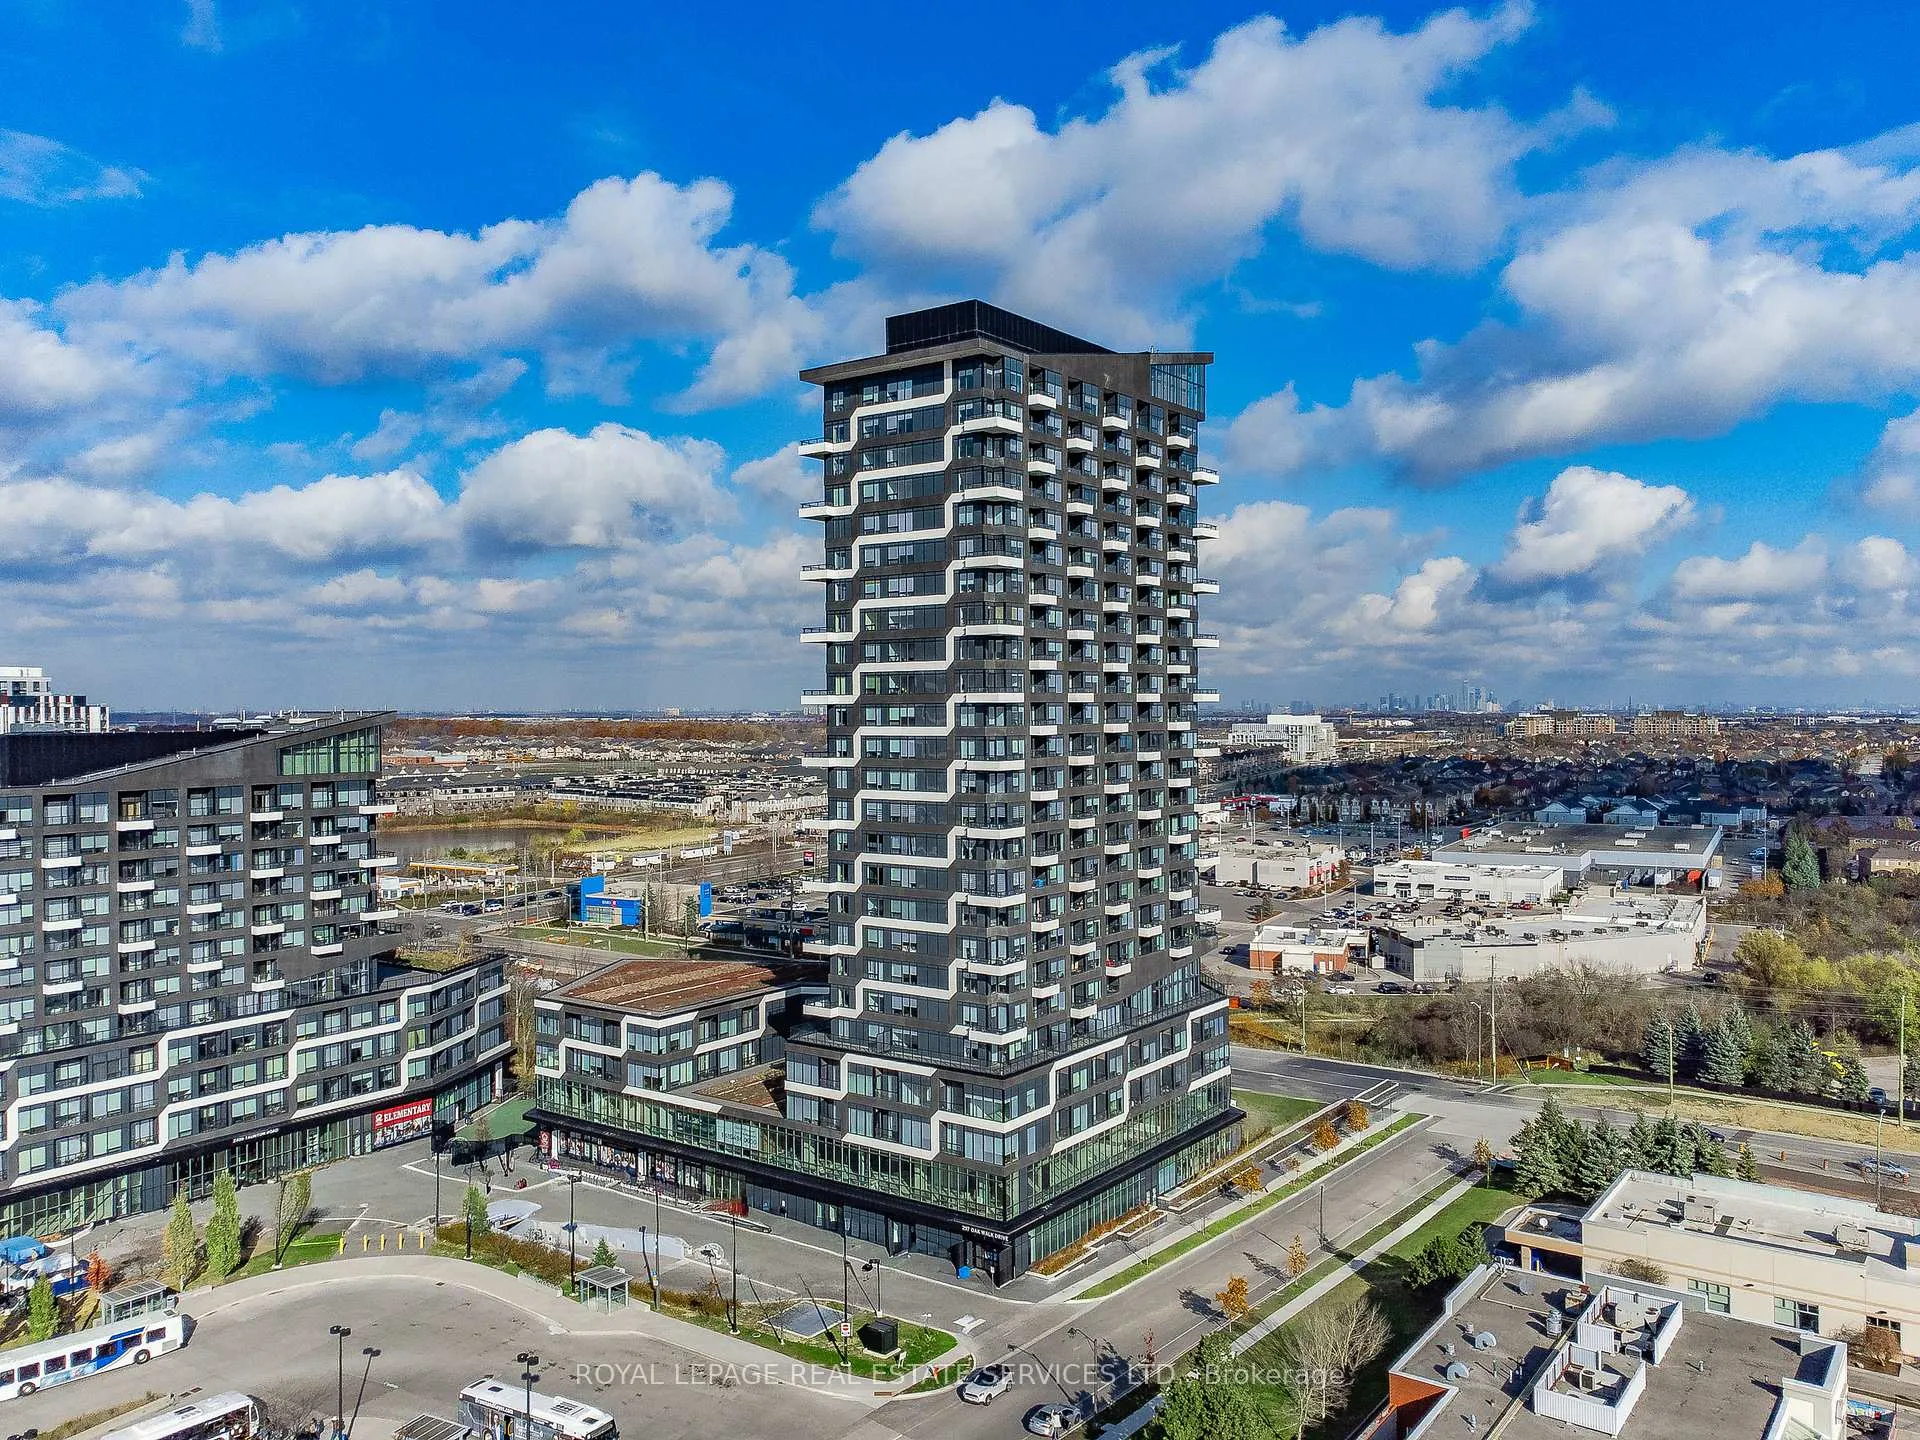
BuildingOak & co, Storeys 25, Units 750
- Name: Oak & co
- Storeys: 25
- Units: 750
- Registered: 2022
- Condo corporation: 741
- Amenities: Concierge, elevator, exercise room, outdoor pool, party room/meeting room, visitor parking
- Pets: Allowed
Heating, water and powerForced air, gas, Central air
- Heating: Forced air, gas
- Cooling: Central air
Costs and taxesTaxes $2,429 a year, Condo fee $634 a month, Heat included, common elements included, building insurance included, parking included
- Taxes, 2025: $2,429 a year
- Condo fee: $634 a month
- Fee includes: Heat included, common elements included, building insurance included, parking included
- HST: HST included in the price
- Rental items: None
Included in the saleFridge, cook top, built-in oven, built-in microwave, built-in dishwasher, washer & dryer, all electric light fixtures, all window coverings, bathroom medicine cabinet and mirror, Wall shelves, fireplace and all shelves in locker
- Included: Fridge, cook top, built-in oven, built-in microwave, built-in dishwasher, washer & dryer, all electric light fixtures, all window coverings, bathroom medicine cabinet and mirror
- Not included: Wall shelves, fireplace and all shelves in locker
NearbyHospital, park, place of worship, public transit, rec./commun.centre, wooded/treed
- Close to: Hospital, park, place of worship, public transit, rec./commun.centre, wooded/treed
Listing detailsW13028370, Sold, Apr 22, 2026
- MLS® number: W13028370
- Status: Sold
- Listed on: Apr 22, 2026
- Days on market: 10
- Updated: May 2, 2026
- Possession: 60-89 days
- Occupied by: Owner
- Listing brokerage: ROYAL LEPAGE REAL ESTATE SERVICES LTD.
About this home
Unit 314, 297 Oak Walk Drive, Oakville (River Oaks), ON L6H 3R6
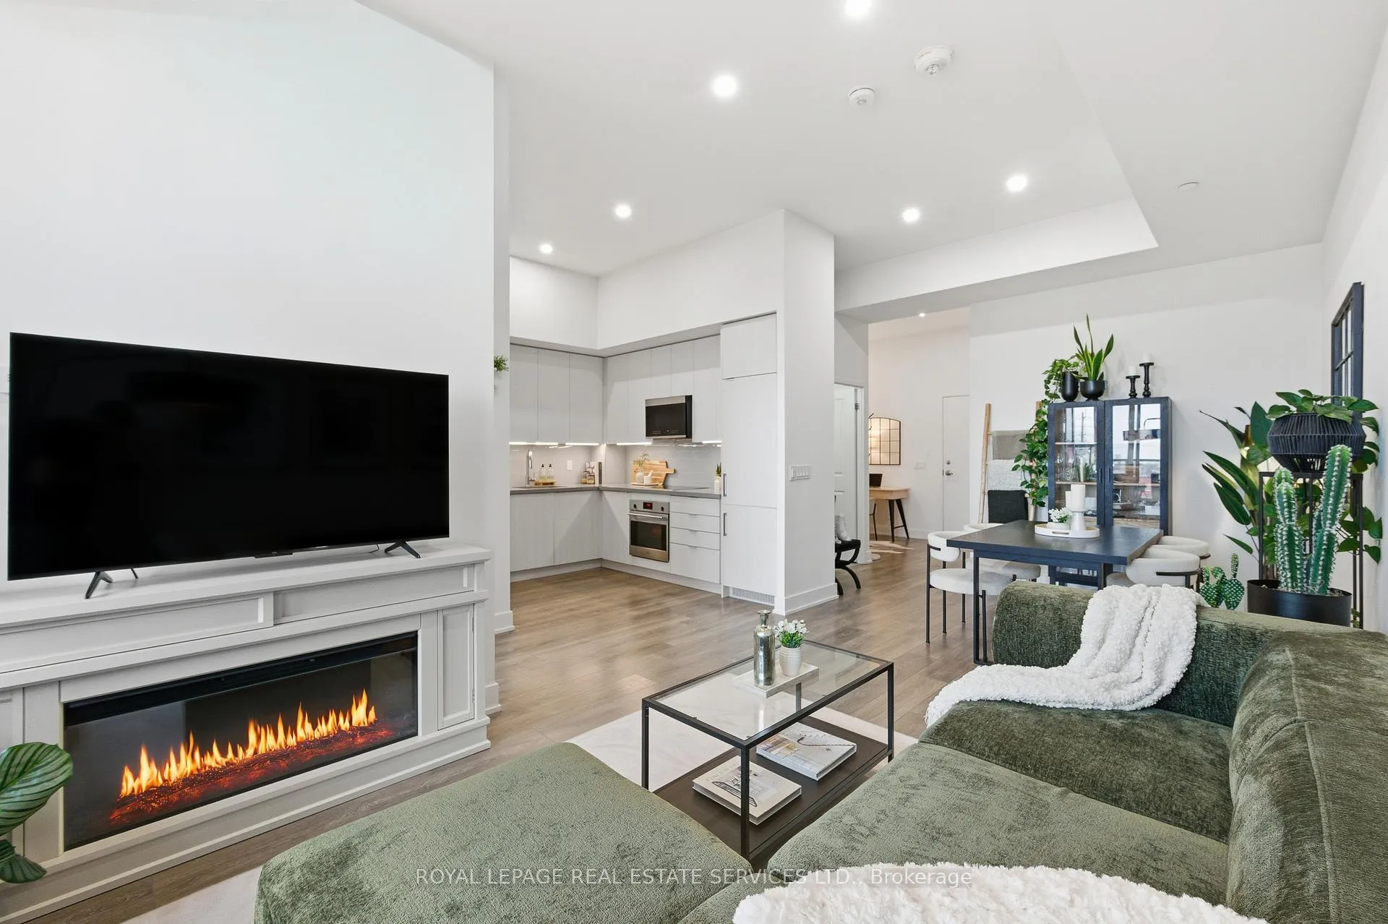
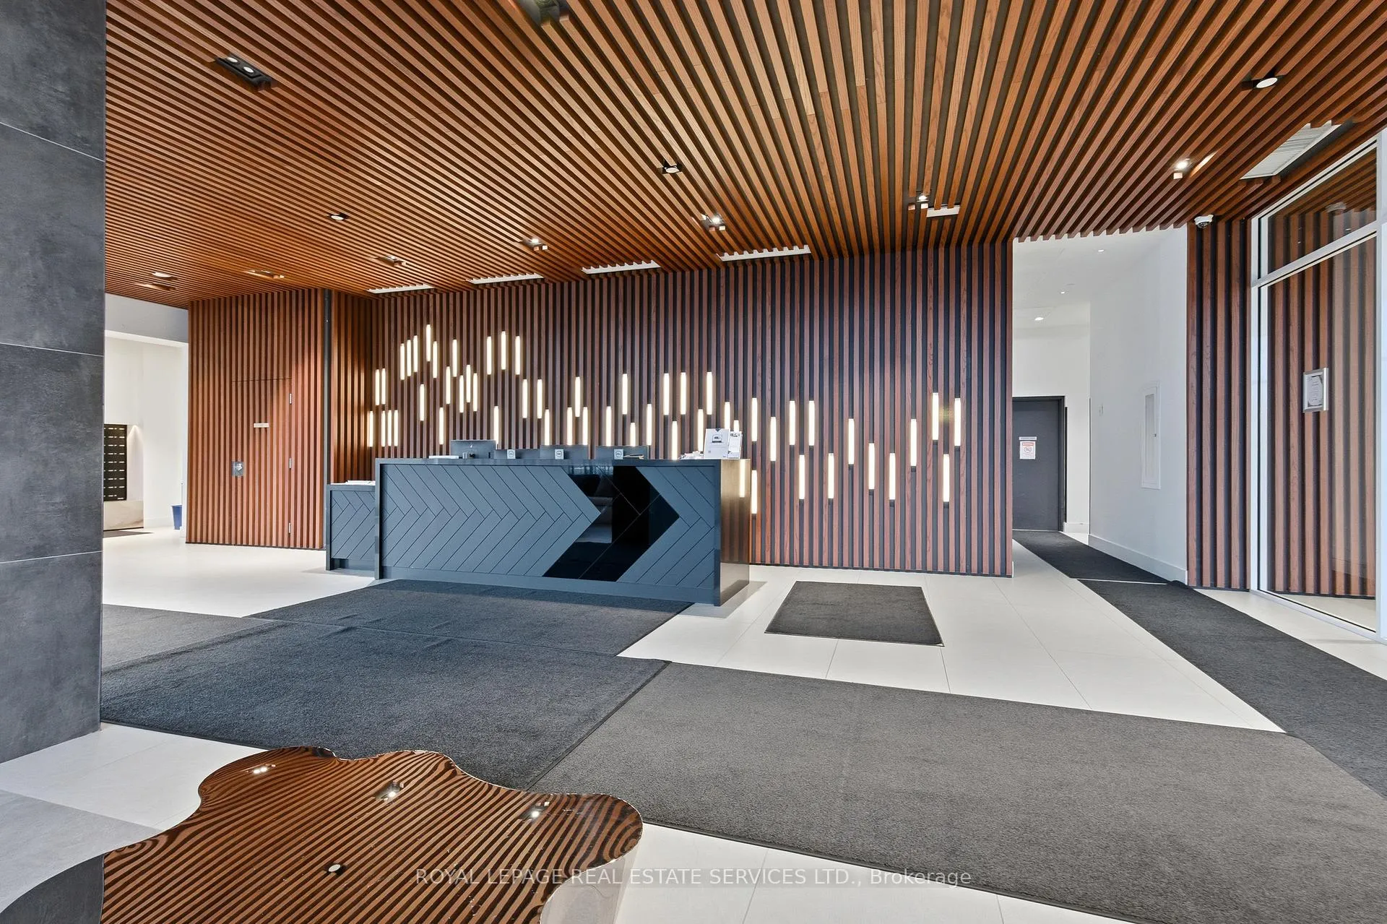
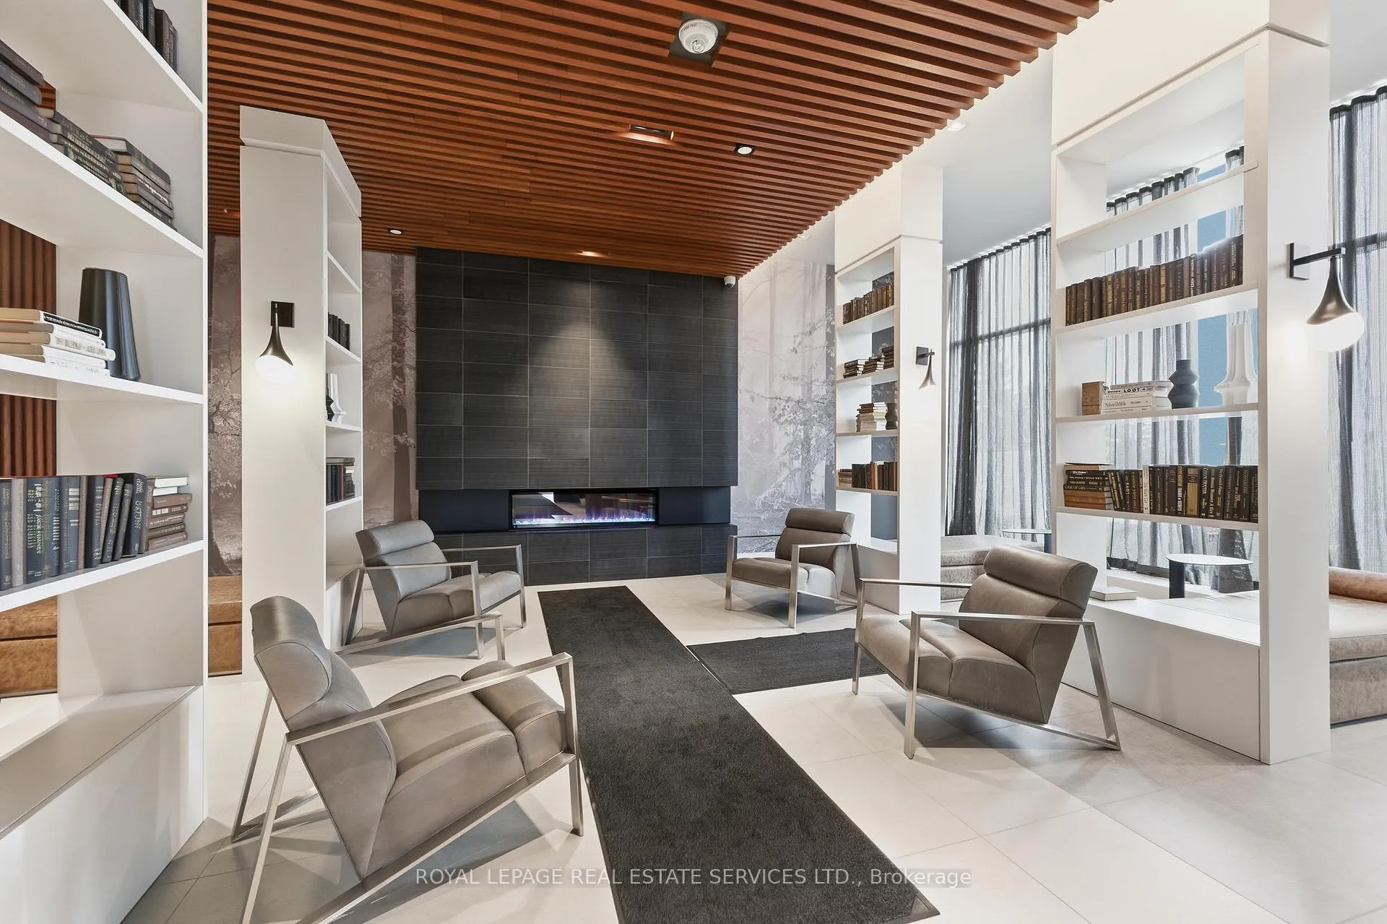
Welcome to suite 314 at 297 Oak Walk Drive, an exceptional residence in Oakville's sought after Uptown Core where design, functionality & lifestyle come together seamlessly.From the moment you enter, soaring 12 foot ceilings create an immediate sense of space & light, a rare feature that truly sets this home apart. Oversized windows fill the suite with natural light, enhancing the open concept layout & creating a warm, inviting atmosphere throughout.Thoughtfully designed for real living, the spacious living & dining area comfortably accommodates a full dining table, making it perfect for both everyday meals & hosting guests. The versatile den offers flexibility as a home office, guest space, or additional living area. The modern kitchen features sleek cabinetry, stone countertops, a subway tile backsplash & a premium appliance package, balancing style & functionality. Step outside to your private terrace, a true extension of the living space. Overlooking lush greenery & Morrison Creek, it offers a rare sense of privacy & tranquility, ideal for morning coffee or evening unwinding. Additional highlights include a private storage room located directly beside the unit, a convenient & exclusive feature rarely found in condo living, as well as an owned parking space. Set within the Oak & Co community, residents enjoy access to premium amenities including concierge, fitness centre, outdoor pool & beautifully designed shared spaces. The building itself offers unique architectural details, including interior hallways overlooking a landscaped green roof. Ideally located in a vibrant transit hub, this home is just minutes to the Oakville GO Station & offers easy access to major highways. Steps to shopping, dining & amenities, this location offers outstanding convenience. With its rare ceiling height, functional layout & standout features, this is a unique opportunity to own a truly exceptional home. VIEW THE 3D IGUIDE HOME TOUR FOR MORE PHOTOS, FLOOR PLAN, VIDEO & BROCHURE.
Ask about this home
A HOMEH agent will answer your questions about this home.
Know more about Oak & Co.

Condo building · 2481-2489 Taunton Road
Oak & Co. is a 25-storey condo with 750 suites, built in 2022 by Cortel Group. Right now 5 for sale and 1 for rent are on the market here.
- 25storeys
- 750suites
- $693/sq ft
- 2022built
No similar units for sale in Oak & Co. right now.
Around this home
Daily convenience, out of 100, from the distances below
Schools nearby
School rating, out of 10.
Helpful calculators
Your HOMEH agent

"Priced 4% over the Hestimate. I would see it this week."