

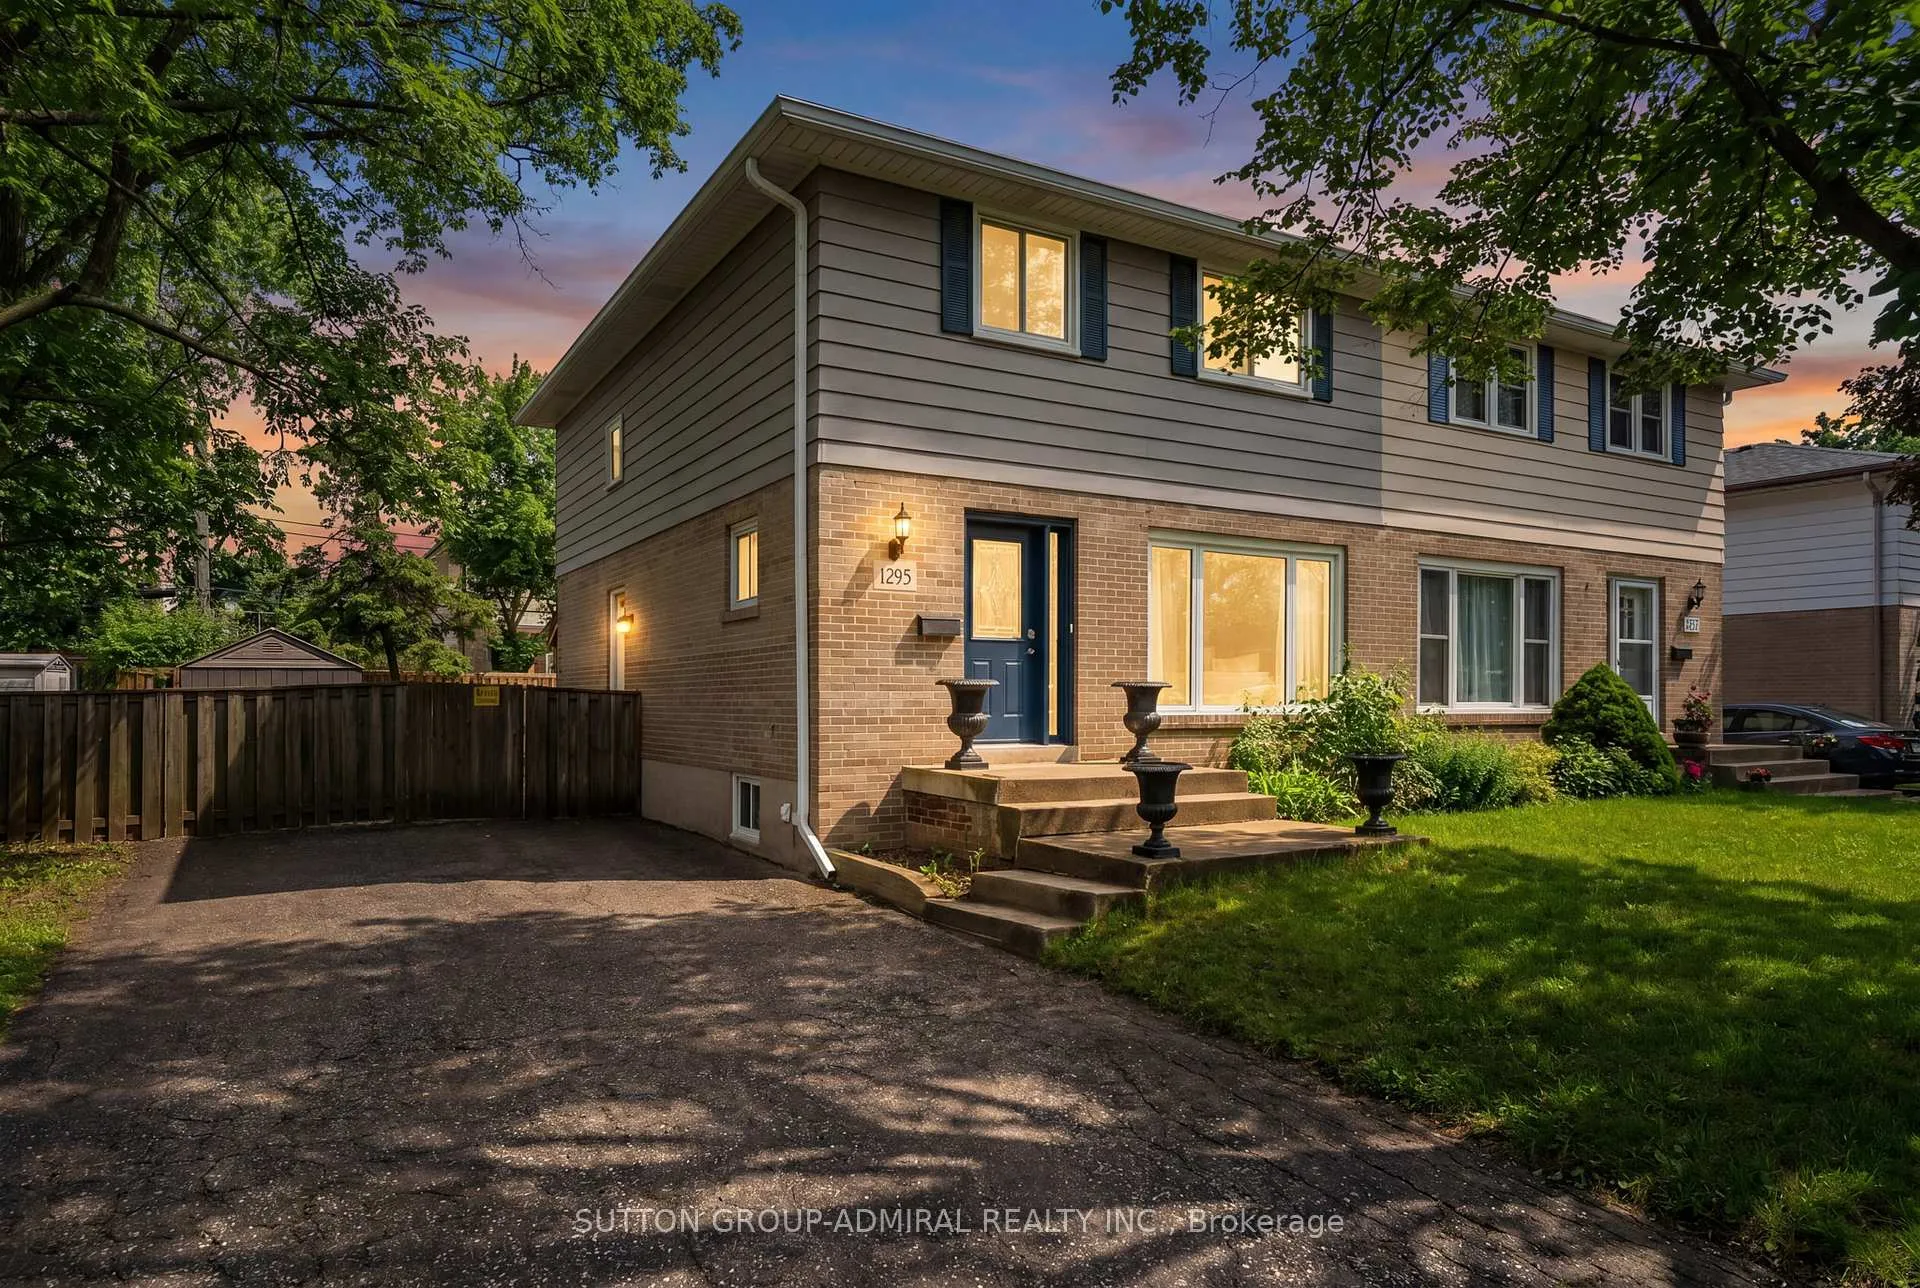
1295 Napier Crescent
1295 Napier Crescent
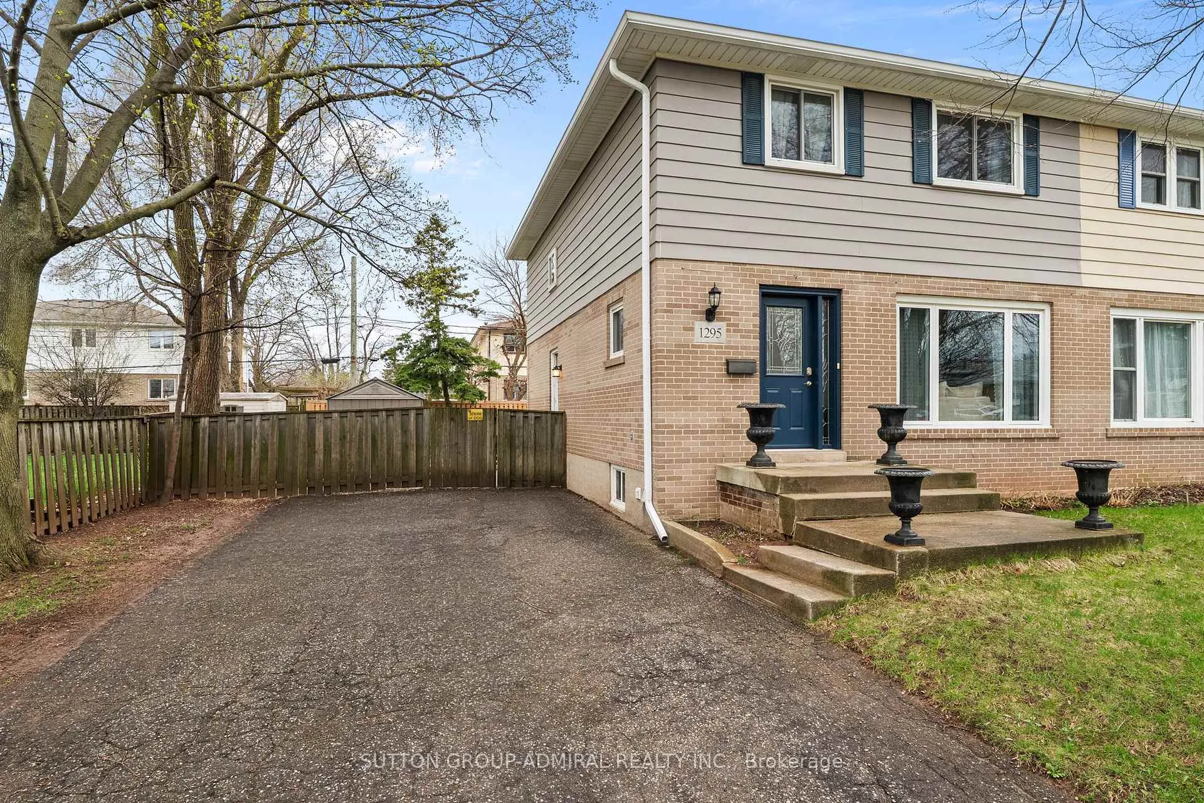
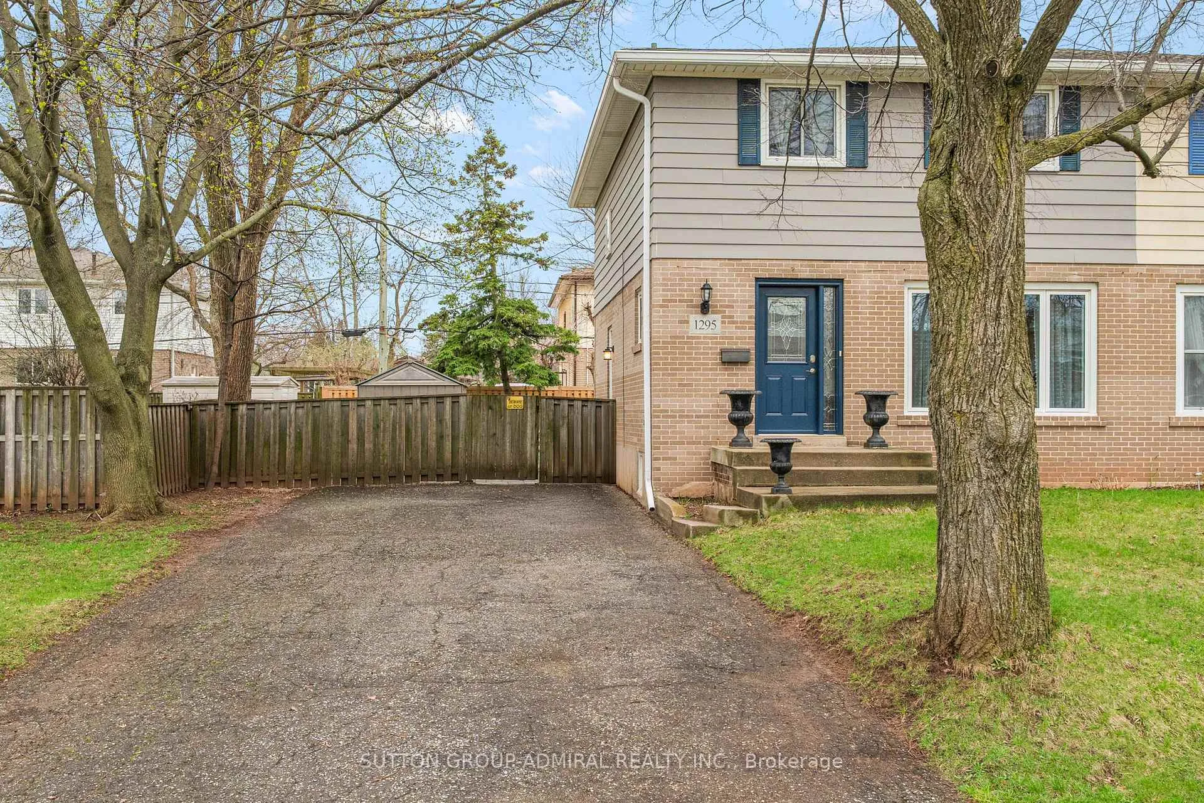
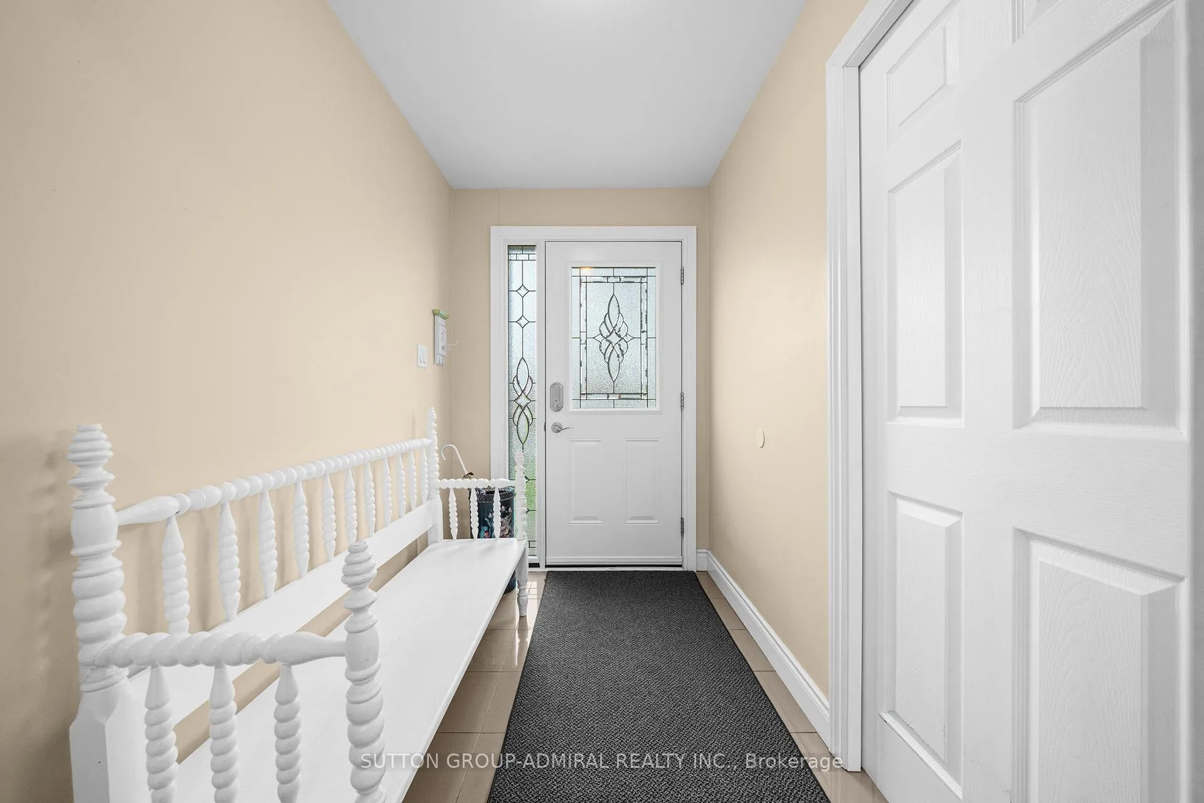
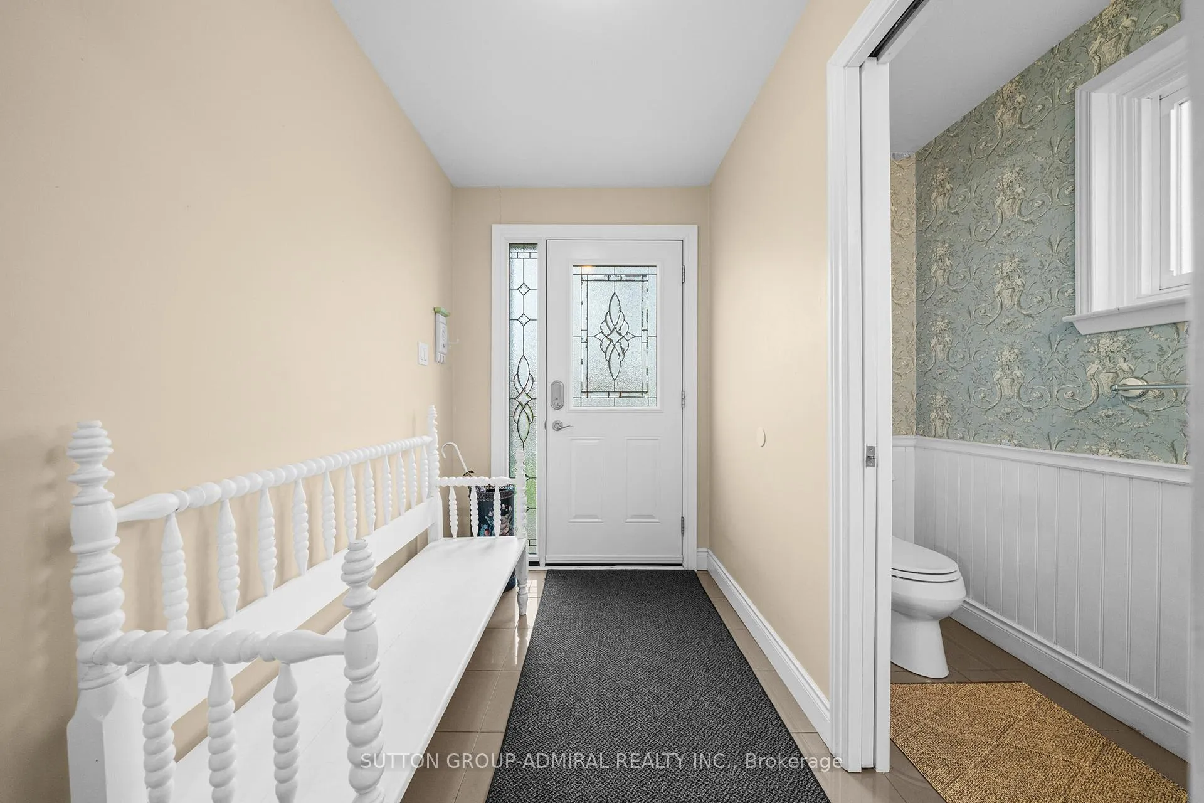 See all 47 photos
Property history
Facts and features
- BasementFinished
- Water, sewerMunicipal
- HeatingForced air
- CoolingCentral air
- Separate entrance
- Central air
The homeSemi-Detached, 2-storey, 1,500–2,000 sq ft
- TypeSemi-Detached
- Style2-storey
- Living space1,500–2,000 sq ft
- BasementSeparate entrance, finished
InsideIn-law capability, Rooms above ground 9, Rooms in the basement 2
- FeaturesIn-law capability
- Rooms above ground9
- Rooms in the basement2
- Bedrooms4 + 1 in the basement
- Bathrooms3
- Kitchens1
Outside and lotVinyl siding, Asphalt shingle, Concrete
- ExteriorVinyl siding
- RoofAsphalt shingle
- FoundationConcrete
- Size47 × 93 ft
Parking8 Parking, Available
- Spaces8 Parking
- DrivewayAvailable
Heating, water and powerForced air, gas, Central air, Municipal water
- HeatingForced air, gas
- CoolingCentral air
- WaterMunicipal water
- SewerMunicipal sewer
Costs and taxesTaxes $3,714 a year, HST No HST, Hot water tank
- Taxes, 2025$3,714 a year
- HSTNo HST
- Rental itemsHot water tank
Included in the saleAll existing appliances: fridge, stove, range hood, dishwasher, washer, dryer, all elf's, all window coverings
- IncludedAll existing appliances: fridge, stove, range hood, dishwasher, washer, dryer, all elf's, all window coverings
Listing detailsW13028406, Sold, Apr 22, 2026
- MLS® numberW13028406
- StatusSold
- Listed onApr 22, 2026
- Days on market36
- UpdatedMay 28, 2026
- PossessionFlexible
- Occupied byOwner
- Listing brokerageSUTTON GROUP-ADMIRAL REALTY INC.
About this home
1295 Napier Crescent, Oakville (College Park), ON L6H 2A5
Start your family's best chapter here. Welcome to 1295 Napier Crescent, a beautifully maintained 4-bedroom semi-detached home on a quiet, family-friendly street in one of Oakville's most established neighbourhoods. Pride of ownership is evident throughout, starting with the rare oversized driveway offering ample parking. Step inside to a bright, updated interior featuring hardwood floors, pot lights, and a functional layout designed for everyday living. The modern kitchen showcases quartz countertops, ample cabinetry, and flows seamlessly into the living and dining areas-perfect for family time and entertaining. Upstairs offers four spacious bedrooms, ideal for growing families, work-from-home setups, or flexible use.The finished basement with a separate entrance provides excellent in-law or multi-generational living potential, adding versatility and value. Enjoy a very private backyard with beautiful interlock stonework and mature trees-perfect for relaxing or hosting summer gatherings. Located in the sought-after College Park community, close to top-rated schools including White Oaks Secondary (IB), Sheridan College, parks, trails, Oakville Place, transit, and Oakville GO. Quick access to QEW, 403, and 407 makes commuting easy.A perfect blend of comfort, location, and opportunity-this is the place where your best memories begin.
Ask about this home
A HOMEH agent will answer your questions about this home.
Around this home
Daily convenience, out of 100, from the distances below
Schools nearby
School rating, out of 10.
Helpful calculators
Your HOMEH agent

"Priced 11% under the Hestimate. I would see it this week."