

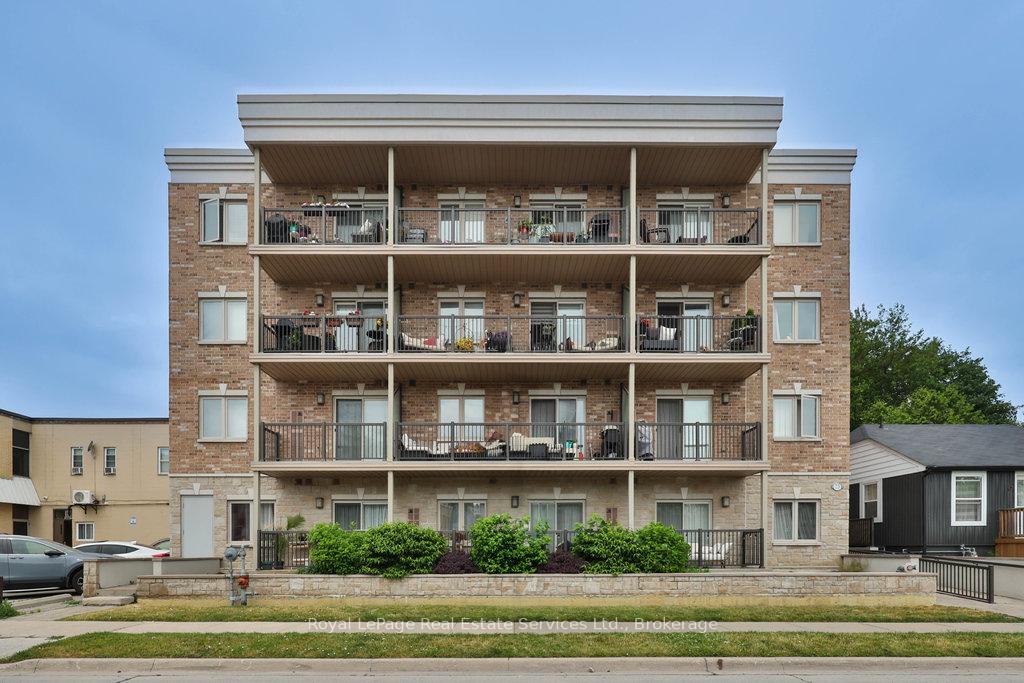
Unit 106, 73 Washington Avenue
Unit 106, 73 Washington Avenue
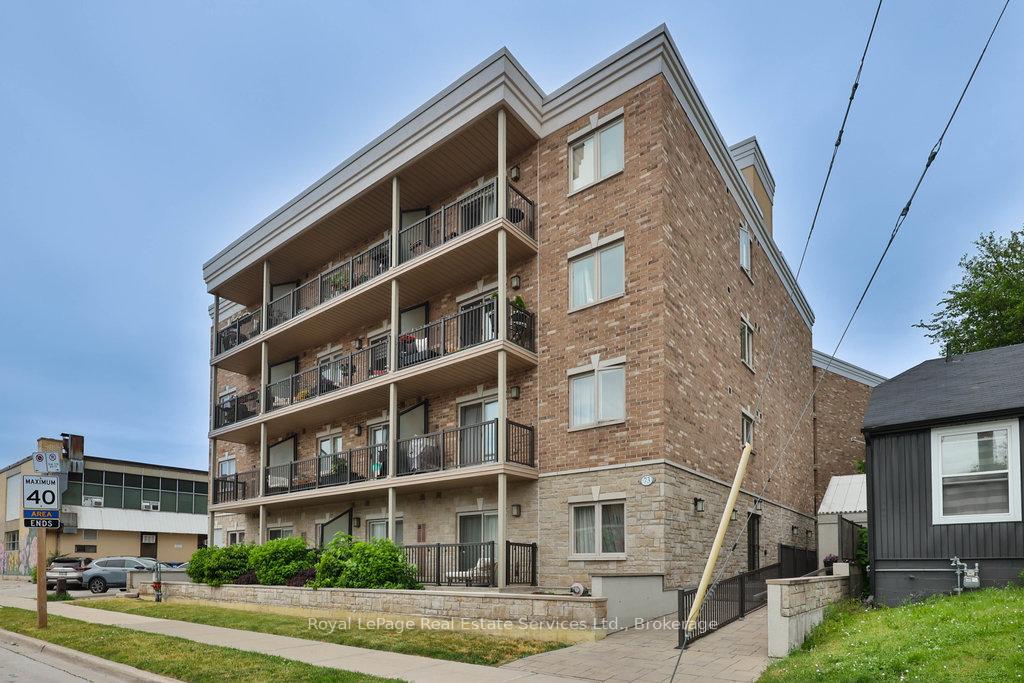
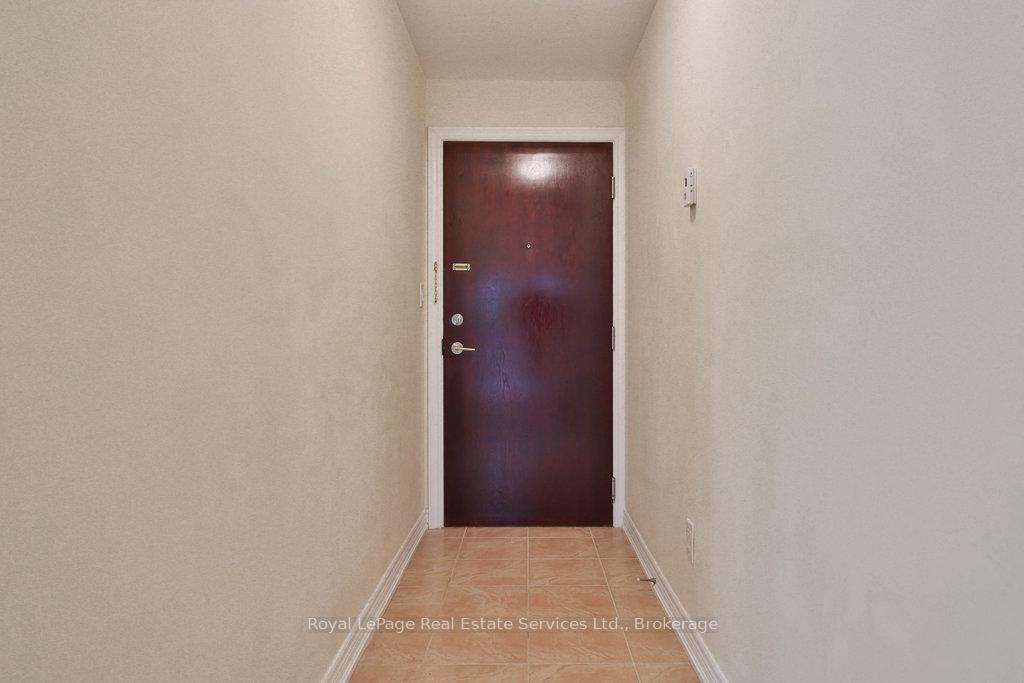
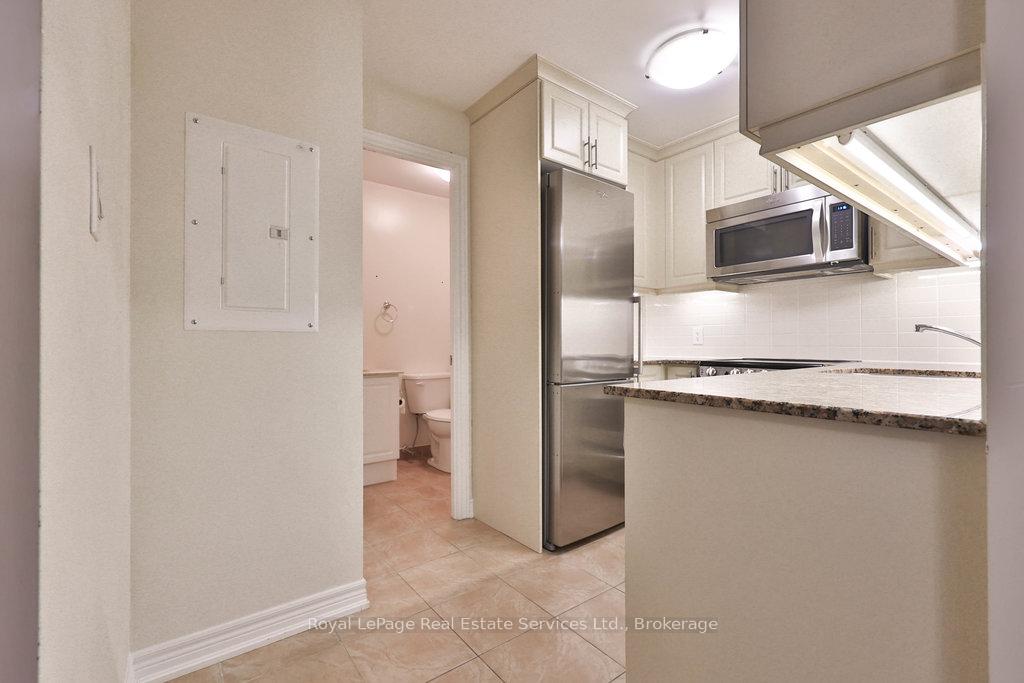
 See all 30 photos
Property history
Facts and features
- ExposureNorth
- LaundryEnsuite
- LockerOwned
- BalconyOpen
- Fireplace
- Central air
The homeCondo Apartment, 1 storey/apt, Age 6–10 years
- Type: Condo Apartment
- Style: 1 storey/apt
- Age: 6–10 years
- Living space: 500–599 sq ft
- Basement: None
- Exposure: North
- View: Garden
- Waterfront: None
InsideFireplace Yes, electric, Ensuite, Auto garage door remote
- Fireplace: Yes, electric
- Laundry: Ensuite
- Features: Auto garage door remote
- Rooms above ground: 4
- Bedrooms: 1
- Bathrooms: 1
- Kitchens: 1
OutsideBrick, Open
- Exterior: Brick
- Balcony: Open
Parking and locker1 Parking, Underground, Parking type Owned
- Spaces: 1 Parking
- Garage: Underground
- Parking type: Owned
- Driveway: Underground
- Locker: Owned
BuildingPrinceton Manor Condos, Storeys 4, Units 34
- Name: Princeton Manor Condos
- Storeys: 4
- Units: 34
- Registered: 2017
- Condo corporation: 668
- Pets: Allowed
Heating, water and powerForced air, gas, Central air
- Heating: Forced air, gas
- Cooling: Central air
Rent and termsRent $2,075 a month, Entire property, Unfurnished
- Rent: $2,075 a month
- Space for rent: Entire property
- Furnished: Unfurnished
- Lease: 12 months
- Paid: Monthly
- Rent includes: Parking, water
- Deposit: Required
- Credit check: Required
- Employment letter: Required
- Rental application: Required
- References: Required
- Rental items: None
IncludedBuilt-in microwave, dishwasher, refrigerator, stove, washer, dryer, window coverings
- Included: Built-in microwave, dishwasher, refrigerator, stove, washer, dryer, window coverings
NearbyPlace of worship, rec./commun.centre, school, park, library
- Close to: Place of worship, rec./commun.centre, school, park, library
Listing detailsW12249616, Rented, Jun 24, 2025
- MLS® number: W12249616
- Status: Rented
- Listed on: Jun 24, 2025
- Days on market: 23
- Updated: Jul 17, 2025
- Possession: 2025-07-01 / Immediate
- Occupied by: Vacant
- Listing brokerage: Royal LePage Real Estate Services Ltd., Brokerage
About this home
Unit 106, 73 Washington Avenue, Oakville (Central), ON L6K 1W5
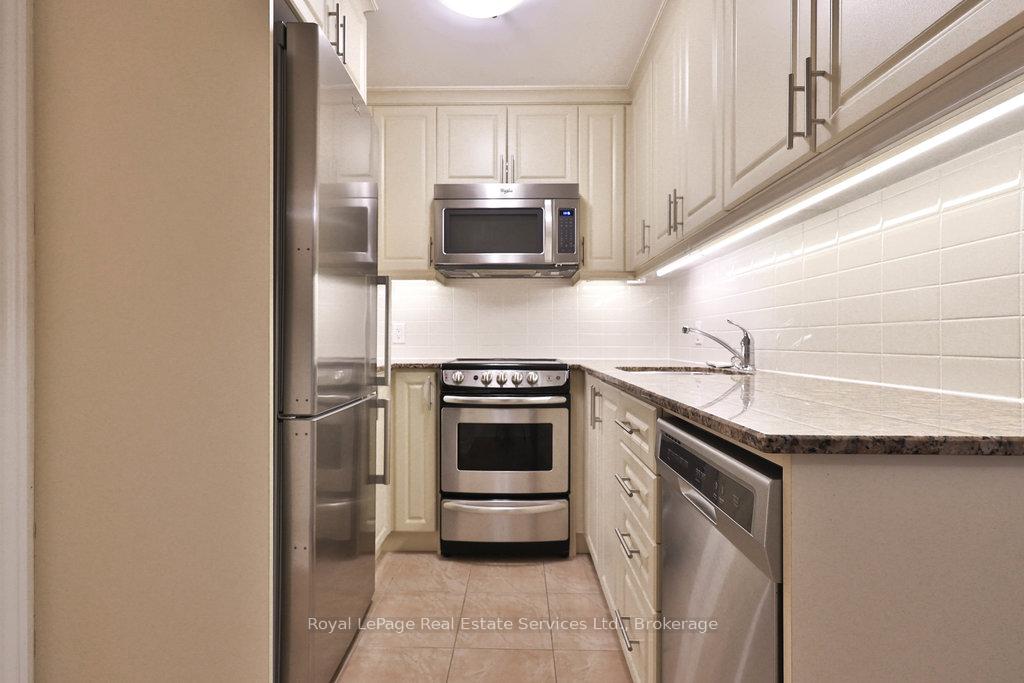
Prime Kerr Village Location Condo Living at 73 Washington Avenue,.Unit #106. Welcome to Unit #106 at 73 Washington Avenue, a ground level gem located in the heart of Oakville's charming and sought after Kerr Street Village neighbourhood. This welcoming suite offers the perfect blend of comfort, unbeatable location, and anyone looking to enjoy a vibrant yet relaxed lifestyle with everything at their doorstep. Step inside to an open-concept living and dining area and a space that flows onto a private patio, offering the perfect spot to enjoy your morning coffee. A fireplace adds a touch of warmth and charm to the space. Spacious bedroom with large closet and window overlooking the garden. The kitchen is equipped with granite countertops, a tile backsplash and stainless steel appliances. For added convenience, the unit includes in-suite laundry with a washer and dryer. Located just two blocks from the lake and a short walk to both Kerr Village and Downtown Oakville, you're surrounded by boutique shops, cafes, restaurants, and the waterfront. Commuters will love being just a 15-minute walk to the Oakville GO Station, with quick access to the QEW and 403 for easy travel to Toronto, Mississauga, or Hamilton. You'll also enjoy nearby parks, tennis courts, and the relaxed yet upscale energy that defines this historic neighbourhood. The building provides convenient ground-level access, no stairs or elevator required. Included with the unit is one designated parking space and a private oversized storage locker. Water is also covered. Tenant to pay for electricity and gas.
Ask about this home
A HOMEH agent will answer your questions about this home.
Know more about Princeton Manor Condos
Condo building · 70 Stewart Street
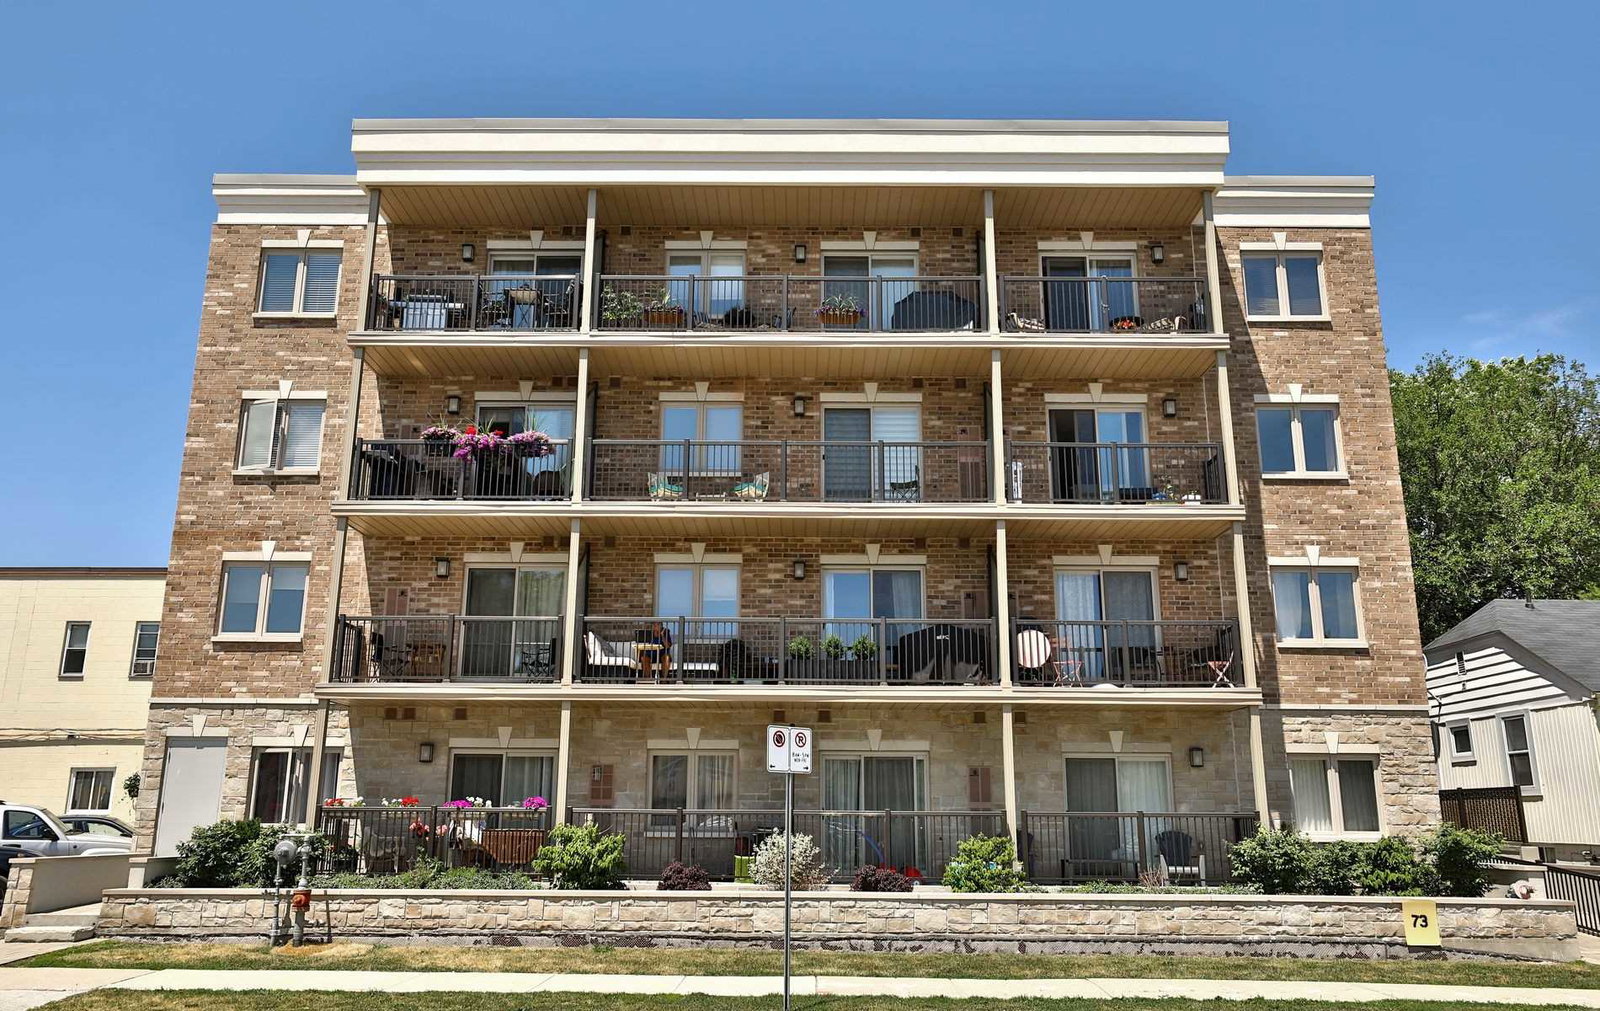
Princeton Manor Condos is a 4-storey condo with 34 suites, built in 2017 by Green Hill Homes. Right now 2 for sale are on the market here.
- 4storeys
- 34suites
- $658/sq ft
- 2017built
No similar units for rent in Princeton Manor Condos right now.
Around this home
Daily convenience, out of 100, from the distances below
Schools nearby
School rating, out of 10.
Helpful calculators
Your HOMEH agent

"I would see it this week."