

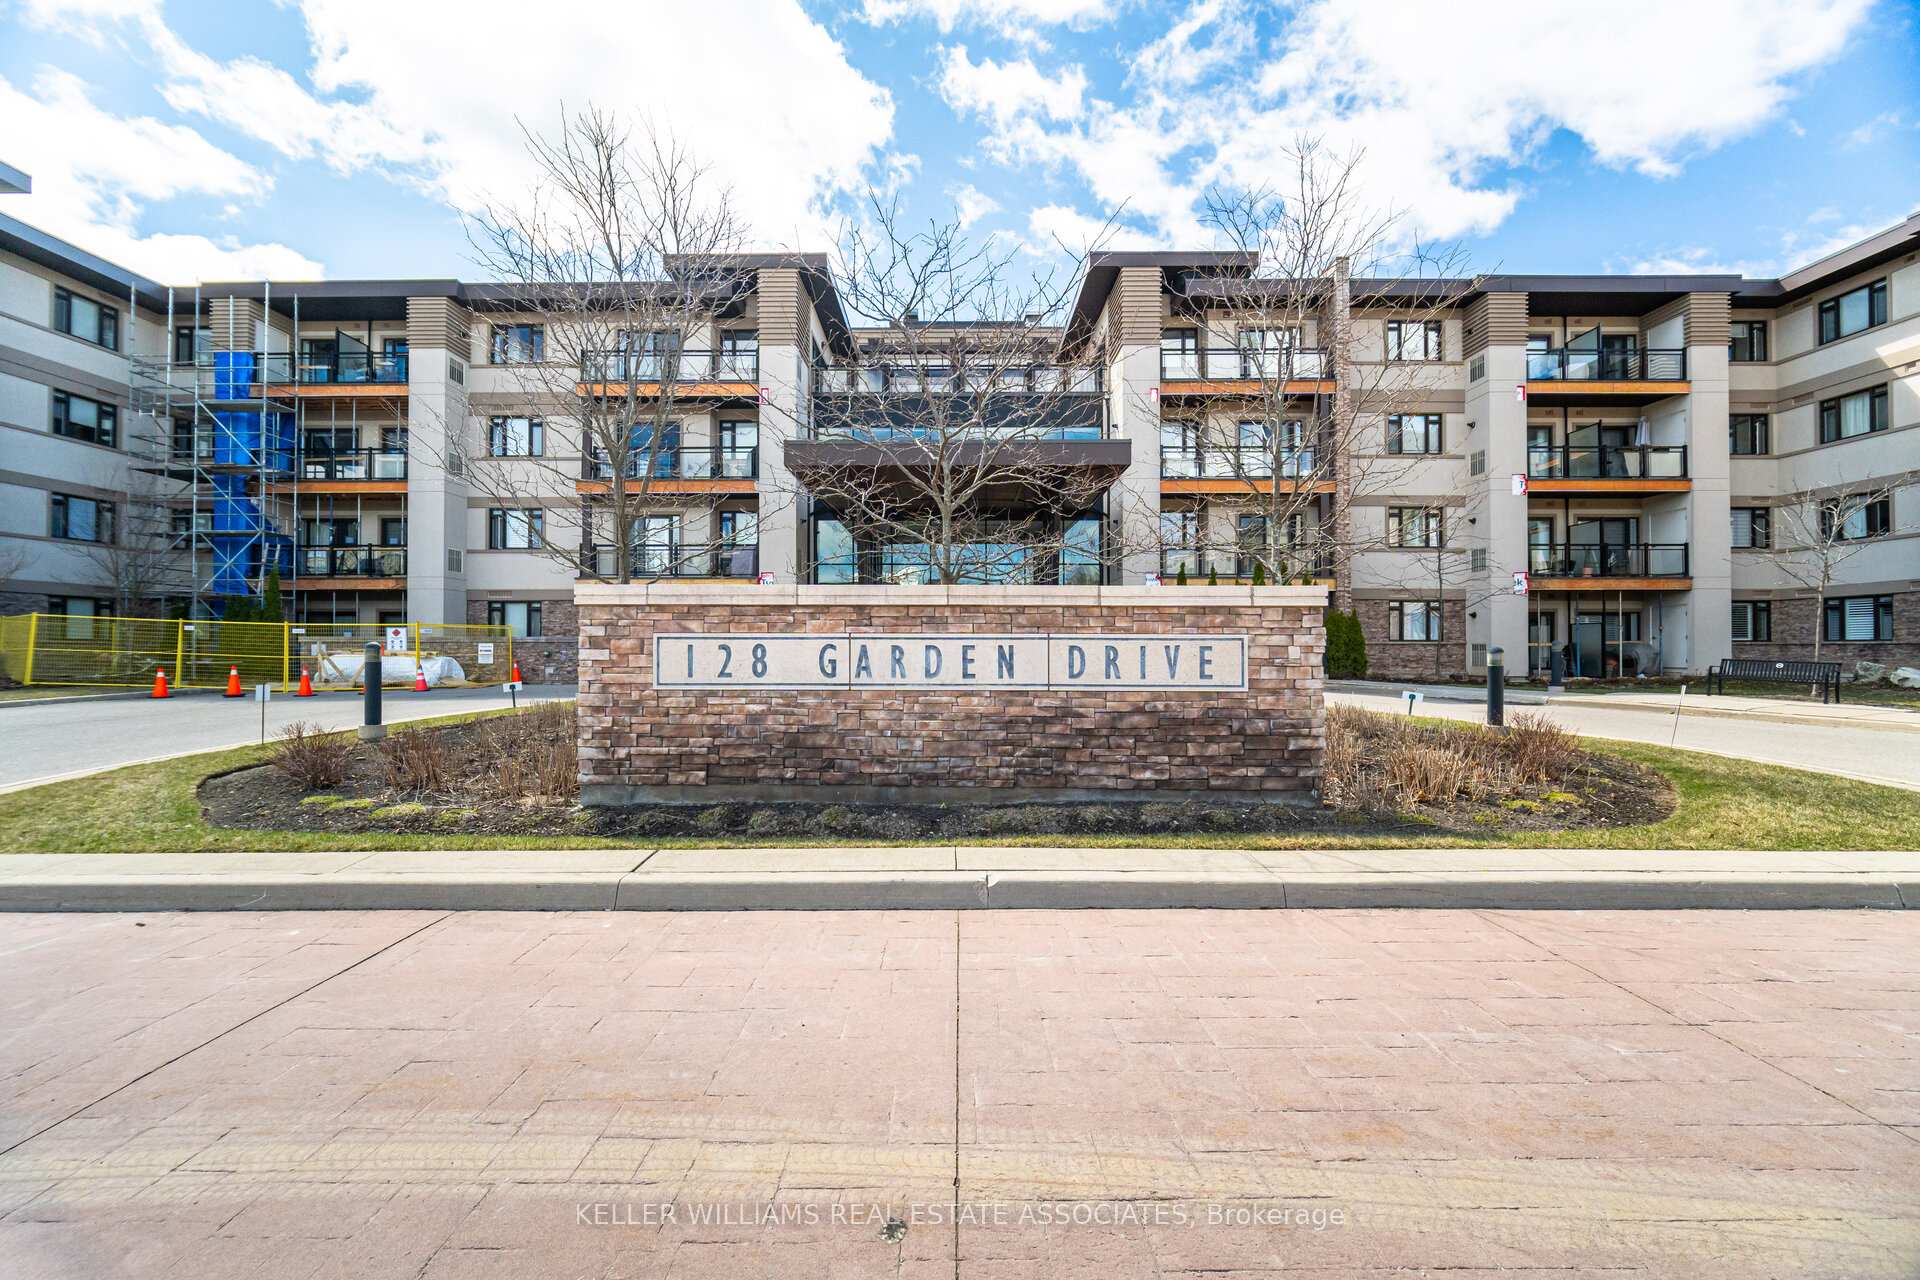
Unit 420, 128 Garden Drive
Unit 420, 128 Garden Drive
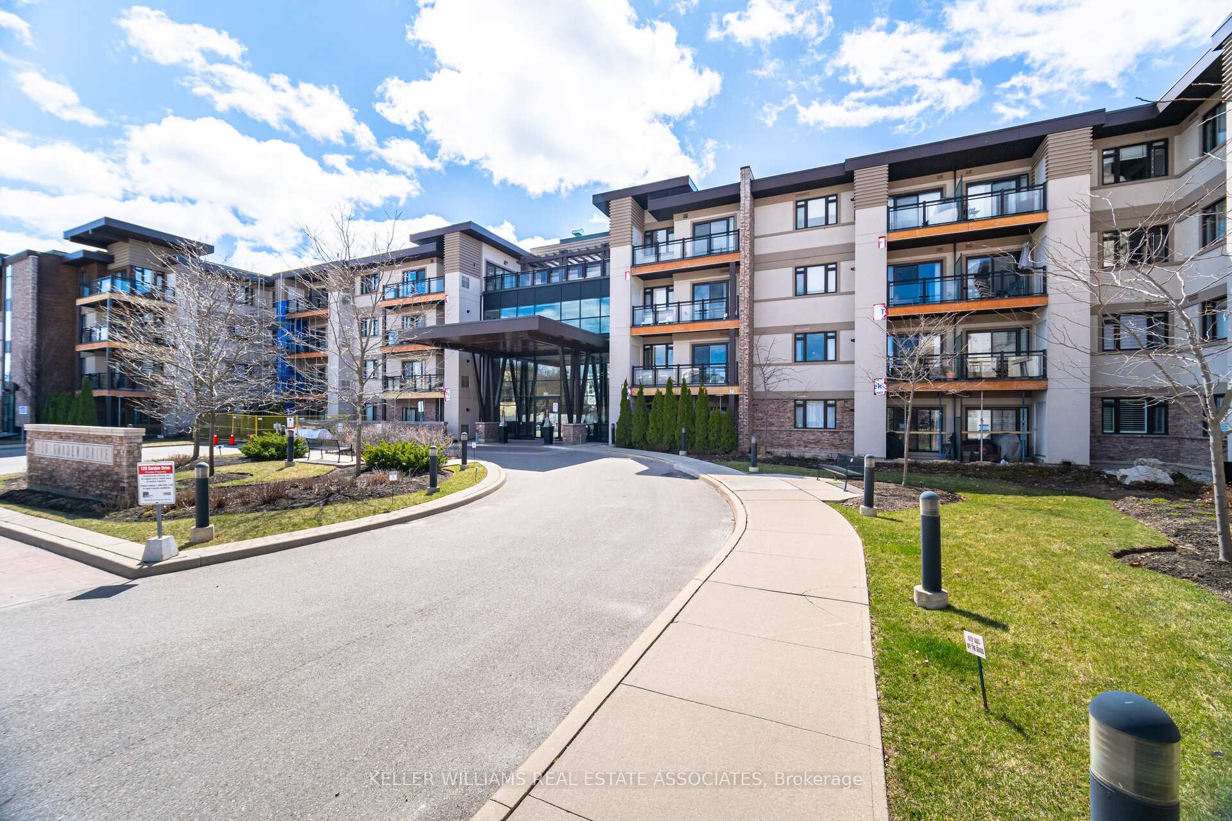
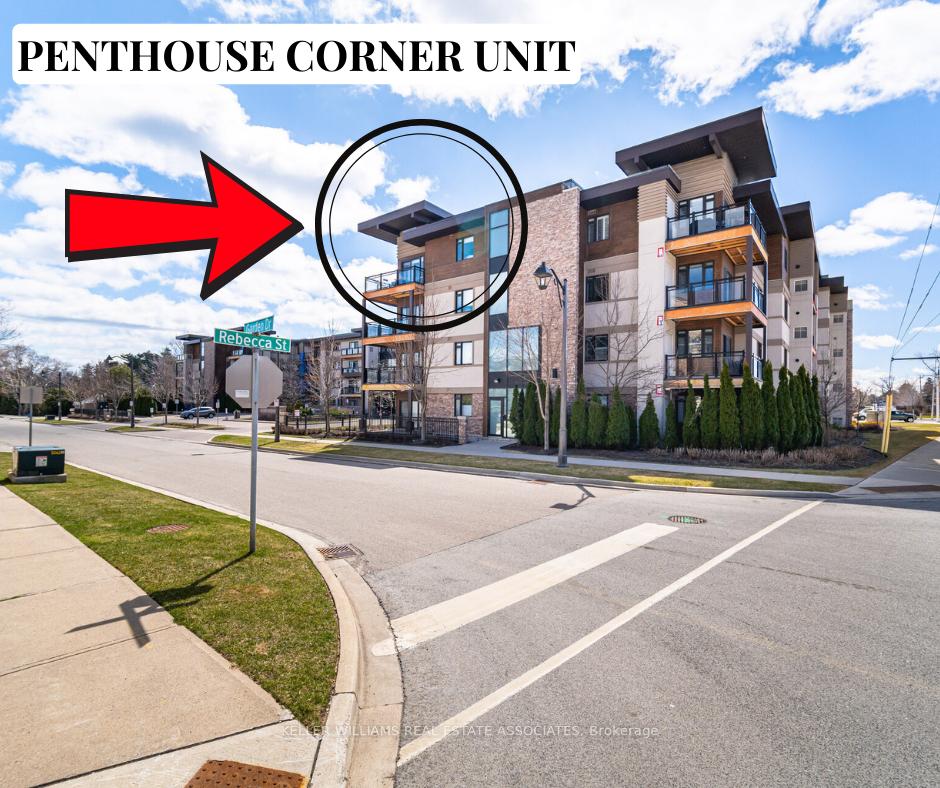
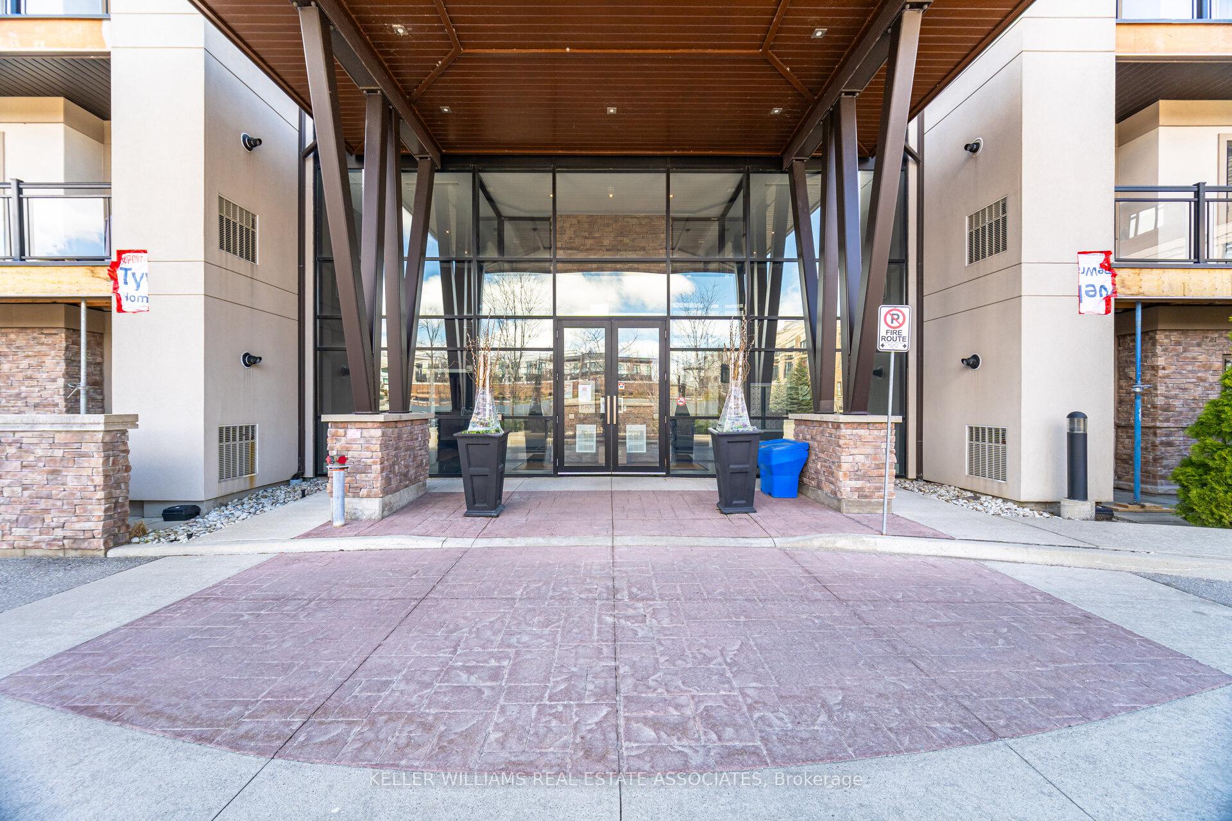
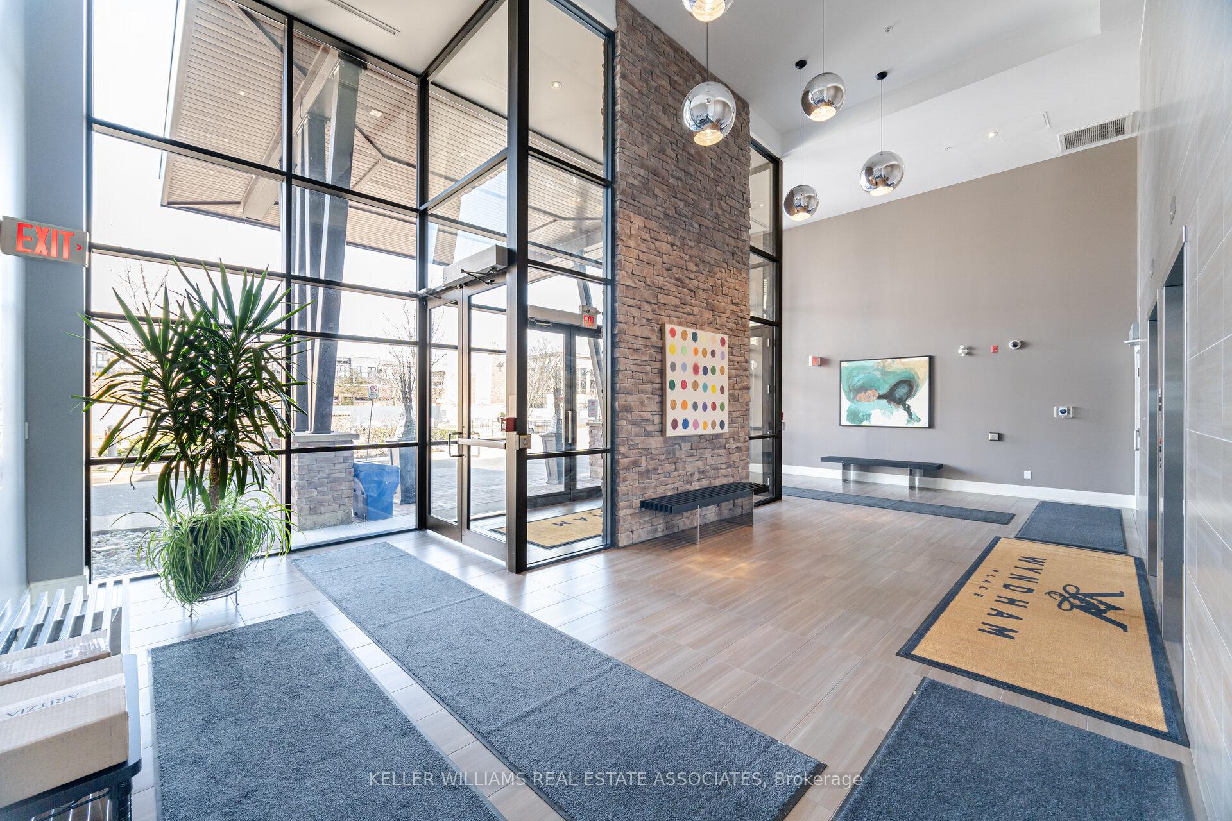 See all 39 photos
Property history
Facts and features
- ExposureSouth east
- LaundryIn-suite
- LockerOwned
- BalconyOpen
- Hardwood floors
- Central air
- Exercise room
- Party room/meeting room
- Rooftop deck/garden
The homeCondo Apartment, Apartment, 900–999 sq ft
- Type: Condo Apartment
- Style: Apartment
- Living space: 900–999 sq ft
- Basement: None
- Exposure: South East
InsideHardwood, In-suite laundry, main level, Carpet free, storage area lockers
- Flooring: Hardwood
- Laundry: In-suite laundry, main level
- Features: Carpet free, storage area lockers
- Elevator: Yes
- Rooms above ground: 4
- Bedrooms: 2
- Bathrooms: 2
- Kitchens: 1
OutsideBrick front, brick, Open
- Exterior: Brick front, brick
- Balcony: Open
Parking and locker1 Parking, Underground, Parking type Owned
- Spaces: 1 Parking
- Garage: Underground
- Parking type: Owned
- Spot: 88
- Locker: Owned
- Locker number: 32
- Locker level: 4
BuildingWyndham place, Storeys 4, Units 99
- Name: Wyndham place
- Storeys: 4
- Units: 99
- Registered: 2014
- Condo corporation: 632
- Amenities: Bbqs allowed, elevator, exercise room, party room/meeting room, rooftop deck/garden, visitor parking
- Pets: Allowed
Heating, water and powerForced air, gas, Central air
- Heating: Forced air, gas
- Cooling: Central air
Costs and taxesTaxes $3,915 a year, Condo fee $670 a month, Common elements included, building insurance included, parking included, water included
- Taxes, 2024: $3,915 a year
- Condo fee: $670 a month
- Fee includes: Common elements included, building insurance included, parking included, water included
- HST: HST included in the price
- Rental items: Furnace ($51/month)
Included in the saleSs appliances: built-in microwave, dishwasher, refrigerator, stove, stacked washer and dryer. all electrical light fixtures, all window coverings, 1 parking spot, 1 locker, Not included None
- Included: Ss appliances: built-in microwave, dishwasher, refrigerator, stove, stacked washer and dryer. all electrical light fixtures, all window coverings, 1 parking spot, 1 locker
- Not included: None
NearbyHospital, park, school, rec./commun.centre, public transit, place of worship
- Close to: Hospital, park, school, rec./commun.centre, public transit, place of worship
Listing detailsW12073960, Sold, Apr 10, 2025
- MLS® number: W12073960
- Status: Sold
- Listed on: Apr 10, 2025
- Days on market: 19
- Updated: Apr 29, 2025
- Possession: Flexible
- Occupied by: Owner
- Listing brokerage: KELLER WILLIAMS REAL ESTATE ASSOCIATES
About this home
Unit 420, 128 Garden Drive, Oakville (Central), ON L6K 0H7
Luxuriously designed boutique penthouse corner unit with wraparound balconies offering peaceful courtyard views. This sun-drenched (south-east views) 2-bedroom, 2-bathroom suite features an open-concept layout with soaring 9-ft ceilings and engineered wood flooring throughout, creating a sophisticated and inviting ambiance. The expansive entertainers gourmet kitchen is a rare find, boasting granite countertops, custom backsplash, a large pantry (uncommon in condos!), a breakfast bar, and top-tier appliances, including a newer stove and microwave. The combined living/dining area flows seamlessly onto a private wraparound balcony with a gas BBQ hookup, perfect for outdoor entertaining. The spacious primary bedroom features a walk-in closet and an ensuite bath with an upgraded glass shower. The generously sized second bedroom has a large window and closet, with a full second bathroom conveniently located nearby. Additional perks include a locker on the same floor and a parking space close to an EV charging station. Building amenities include a rooftop terrace, gym, party/meeting rooms, and more. Ideally situated just minutes from downtown Oakville's charming shops, fine dining, cafés, and waterfront parks. A short walk to the lake, Trafalgar Park Community Centre, Oakville Performing Arts Centre, and the library, with easy access to QEW and GO transit.
Ask about this home
A HOMEH agent will answer your questions about this home.
Know more about Wyndham Place Condos
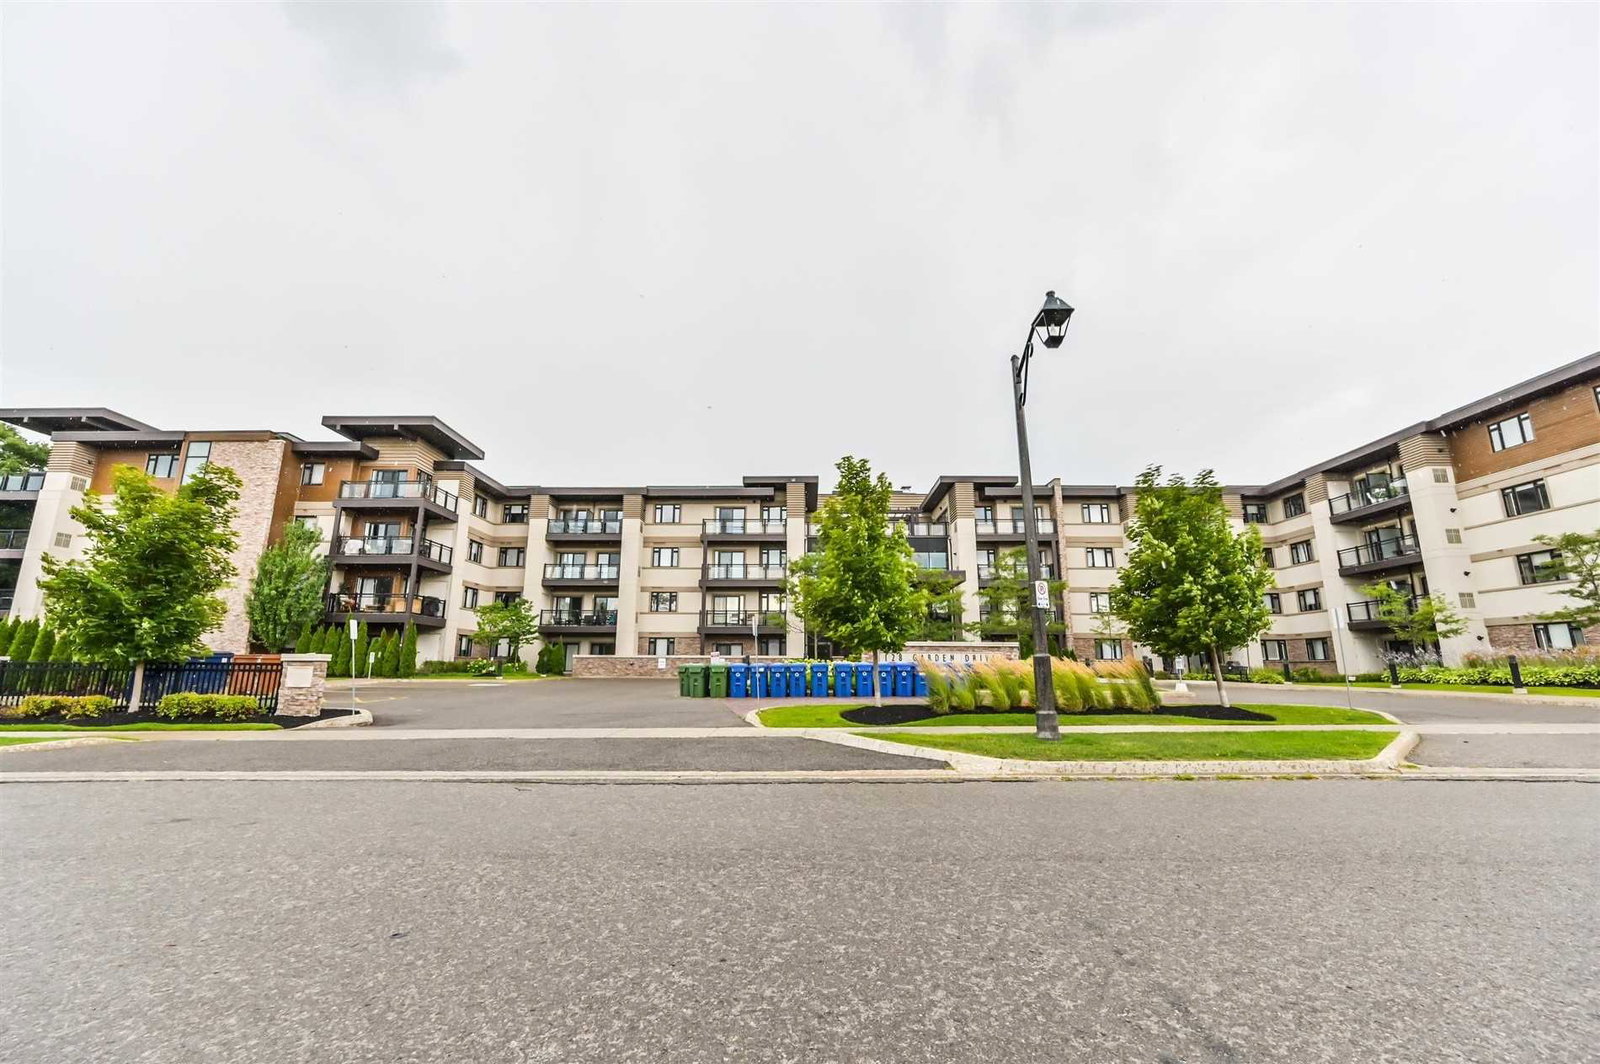
Condo building · 128 Garden Drive
Wyndham Place Condos is a 4-storey condo with 99 suites, built in 2014 by Vandyk. Right now 5 for sale and 3 for rent are on the market here.
- 4storeys
- 99suites
- $726/sq ft
- 2014built
No similar units for sale in Wyndham Place Condos right now.
Around this home
Daily convenience, out of 100, from the distances below
Schools nearby
School rating, out of 10.
Helpful calculators
Your HOMEH agent

"I would see it this week."