

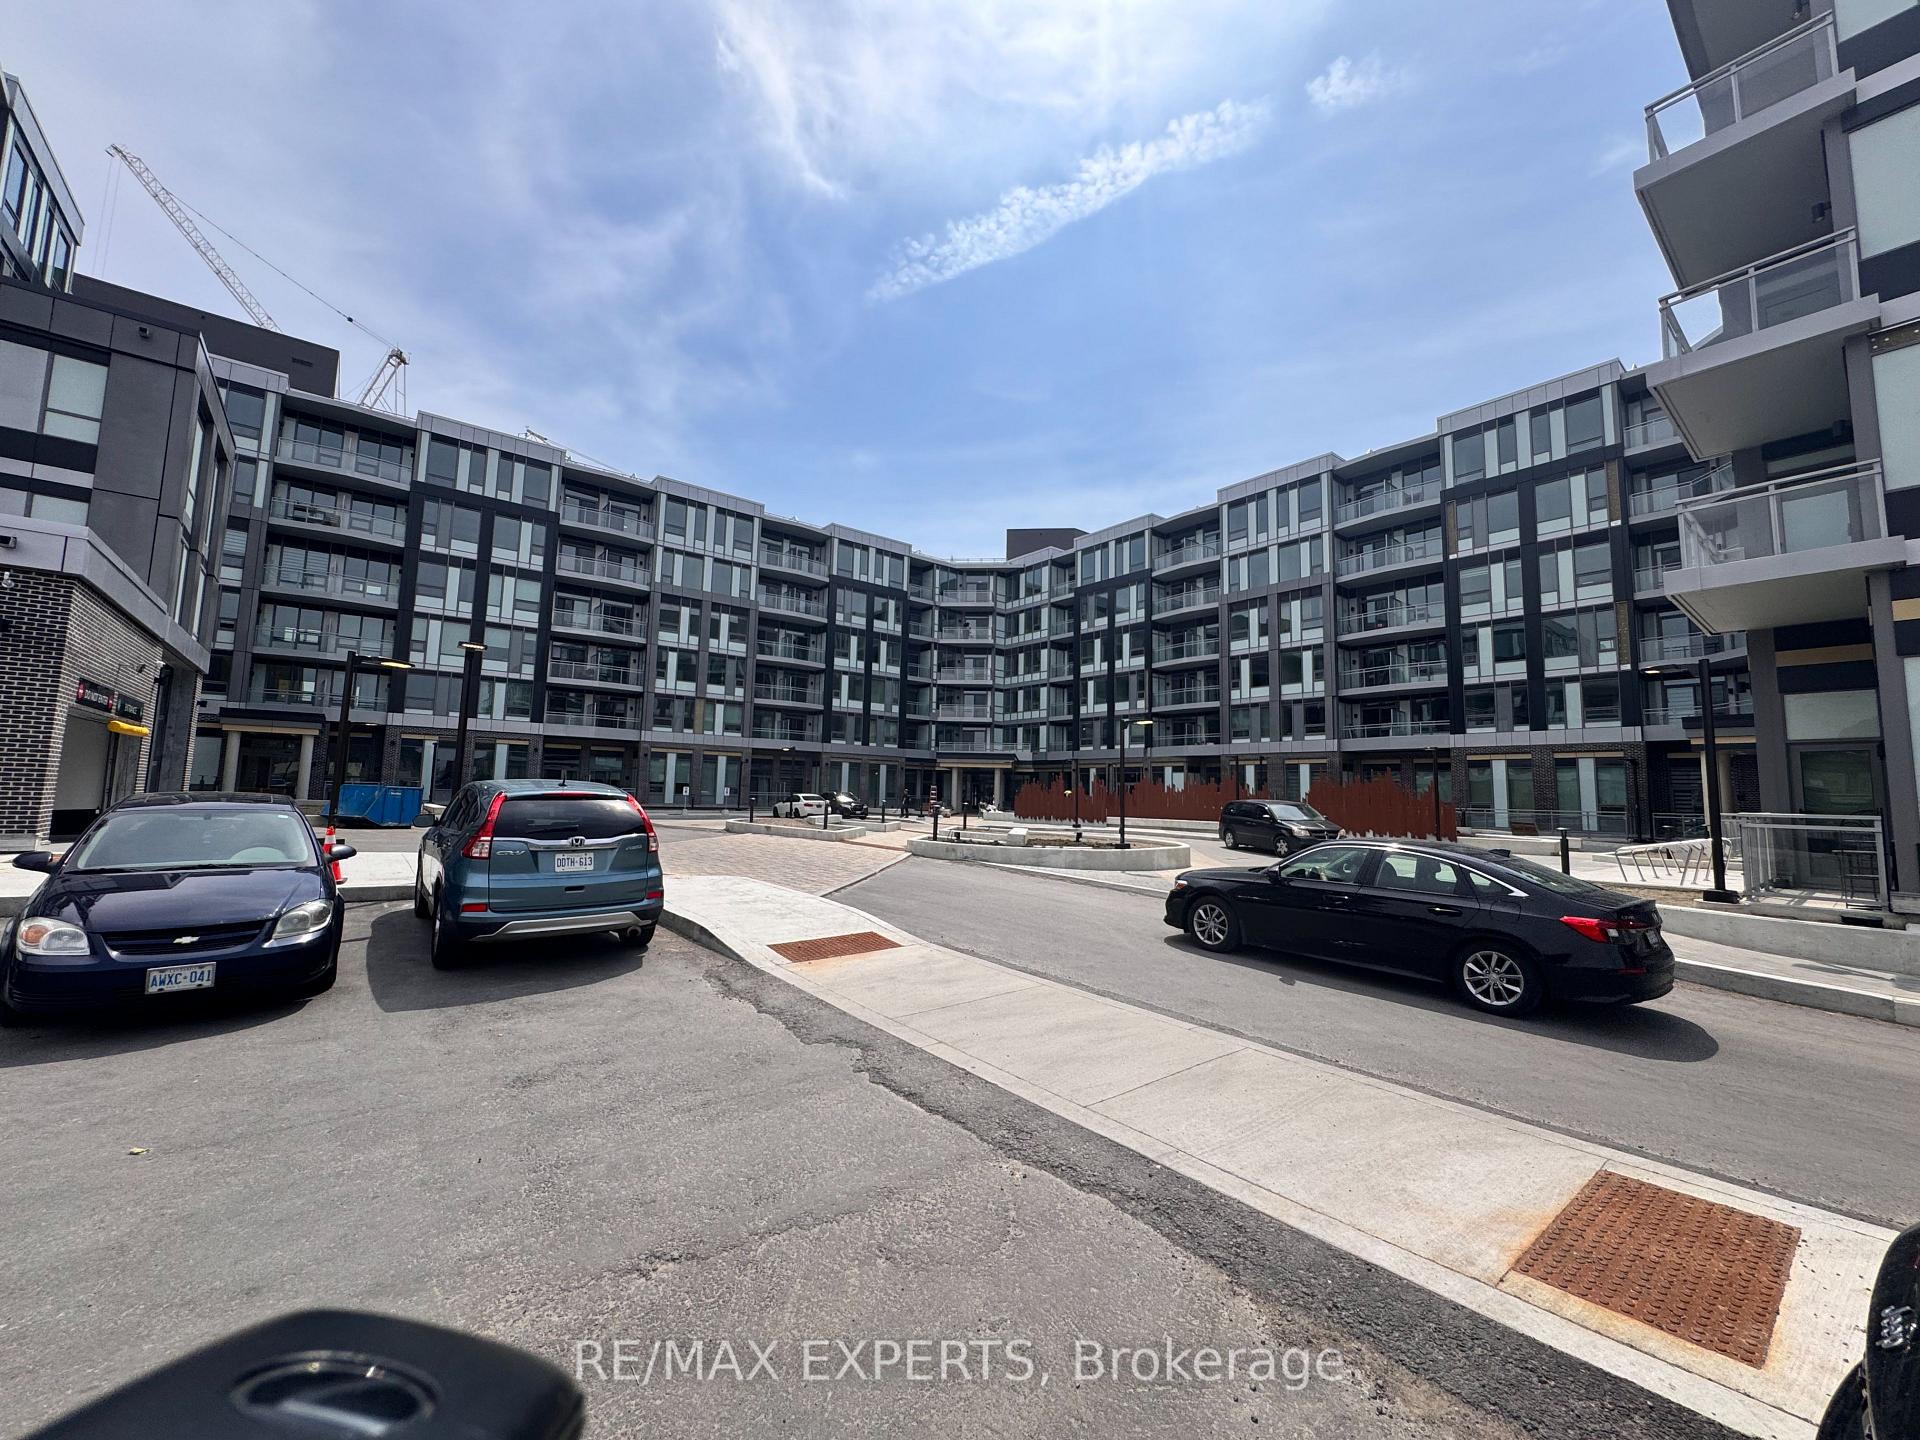
Unit 304, 2501 Saw Whet Boulevard
Unit 304, 2501 Saw Whet Boulevard
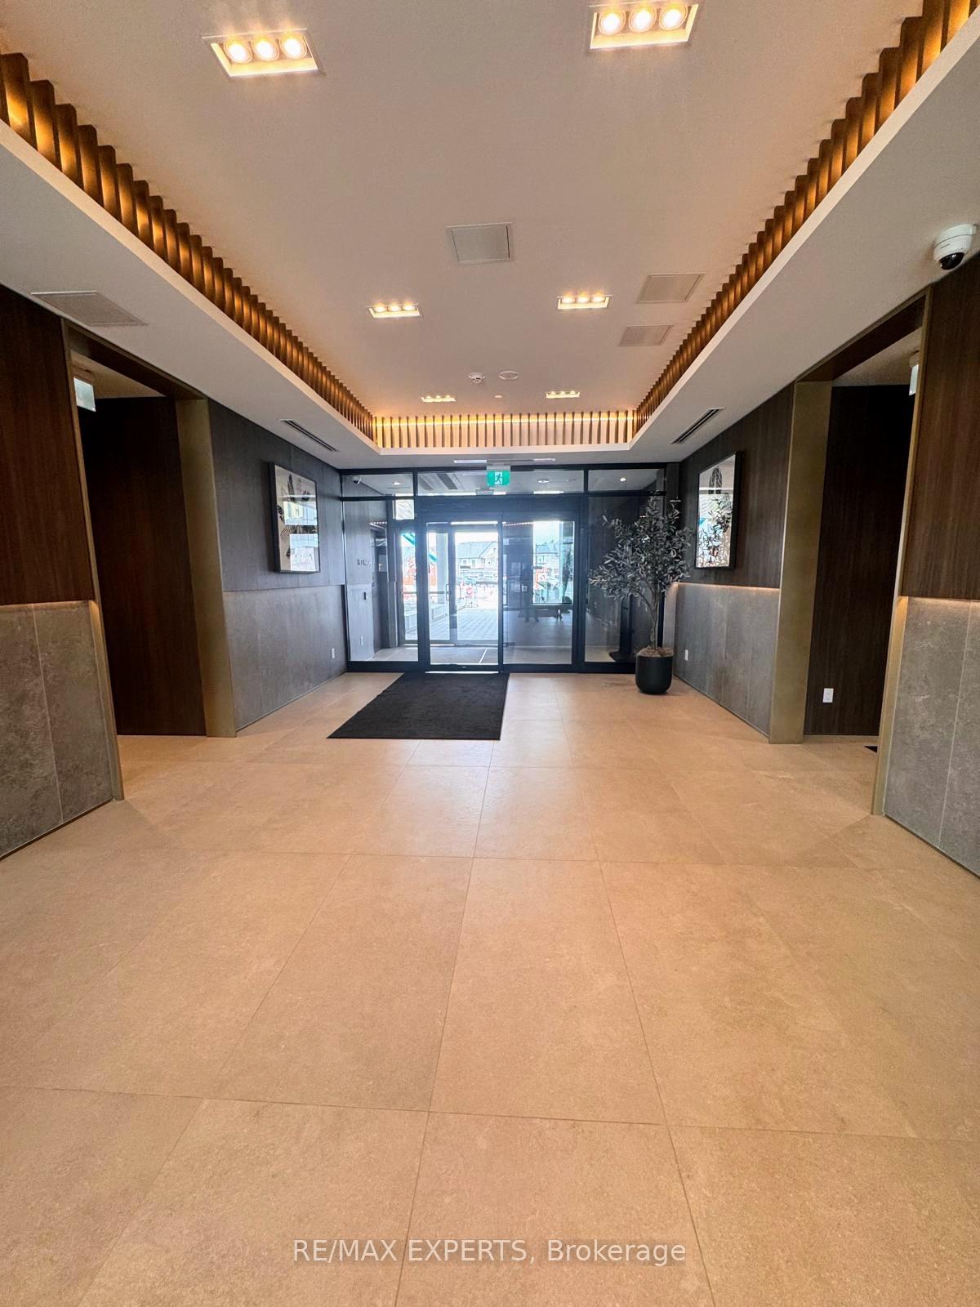
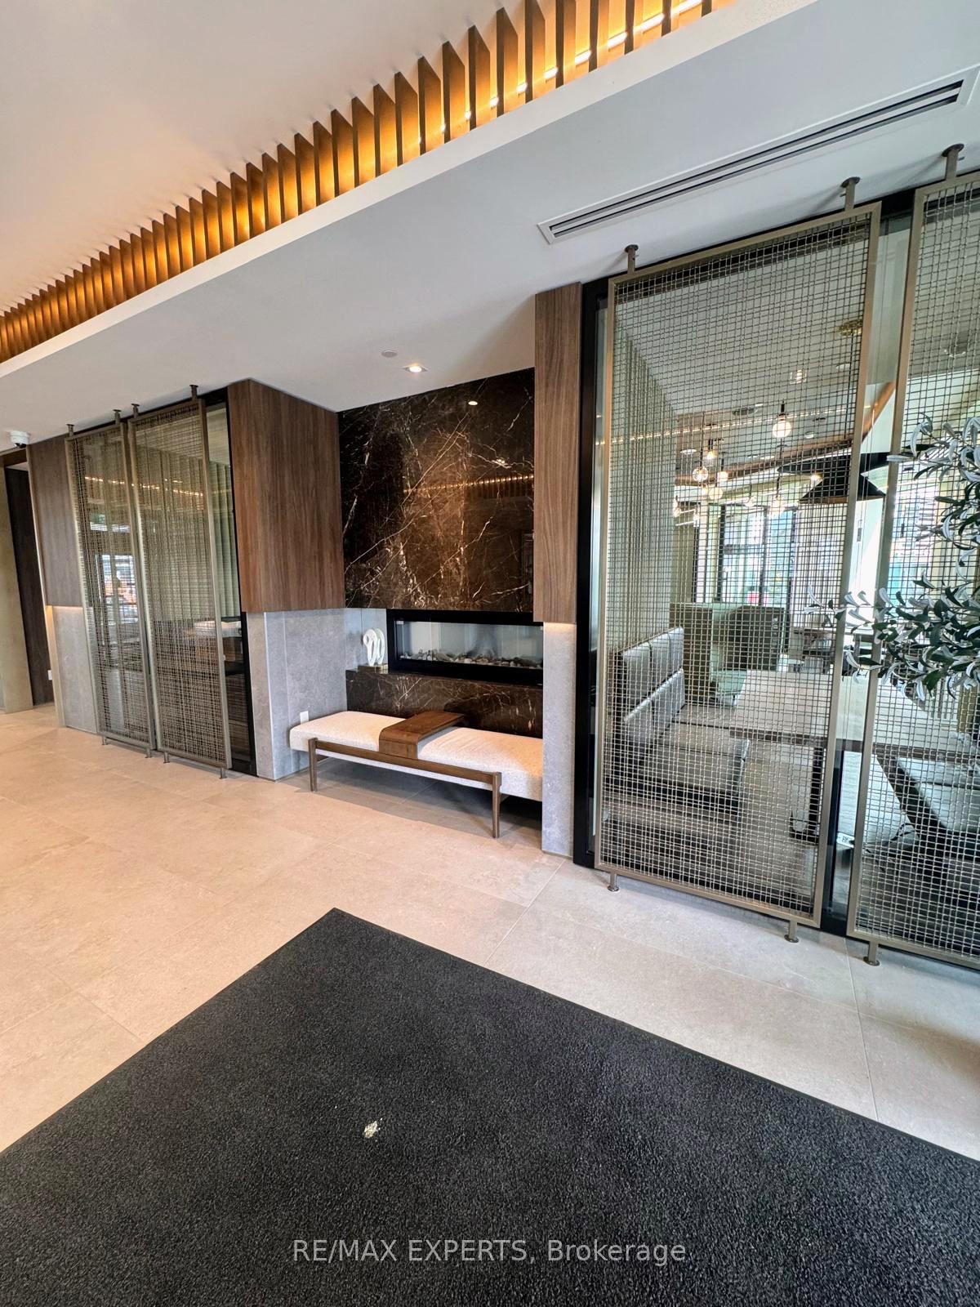
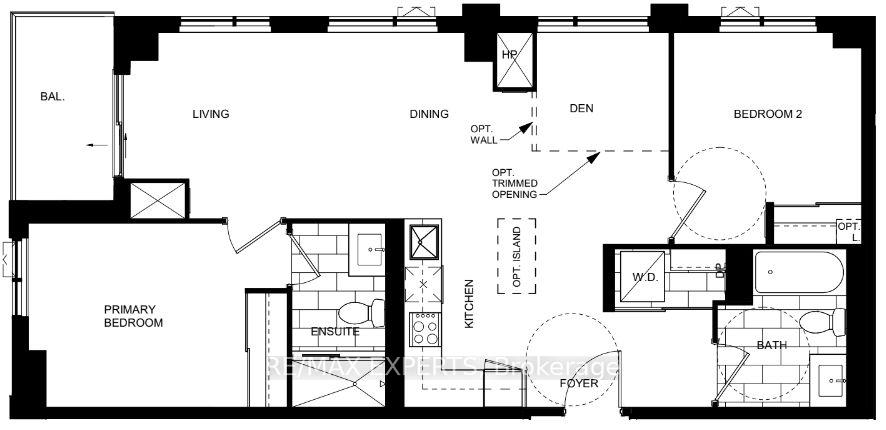
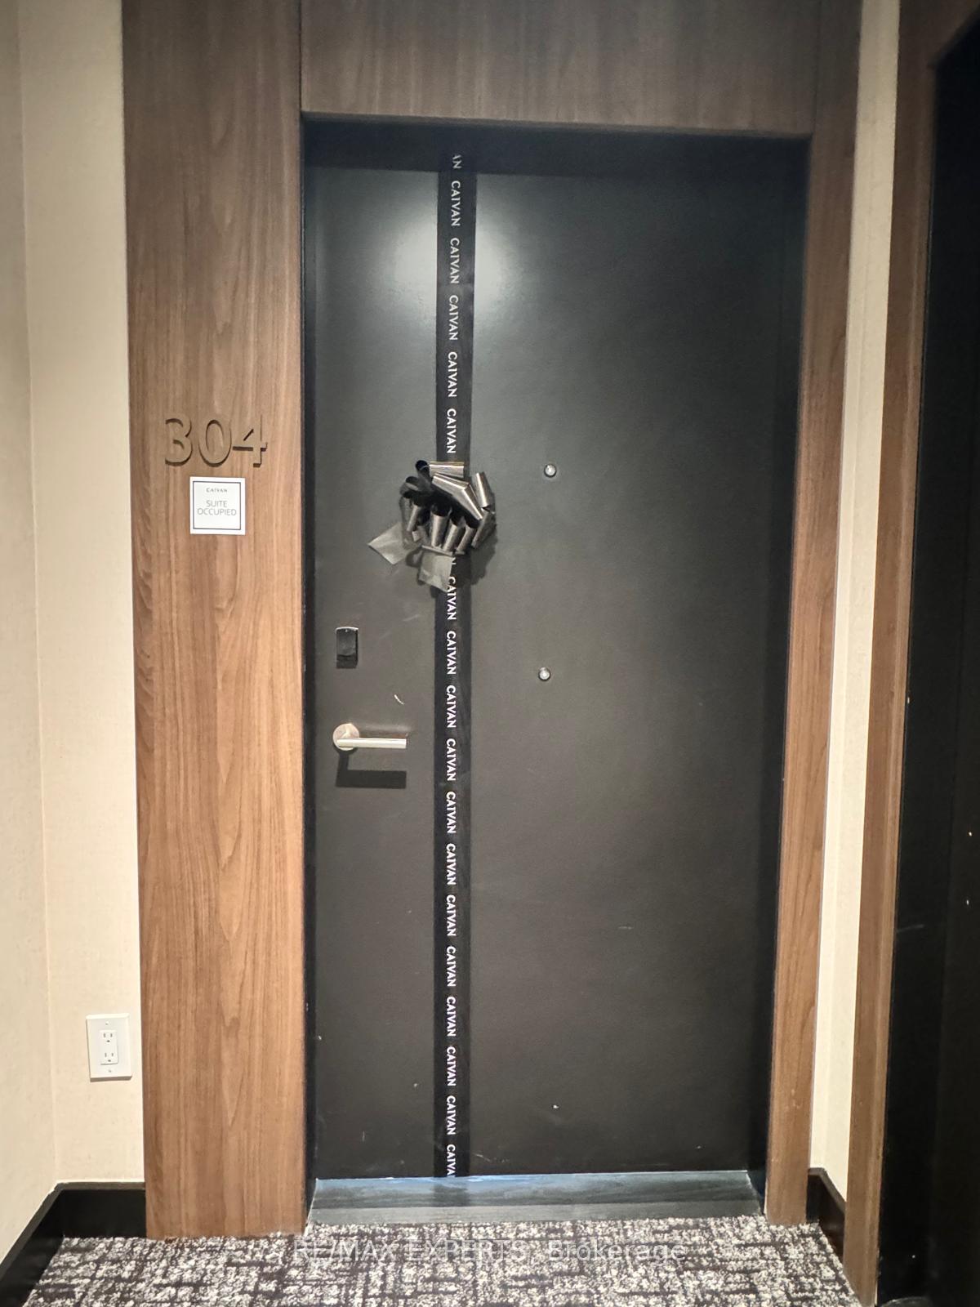 See all 39 photos
Property history
Facts and features
- ExposureWest
- LaundryEnsuite
- LockerExclusive
- BalconyOpen
- Central air
- Rooftop deck/garden
- Party room/meeting room
- Exercise room
- Concierge
The homeCondo Apartment, Apartment, New
- Type: Condo Apartment
- Style: Apartment
- Age: New
- Living space: 900–999 sq ft
- Basement: None
- Exposure: West
InsideEnsuite, Carpet free, Concierge/security
- Laundry: Ensuite
- Features: Carpet free
- Security: Concierge/security
- Rooms above ground: 7
- Bedrooms: 2 + 1 in the basement
- Bathrooms: 2
- Kitchens: 1
OutsideBrick, concrete, Open
- Exterior: Brick, concrete
- Balcony: Open
Parking and locker1 Parking, Underground, Parking type Owned
- Spaces: 1 Parking
- Garage: Underground
- Parking type: Owned
- Spot: 159
- Locker: Exclusive
- Locker unit: 318
- Locker number: 90
- Locker level: P2
BuildingThe saw whet condos, Condo corporation 797, Visitor parking, rooftop deck/garden, recreation room, party room/meeting room, exercise room, concierge
- Name: The saw whet condos
- Condo corporation: 797
- Amenities: Visitor parking, rooftop deck/garden, recreation room, party room/meeting room, exercise room, concierge
- Pets: Allowed
Heating, water and powerForced air, gas, Central air
- Heating: Forced air, gas
- Cooling: Central air
Rent and termsRent $2,900 a month, Entire property, Unfurnished
- Rent: $2,900 a month
- Space for rent: Entire property
- Furnished: Unfurnished
- Lease: 12 months
- Paid: Monthly
- Rent includes: Common elements, high speed internet, parking, recreation facility
- Deposit: Required
- Credit check: Required
- Employment letter: Required
- Rental application: Required
- References: Required
IncludedFridge, cooktop, oven, built-microwave, dishwasher, washer & washer, internet, common elements, building insurance, 1 parking,1 locker & visitor parking..
- Included: Fridge, cooktop, oven, built-microwave, dishwasher, washer & washer, internet, common elements, building insurance, 1 parking,1 locker & visitor parking..
NearbyHospital, park, place of worship, public transit, rec./commun.centre, school
- Close to: Hospital, park, place of worship, public transit, rec./commun.centre, school
Listing detailsW12110016, Rented, Apr 29, 2025
- MLS® number: W12110016
- Status: Rented
- Listed on: Apr 29, 2025
- Days on market: 7
- Updated: May 6, 2025
- Possession: 2025-05-01 / Immediate
- Occupied by: Vacant
- Listing brokerage: RE/MAX EXPERTS
About this home
Unit 304, 2501 Saw Whet Boulevard, Oakville (Glen Abbey), ON L6M 5N2
Location! Location! Location! Welcome to a brand new luxury condo suite in "The Saw Whet" by CAIVAN with ***2 Bed + Den (Open Concept) + 2 Full Bath***. This open concept sun filled corner suite (909 sqft + 51 sqft balcony) features 9ft ceiling, laminate floors throughout, plenty of windows, combined living & dining with a walkout to a balcony & an open concept den. A modern eat-in kitchen with stainless steel appliances, built-in microwave hood, quartz countertop, backsplash & a breakfast area. Primary bedroom with a mirrored closet + a 3 pc ensuite bath, spacious 2nd bedroom with a mirrored closet, a 4pc common bathroom & full size front load washer & dryer. Steps to transit, Bronte Go, QEW, 407, parks, golf, biking + walking trails, Oakville Trafalgar Memorial Hospital, shops & restaurants. Shows 10+++. State of the Art Amenities - fitness centre, yoga studio, co-working space, party room/lounge, 2 communal rooftop outdoor space, 24/7 concierge, pet wash station & bike repair station.
Ask about this home
A HOMEH agent will answer your questions about this home.
Know more about The Saw Whet

Condo building · 2501 Saw Whet Boulevard
The Saw Whet is a condo. Right now 4 for sale and 8 for rent are on the market here.
No similar units for rent in The Saw Whet right now.
Around this home
Daily convenience, out of 100, from the distances below
Schools nearby
School rating, out of 10.
Helpful calculators
Your HOMEH agent

"I would see it this week."