

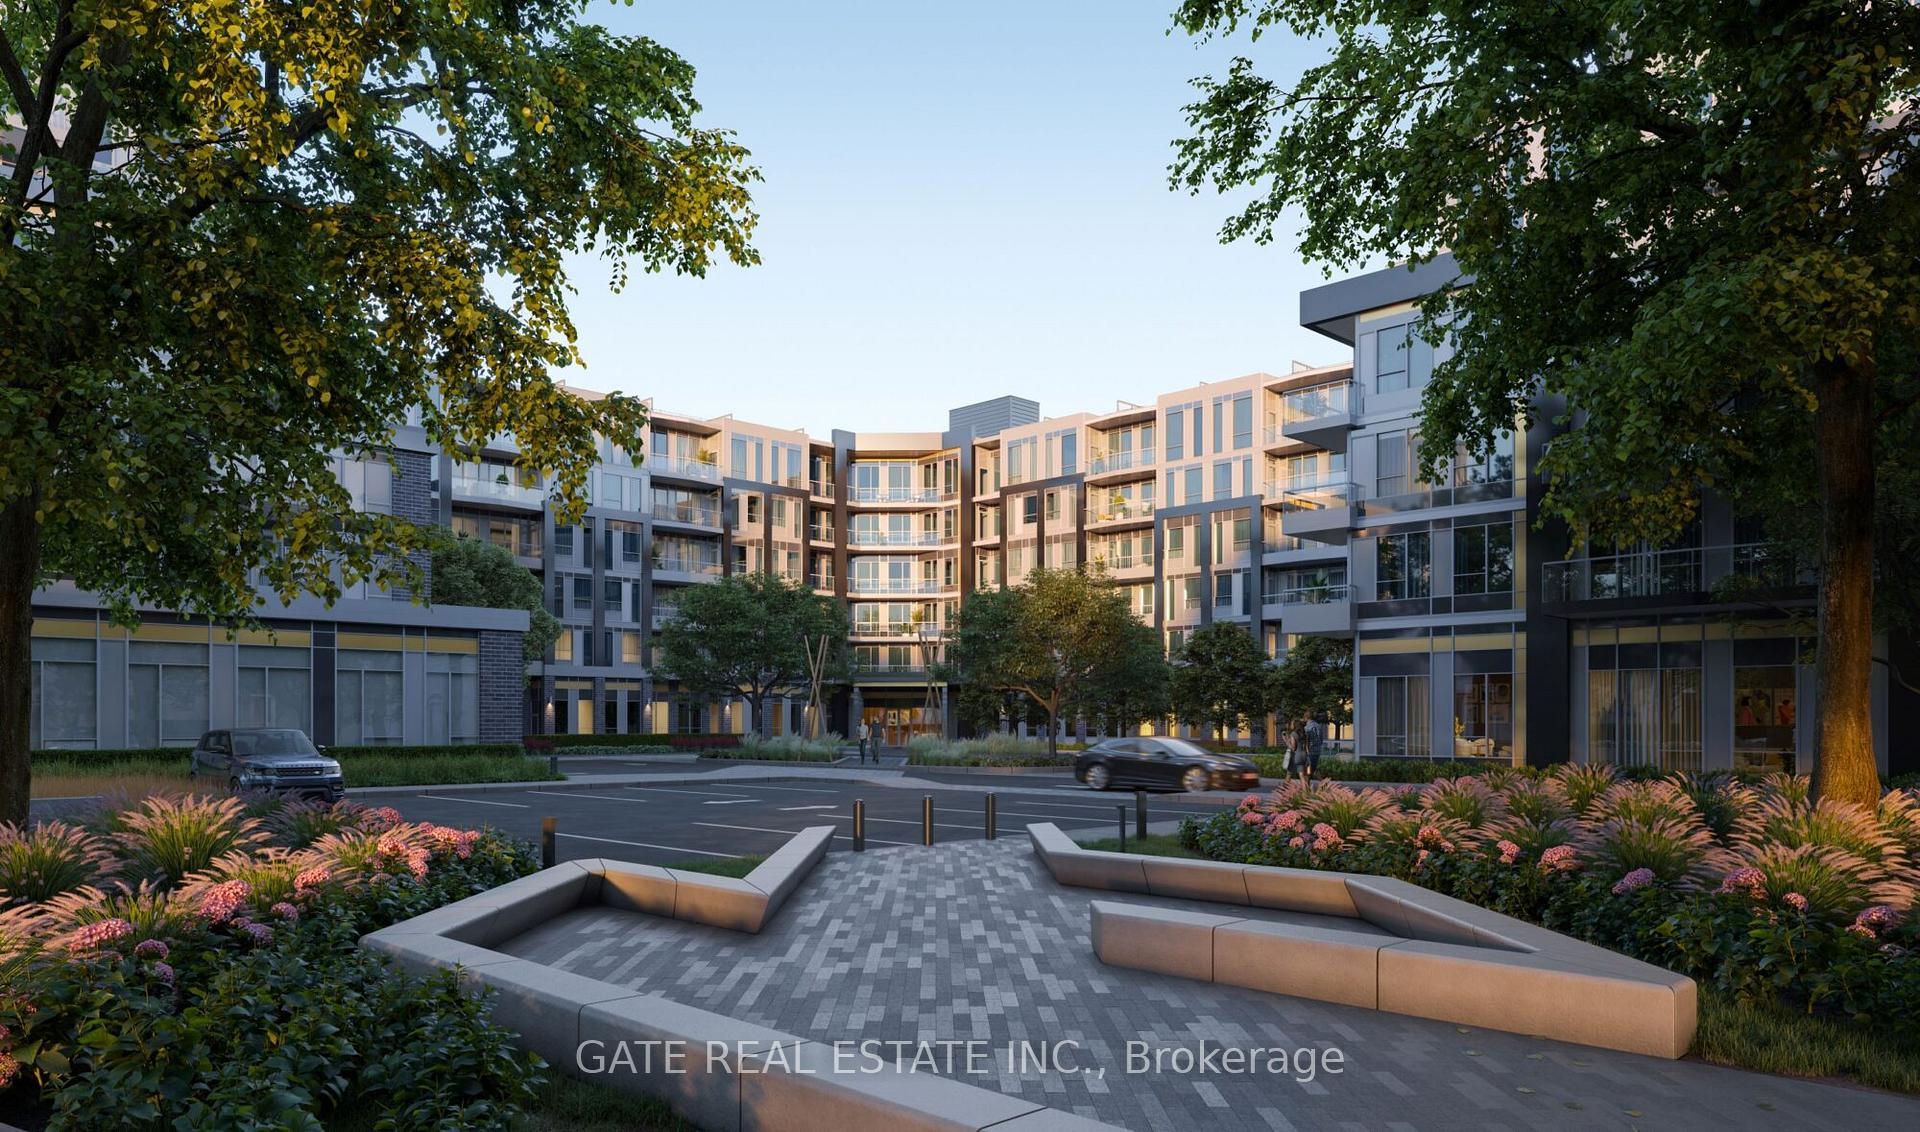
Unit 604, 2501 Saw Whet Boulevard
Condo Apartment Rented
1/6Unit 604, 2501 Saw Whet Boulevard
Condo Apartment Rented
 See all 6 photos
1+1 Bedrooms
2 Bathrooms
1 Parking
600–699 sq.ft
Entire Home
— Unit
Property history
Facts and features
- ExposureSouth west
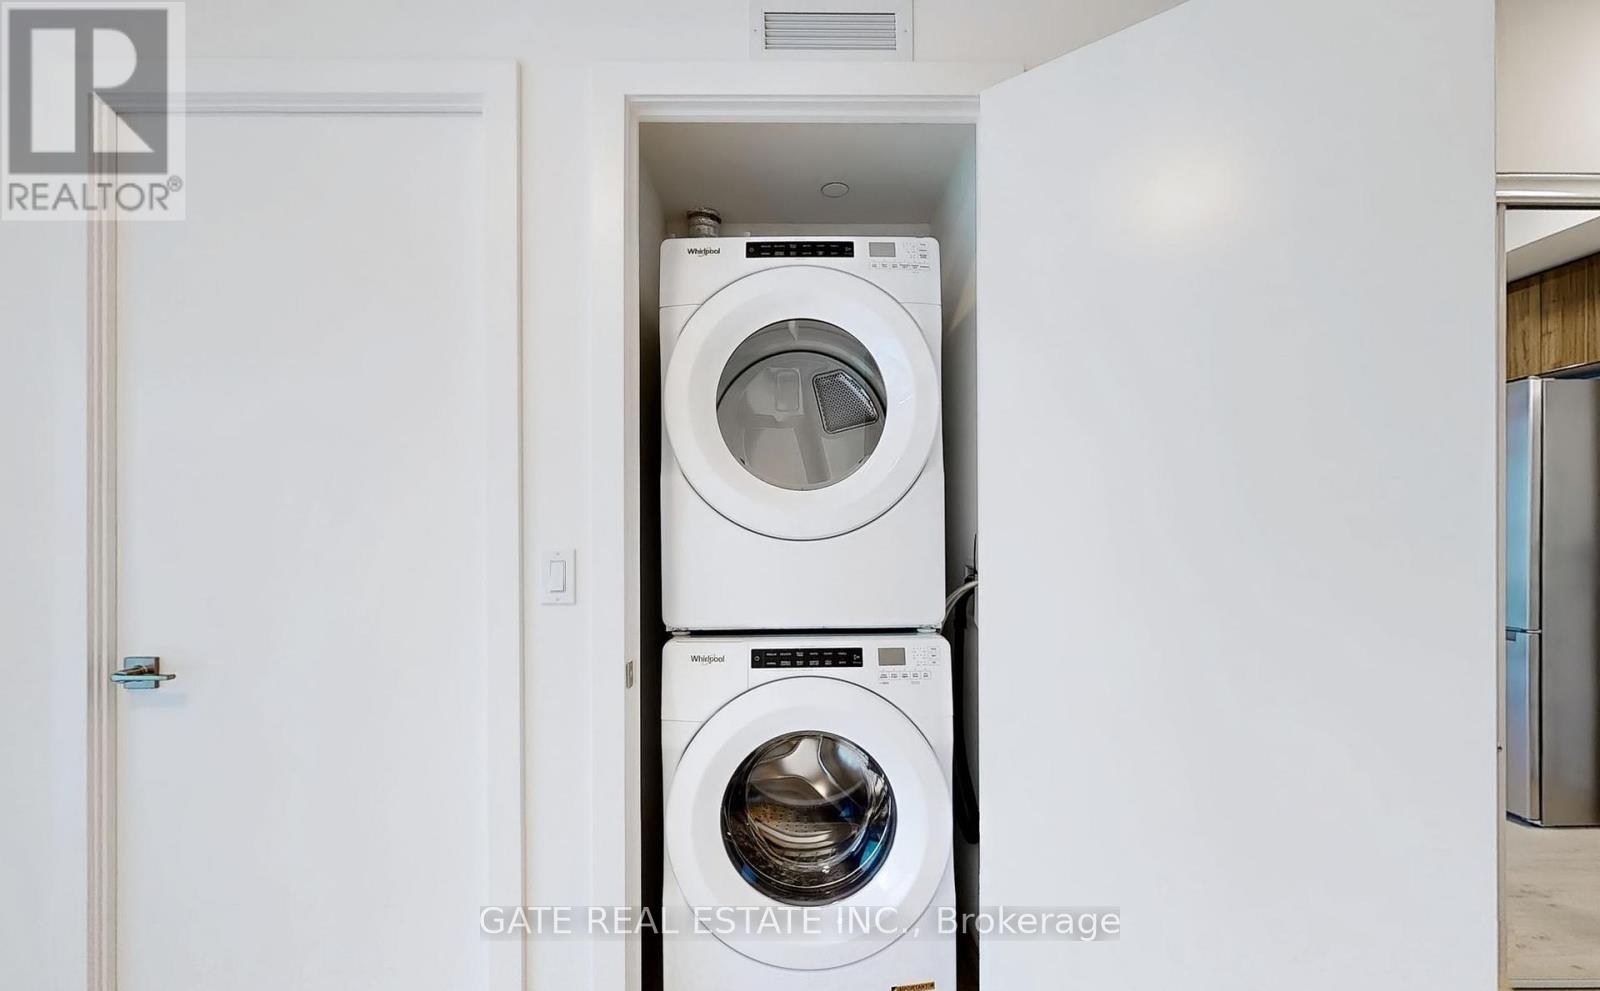
- LaundryIn-suite
- LockerOwned
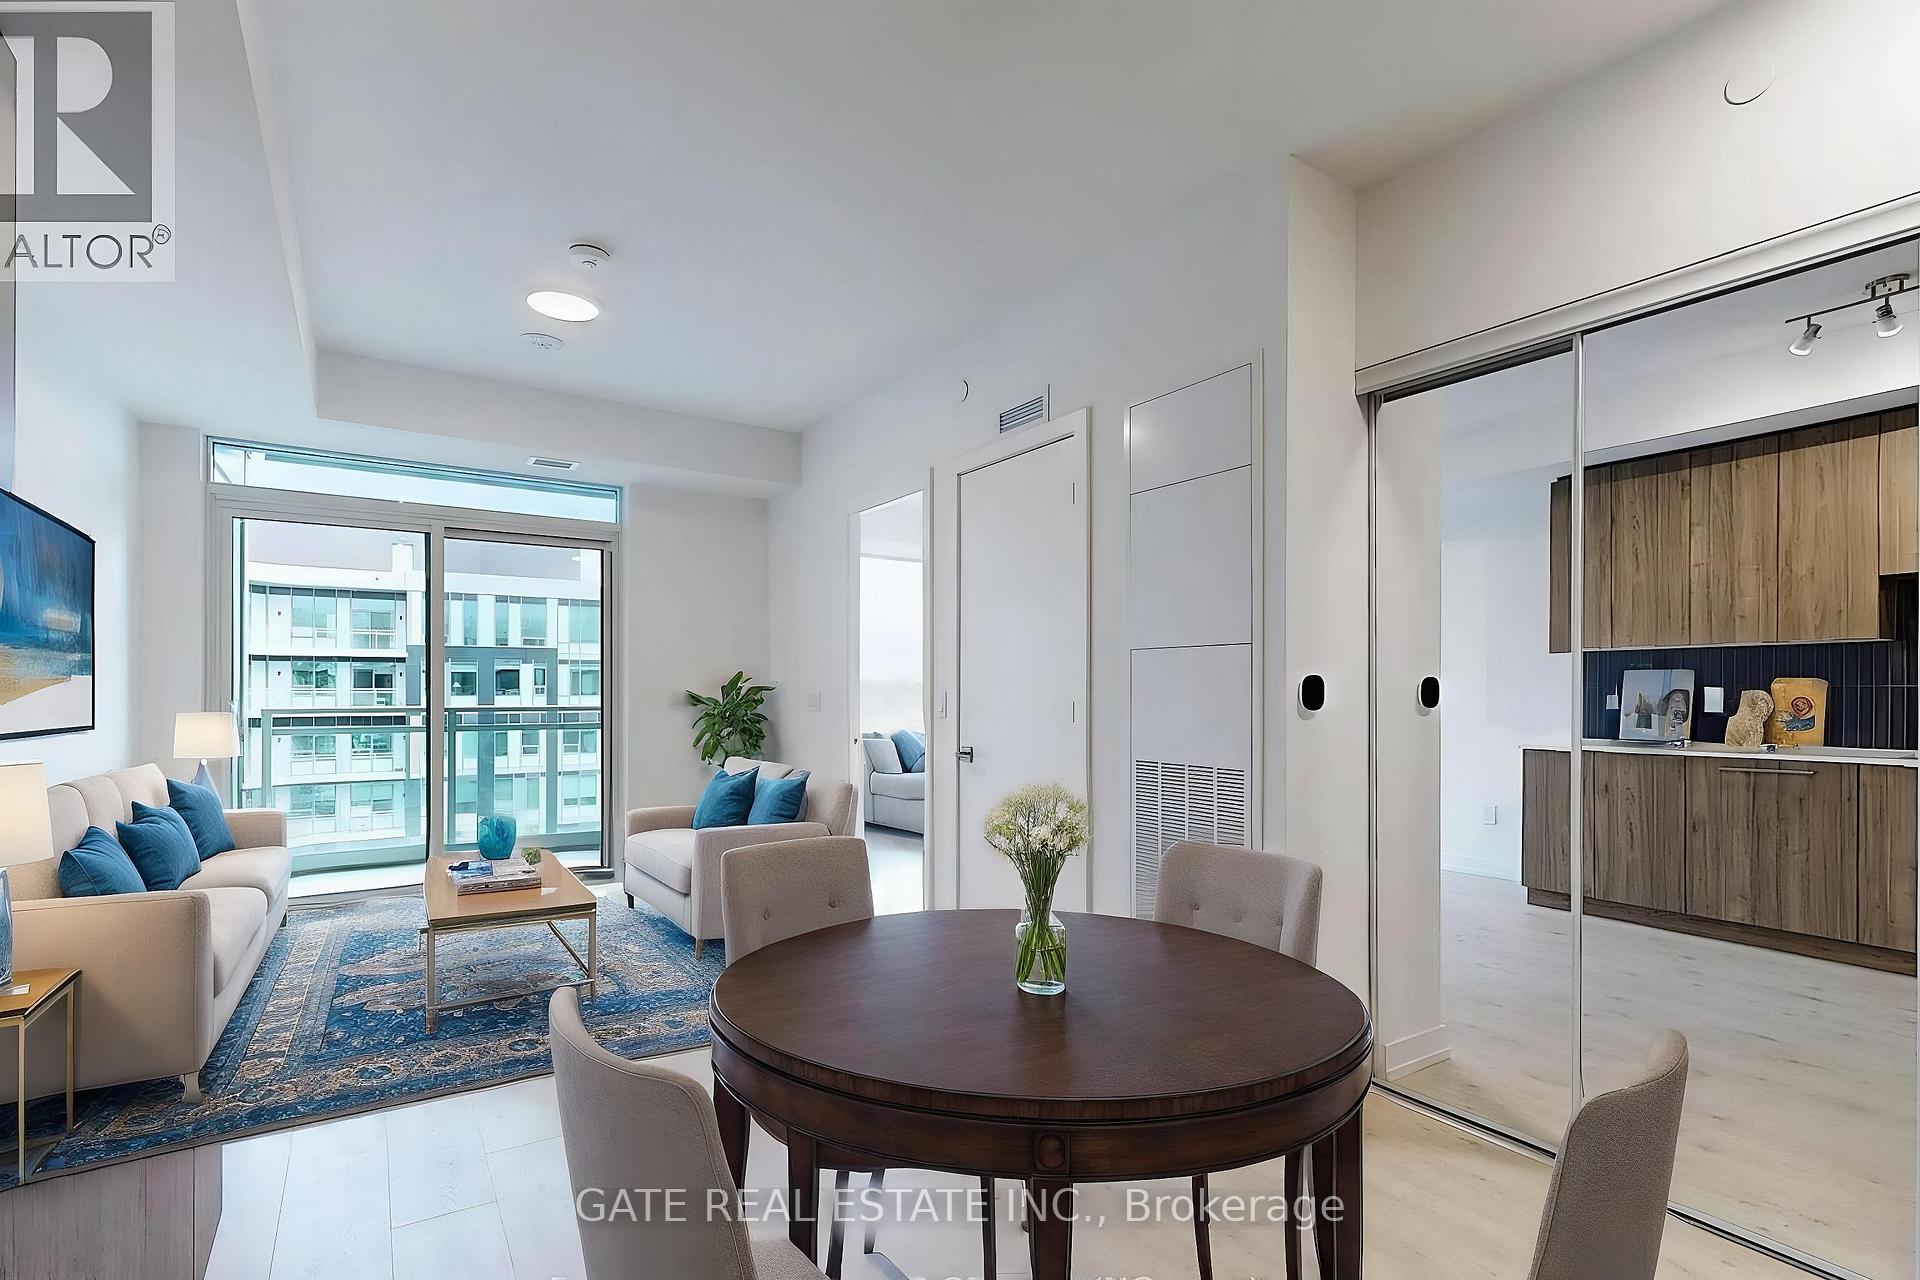
- BalconyOpen
What stands out
- Central air
The homeCondo Apartment, Apartment, 600–699 sq ft
- Type: Condo Apartment
- Style: Apartment
- Living space: 600–699 sq ft
- Basement: None
- Exposure: South West
InsideIn-suite laundry, Other, Rooms above ground 4
- Laundry: In-suite laundry
- Features: Other
- Rooms above ground: 4
- Rooms in the basement: 1
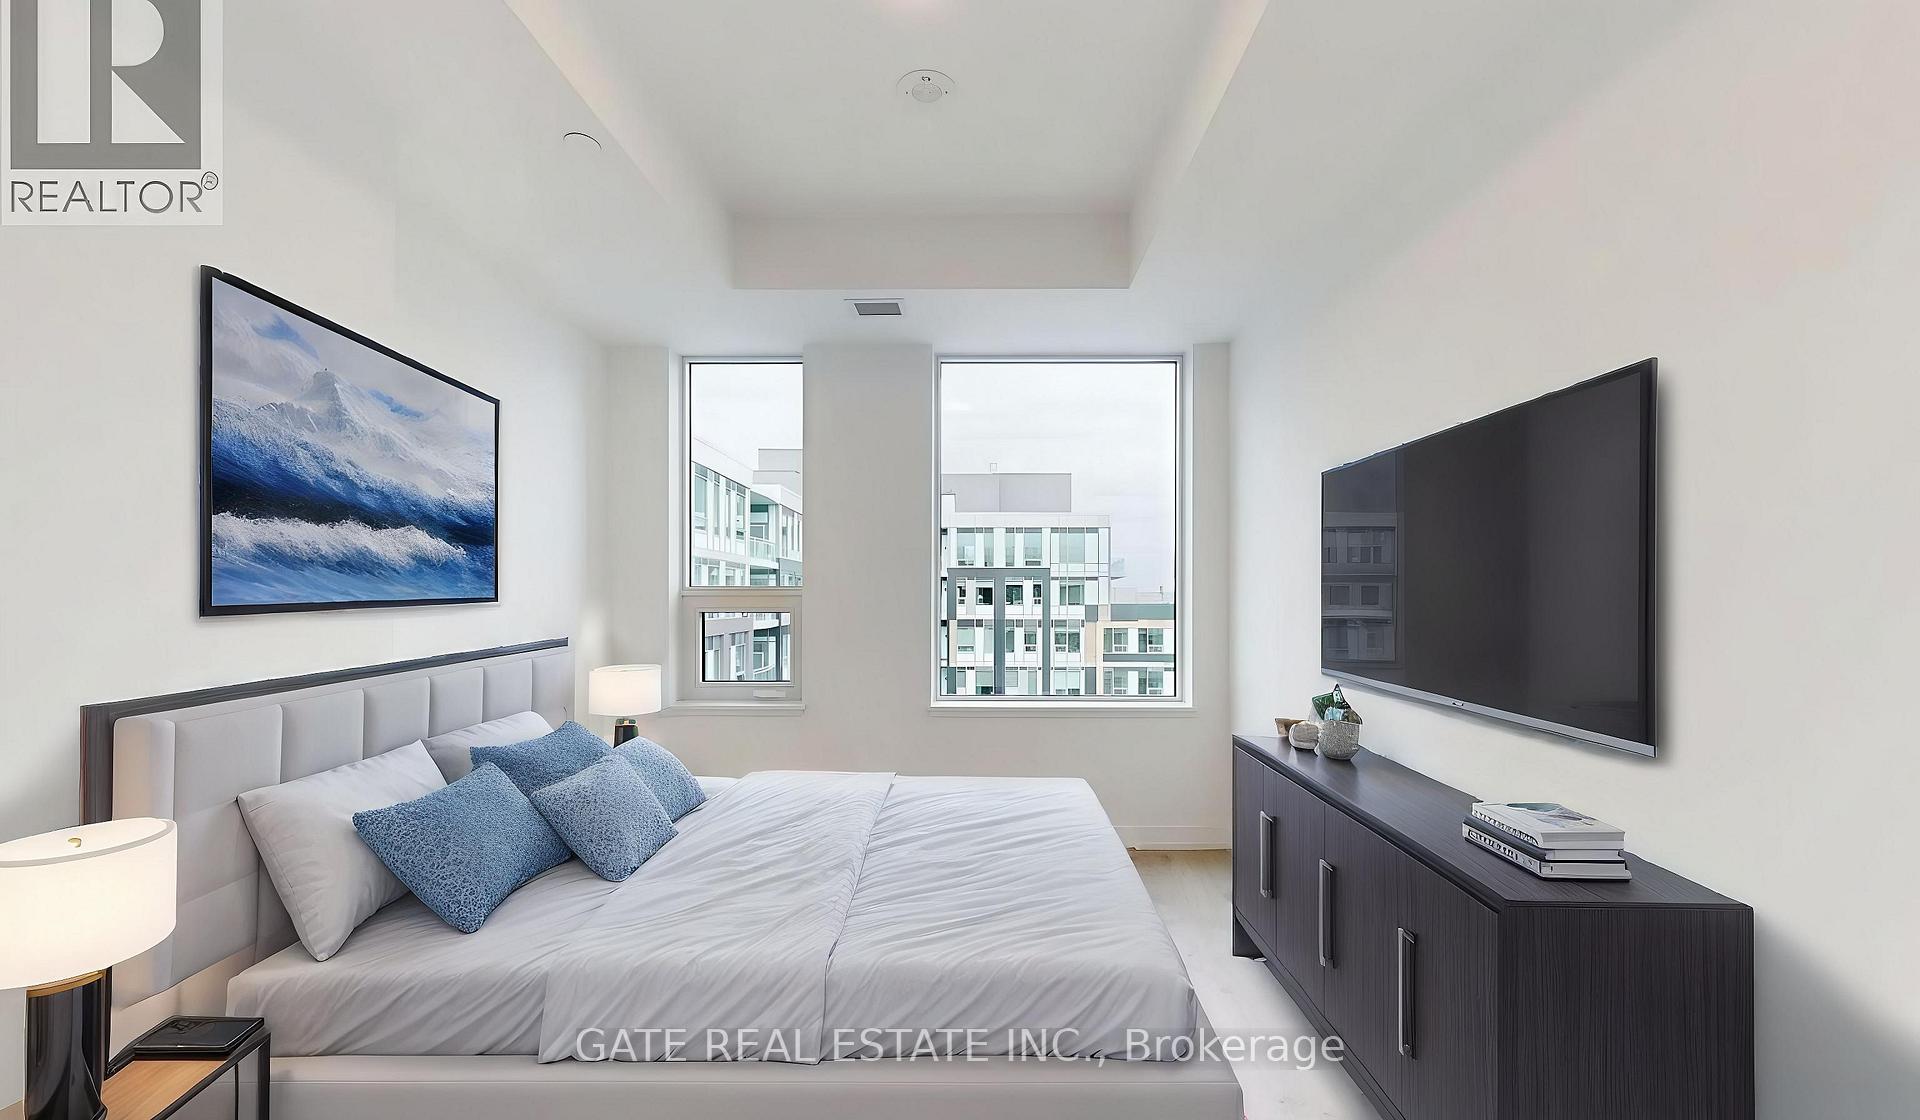
- Bedrooms: 1 + 1 in the basement
- Bathrooms: 2
- Kitchens: 1
- Family room: Yes
OutsideOther, Open
- Exterior: Other
- Balcony: Open
Parking and locker1 Parking, Underground, Parking type Owned
- Spaces: 1 Parking
- Garage: Underground
- Parking type: Owned
- Locker: Owned
- Locker number: P121
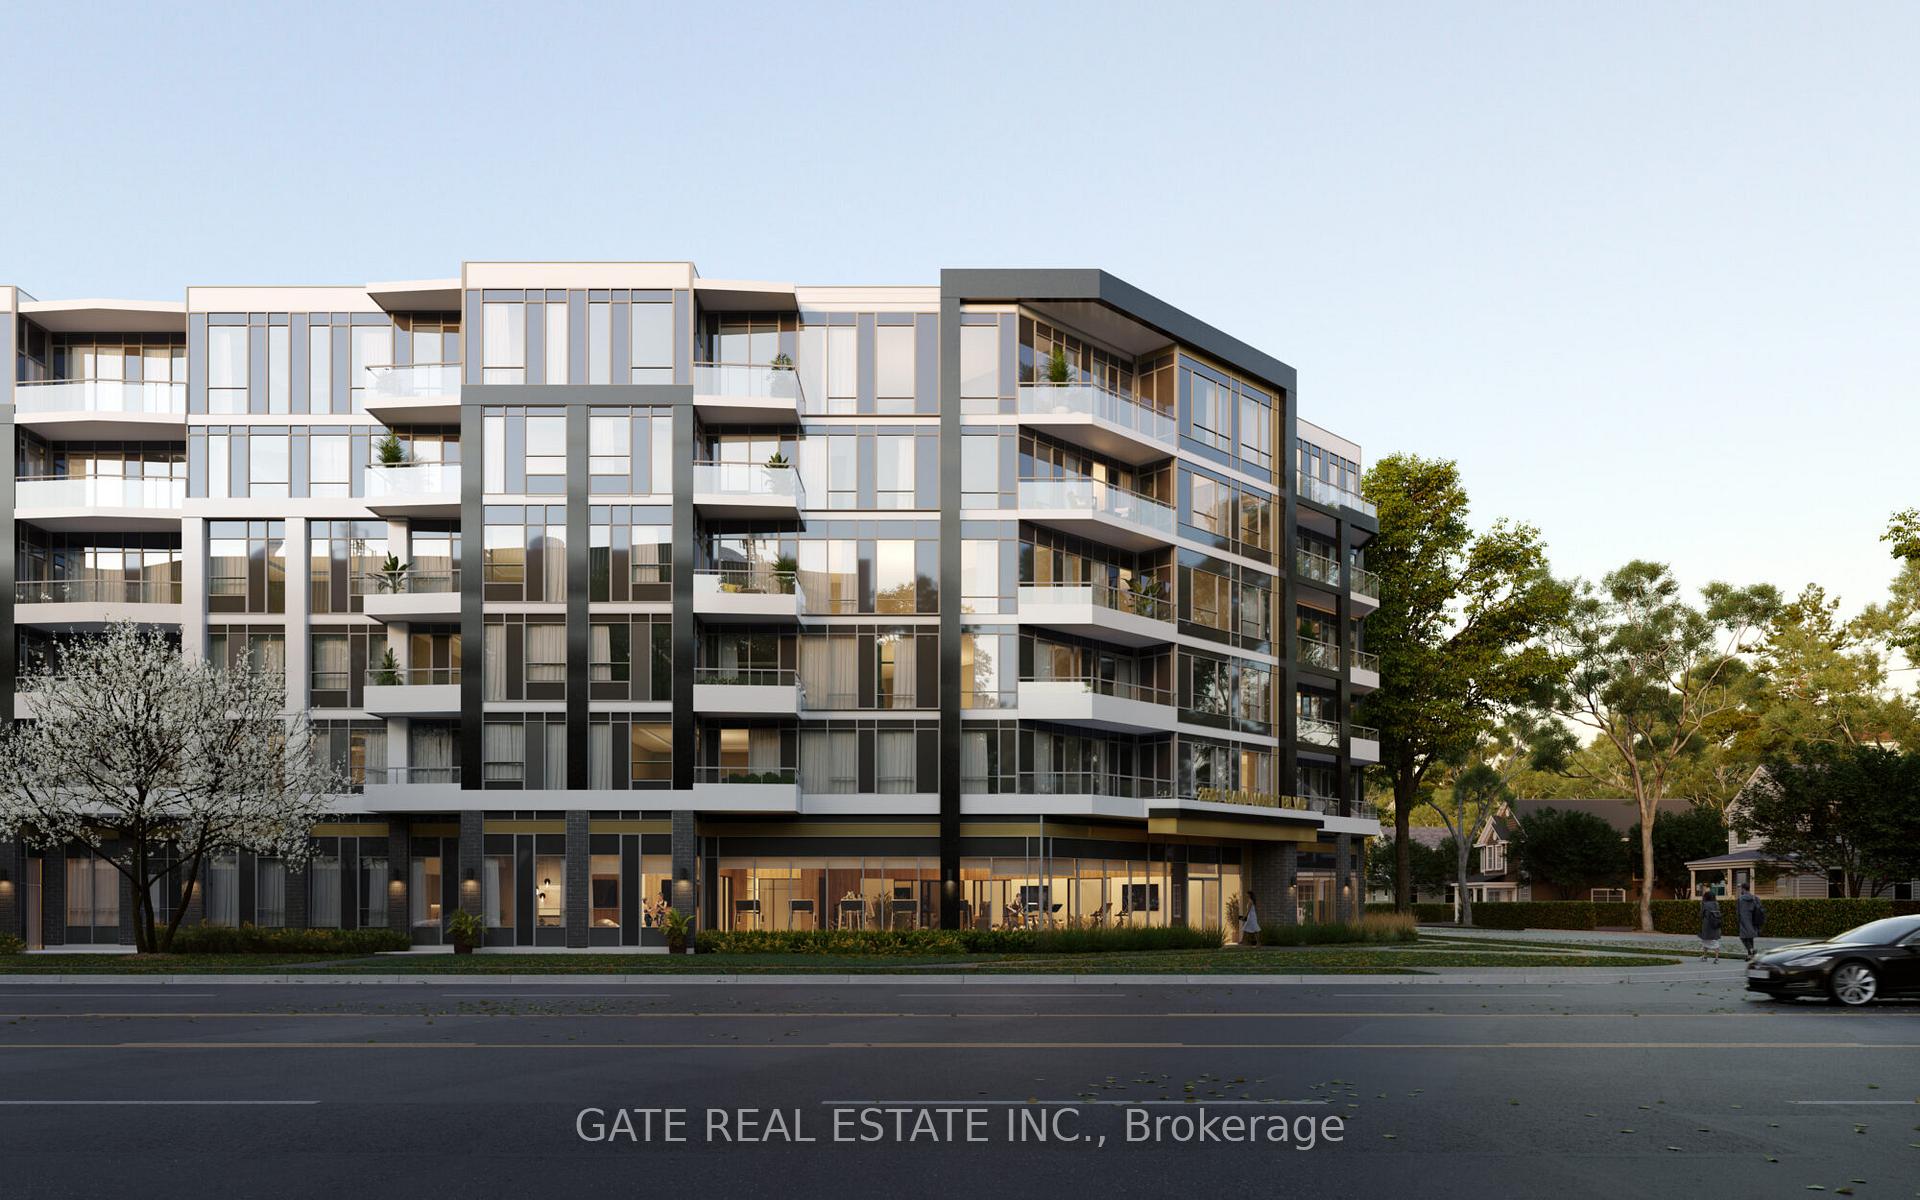
BuildingThe Saw Whet, Condo corporation 797, Pets Allowed
- Name: The Saw Whet
- Condo corporation: 797
- Pets: Allowed
Heating, water and powerForced air, gas, Central air
- Heating: Forced air, gas
- Cooling: Central air
Rent and termsRent $2,575 a month, Entire property, Unfurnished
- Rent: $2,575 a month
- Space for rent: Entire property
- Furnished: Unfurnished
- Lease: 12 months
- Rent includes: Other
- Deposit: Required
- Credit check: Required
- Employment letter: Required
- Rental application: Required
- References: Required
Listing detailsW12135588, Rented, May 7, 2025
- MLS® number: W12135588
- Status: Rented
- Listed on: May 7, 2025
- Days on market: 31
- Updated: Jun 7, 2025
- Possession: 2025-05-15 / Flexible
- Occupied by: Vacant
- Listing brokerage: GATE REAL ESTATE INC.
About this home
Unit 604, 2501 Saw Whet Boulevard, Oakville (Glen Abbey), ON L6L 0H5
Other
Penthouse Unit! Brand New condo, never lived in. Bright and Spacious penthouse suite, with two full washrooms! Two private balconies! Be the first to live in this unit, with a desirable location close to banks, shops, restaurants, walking trails, and so much more. Parking and locker included!
Read more
Ask about this home
A HOMEH agent will answer your questions about this home.
Ask a question
Know more about The Saw Whet

Condo building · 2501 Saw Whet Boulevard
The Saw Whet is a condo. Right now 4 for sale and 8 for rent are on the market here.
No similar units for rent in The Saw Whet right now.
Around this home
Bronte and 403
Errands
Parks
Schools
Daily convenience, out of 100, from the distances below
ParkMerton Parkette · 2 within 1 km4 min walk248 m
GroceryHeritage Corner19 min walk1.2 km
SchoolCaptain R. Wilson Public School20 min walk1.3 km
PharmacyPharmasense26 min walk1.6 km
Gym & rec centreDeerfield Golf Club15 min walk947 m
WalkDriveStraight-line distance, open map data
Grocery1.2 km
Park0.2 km
Schools nearby
School rating, out of 10.
Captain R. Wilson Public Schoolelementary · Public · 1.3 km
8.6/10Excellent
St. Joan of Arc Catholic Elementary Schoolelementary · Catholic · 1.5 km
8.4/10Excellent
St. Bernadette Catholic Elementary Schoolelementary · Catholic · 1.5 km
7.5/10Good
Contact agent
Helpful calculators
Rent vs buy
Affordability
Mortgage
Down payment
Stress test
CMHC insurance
Your HOMEH agent

NimaHOMEH agent · Oakville
"I would see it this week."
Ask Nima
Keep exploring
You are here