

Unit 611, 1415 Dundas Street E
Unit 611, 1415 Dundas Street E
 See all 25 photos
Property history
Facts and features
- ExposureEast
- LaundryEnsuite
- LockerExclusive
- BalconyOpen
- Central air
- Concierge
- Exercise room
- Gym
- Party room/meeting room
- Rooftop deck/garden
The homeCondo Apartment, Apartment, New
- Type: Condo Apartment
- Style: Apartment
- Age: New
- Living space: 700–799 sq ft
- Basement: None
- Exposure: East
- View: Park/greenbelt, pond, skyline
- Special designation: Accessibility
InsideEnsuite, Other, carpet free, separate hydro meter, Security guard
- Laundry: Ensuite
- Features: Other, carpet free, separate hydro meter
- Security: Security guard
- Elevator: Yes
- Rooms above ground: 4
- Bedrooms: 1 + 1 in the basement
- Bathrooms: 1
- Kitchens: 1
OutsideBrick, Open, Patio, controlled entry
- Exterior: Brick
- Balcony: Open
- Features: Patio, controlled entry
- Accessibility: Wheelchair access
Parking and locker1 Parking, Underground, Parking type Owned
- Spaces: 1 Parking
- Garage: Underground
- Parking type: Owned
- Driveway: Underground
- Locker: Exclusive
- Locker level: P2
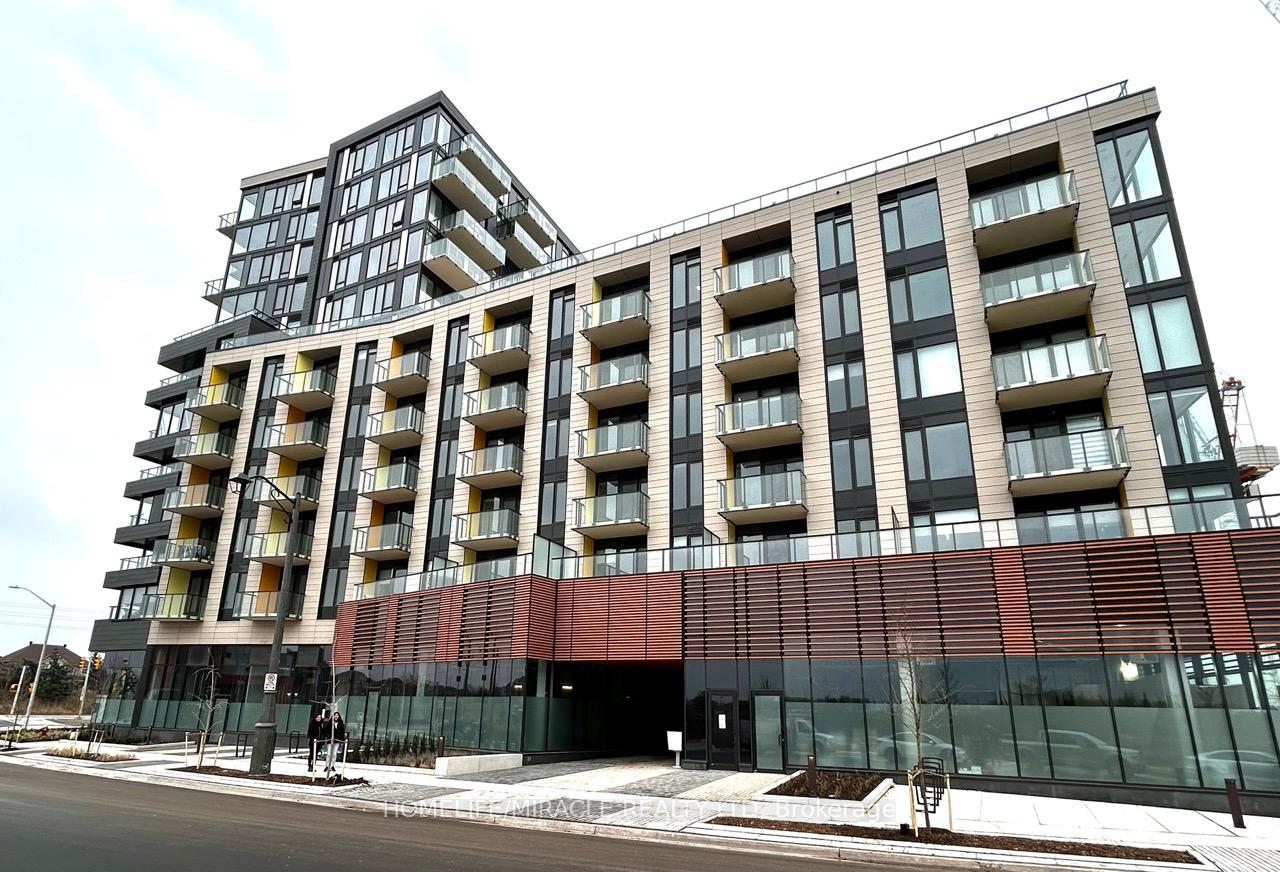
BuildingClockWork 3 at Upper Joshua Creek, Storeys 7, Units 163
- Name: ClockWork 3 at Upper Joshua Creek
- Storeys: 7
- Units: 163
- Registered: 2025
- Condo corporation: 770
- Amenities: Bbqs allowed, concierge, exercise room, gym, party room/meeting room, rooftop deck/garden
- Pets: Allowed
Heating, water and powerForced air, gas, Central air
- Heating: Forced air, gas
- Cooling: Central air
Rent and termsRent $2,250 a month, Main, Unfurnished
- Rent: $2,250 a month
- Space for rent: Main
- Furnished: Unfurnished
- Lease: 12 months
- Paid: Monthly
- Rent includes: Building insurance, common elements, heat, parking, water heater, high speed internet
- Deposit: Required
- Credit check: Required
- Employment letter: Required
- Rental application: Required
- References: Required
- Rental items: None
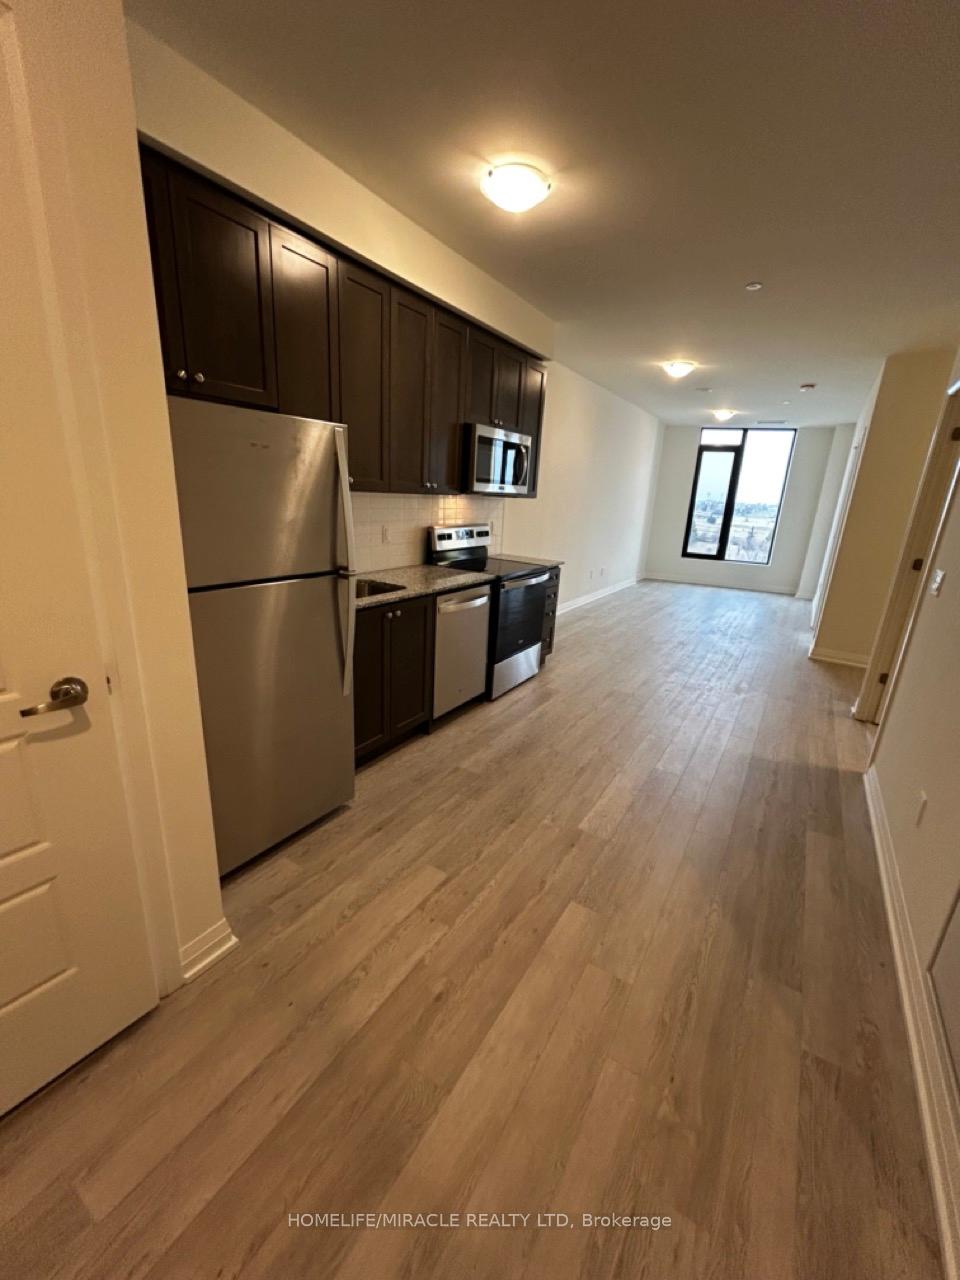
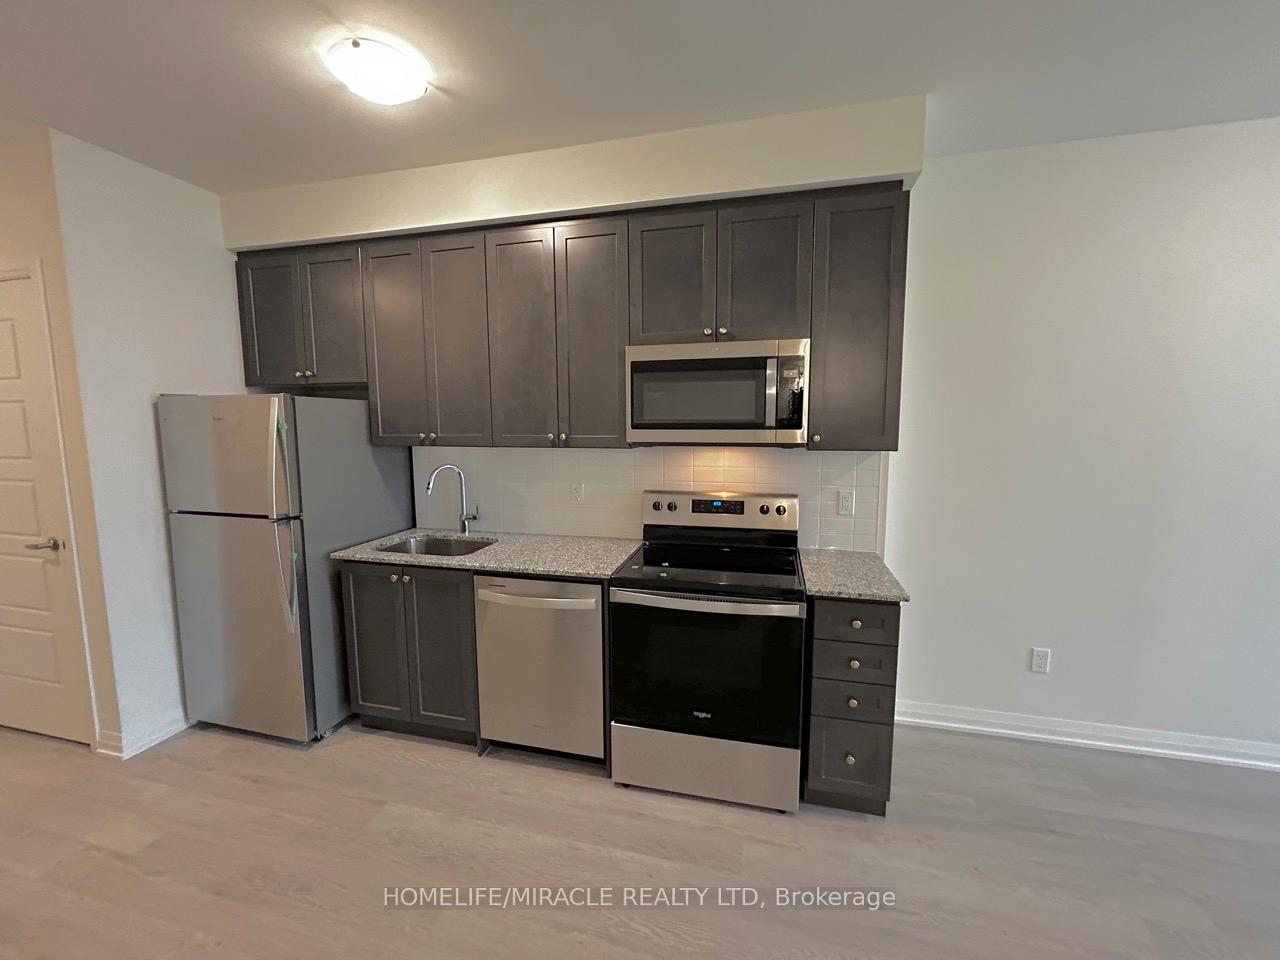
IncludedStainless steel appliances, s/s fridge, s/s stove, s/s dishwasher, built in microwave, stackable washer & dryer, all window coverings, all electrical light fixtures, 1 underground parking, 1 locker.
- Included: Stainless steel appliances, s/s fridge, s/s stove, s/s dishwasher, built in microwave, stackable washer & dryer, all window coverings, all electrical light fixtures, 1 underground parking, 1 locker.
NearbyClear view, hospital, lake/pond, park, terraced, greenbelt/conservation
- Close to: Clear view, hospital, lake/pond, park, terraced, greenbelt/conservation
Listing detailsW11919062, Rented, Jan 10, 2025
- MLS® number: W11919062
- Status: Rented
- Listed on: Jan 10, 2025
- Days on market: 24
- Updated: Feb 3, 2025
- Possession: 2025-01-13 / January 13, 2025
- Occupied by: Vacant
- Listing brokerage: HOMELIFE/MIRACLE REALTY LTD
About this home
Unit 611, 1415 Dundas Street E, Oakville (Joshua Meadows), ON L6H 8A4
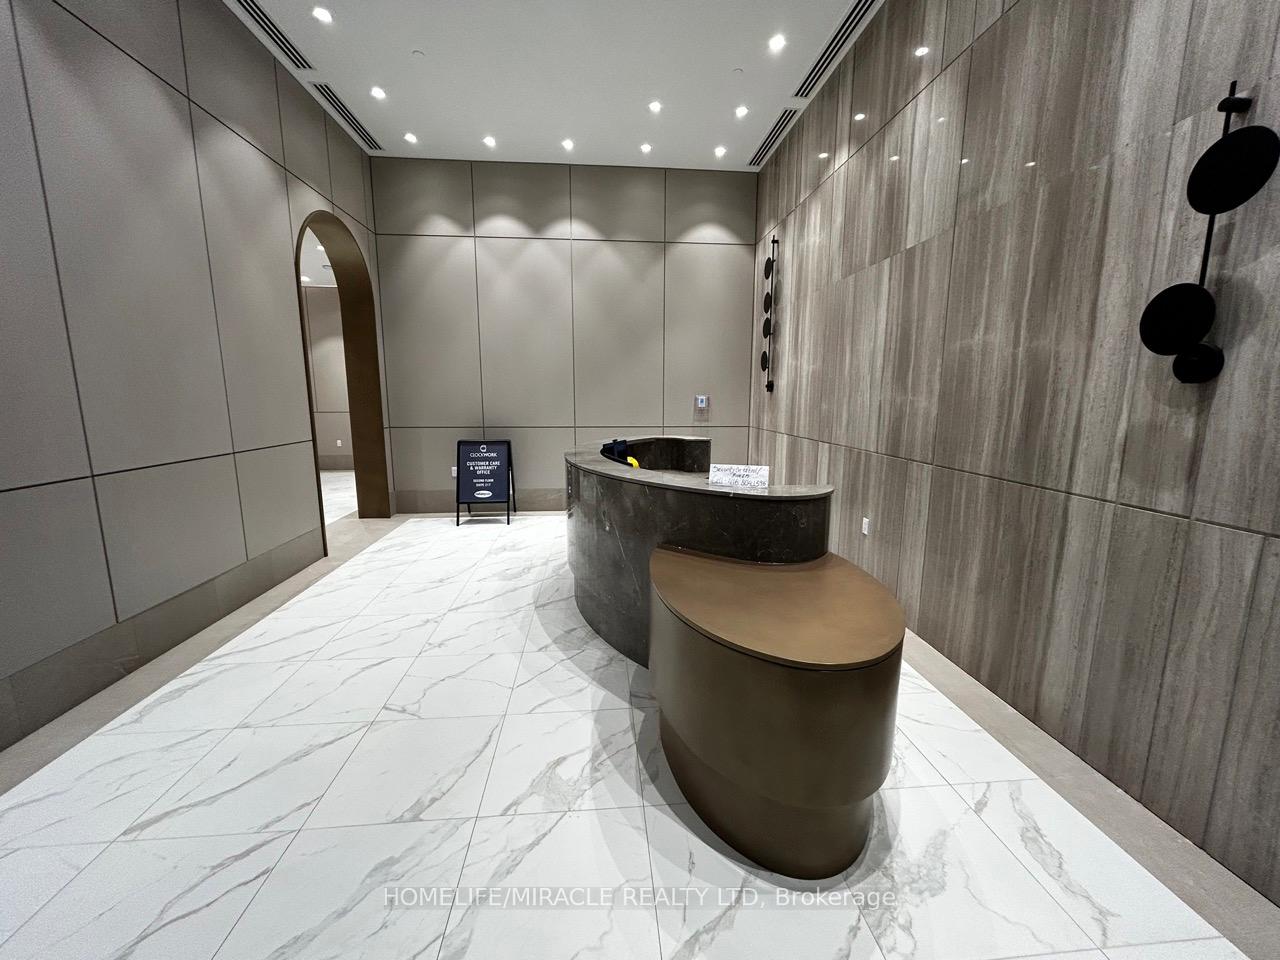
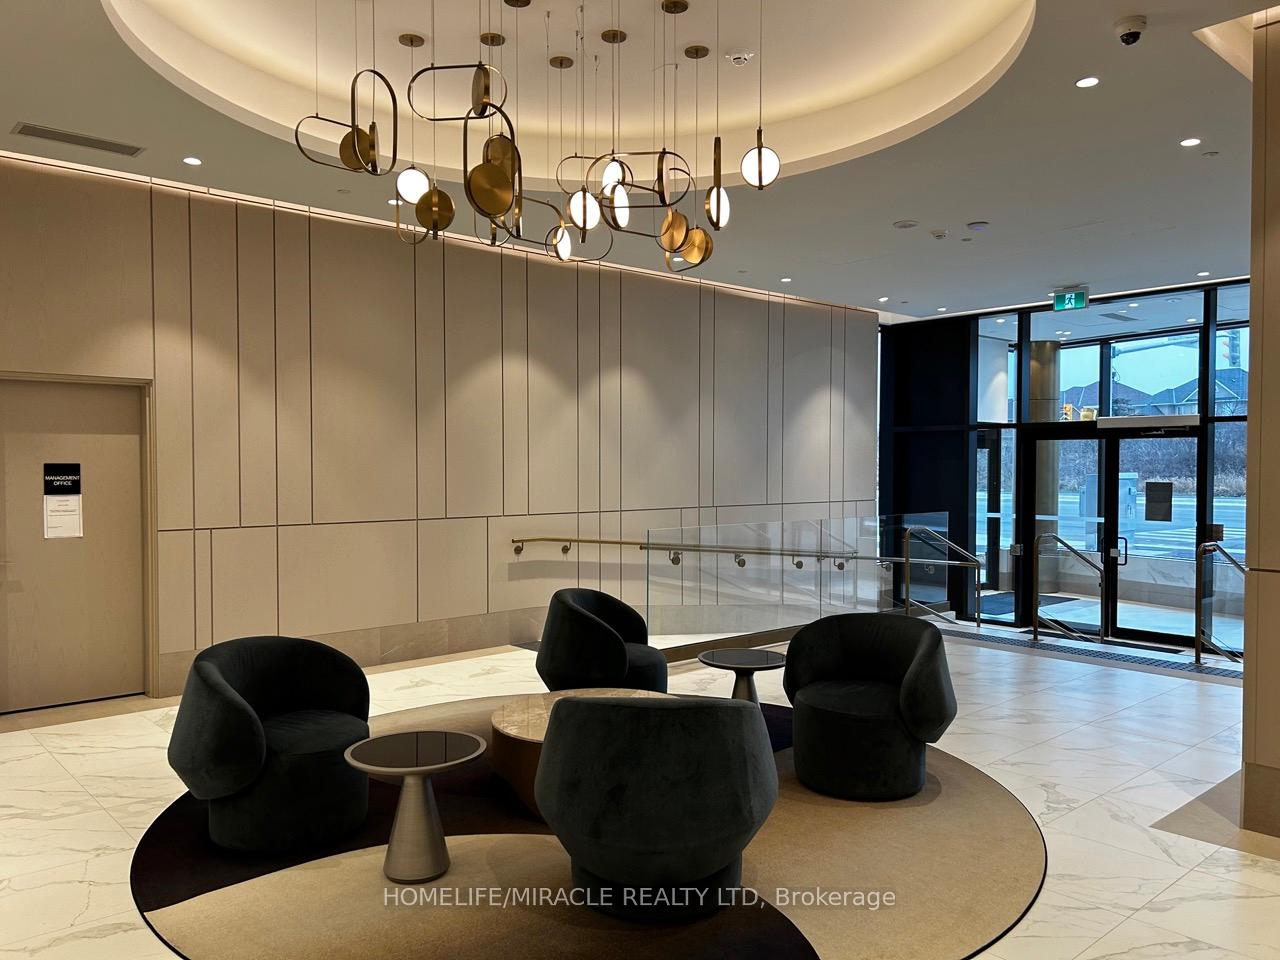
Welcome to the brand-new Clock work at upper Joshua Creek in Oakville! Over 690 square feet with 1 Bedrooms+ Den and 1 Full Bathrooms.This never lived-in unit sits perfectly in an amazing location close to the Mississauga border and the 403! Remarkable layout with 9 ceilings and large windows that provide tons of natural light. The kitchen features tons of storage, SS appliances, backsplash and quartz countertops. The open concept living areas has large window that overlooks a serene pond. this unit has 1 spacious bedroom, with the primary bedroom having its own mirrored double closet and connected to large balcony. In- Suite laundry and smart home technology is also included. The condominium features a lobby with concierge and automated parcel storage, social & party lounge, fitness center, outdoor terrace with lounge and dining space with BBQs. Unbeatable location, just moments from highways, GO train, close to Costco, restaurants and retail store. don't miss this one!! offers welcome anytime
Ask about this home
A HOMEH agent will answer your questions about this home.
Know more about ClockWork 3 at Upper Joshua Creek
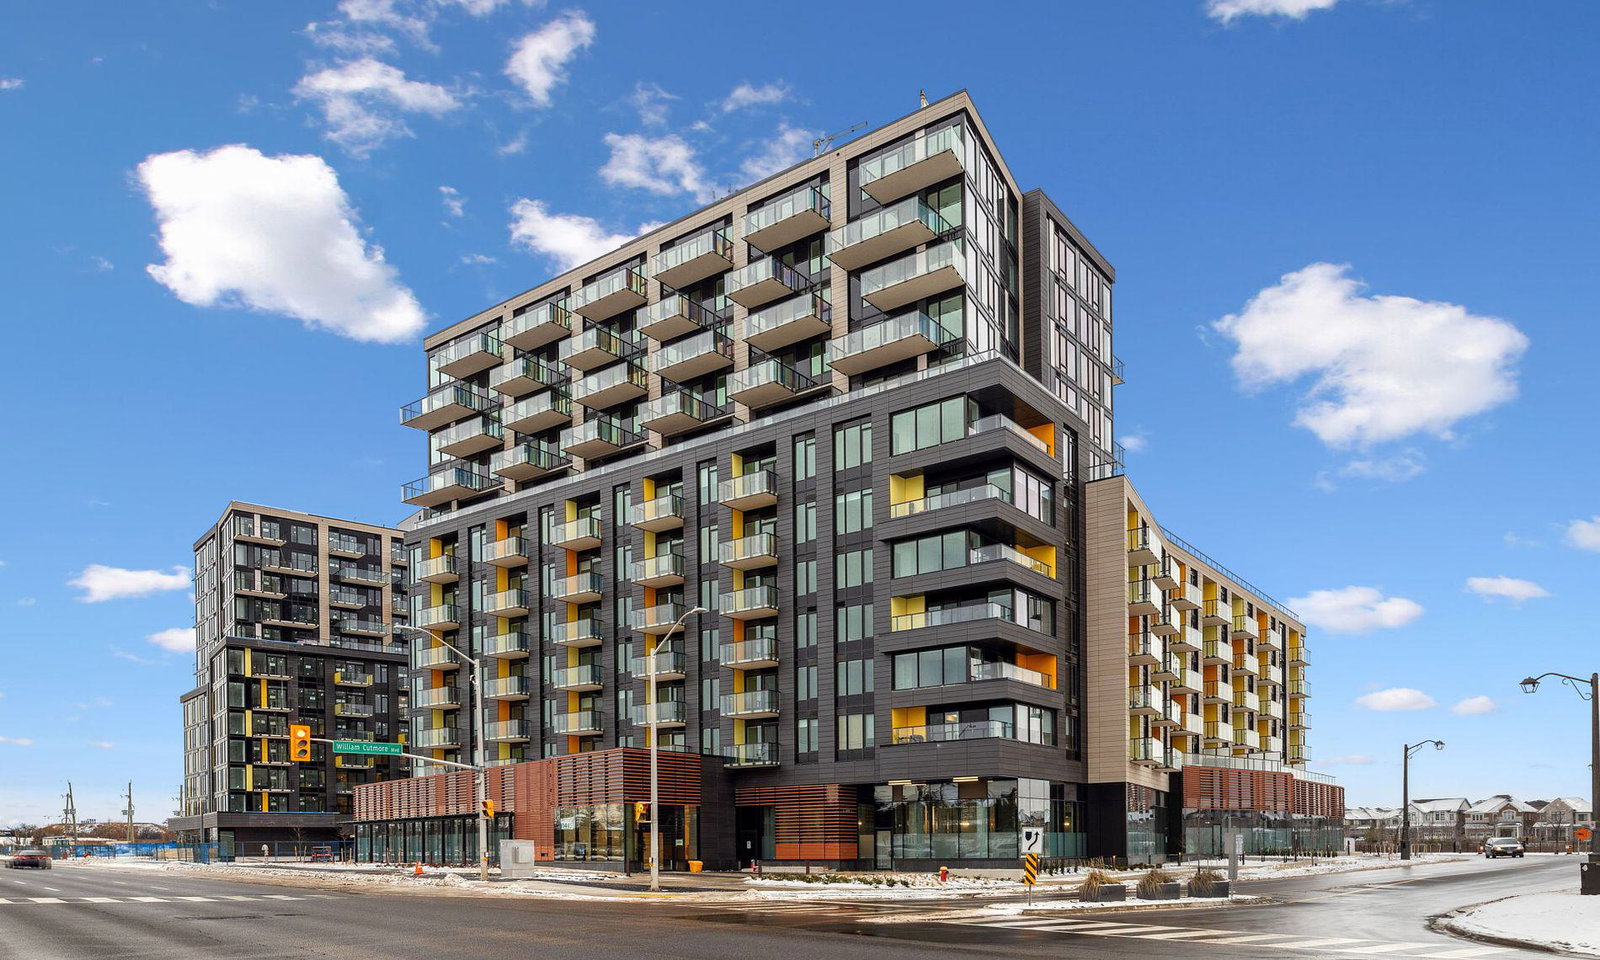
Condo building · 1415 Dundas Street East
ClockWork 3 at Upper Joshua Creek is a 7-storey condo with 163 suites, built in 2025 by Mattamy Homes Canada. Right now 2 for sale and 4 for rent are on the market here.
- 7storeys
- 163suites
- 2025built
No similar units for rent in ClockWork 3 at Upper Joshua Creek right now.
Around this home
Daily convenience, out of 100, from the distances below
Schools nearby
School rating, out of 10.
Helpful calculators
Your HOMEH agent

"I would see it this week."