
75 Ridge Drive
Oakville (College Park)75 Ridge Drive
Oakville (College Park)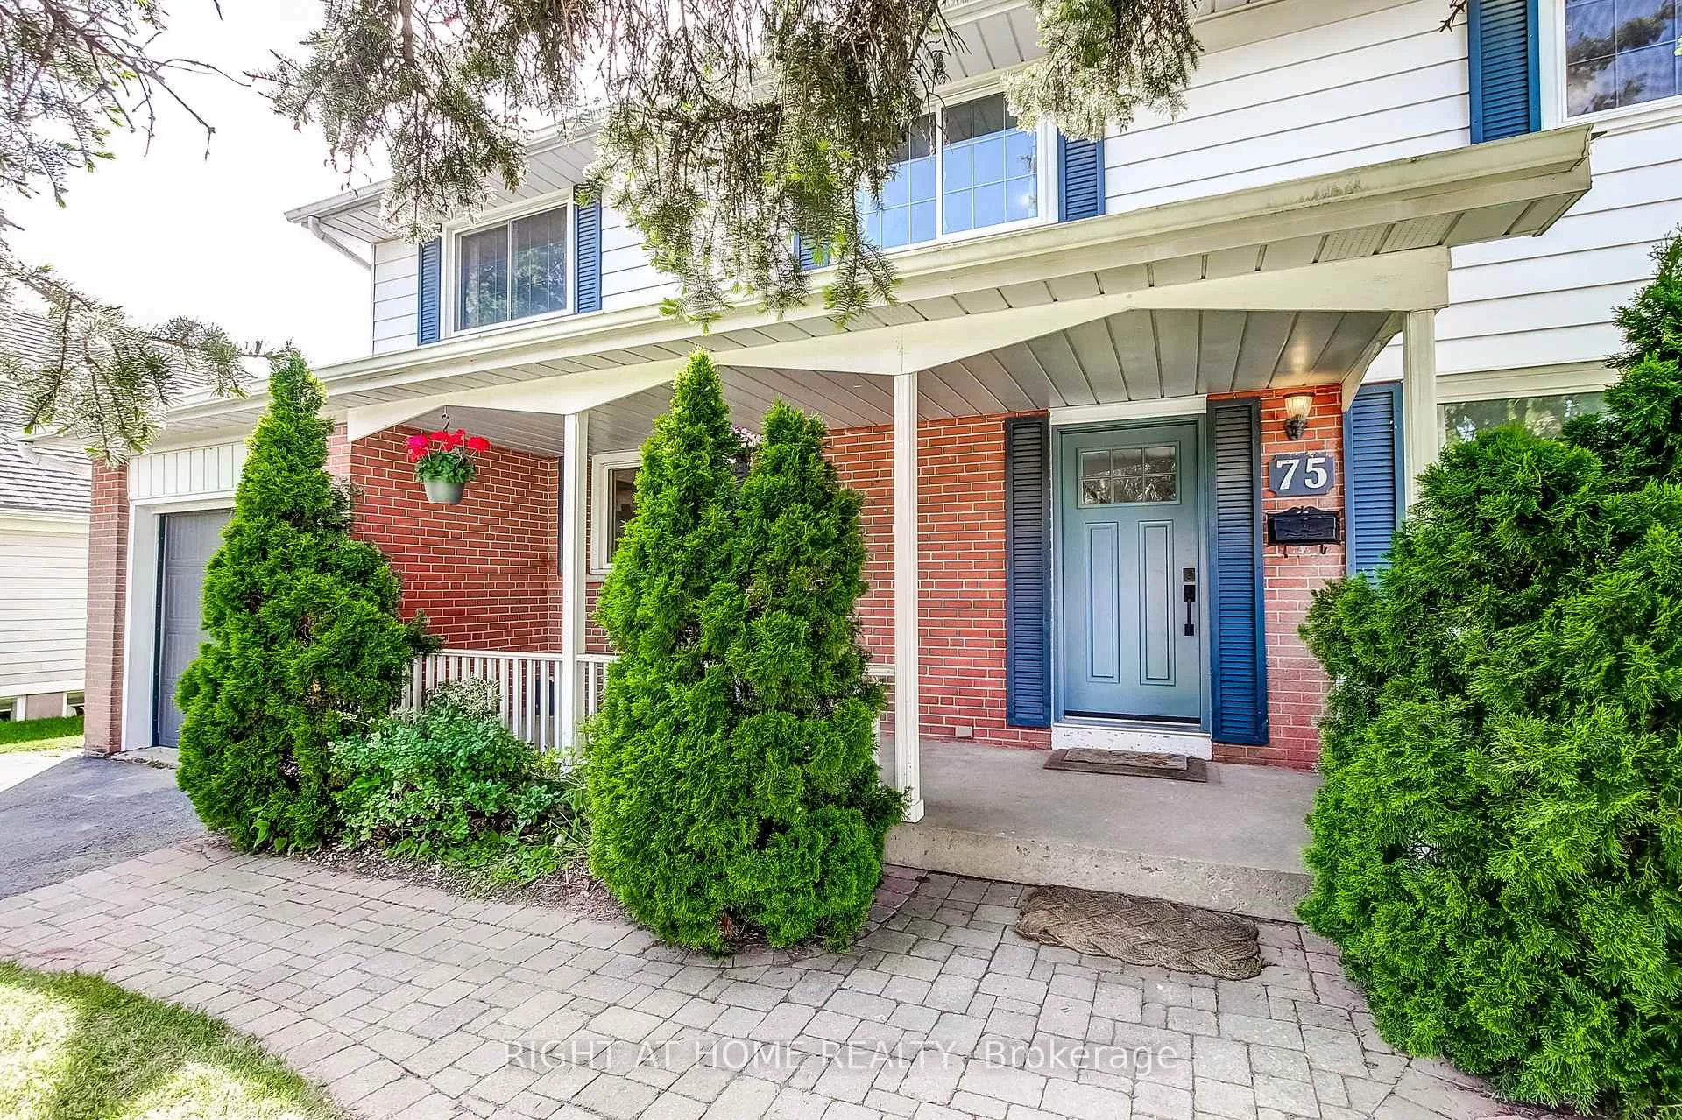
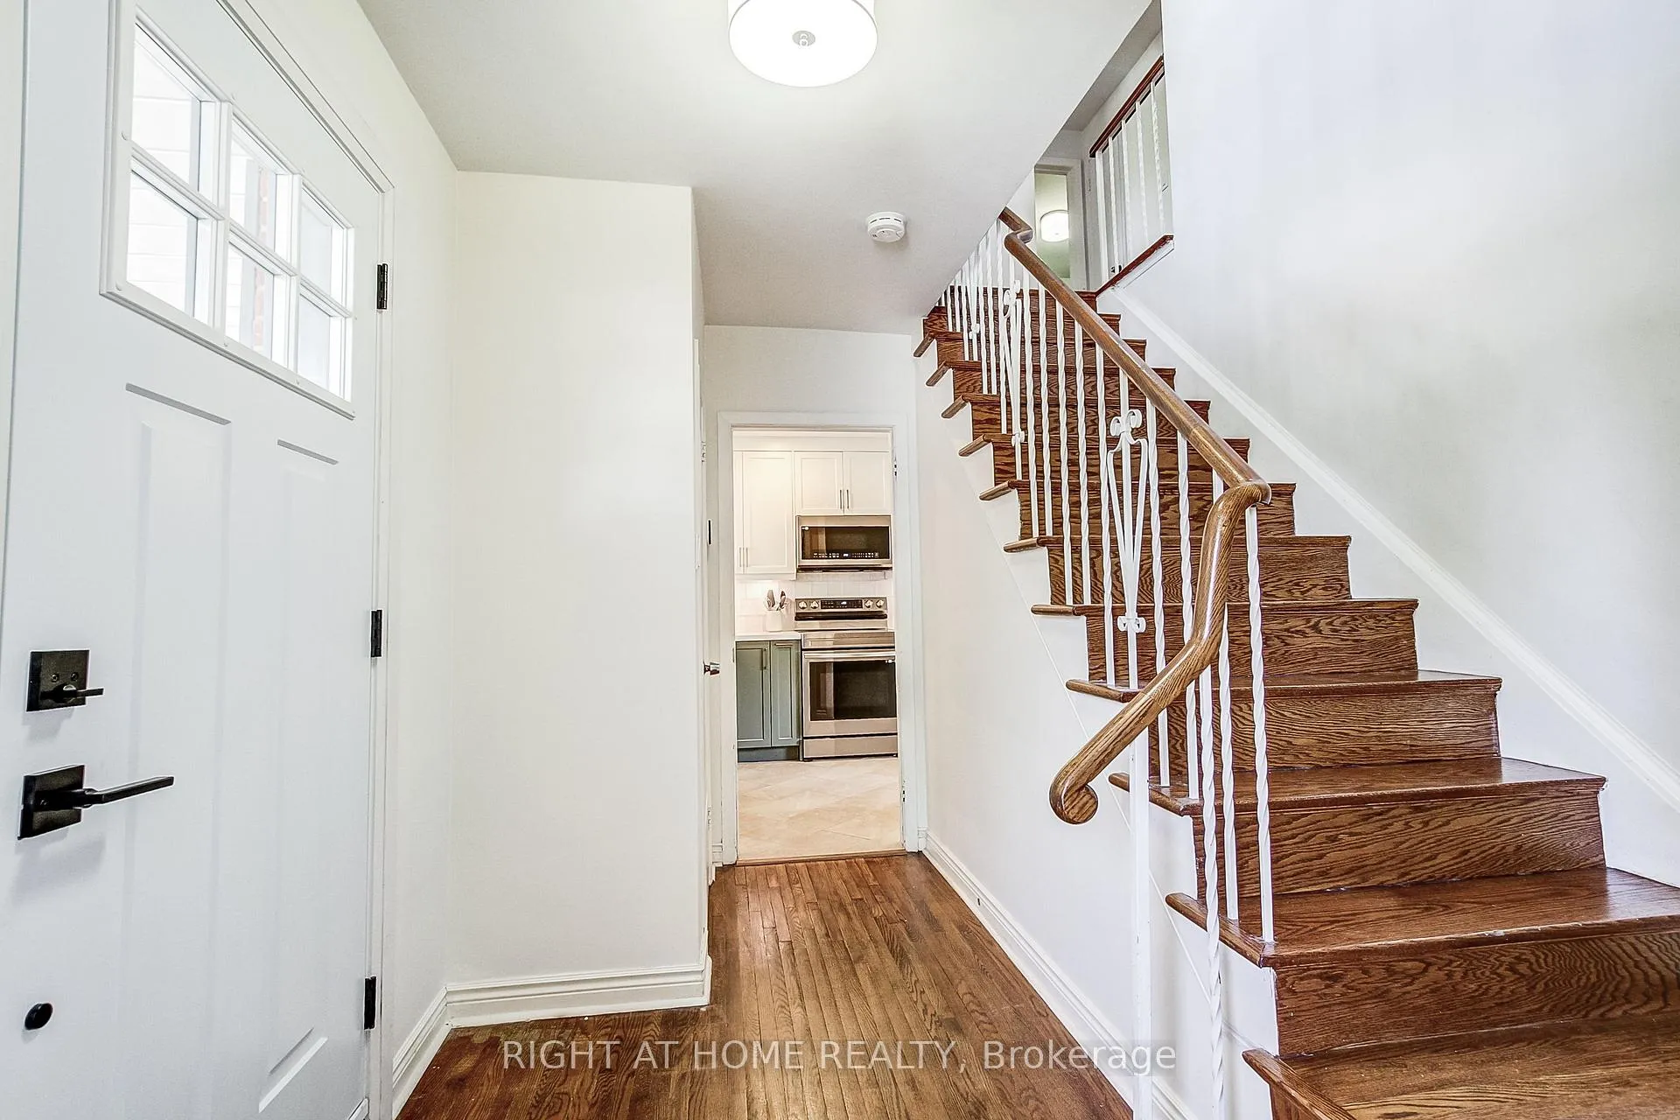 See all 50 photos
Property history

This home has sold. It is no longer available.
Property not available for sale or for rent.
Ask about this home
A HOMEH agent will answer your questions about this home.Ask HOMEH
About this home
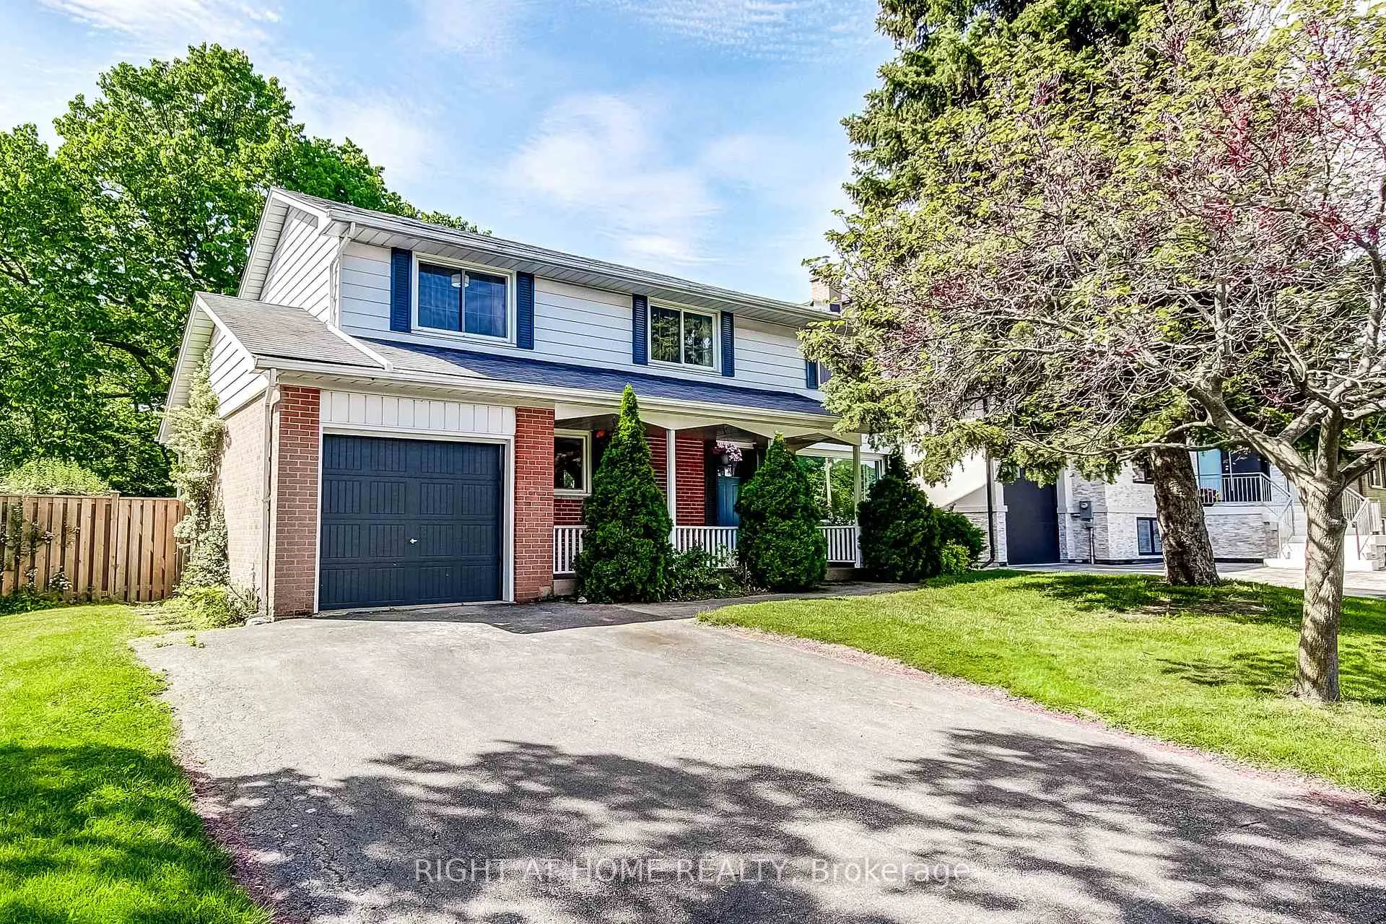
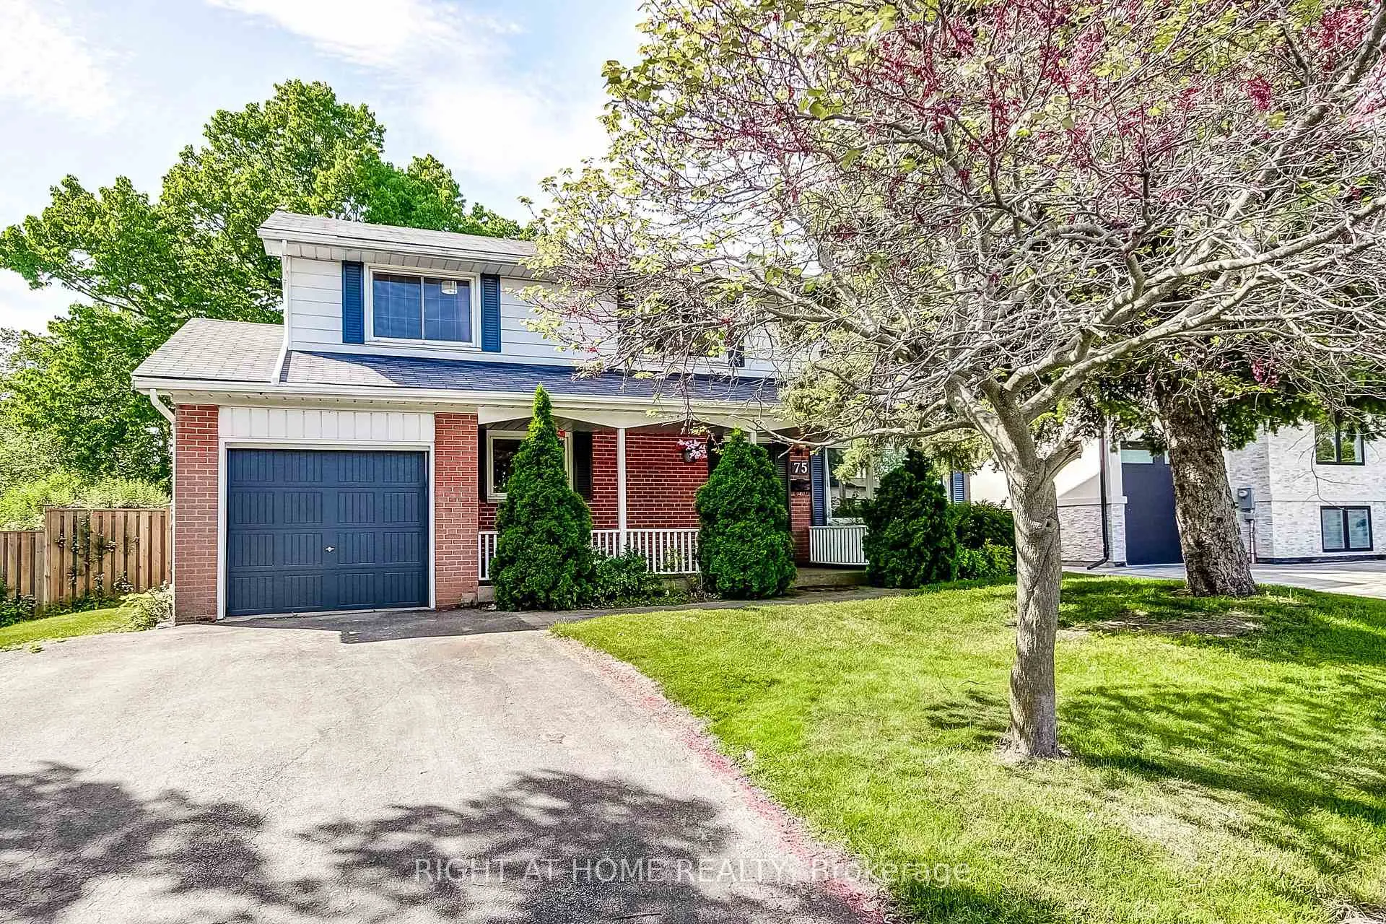
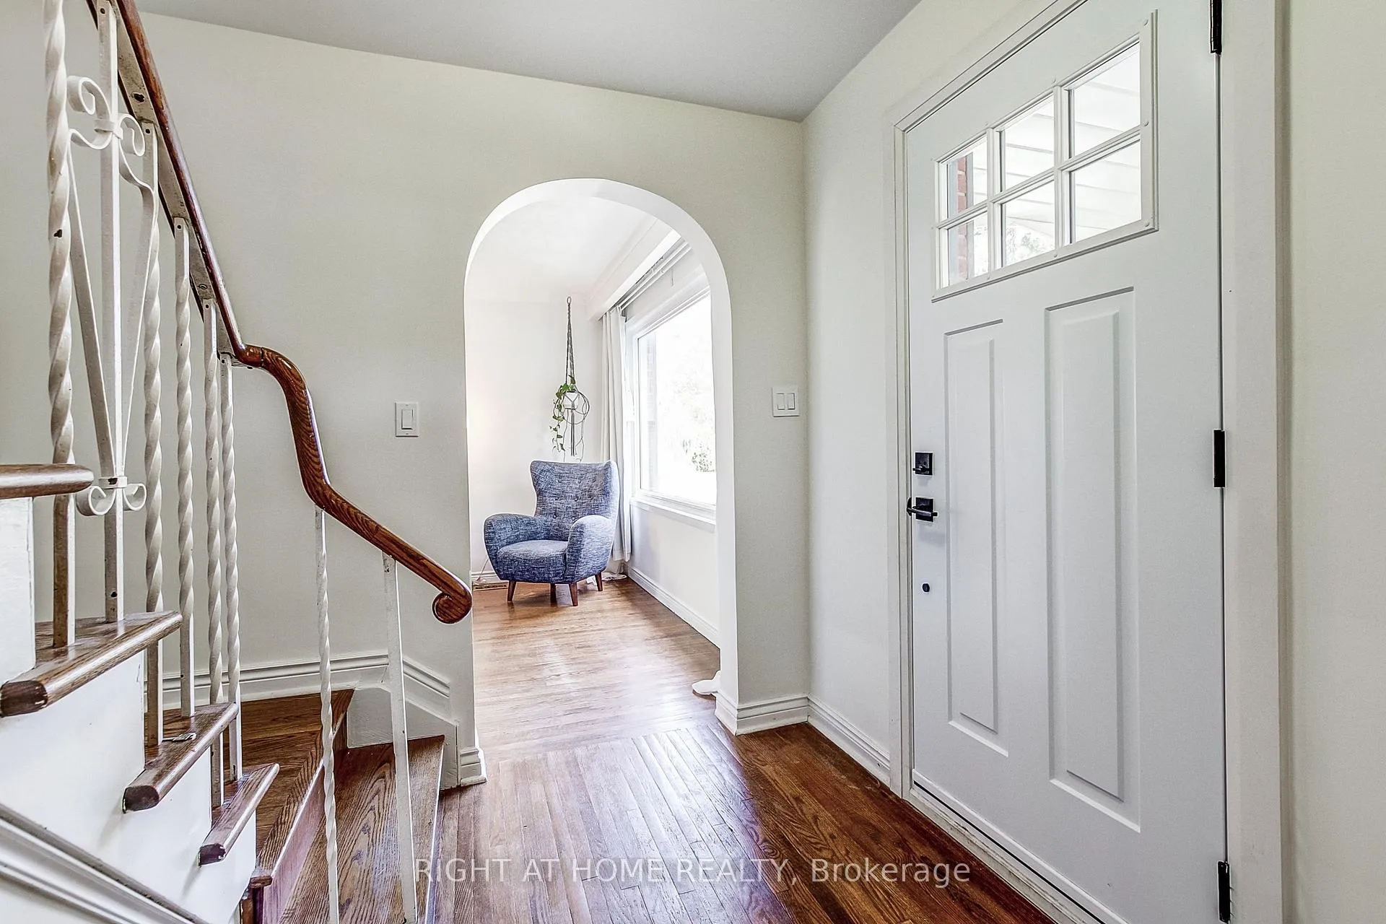
Welcome to 75 Ridge Drive, a beautifully updated 4-bedroom detached home on a mature lot in Oakville's desirable College Park community. Located on a quiet, tree-lined street with ongoing neighbourhood reinvestment and nearby custom rebuilds, this property offers the perfect balance of charm, livability, lot value, and future potential. The home welcomes you with classic curb appeal: a covered front porch, blue front door and shutters, mature landscaping, and a generous front lawn. Inside, the main floor feels bright and inviting with hardwood floors, large windows, crown moulding, arched openings, and comfortable living and dining areas. The new kitchen features two-tone cabinetry, stone counters, stainless steel appliances, tile backsplash, recessed lighting, pendant lights, breakfast bar seating, and smart storage. Upstairs are four bedrooms plus a bright landing nook that works beautifully as a reading area, homework station, or compact office. The updated family bath offers a modern vanity, subway-tiled tub/shower, black fixtures, and fresh contemporary finishes. The finished lower level adds valuable living space with exposed wood beams, a brick gas fireplace, built-in shelving, bar area and a cozy rec-room atmosphere - ideal for family movie nights, kids, teens, books, games, fitness, or work-from-home flexibility. Outside, the backyard is exceptional: private, lush, and shaded by a magnificent tree, with a large deck for entertaining and plenty of green space for kids, pets, gardens, and summer living. Minutes to Oakville GO, Oakville Place, Whole Foods, parks, trails, splash pads, schools, White Oaks Secondary with IB, places of worship, QEW/403, and nearby Oakville Golf Club. Move in and enjoy, or hold long term in one of central Oakville's most convenient mature pockets.
Facts & features
Ask about this home
A HOMEH agent will answer your questions about this home.
Rooms
11 rooms · 2 bathrooms
- Living room17′11″ × 10′9″193 sq.ft.
- Kitchen17′11″ × 8′9″157 sq.ft.
- Dining room11′3″ × 8′10″99 sq.ft.
- Foyer11′ × 5′7″61 sq.ft.
- Primary bedroom16′8″ × 11′2″187 sq.ft.
- Bedroom 212′9″ × 9′4″119 sq.ft.
- Bedroom 39′4″ × 8′11″83 sq.ft.
- Bedroom 49′3″ × 8′11″83 sq.ft.
- Recreation22′3″ × 17′7″390 sq.ft.
- Utility room19′ × 5′3″99 sq.ft.
- Utility room19′9″ × 17′9″349 sq.ft.
Around this home
Listing details
Helpful tools
Your HOMEH agent
"I would see it this week."
Ask HOMEH about this home
Price, neighbourhood, monthly cost. Ask anything.
HOMEH Intelligent Agent is an AI, not a licensed representative. Check anything important with your agent.