
76 Brock Street
Oakville (Central)76 Brock Street
Oakville (Central)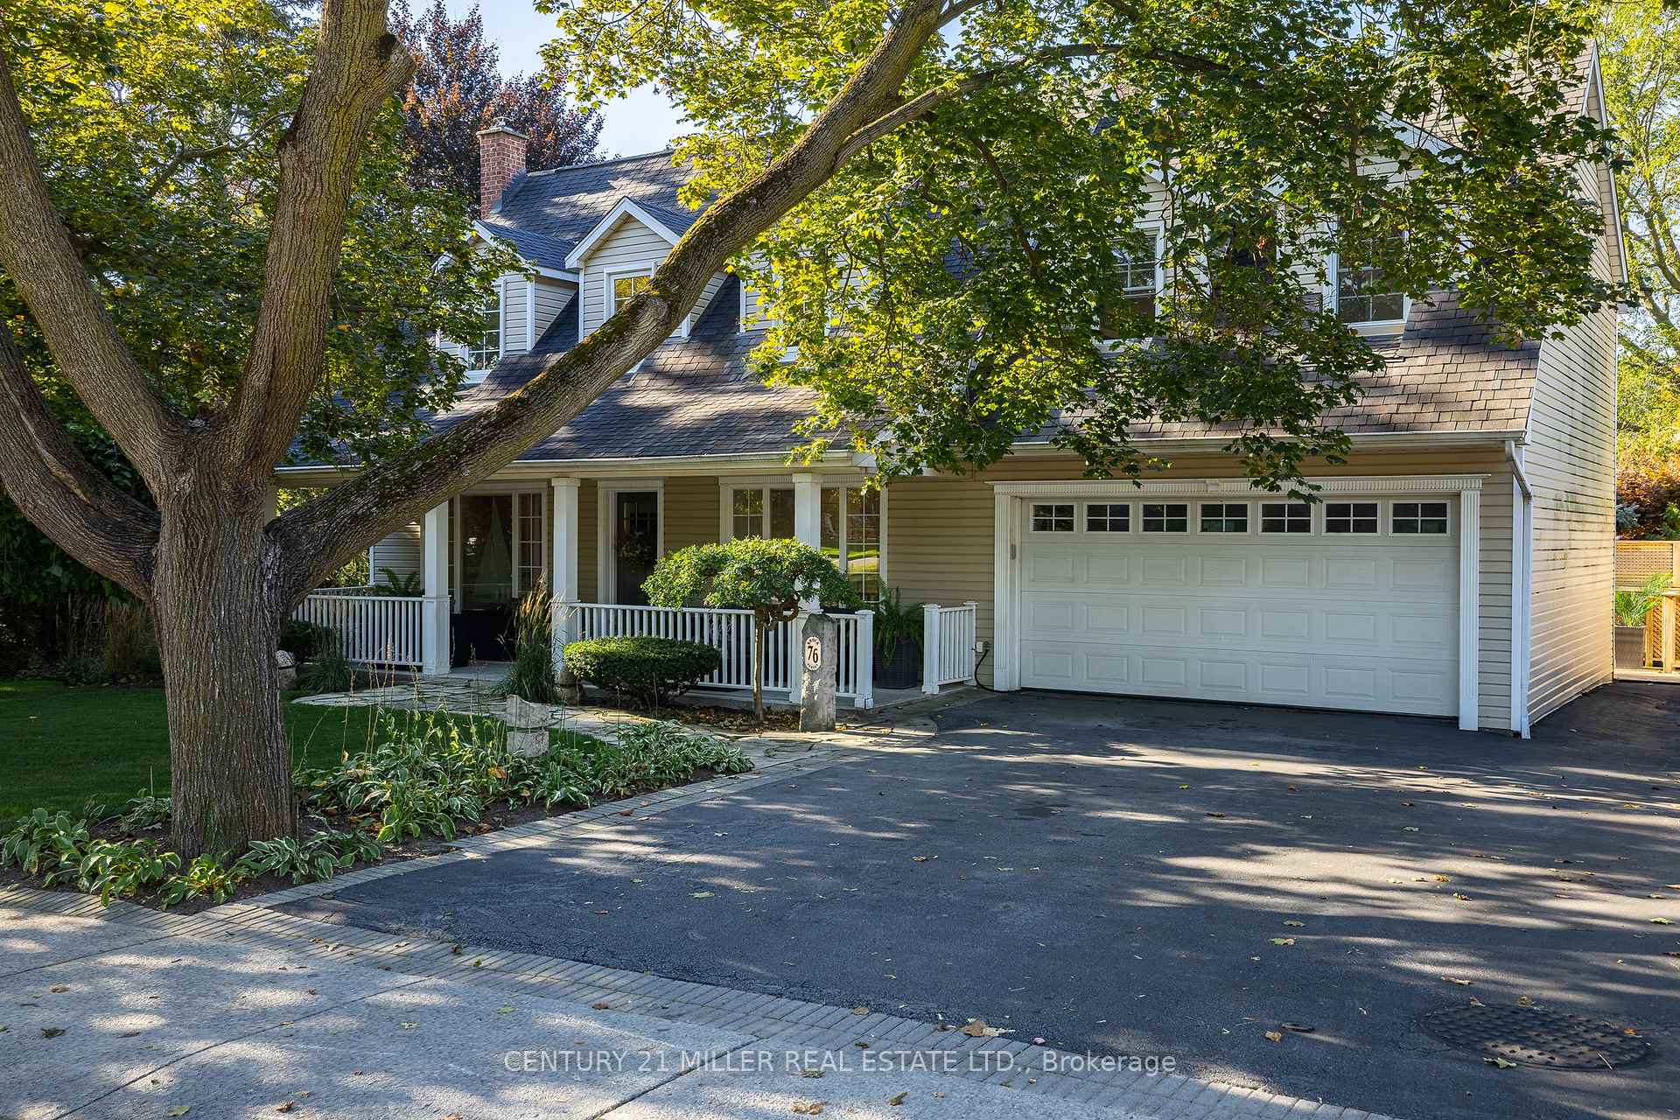
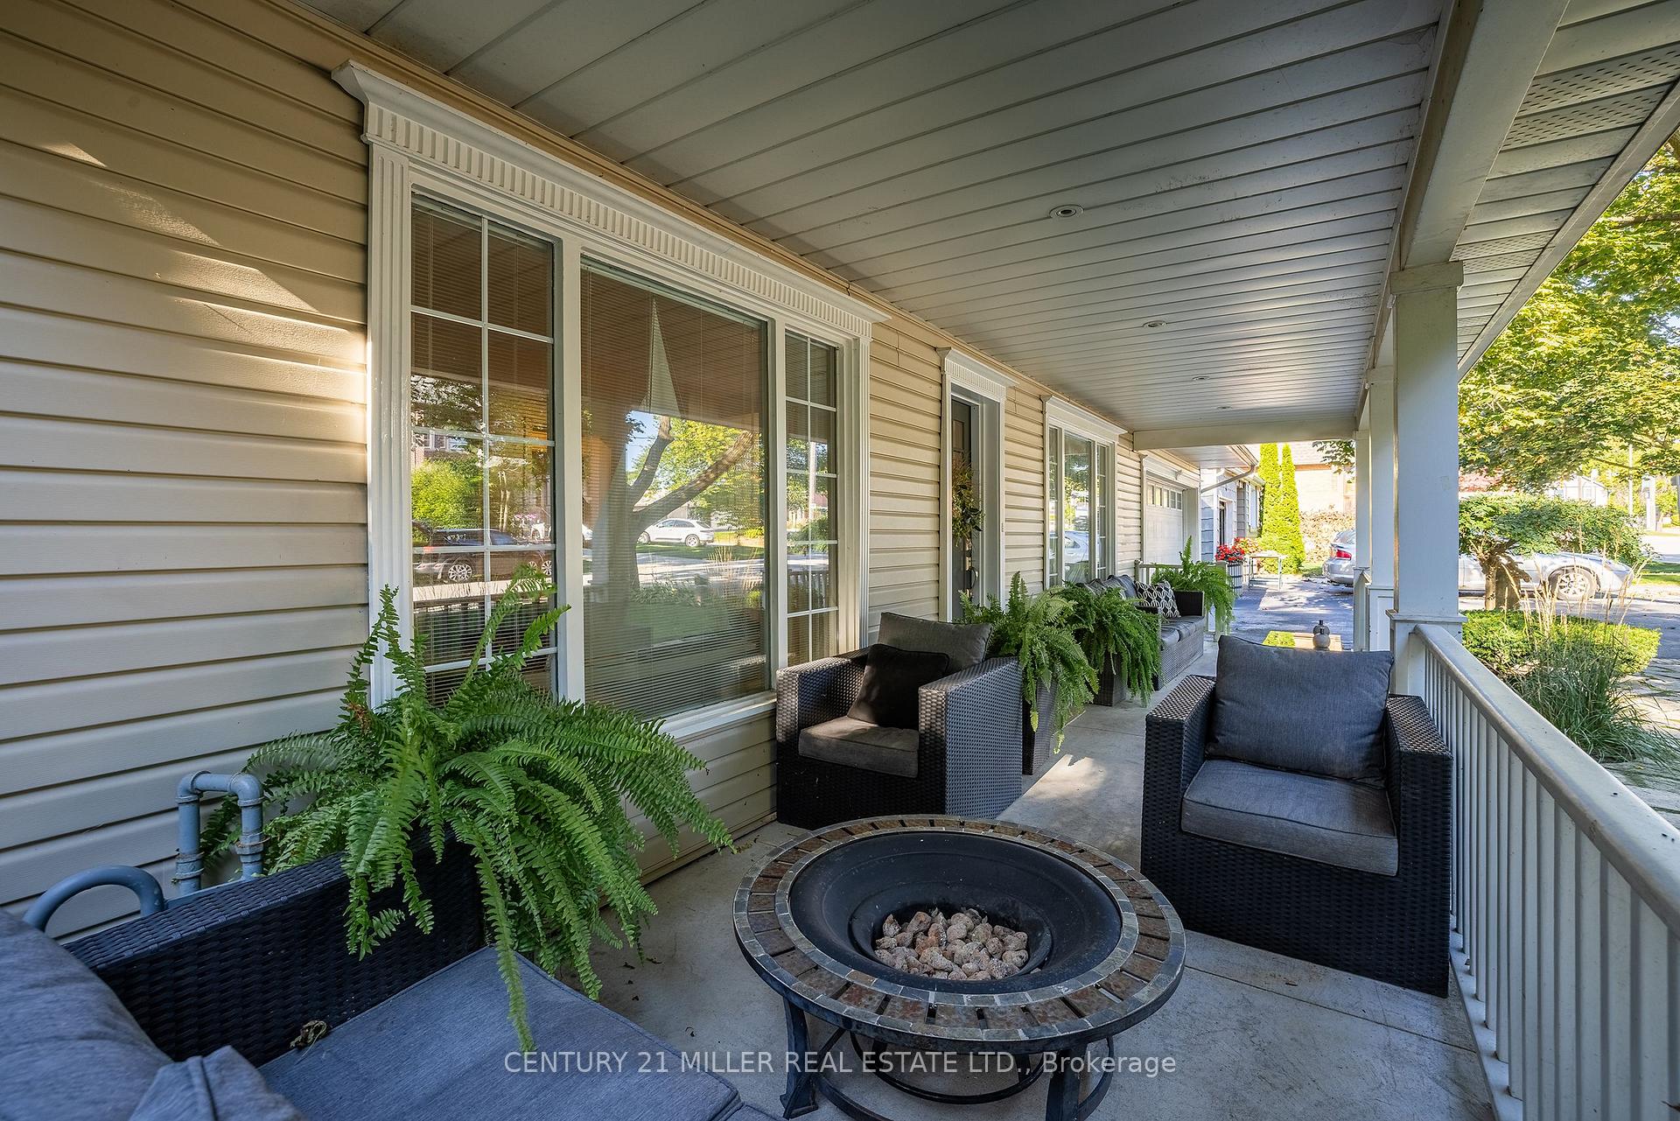 See all 31 photos
Property history

This listing has ended. It is no longer available.
Property not available for sale or for rent.
Ask about this home
A HOMEH agent will answer your questions about this home.Ask HOMEH
About this home
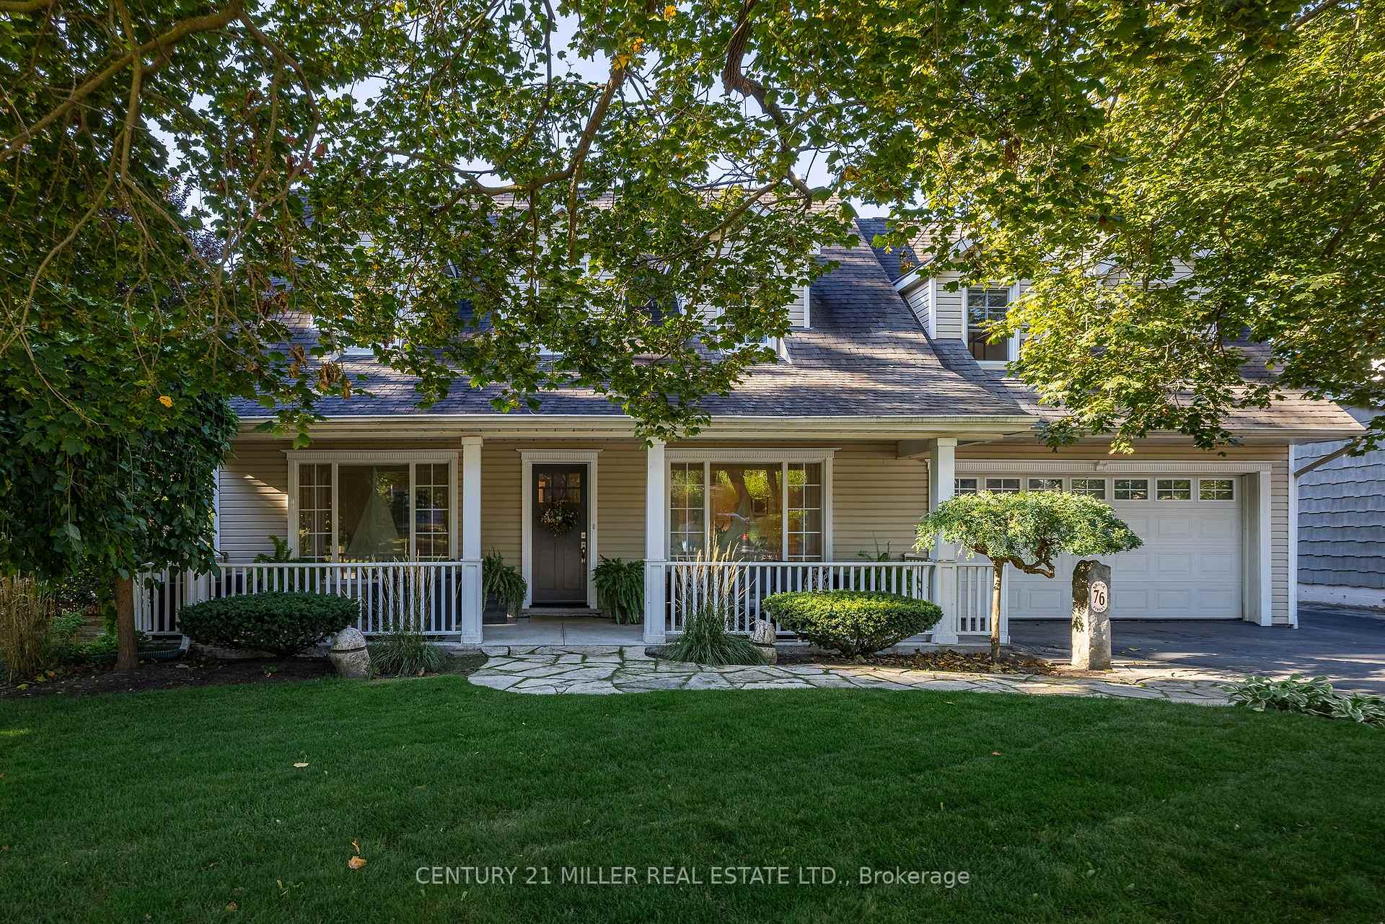
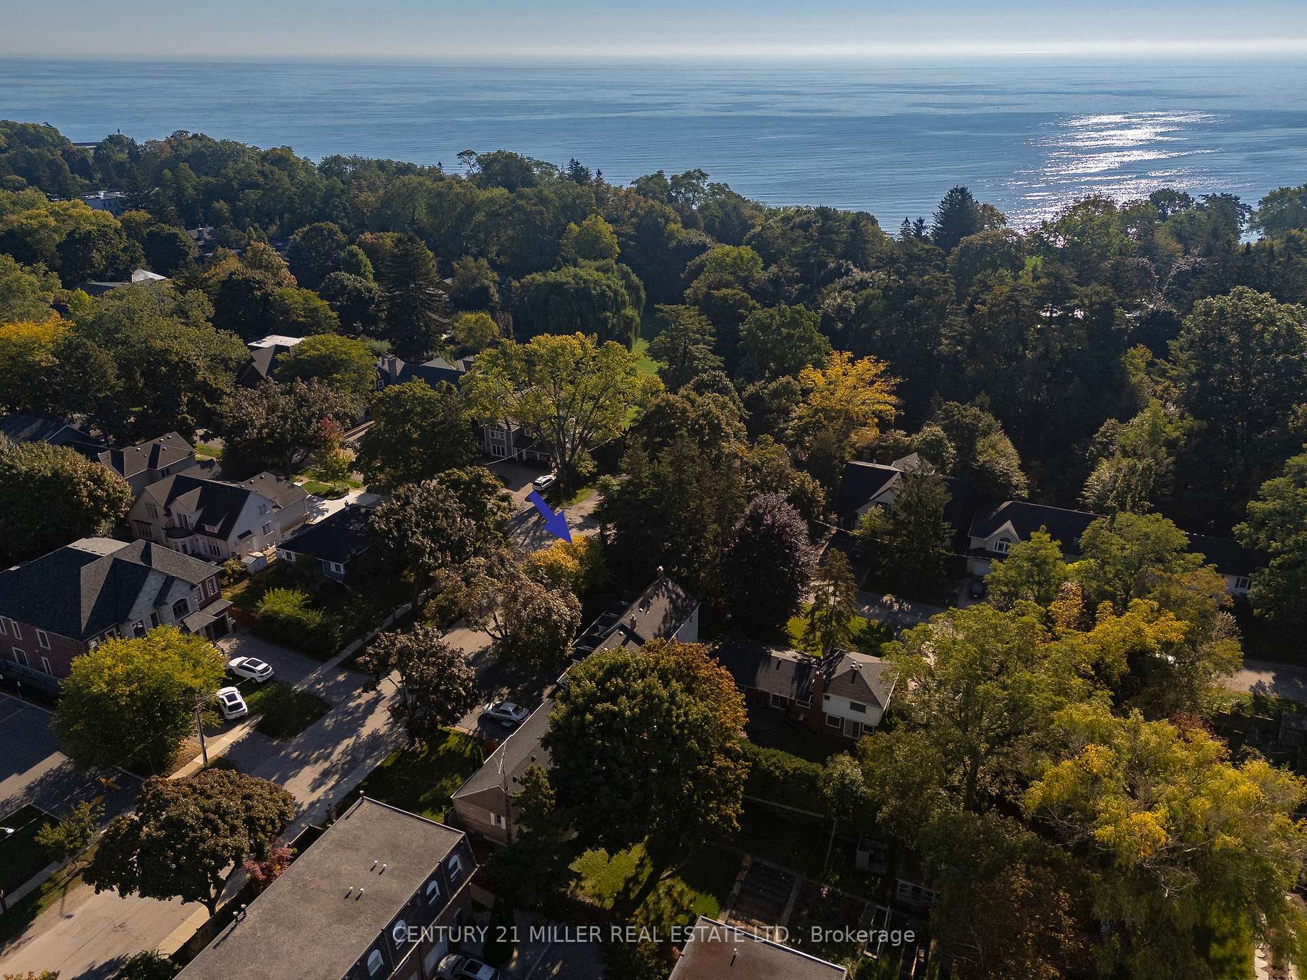
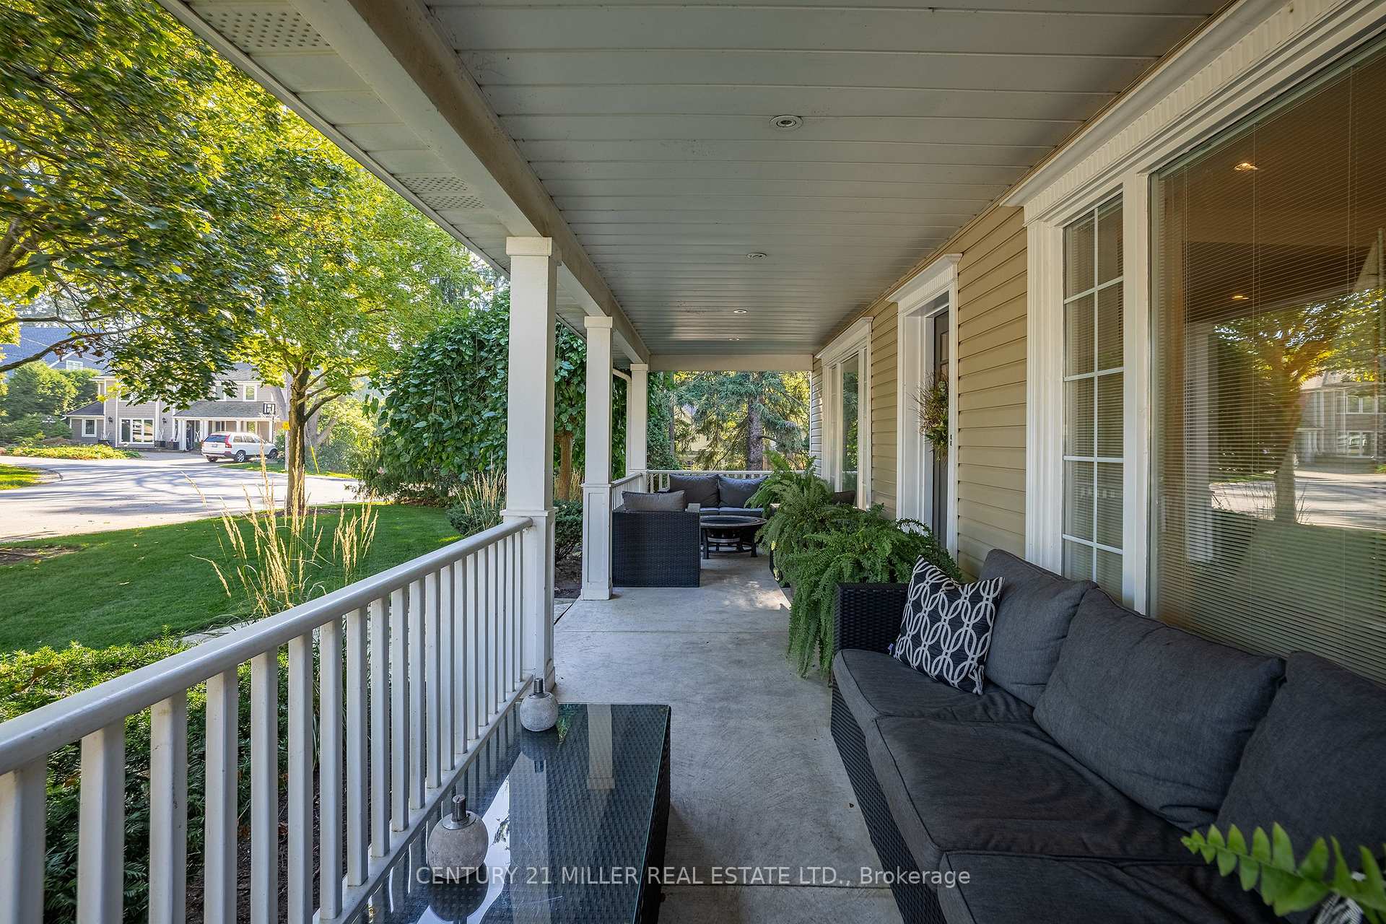
Welcome to 76 Brock Street, ideally situated south of Lakeshore Road in one of Oakvilles most sought-after lakefront neighbourhoods. Just steps to the lake, the new waterfront trail, Oakville Marina and the shops and restaurants of downtown Oakville. Set on a quiet, tree-lined street, this well-maintained home blends timeless character with thoughtful updates. A welcoming front verandah introduces bright, open spaces with hardwood flooring and custom cabinetry. The kitchen features granite counters, a designer backsplash and stainless-steel appliances with direct access to a large private deck. The adjoining dining room with built-in cabinetry overlooks the living room, creating a warm and connected main-floor plan. A versatile main-floor den or bedroom with a nearby four-piece bath adds flexibility for guests. Upstairs, the primary suite includes a walk-in closet and a spa-like ensuite with soaker tub, glass shower and double vanity. Two additional bedrooms share a full bath, while a dedicated office and large laundry room enhance everyday convenience. The lower level is bright and above grade, featuring a spacious recreation room with gas fireplace, a built-in wine cooler, powder room and two walkouts leading to the private, landscaped backyard framed by mature greenery. An oversized heated garage (235" 186") includes a dedicated workshop, ideal for wellness or creative pursuits. A rare south-of-Lakeshore opportunity offering comfort, versatility, and a superb walkable lifestyle close to the lake and downtown.
Facts & features
Ask about this home
A HOMEH agent will answer your questions about this home.
Rooms
12 rooms · 4 bathrooms
- Bedroom 411′8″ × 8′8″101 sq.ft.
- Living room11′ × 9′9″107 sq.ft.
- Dining room10′3″ × 8′9″90 sq.ft.
- Kitchen10′10″ × 9′11″107 sq.ft.
- Primary bedroom18′6″ × 11′8″216 sq.ft.
- Bedroom 211′5″ × 10′5″119 sq.ft.
- Bedroom 311′5″ × 9′4″106 sq.ft.
- Office13′1″ × 9′9″128 sq.ft.
- Laundry13′1″ × 7′8″100 sq.ft.
- Recreation21′3″ × 16′3″345 sq.ft.
- Exercise room10′8″ × 7′11″84 sq.ft.
- Utility room12′7″ × 4′1″51 sq.ft.
Around this home
Listing details
Helpful tools
Your HOMEH agent
"Priced 37% over our estimate. I would see it this week."
Ask HOMEH about this home
Price, neighbourhood, monthly cost. Ask anything.
HOMEH Intelligent Agent is an AI, not a licensed representative. Check anything important with your agent.