
Unit 509, 95 Dundas Street W
Oakville (Glenorchy)Unit 509, 95 Dundas Street W
Oakville (Glenorchy)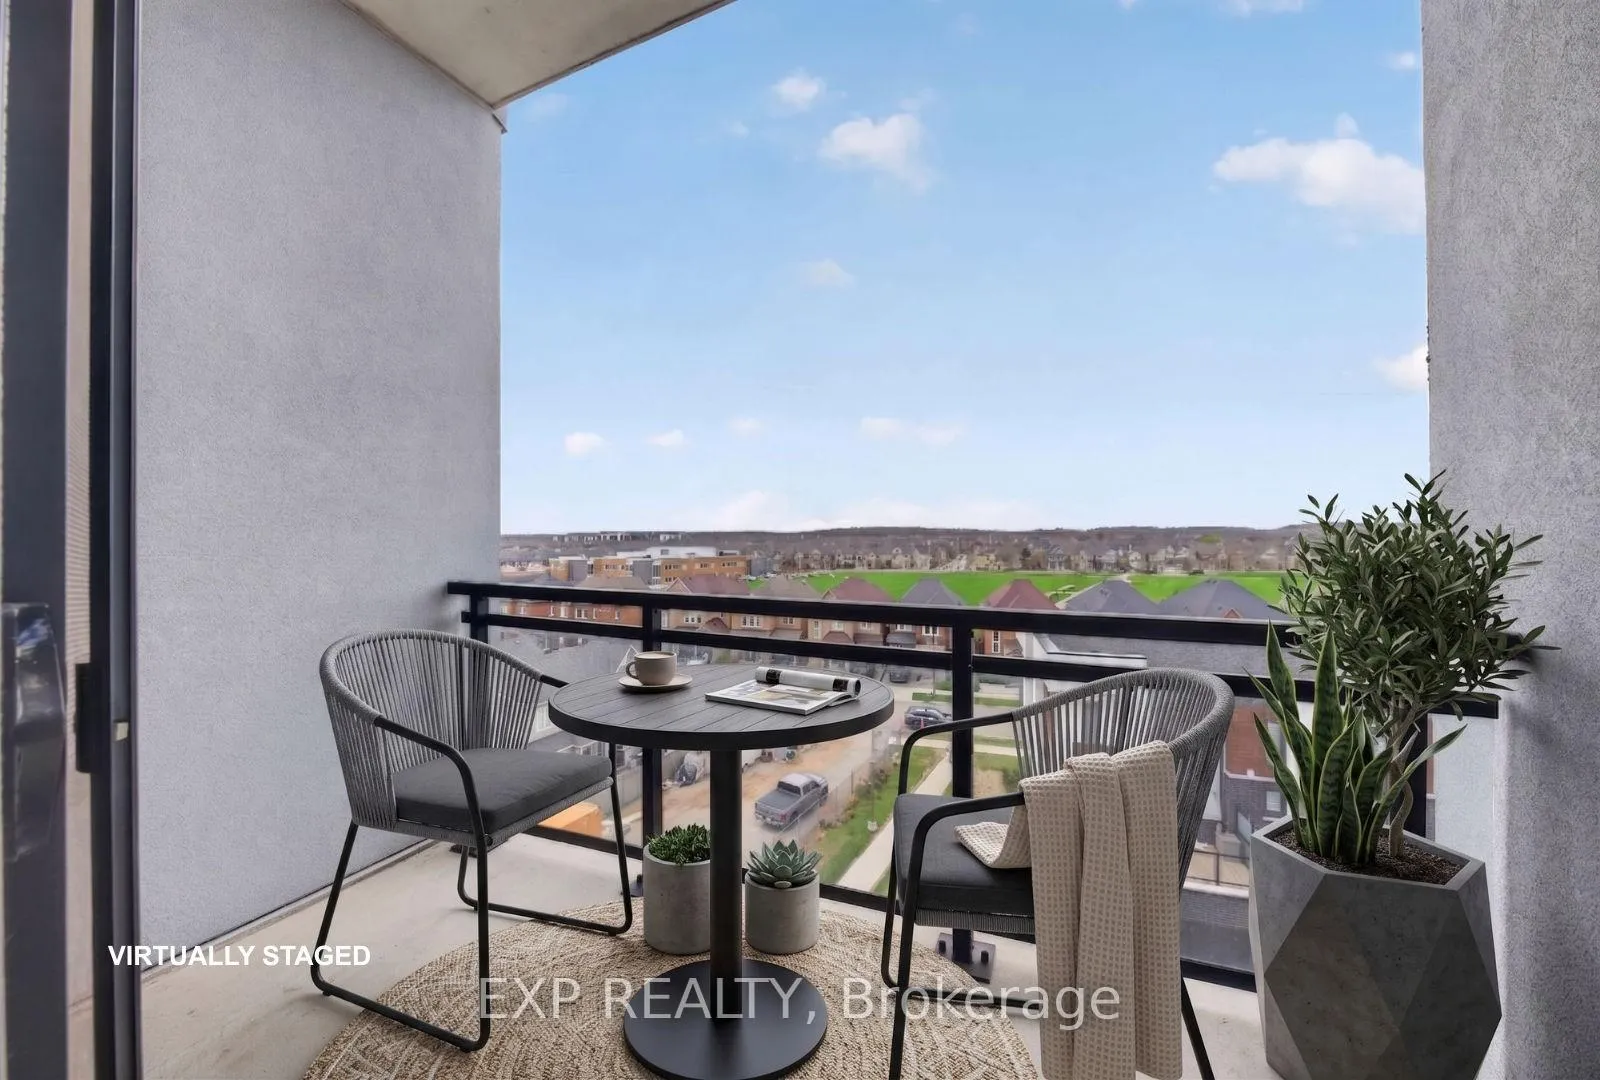
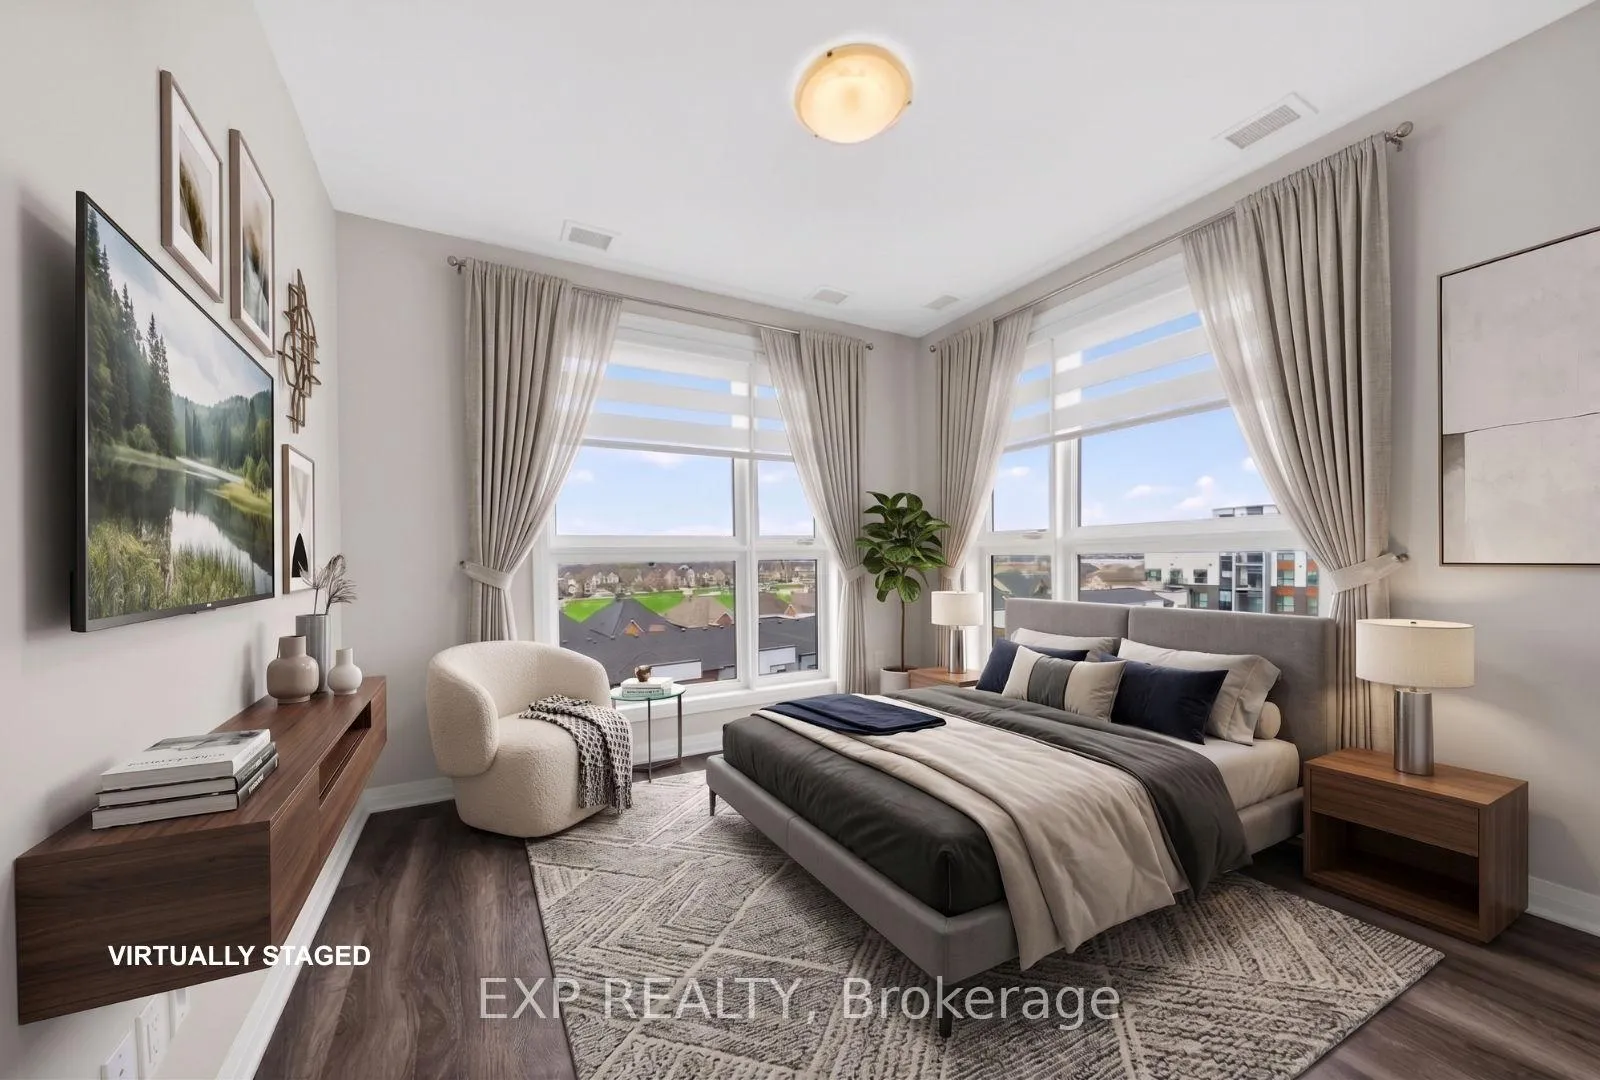 See all 26 photos
Property history

This home has sold. It is no longer available.
Property not available for sale or for rent.
Ask about this home
A HOMEH agent will answer your questions about this home.Ask HOMEH
About this home
Unit 509, 95 Dundas Street W, Oakville
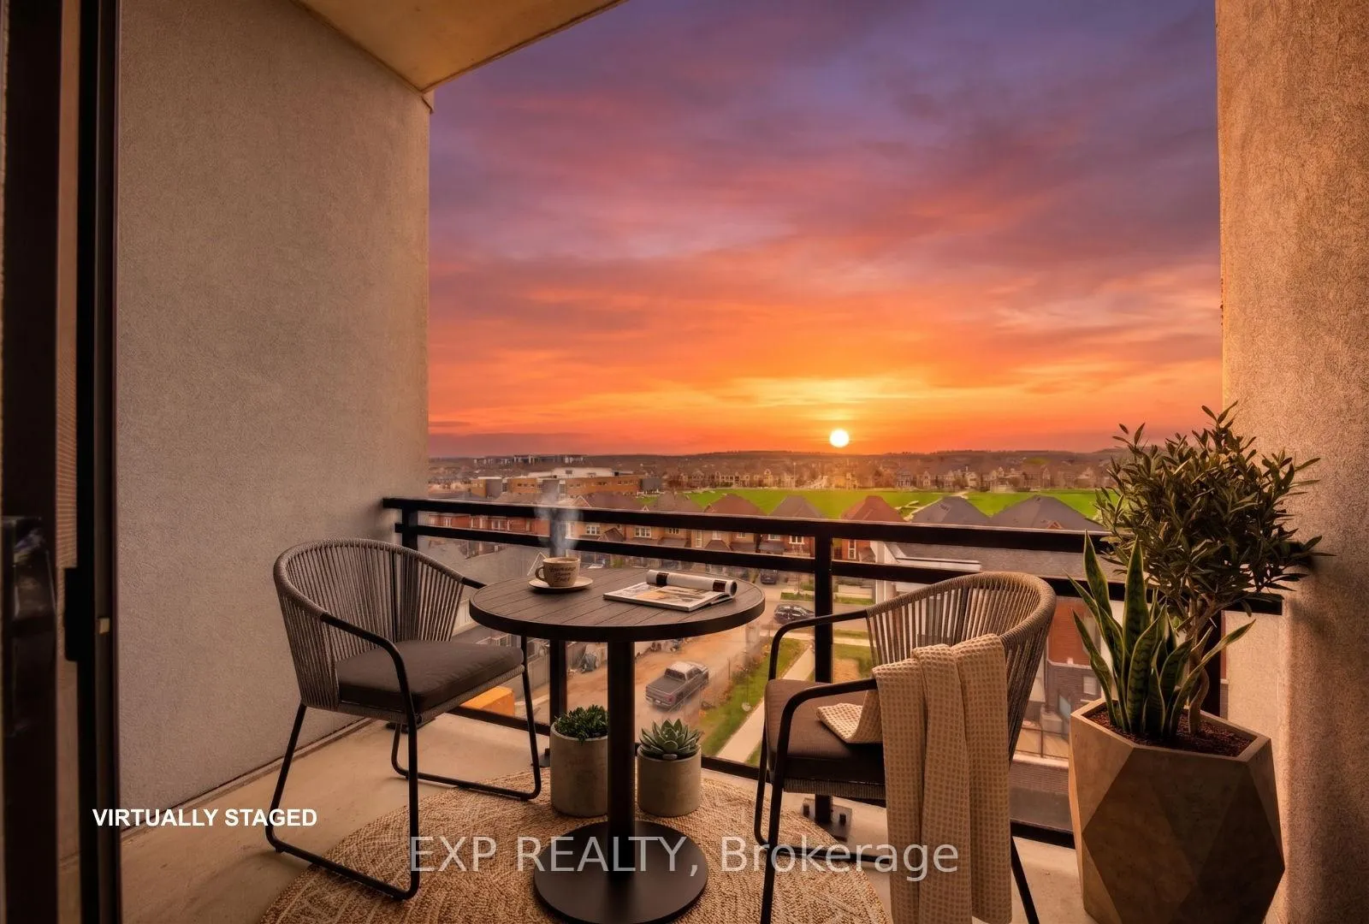
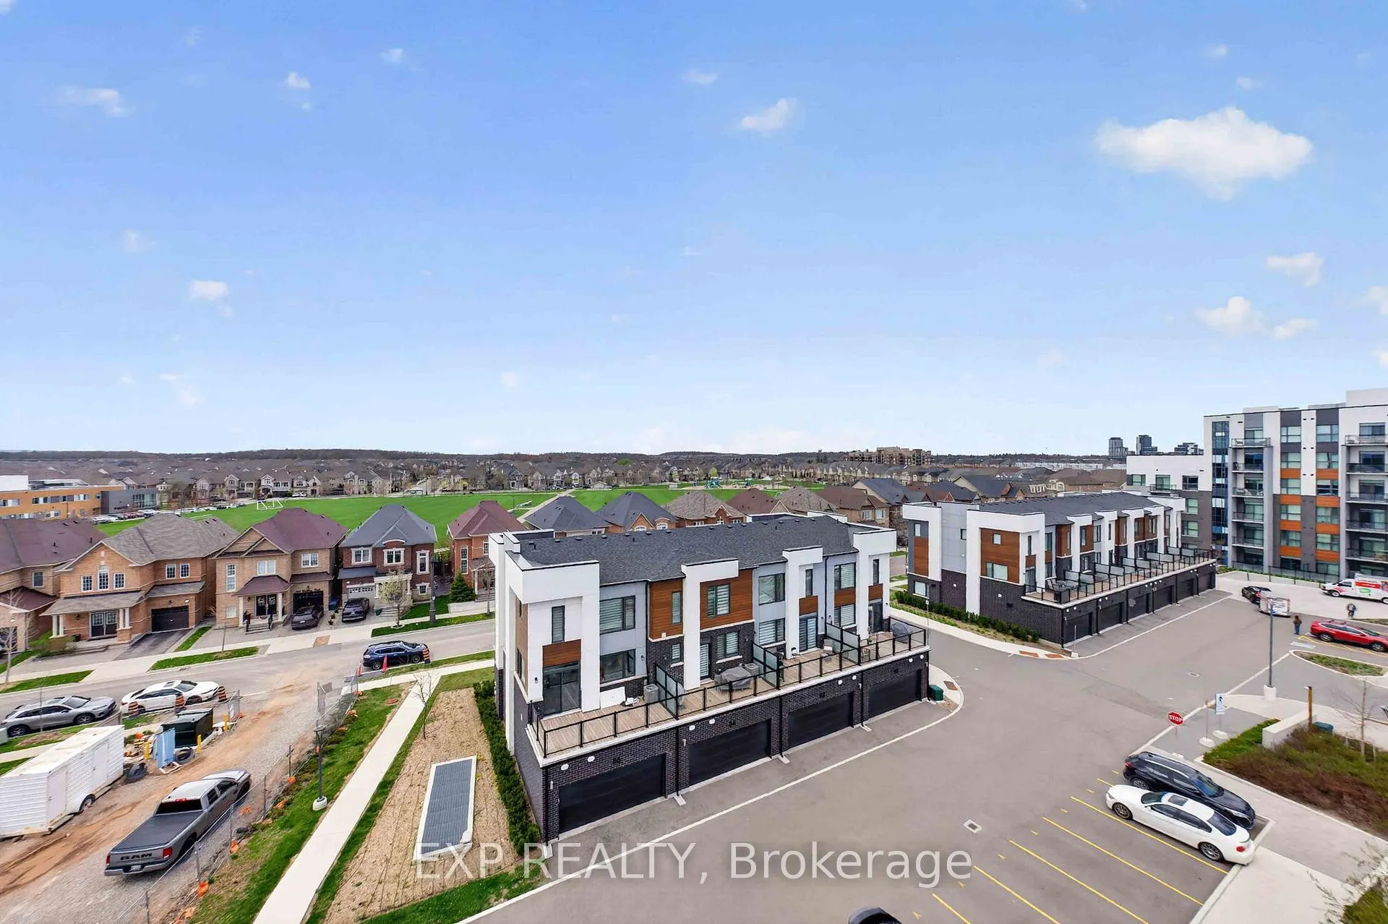
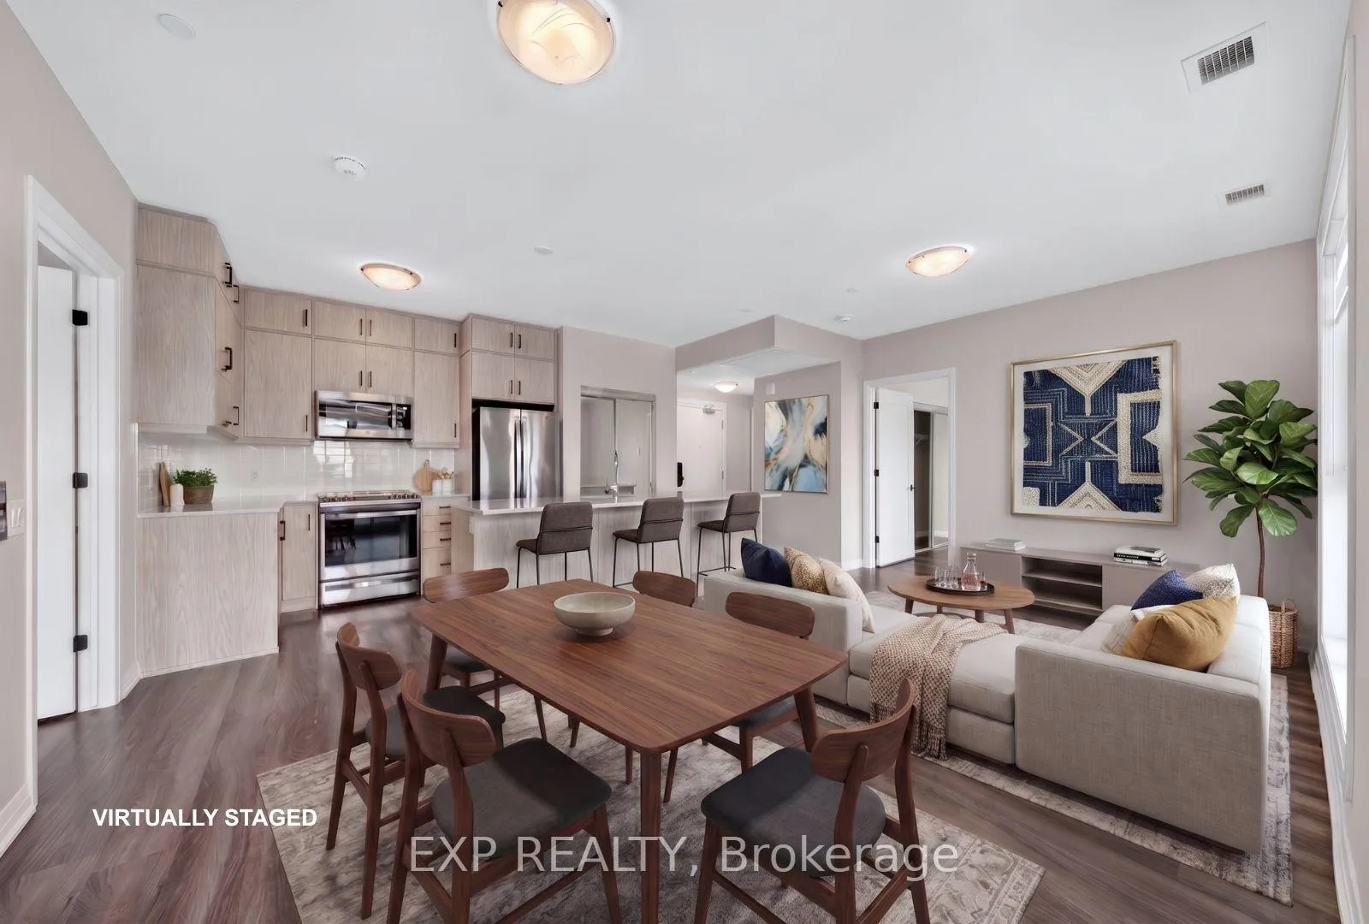
Welcome to Suite 509 at 95 Dundas St W in Oakville's sought-after Preserve community. This upgraded and thoughtfully designed 2-bedroom, 2-bathroom condo offers a rare combination of layout, privacy, and functionality.Unlike typical units, this suite features a unique open-concept design with excellent flow and a split-bedroom layout that provides ideal separation for comfortable living. Positioned with no direct shared wall with neighbouring units and enhanced by an abundance of windows, it offers a quieter, more private, and light-filled living experience.The kitchen is modern and well finished, anchored by a full-sized island with breakfast bar, quartz countertops, and upgraded cabinetry with stacked uppers. The open living and dining space extends seamlessly to a private covered balcony with unobstructed north-facing views toward the escarpment.The primary bedroom includes a frameless glass ensuite, while the second bedroom offers flexibility for guests, a home office, or evolving needs.A standout feature is the inclusion of two underground parking spaces and two lockers, while most suites offer only one of each. One parking space includes EV charging capability. Parking spaces in the building typically rent for $150 to $200 per month, offering added flexibility for personal use, guests, or potential income.Additional highlights include dual-zone climate control, smart home features including the Mattamy Hub system, keyless entry, and TV rough-ins for clean, streamlined living.Enjoy access to building amenities including a fitness room, party room, and a rooftop terrace conveniently located on the same floor.Ideally situated steps to shops, groceries, cafes, and dining, with quick access to major highways and transit, this is a compelling opportunity in one of Oakville's most desirable newer communities.
Facts & features
Ask about this home
A HOMEH agent will answer your questions about this home.
Rooms
8 rooms · 2 bathrooms
- Bedroom10′11″ × 11′1″121 sq.ft.
- Foyer7′10″ × 3′10″30 sq.ft.
- Laundry—
- Kitchen18′4″ × 4′74 sq.ft.
- Living room19′8″ × 10′8″211 sq.ft.
- Bathroom4′11″ × 8′1″40 sq.ft.
- Bedroom 210′ × 10′10″109 sq.ft.
- Bathroom7′10″ × 5′2″41 sq.ft.
Around this home
Schools nearby
School rating, out of 10.
Listing details
Helpful tools
Your HOMEH agent
"I would see it this week."
Ask HOMEH about this home
Price, neighbourhood, monthly cost. Ask anything.
HOMEH Intelligent Agent is an AI, not a licensed representative. Check anything important with your agent.