

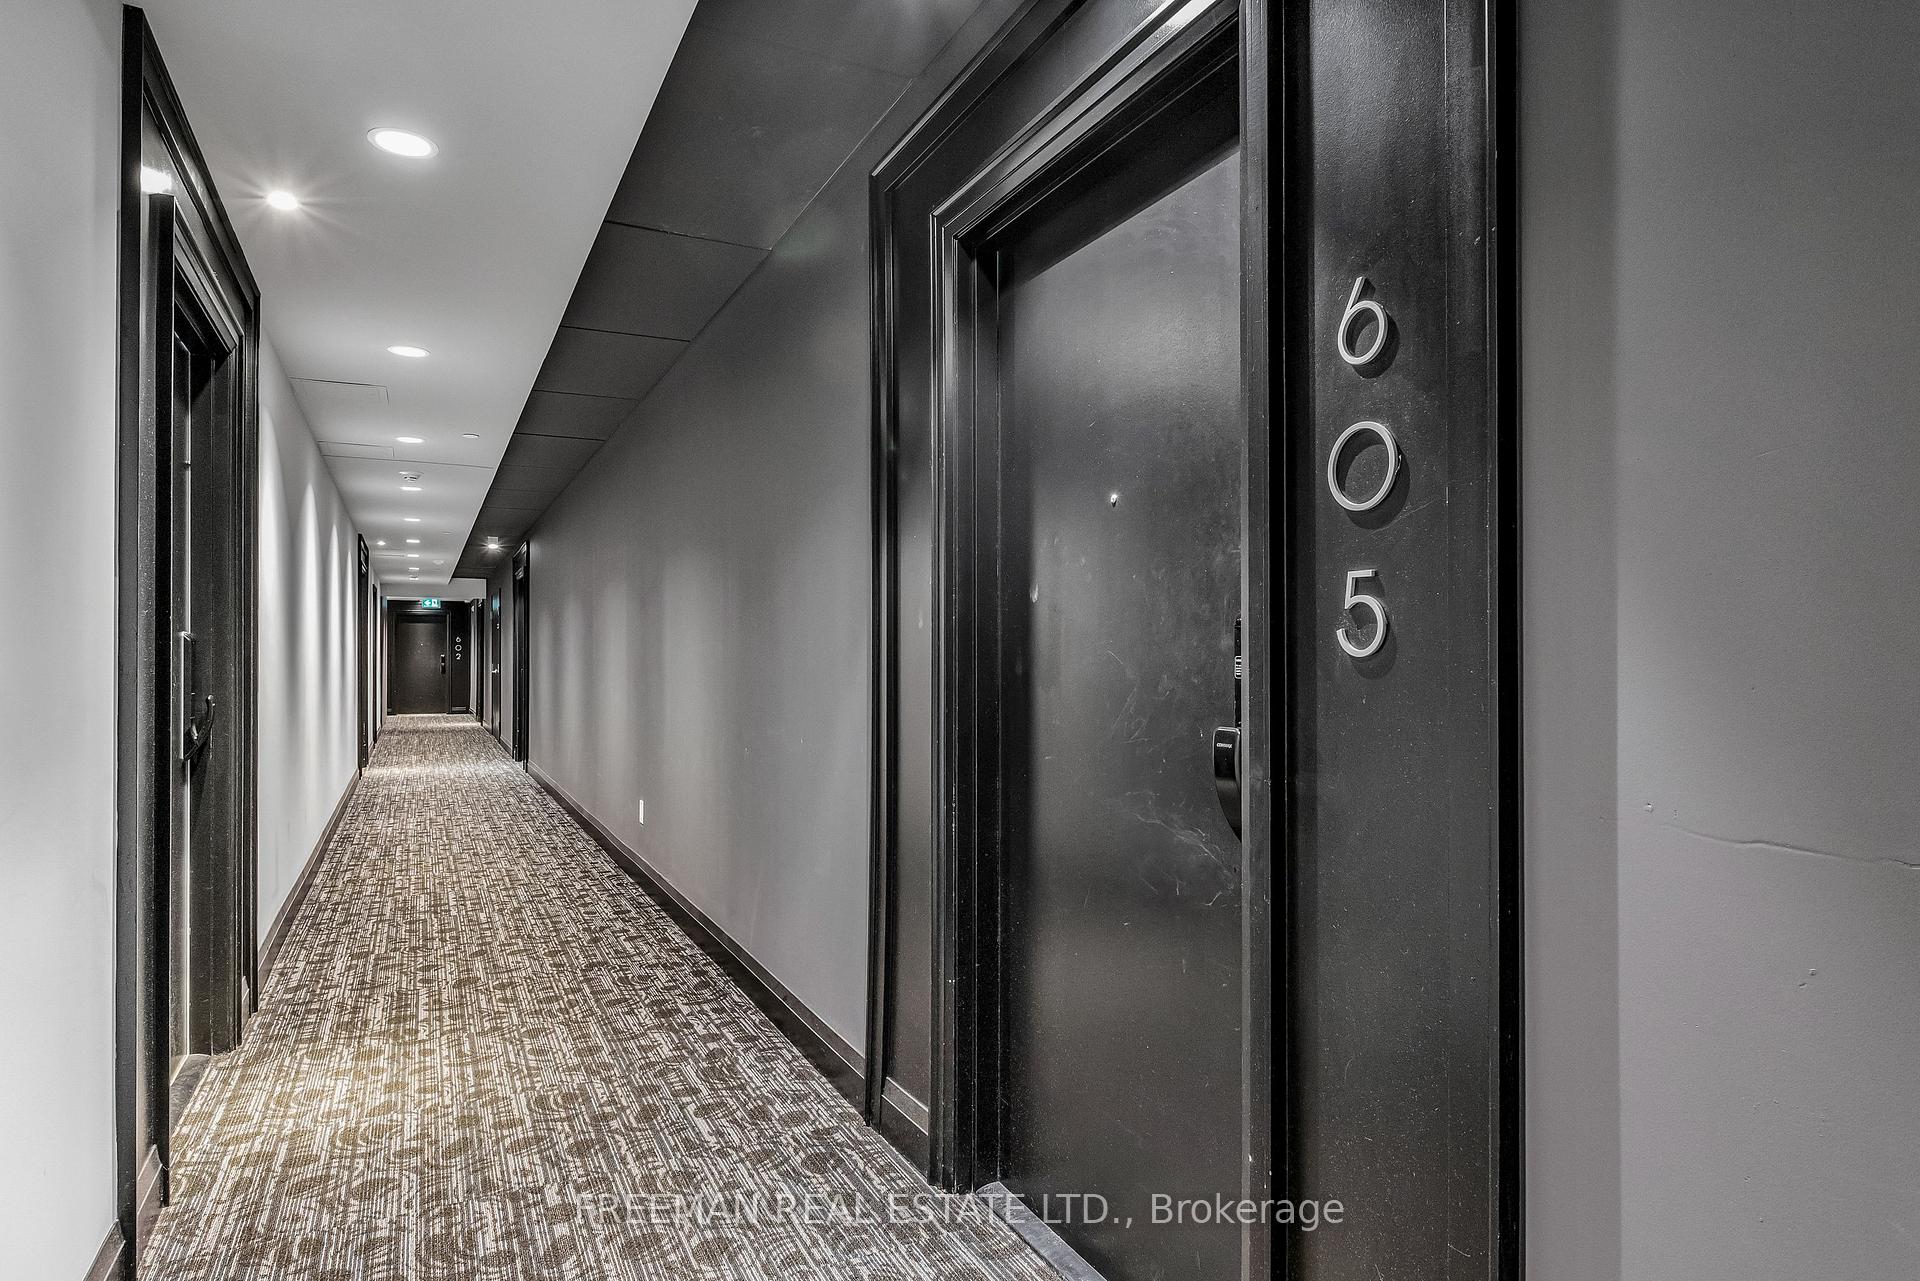
Unit 605, 95 Dundas Street W
Unit 605, 95 Dundas Street W
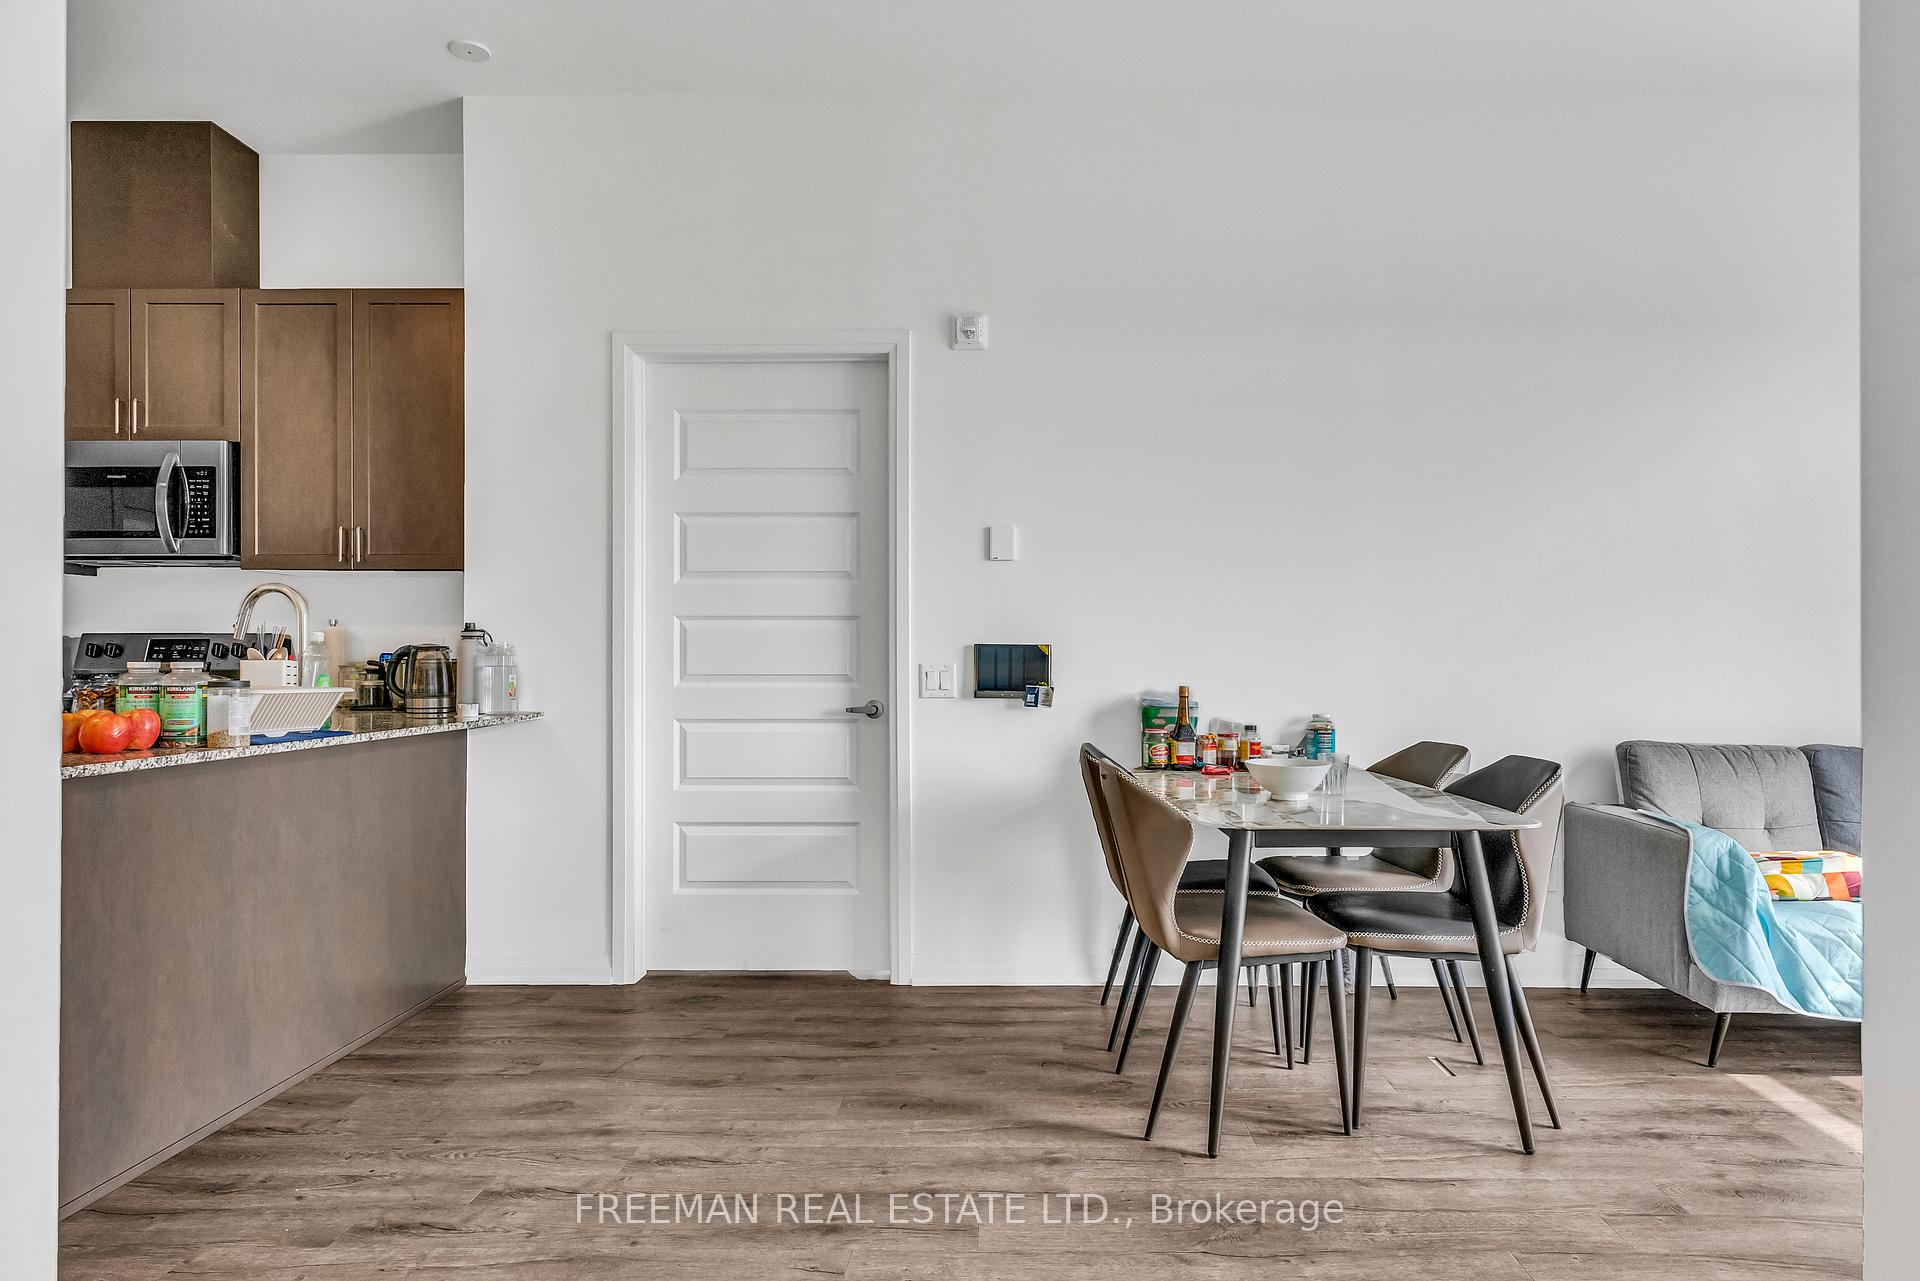 See all 38 photos
Property history
Facts and features
- ExposureSouth west
- LaundryEnsuite
- LockerOwned
- BalconyOpen
- Hardwood floors
- Central air
- Party room/meeting room
- Exercise room
- Gym
- Rooftop deck/garden
The homeCondo Apartment, Apartment, Age 0–5 years
- Type: Condo Apartment
- Style: Apartment
- Age: 0–5 years
- Living space: 900–999 sq ft
- Basement: None
- Exposure: South West
InsideHardwood, Tile, Ensuite, main level, Rooms above ground 8
- Flooring: Hardwood, Tile
- Laundry: Ensuite, main level
- Rooms above ground: 8
- Bedrooms: 2
- Bathrooms: 2
- Kitchens: 1
OutsideConcrete, Open
- Exterior: Concrete
- Balcony: Open
Parking and locker1 Parking, Underground, Parking type Owned
- Spaces: 1 Parking
- Garage: Underground
- Parking type: Owned
- Driveway: Underground
- Locker: Owned
- Locker number: 406
- Locker level: A
Building5North Condos, Storeys 6, Units 266
- Name: 5North Condos
- Storeys: 6
- Units: 266
- Registered: 2022
- Condo corporation: 749
- Amenities: Party room/meeting room, exercise room, gym, rooftop deck/garden, visitor parking
- Pets: Allowed
Heating, water and powerForced air, gas, Central air
- Heating: Forced air, gas
- Cooling: Central air
Costs and taxesTaxes $3,100 a year, Condo fee $520 a month, Heat included, common elements included, building insurance included, parking included
- Taxes, 2024: $3,100 a year
- Condo fee: $520 a month
- Fee includes: Heat included, common elements included, building insurance included, parking included
NearbyClear view, park, public transit, school
- Close to: Clear view, park, public transit, school
Listing detailsW11913845, Sold, Jan 8, 2025
- MLS® number: W11913845
- Status: Sold
- Listed on: Jan 8, 2025
- Days on market: 65
- Updated: Mar 14, 2025
- Possession: 60/TBA
- Occupied by: Tenant
- Listing brokerage: FREEMAN REAL ESTATE LTD.
About this home
Unit 605, 95 Dundas Street W, Oakville (Glenorchy), ON L6M 5N4
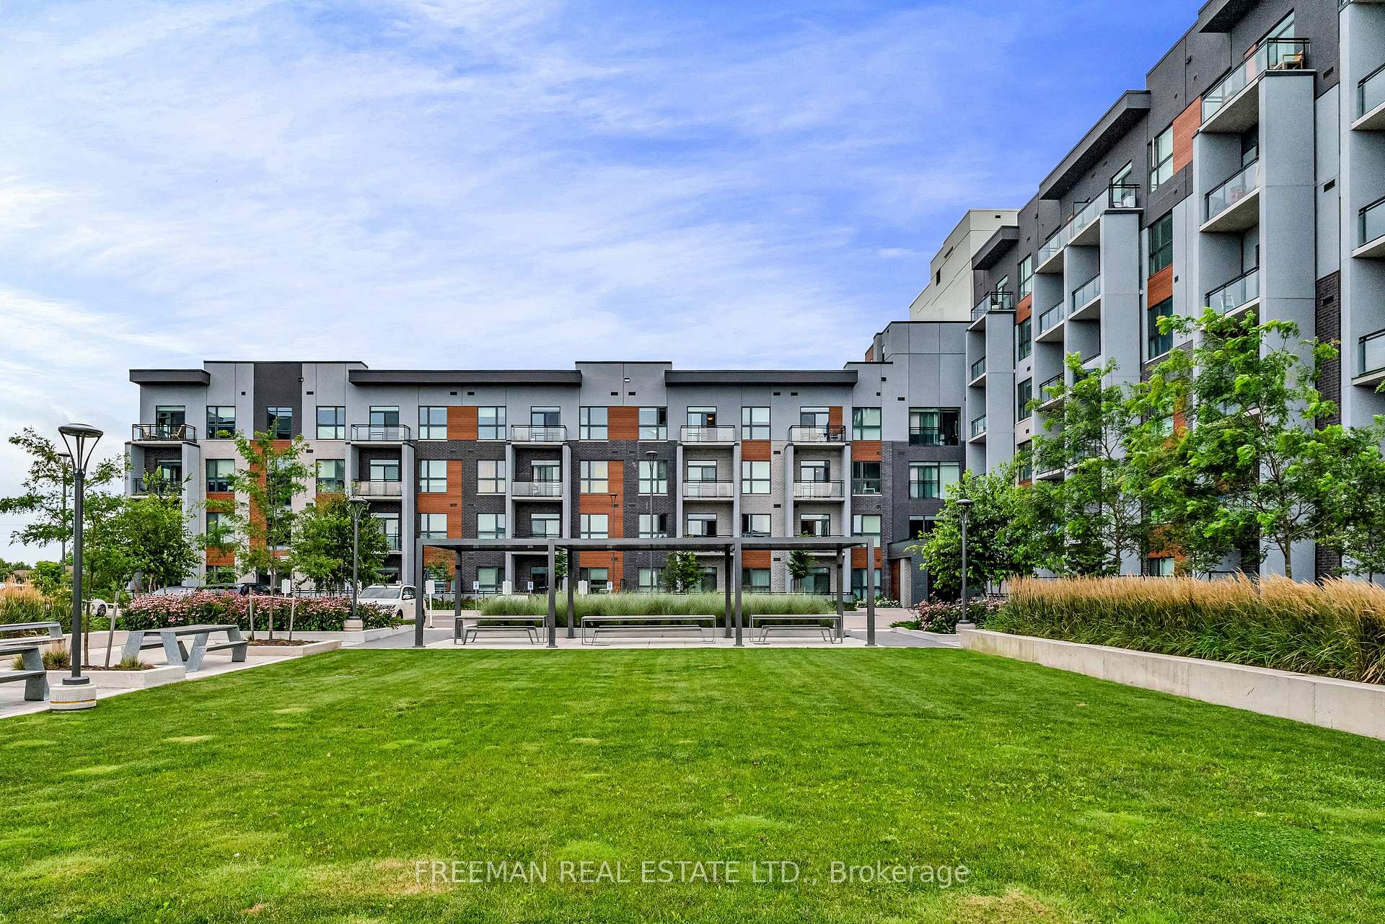
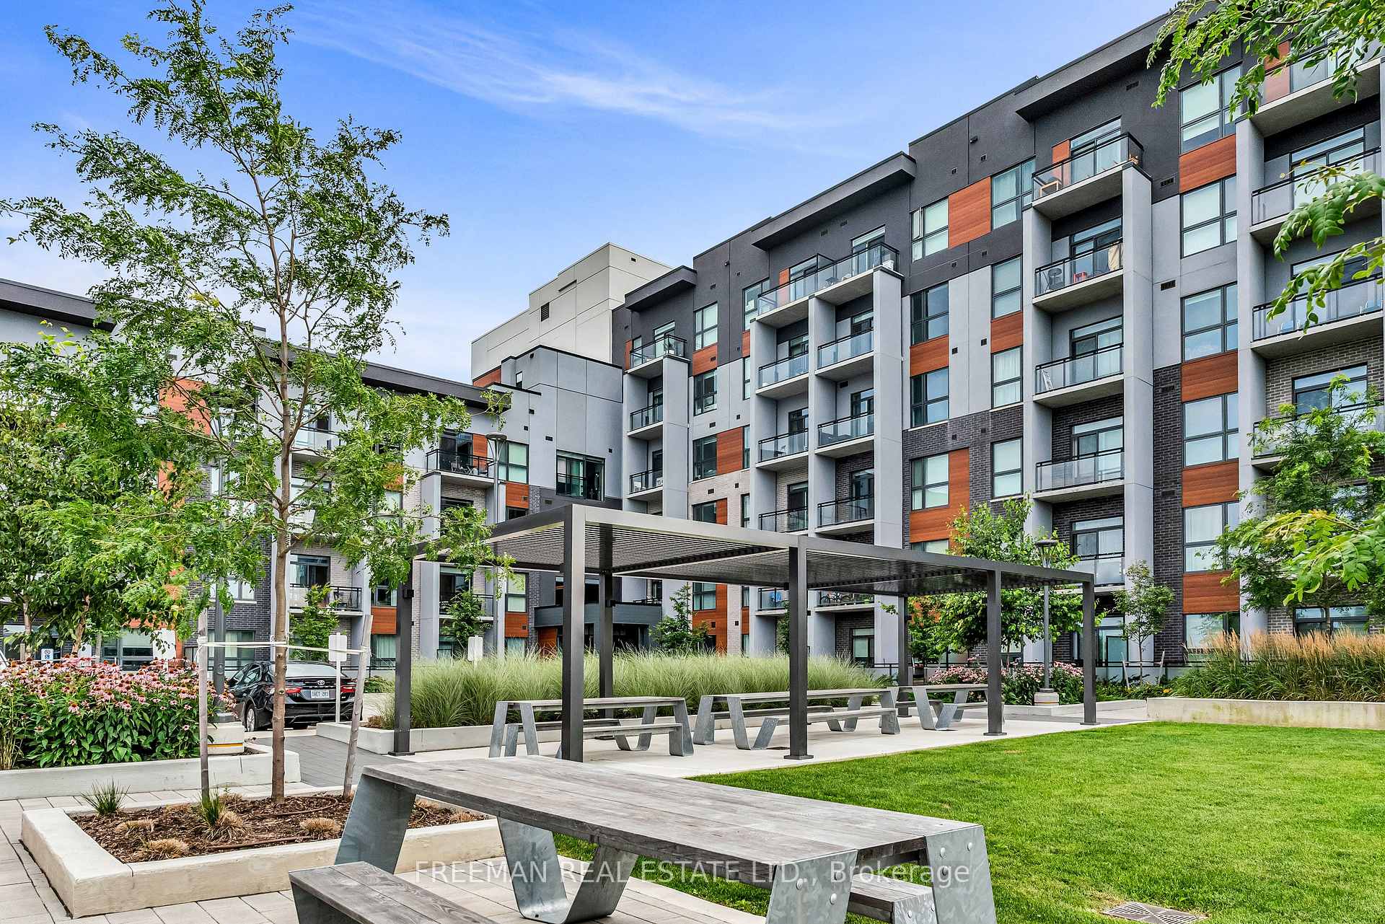
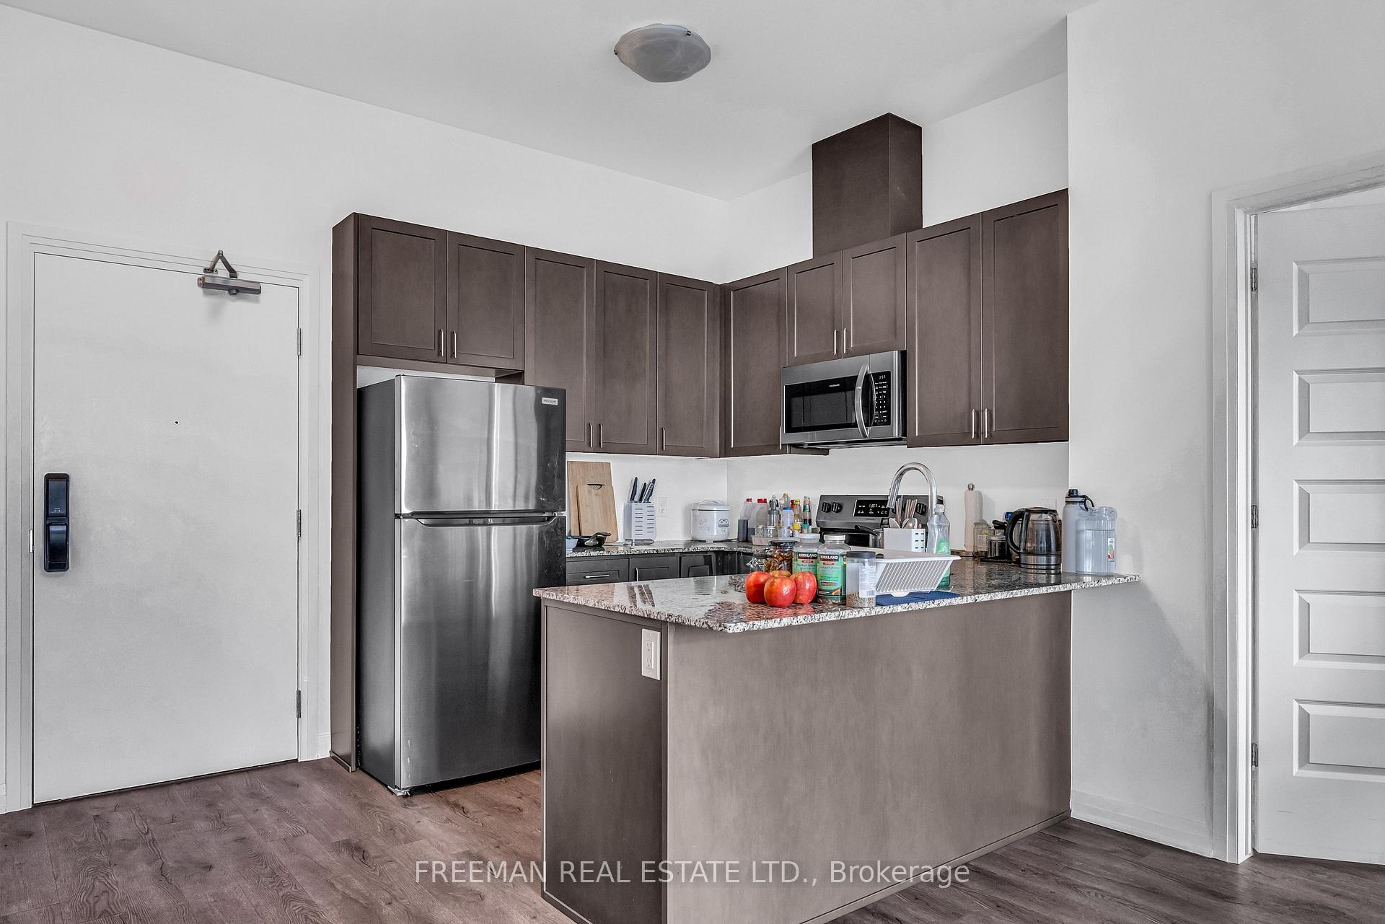
Rarely offered penthouse unit in exclusive 6-storey 5North Condos. A luxurious condo constructed by award winning Mattamy Homes in 2022 Ideally Located in Oakville's vibrant Glenorchy. The absolute best value in this luxury condo building offering elite access to top ranked neighbourhood schools. Enjoy true penthouse living with Low condo fees and amazing building amenities including a state of the art gym, landscaped courtyard, entertainers dream rooftop terrace with BBQ area and unobstructed sunset views! Perfect Light filled split 2 bedroom, 2 full bath design with soaring 10 ft ceilings! Natural light cascades throughout this spacious layout with no wasted space highlighted by open concept contemporary kitchen finished with stainless steel appliances and breakfast bar! Open concept living/dining room offers walk out to private balcony and stunning views! Primary bedroom suite and 4pc en suite bath! Enjoy living on the top floor of this boutique luxury condo with 10ft ceilings, owned parking, owned locker and amazing building amenities! Truly a rare find in coveted community! Don't miss out! **EXTRAS** 5 Star Amenities Incl Party Room, Social Lounge, State of the art gym, Rooftop Terraces with entertainment space + Bbq. Nestled minutes to delicious restaurants, Shopping, Hwy/407, Transit, Hospital, Top Rated Schools And So More!
Ask about this home
A HOMEH agent will answer your questions about this home.
Know more about 5North Condos
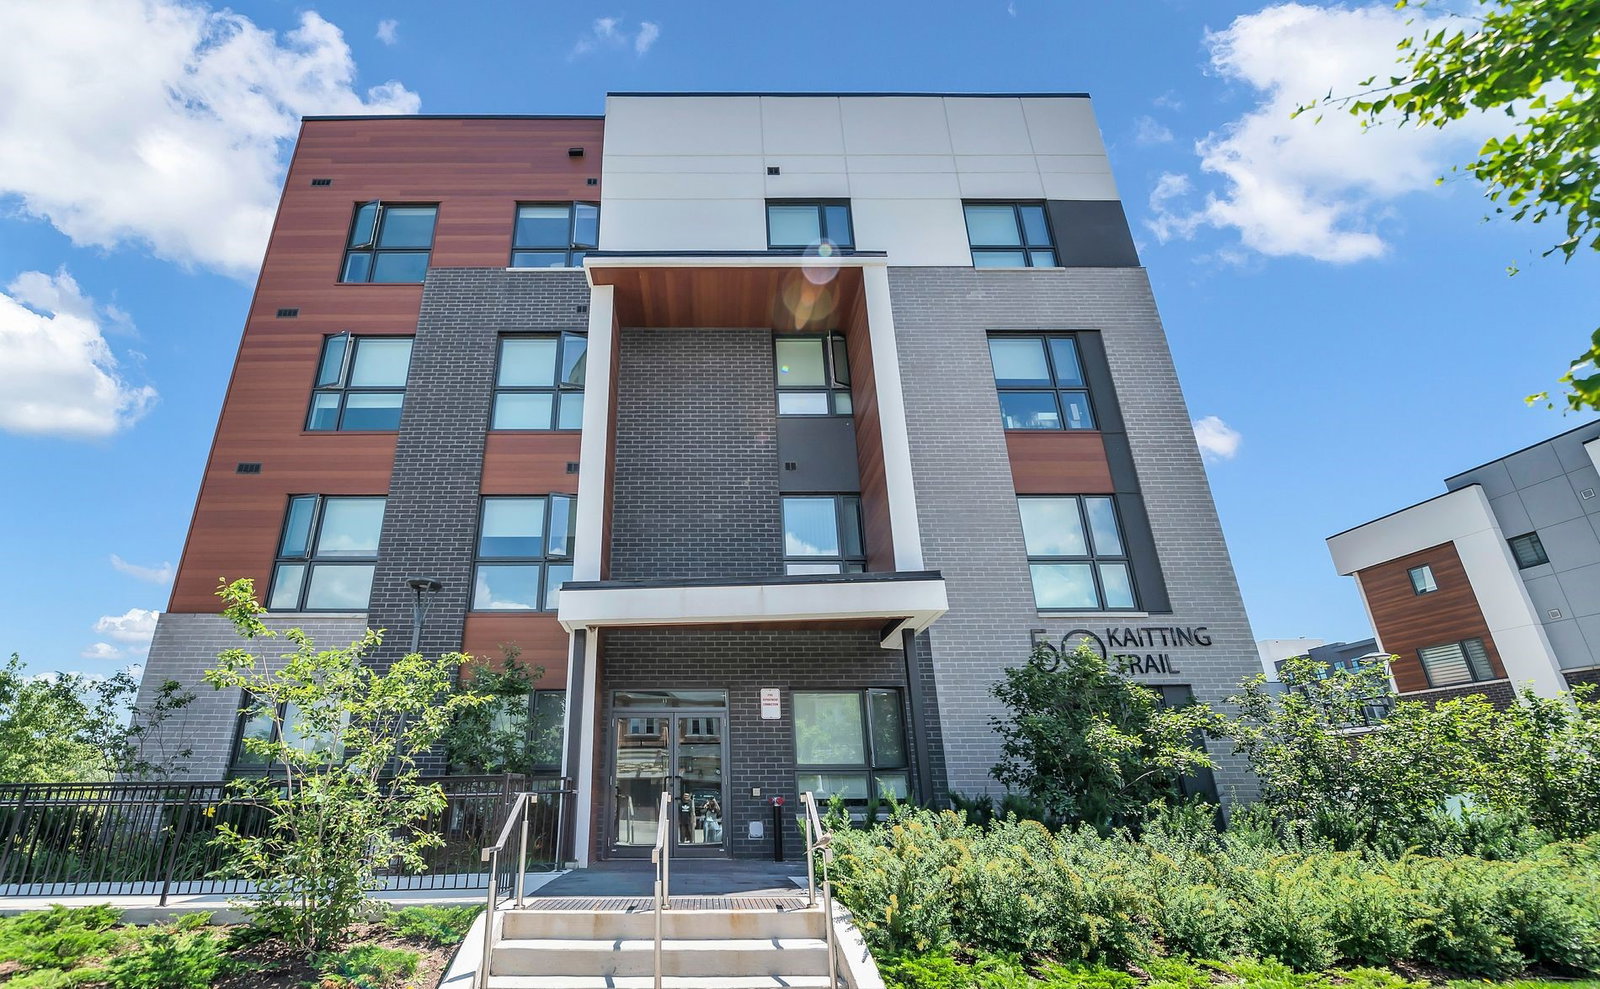
Condo building · 50 Kaitting Trail
5North Condos is a 6-storey condo with 266 suites, built in 2022. Right now 3 for sale and 3 for rent are on the market here.
- 6storeys
- 266suites
- $681/sq ft
- 2022built
No similar units for sale in 5North Condos right now.
Around this home
Daily convenience, out of 100, from the distances below
Schools nearby
School rating, out of 10.
Helpful calculators
Your HOMEH agent

"I would see it this week."