
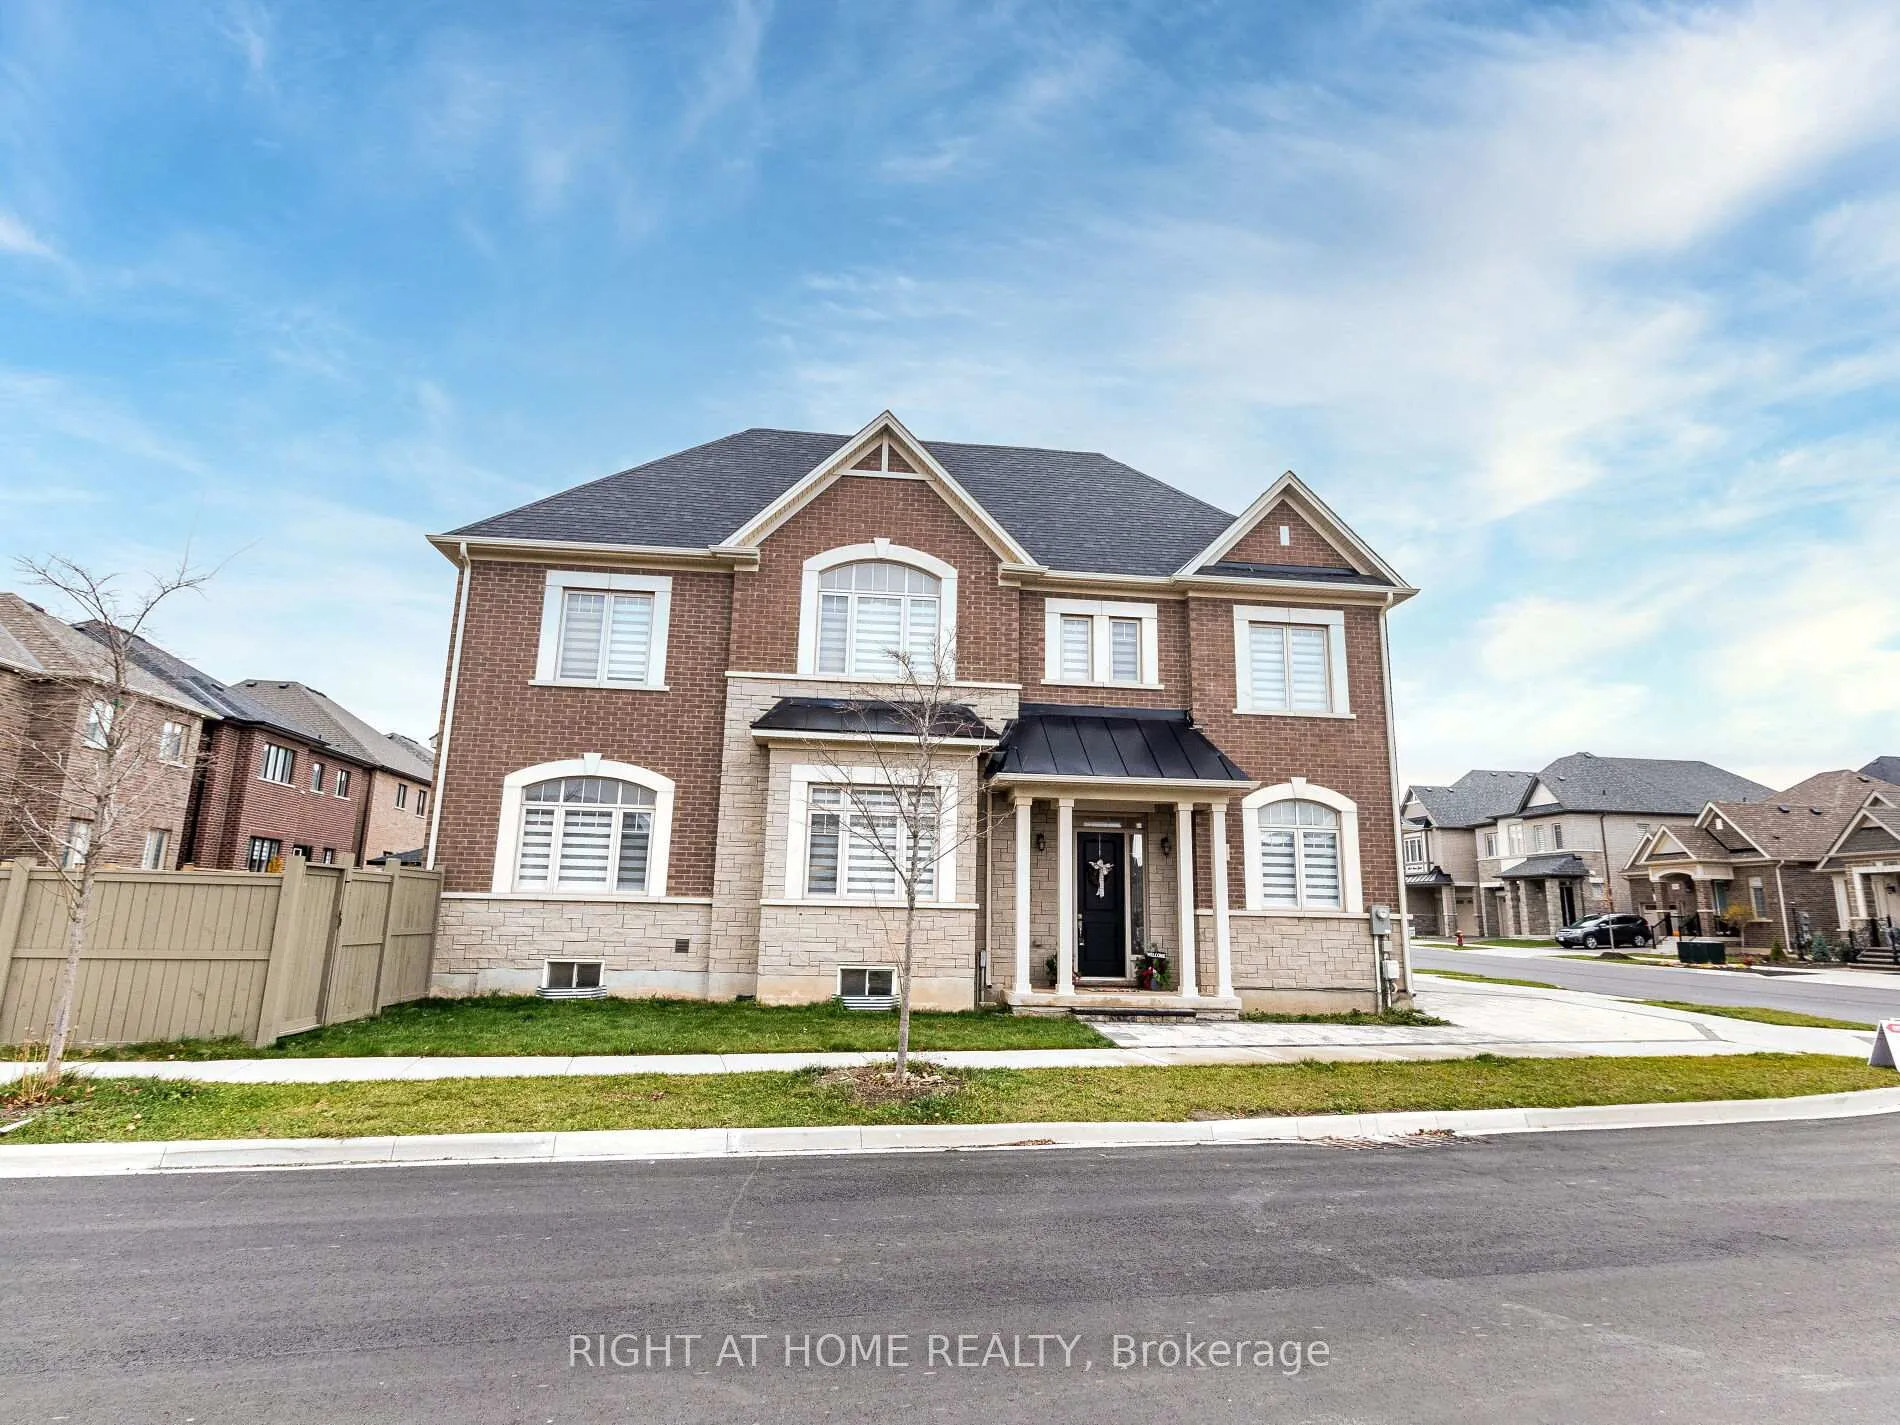
95 Viva Gardens
Oakville (Glenorchy)95 Viva Gardens
Oakville (Glenorchy)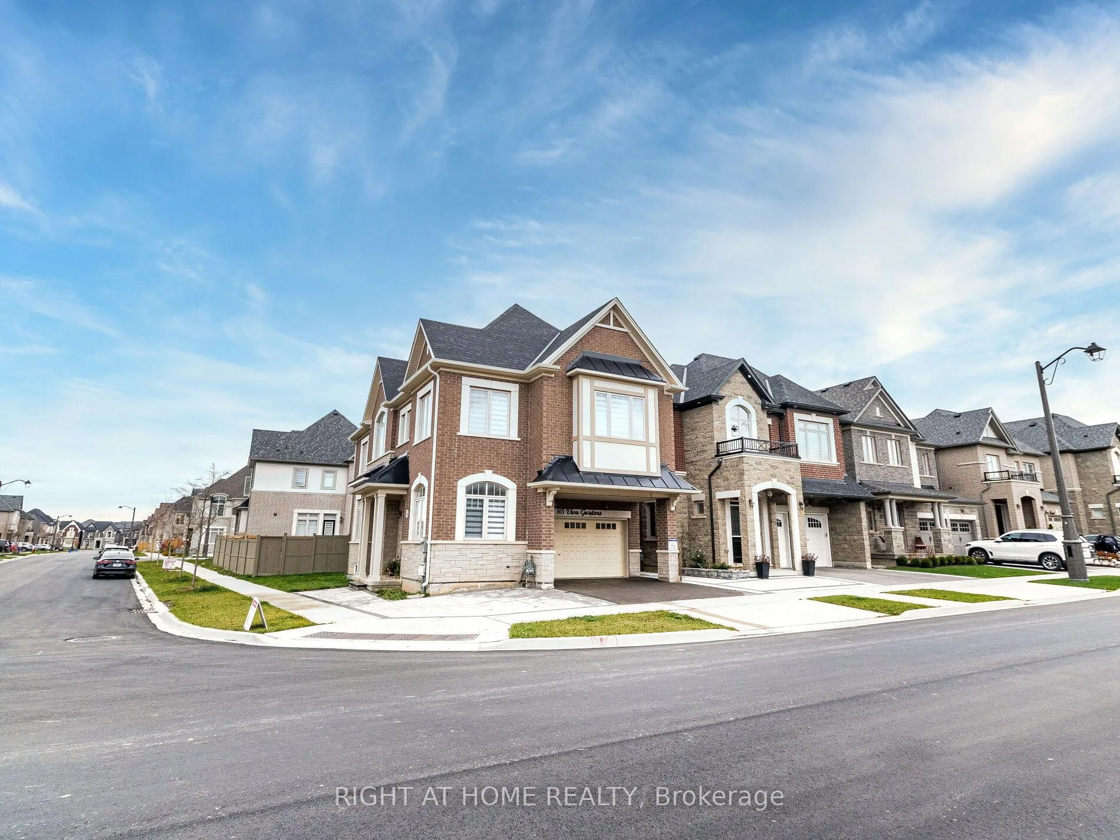
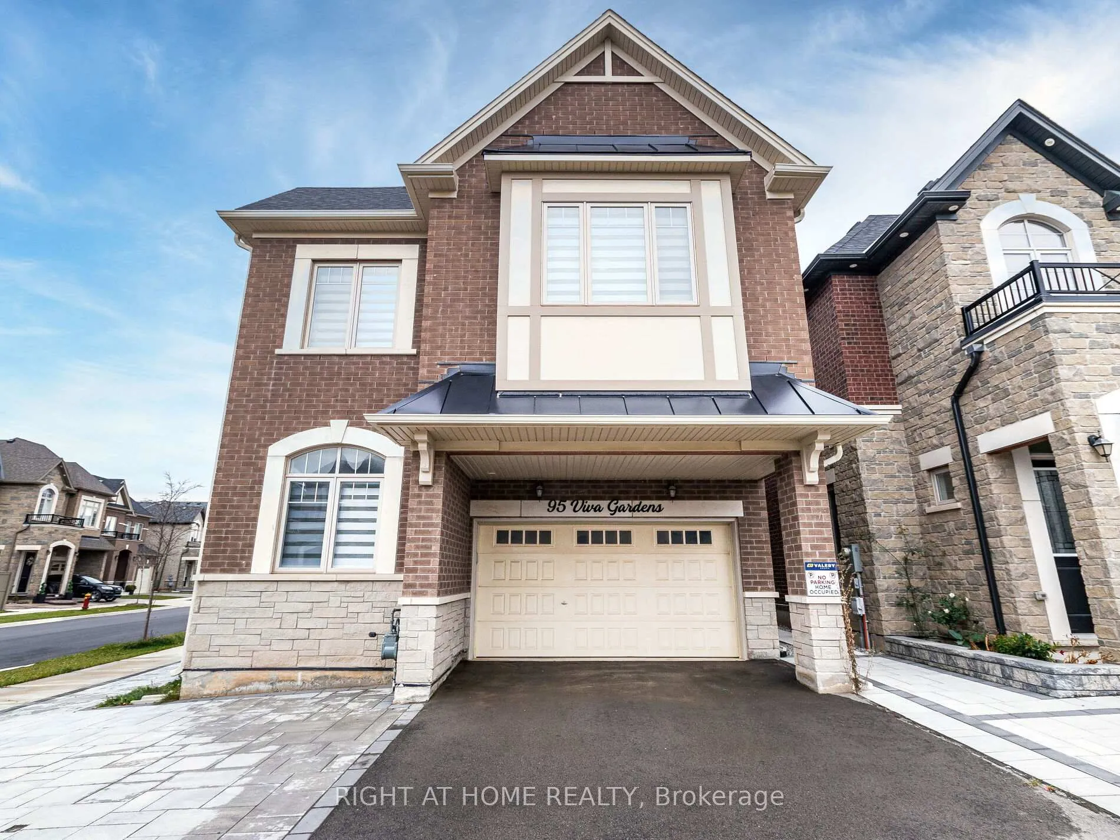
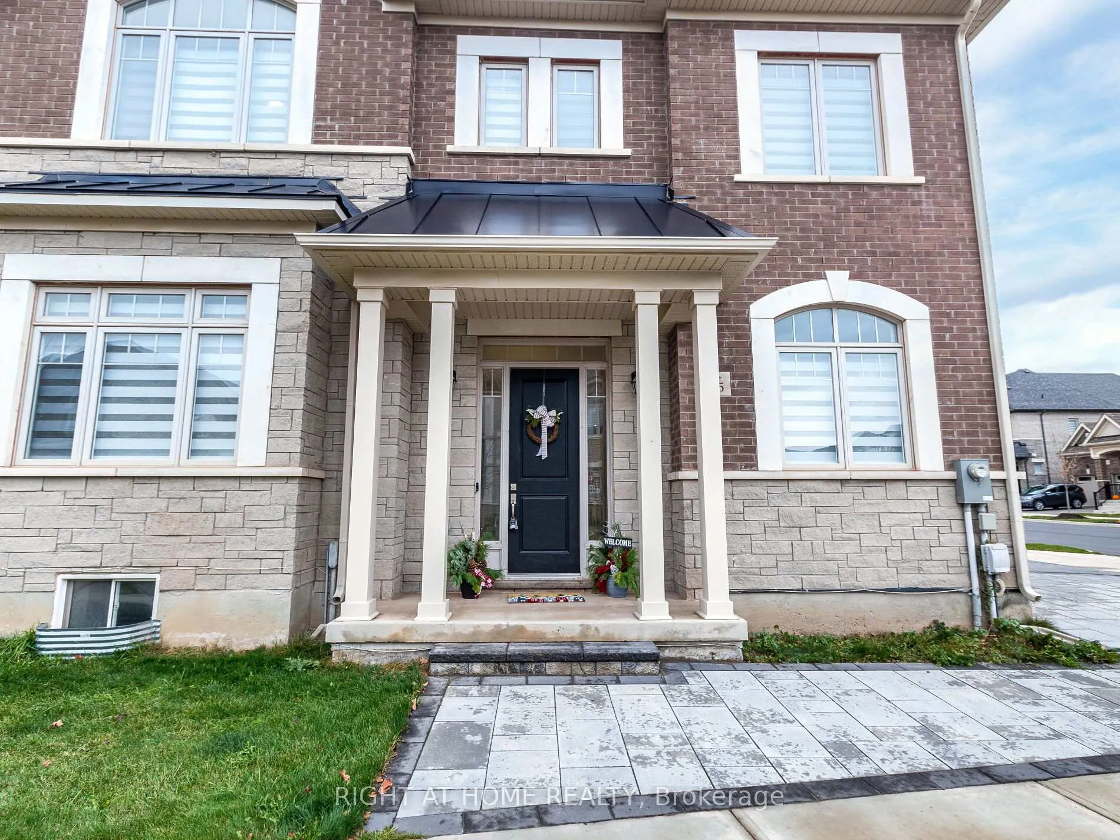
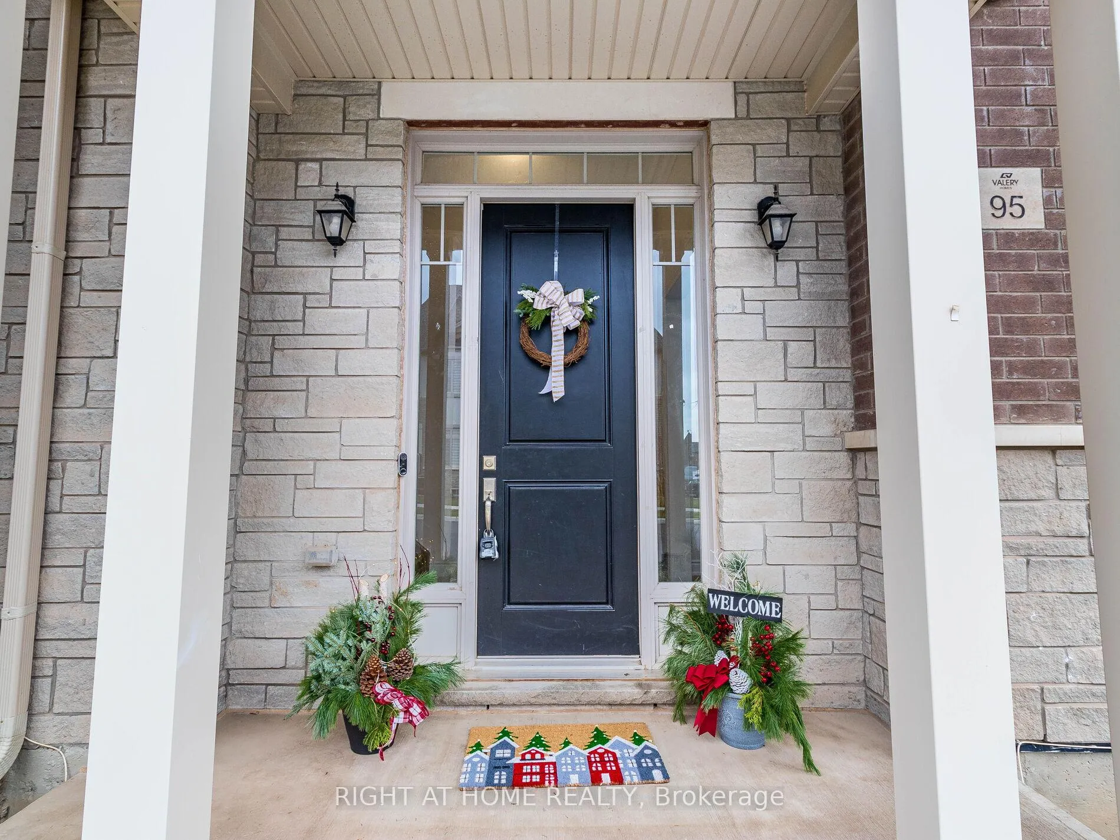 See all 49 photos
About this home
Beautiful Valery home with 4 + 1 bedrooms, 5 bathrooms, offering approx. 3400 sq ft including professionally finished basement by the builder. Extensive upgrades including, engineered hardwood flooring, plaster Crown Moulding throughout main Fl and upper hallway, 10 & 9 ceilings, great room with fireplace, upgraded tiles on main fl. surround system on main Fl, beautiful kitchen with quartz counters, quartz backsplash, breakfast counter and top of the line Jenn-Air SS appliances, gas stove and gas oven.. Enlarged basement windows & rough-in for wet bar. 2nd floor laundry room. All upstairs bedrooms have ensuite bathrooms & the primary bedroom with luxe 5-piece ensuite soaker tub & glass shower. Close to schools, hospital Hwy, parks and lots more. Incredible value here! 10+! **EXTRAS** Some Furniture can be included please ask LA.
Facts & features
Book a viewing
Rooms
15 rooms · 5 bathrooms
- Dining room16′ × 14′224 sq.ft.
- Great room14′ × 14′196 sq.ft.
- Kitchen11′6″ × 8′6″98 sq.ft.
- Breakfast9′9″ × 12′117 sq.ft.
- Library9′8″ × 12′116 sq.ft.
- Bathroom—
- Primary bedroom15′4″ × 14′4″220 sq.ft.
- Bedroom 210′8″ × 13′8″146 sq.ft.
- Bedroom 311′ × 10′110 sq.ft.
- Bedroom 415′ × 13′8″205 sq.ft.
- Bathroom—
- Bathroom—
- Bathroom—
- Recreation—
- Bathroom—
Around this home
Listing details
Helpful tools
Your HOMEH agent

"I would see it this week."
Ask HOMEH about this home
Price, neighbourhood, monthly cost. Ask anything.
HOMEH Intelligent Agent is an AI, not a licensed representative. Check anything important with your agent.