

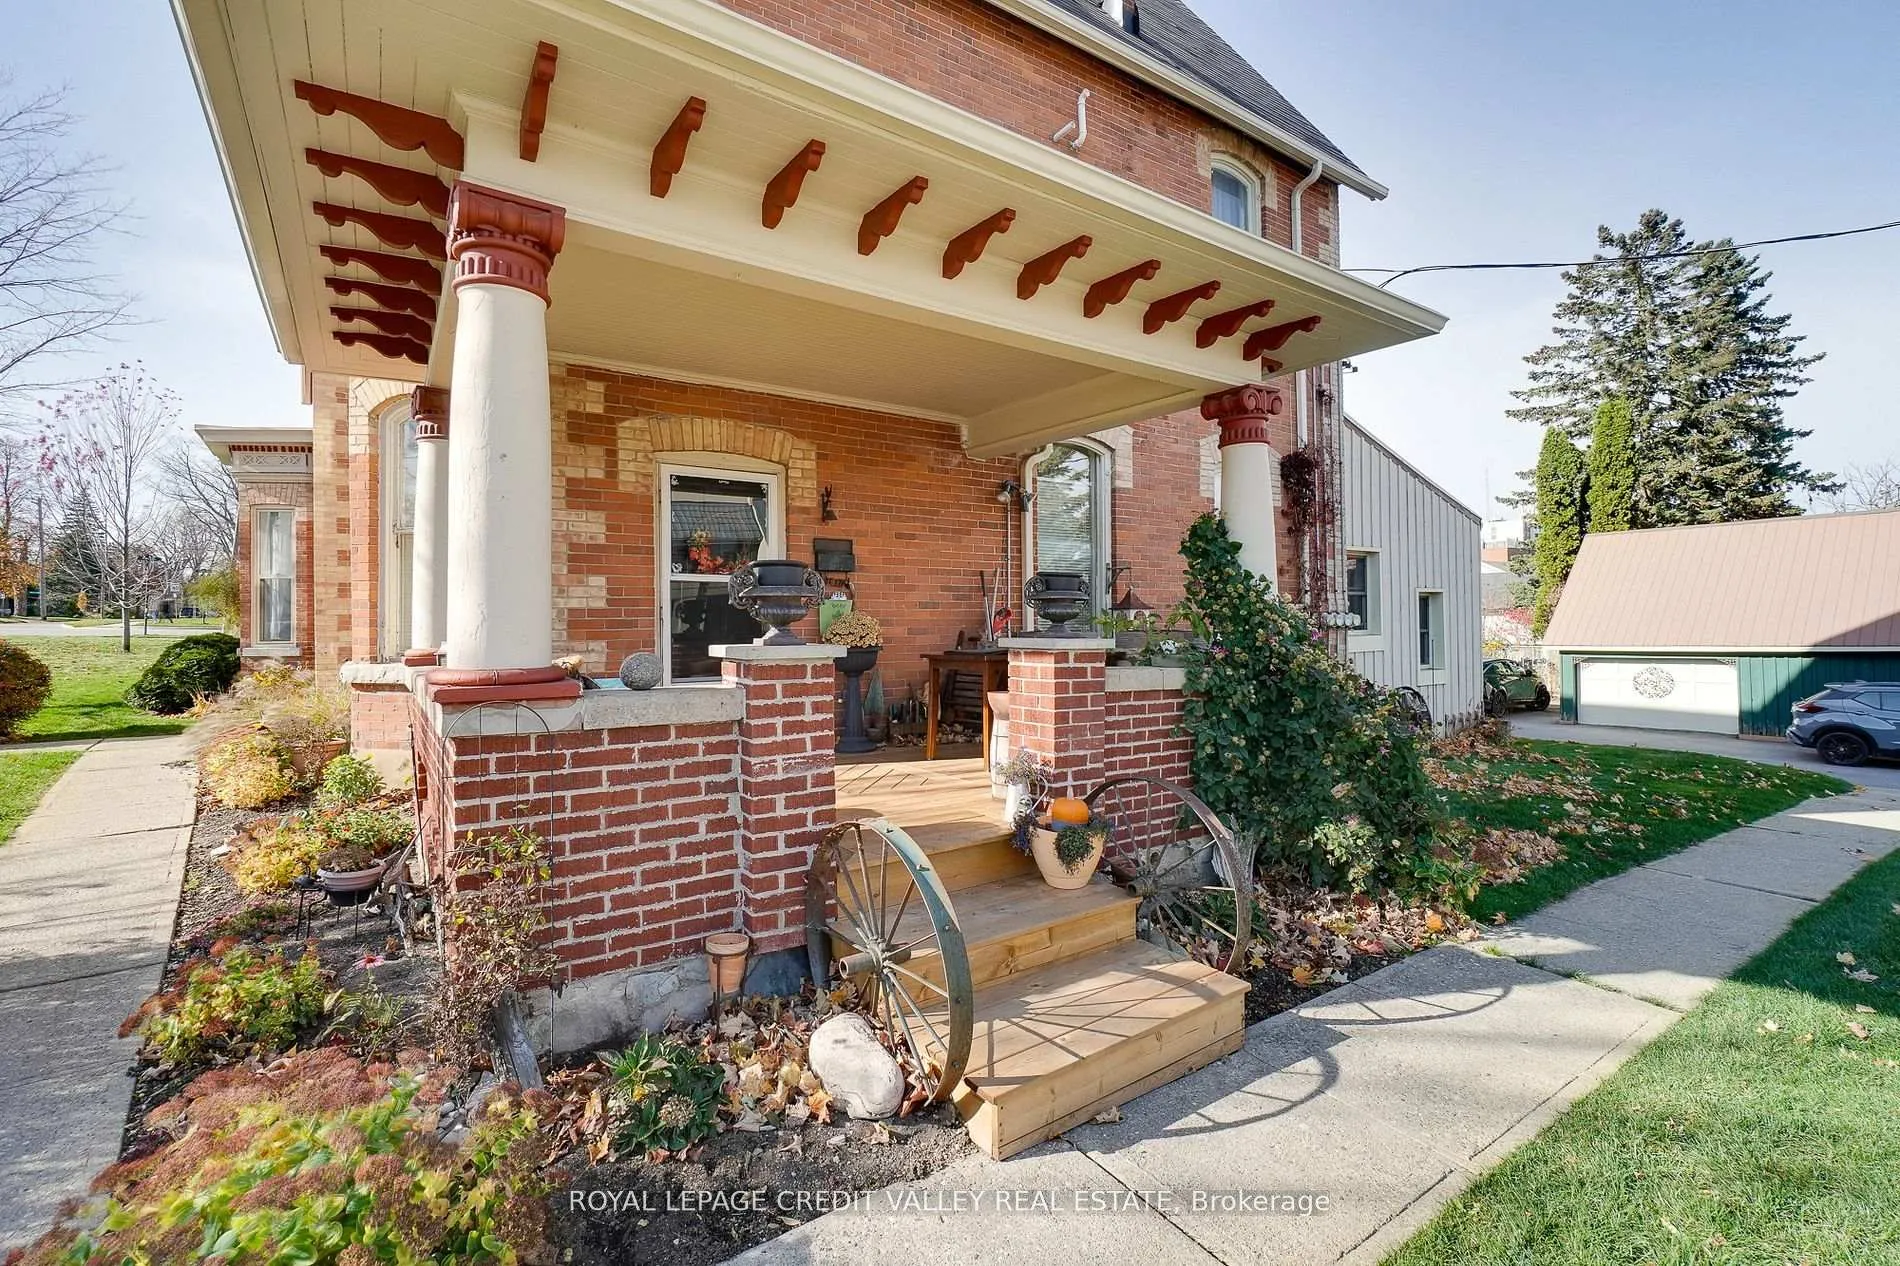
1 First Avenue
Multiplex Expired
1/391 First Avenue
Multiplex Expired
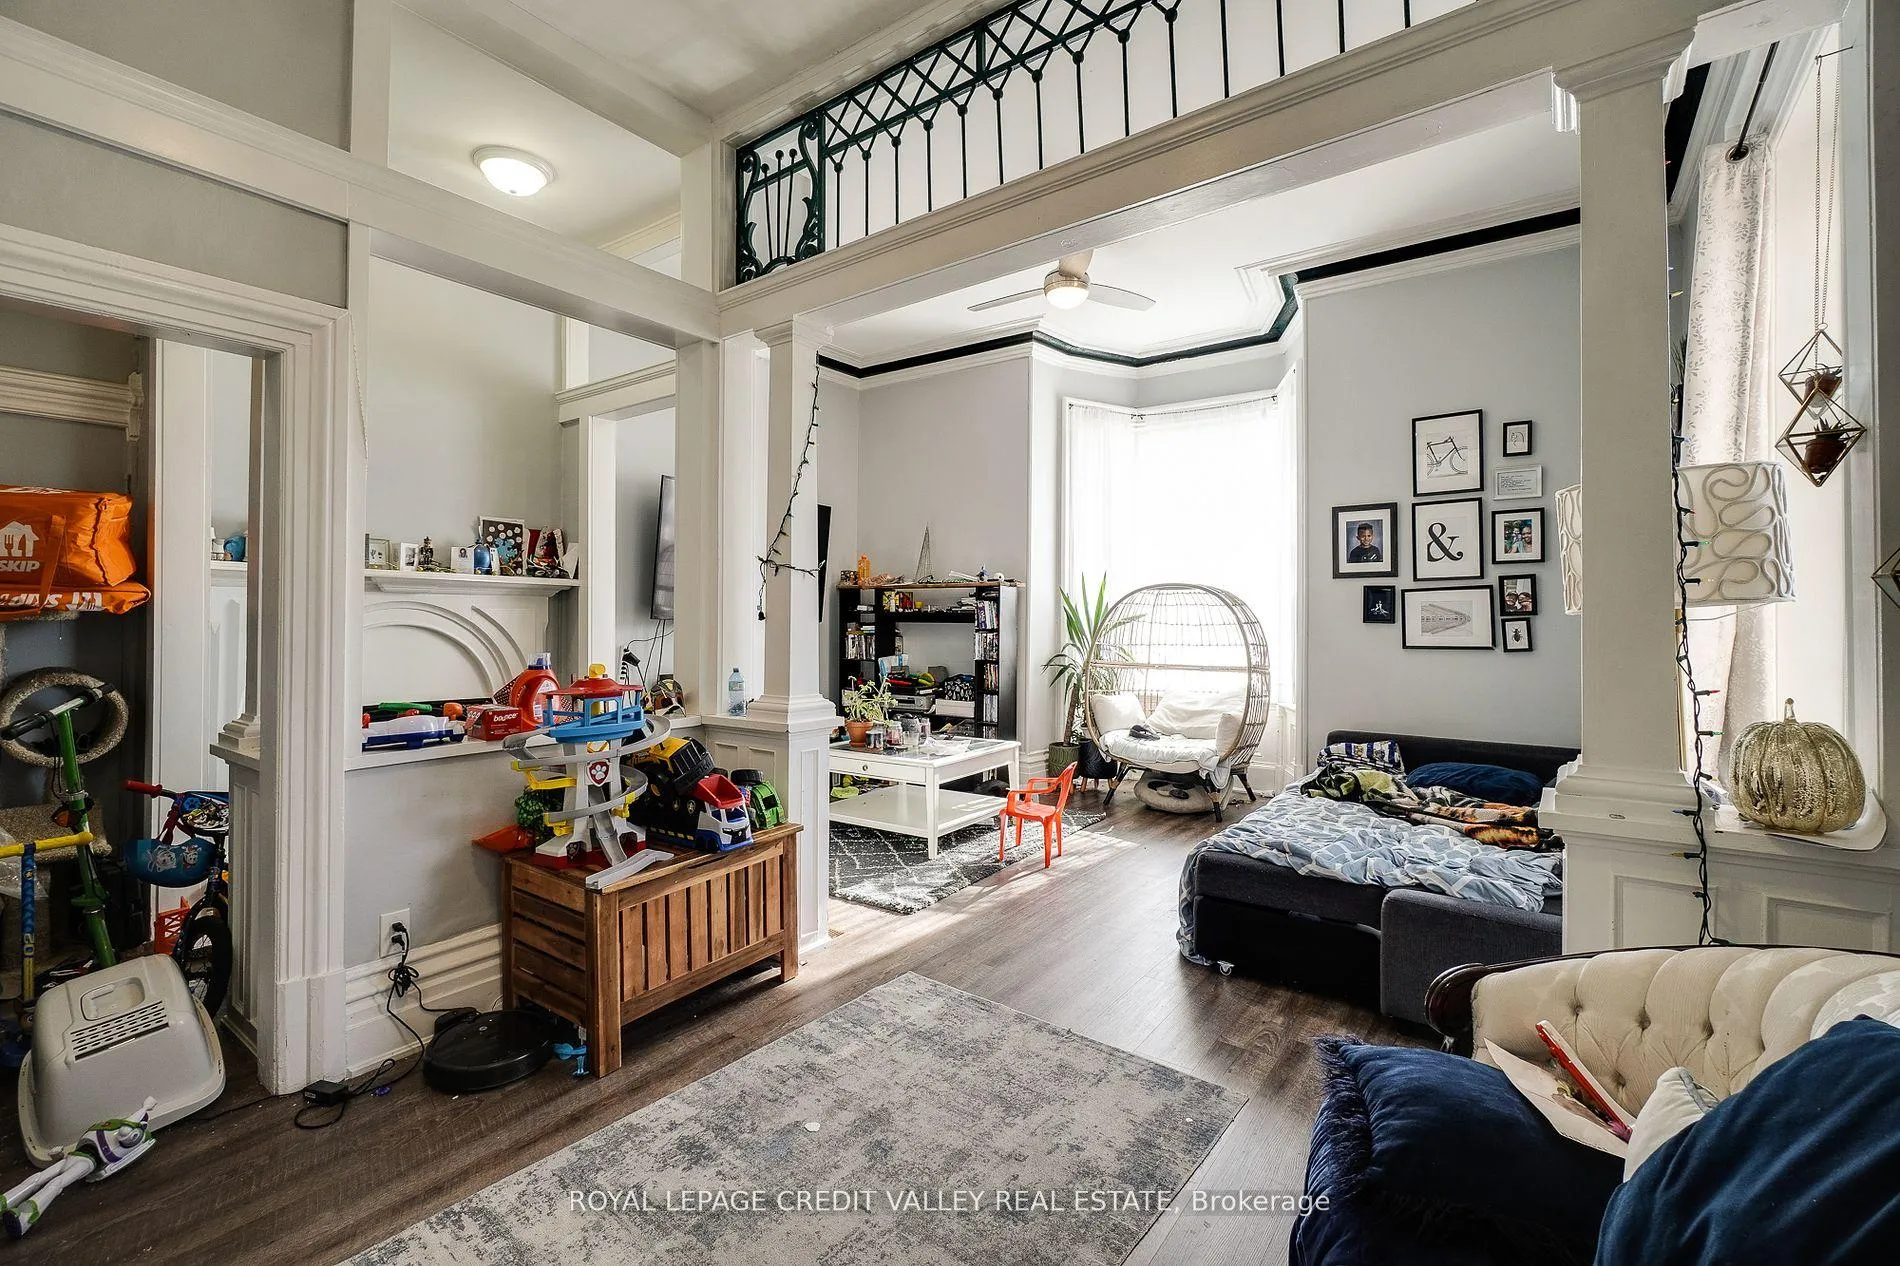 See all 39 photos
10 Bedrooms
6 Bathrooms
12 Parking
5K+ sq.ft
155 ft front
$9,849/yr
Property history
- $1,799,900ExpiredList: 2025-02-08|End: 2025-05-30|111 daysW11968059
Facts and features
- BasementFull
- Age of home100+
- Water, sewerMunicipal
- HeatingForced air
What stands out
- 6 kitchens
- Central air
The homeMultiplex, 2 1/2 storey, 100+
- TypeMultiplex
- Style2 1/2 storey
- Age100+
- Living space5,000+ sq ft
- BasementFull
InsideOther, Rooms above ground 23, Bedrooms 10
- FeaturesOther
- Rooms above ground23
- Bedrooms10
- Bathrooms6
- Kitchens6
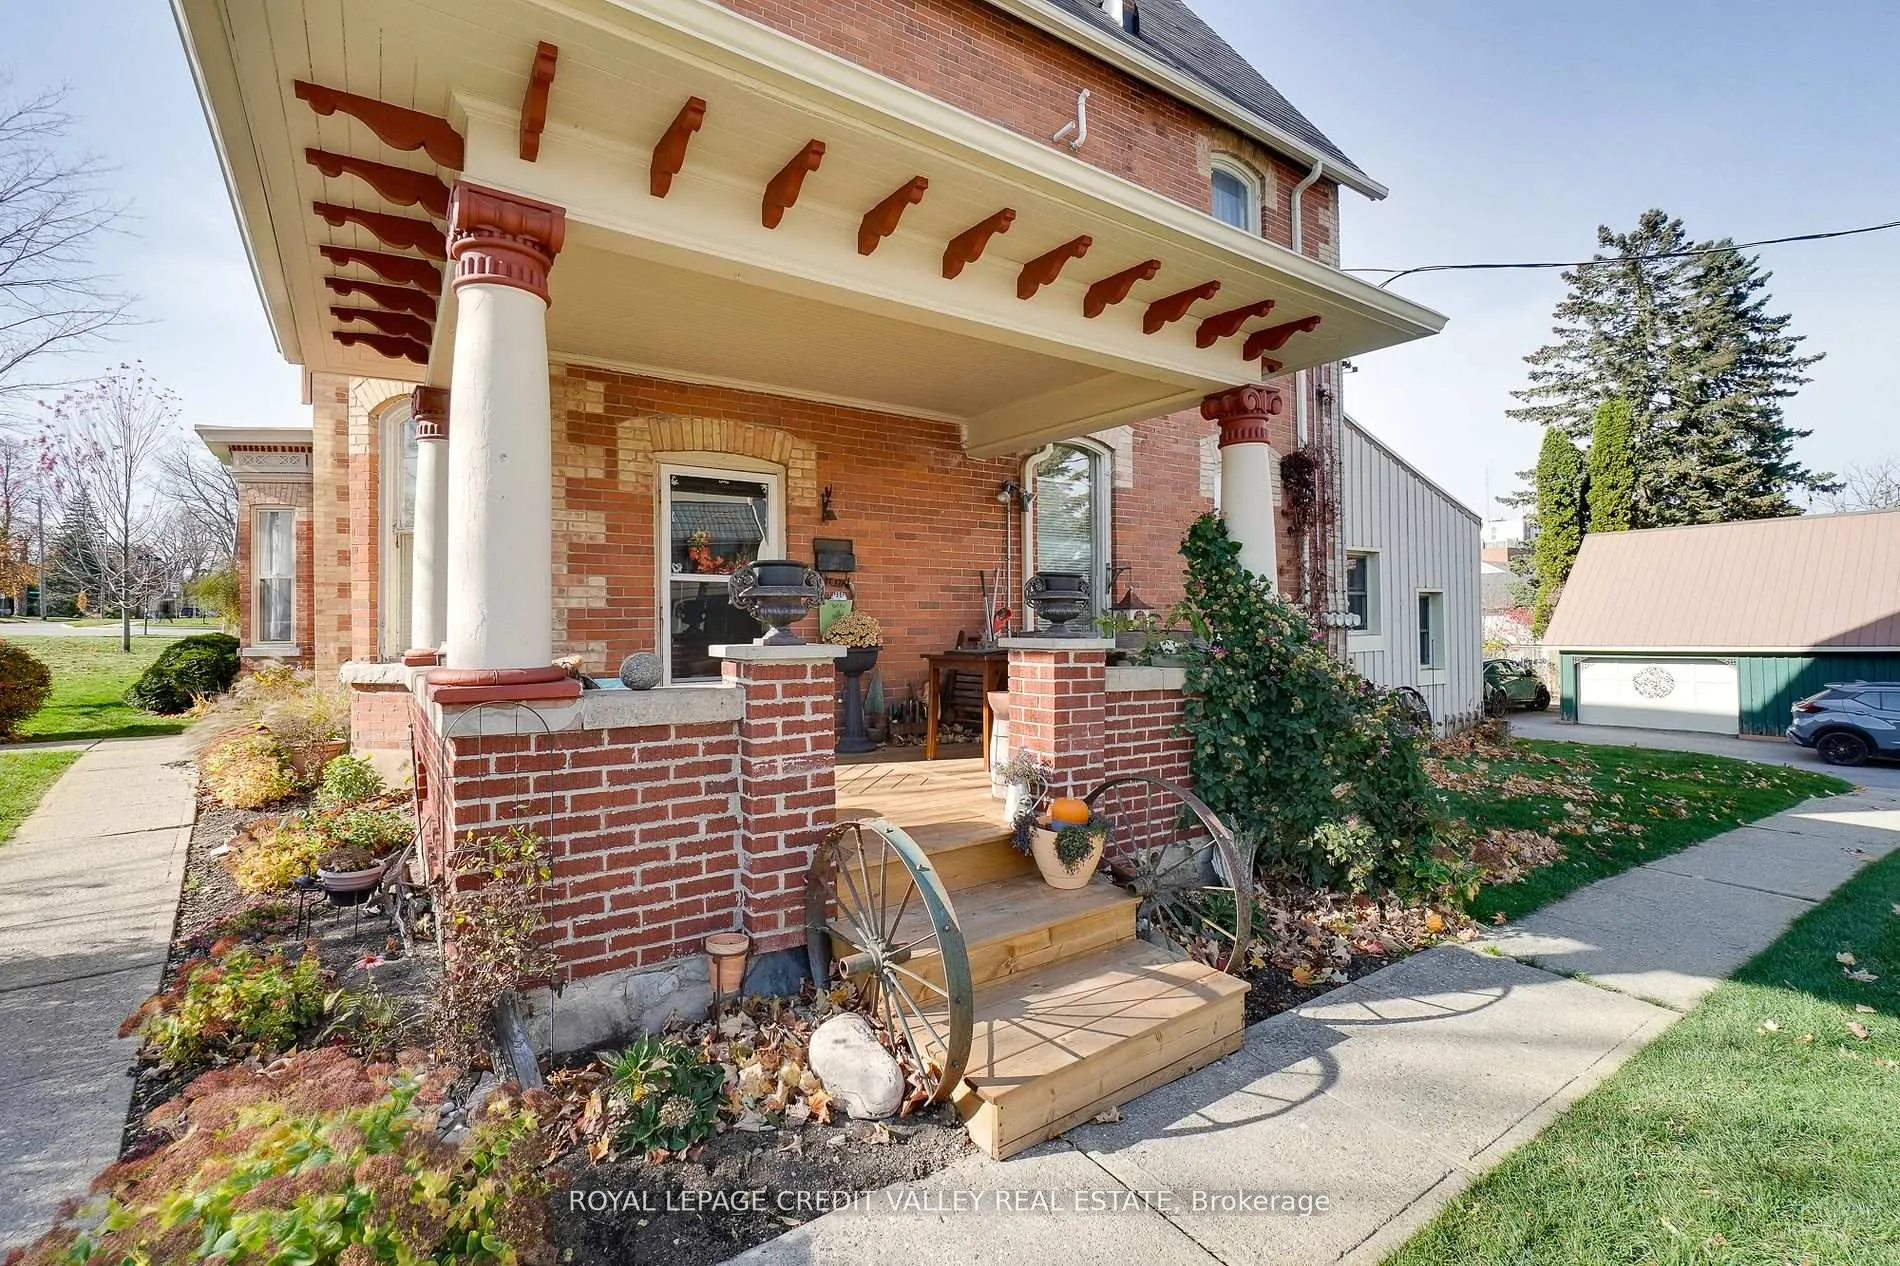
Outside and lotBrick, Asphalt shingle, Concrete
- ExteriorBrick
- RoofAsphalt shingle
- FoundationConcrete
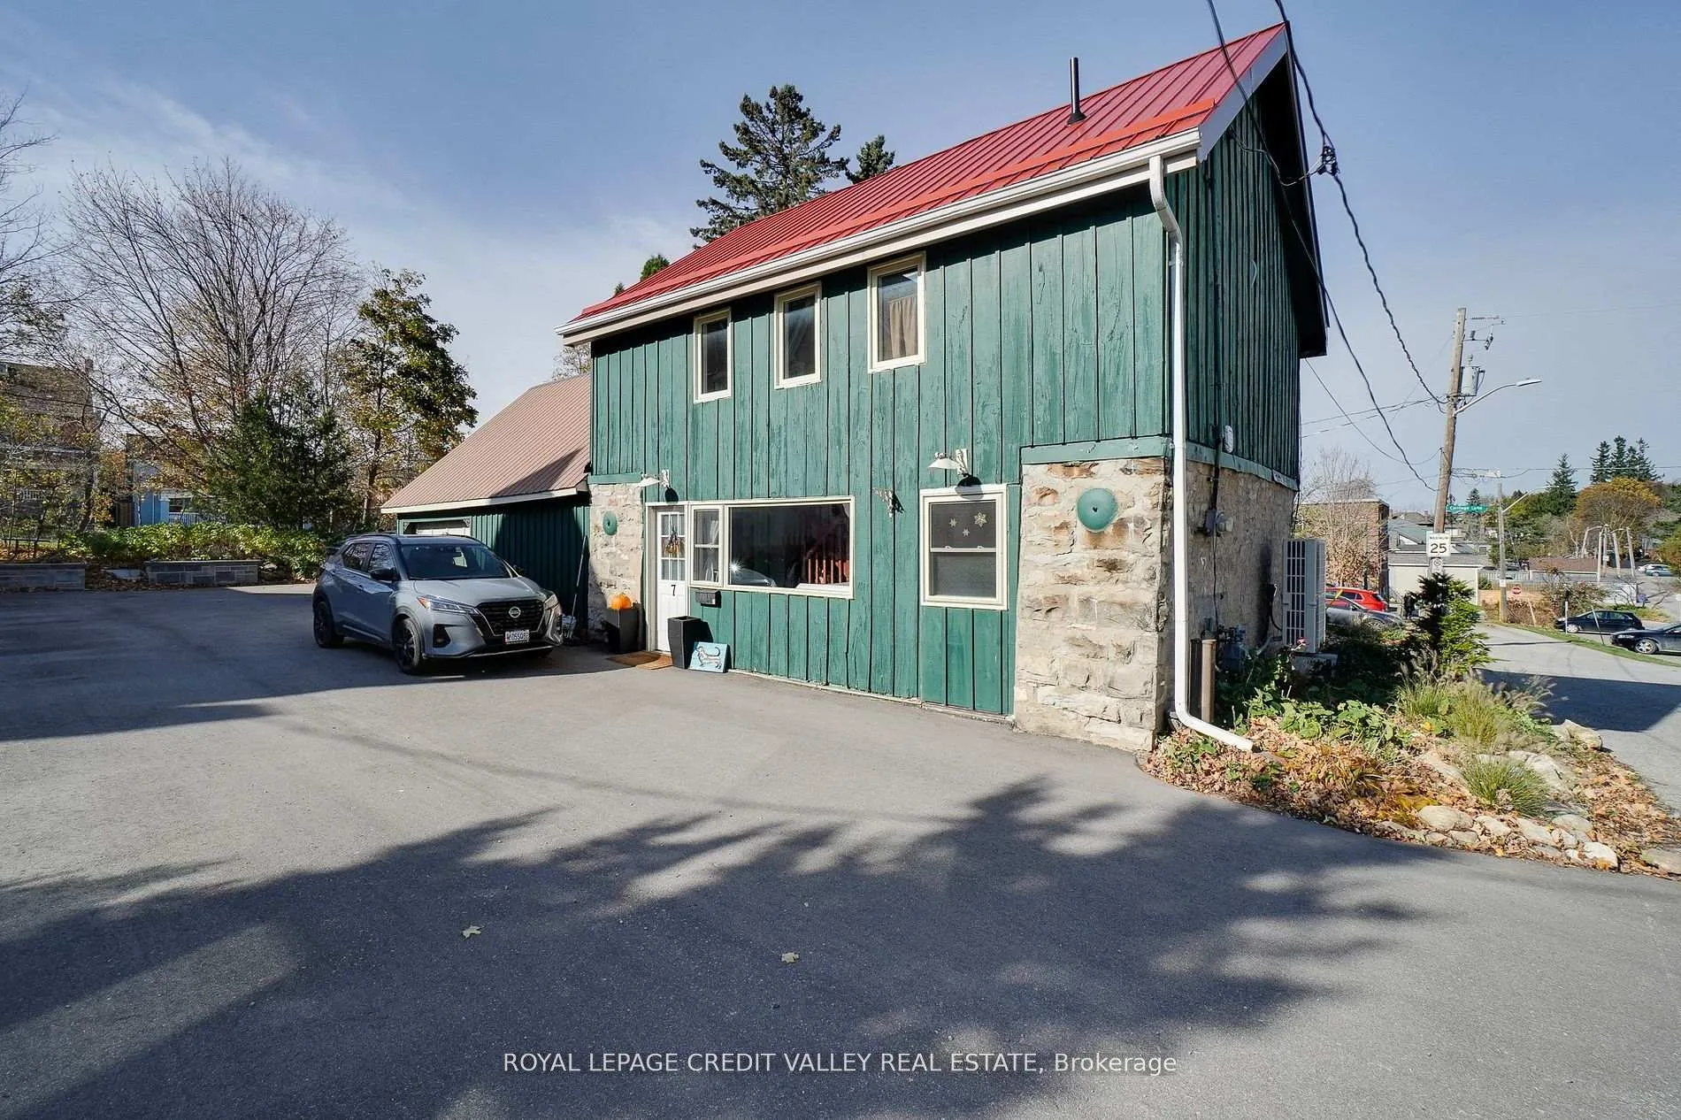
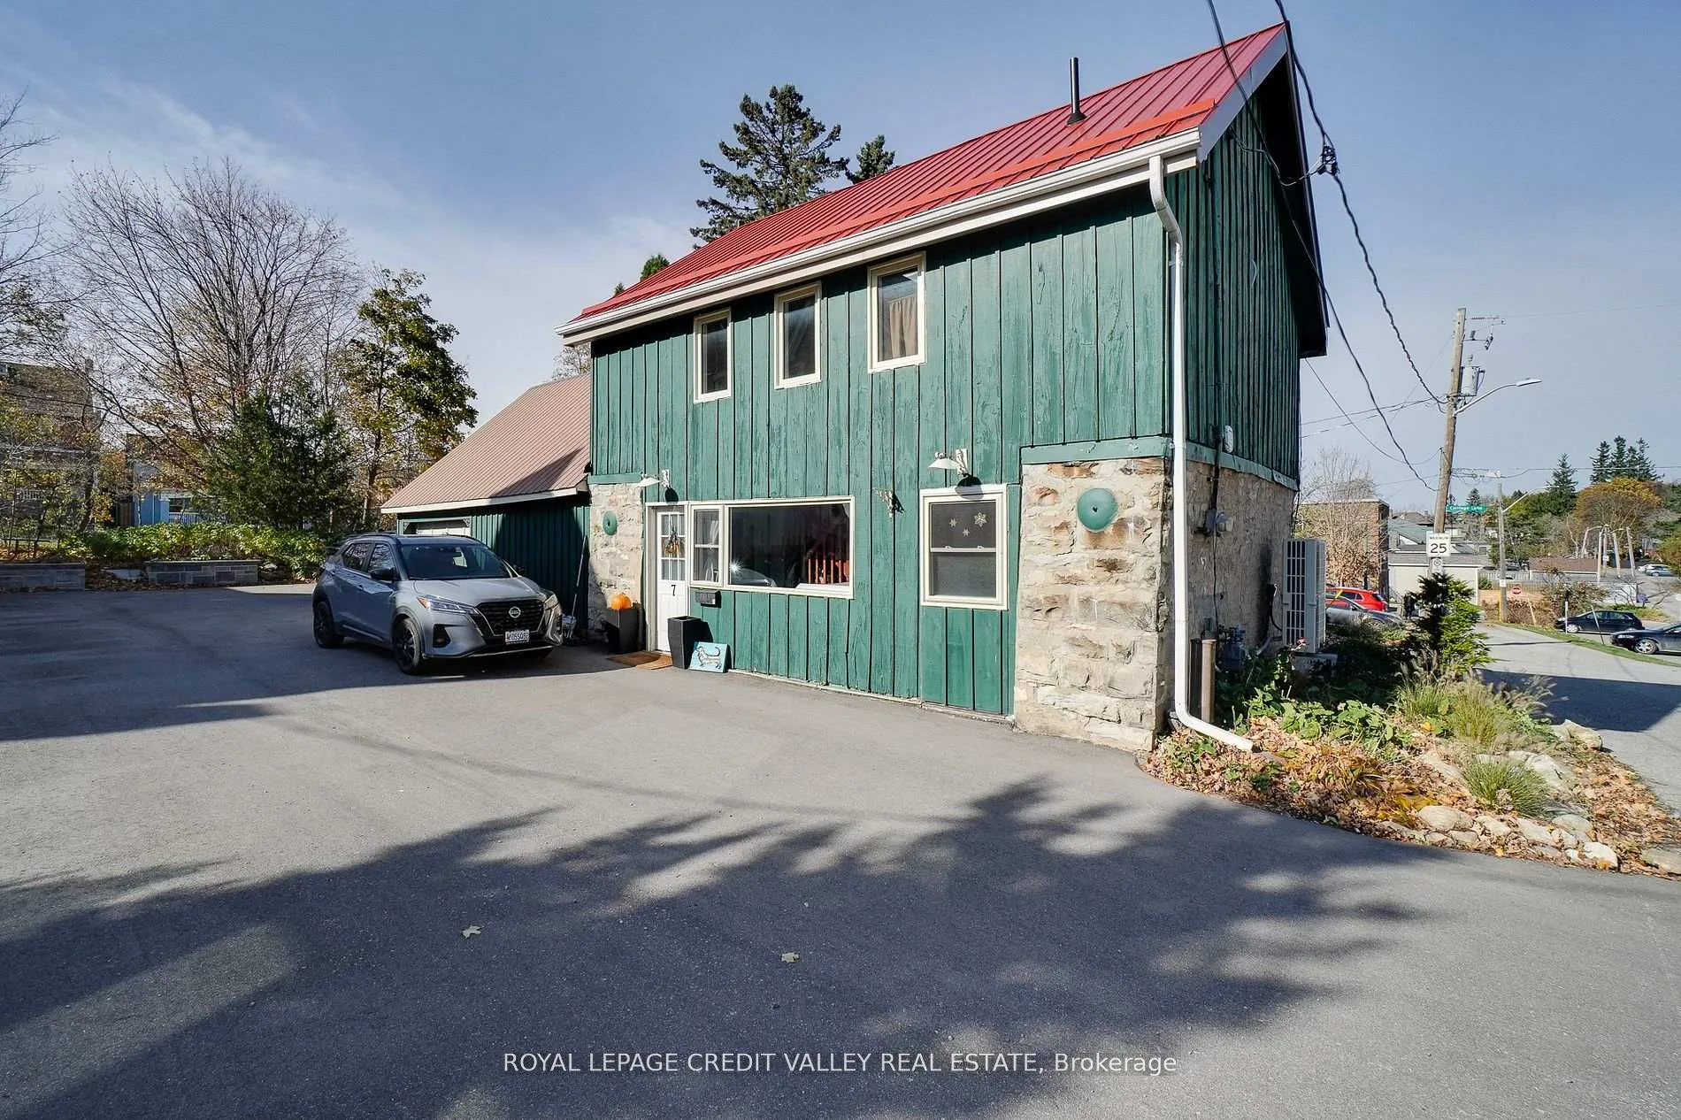
- Other structuresAux residences, workshop
- Size155 ft frontage
Parking12 Parking, Private
- Spaces12 Parking
- DrivewayPrivate
Heating, water and powerForced air, gas, Central air, Municipal water
- HeatingForced air, gas
- CoolingCentral air
- WaterMunicipal water
- SewerMunicipal sewer
- Natural gasYes
- HydroYes
- CableYes
- TelephoneYes
Costs and taxesTaxes $9,849 a year, HST No HST, Hot water heater
- Taxes, 2024$9,849 a year
- HSTNo HST
- Rental itemsHot water heater
NearbyHospital, library, park, public transit, rec./commun.centre, school
- Close toHospital, library, park, public transit, rec./commun.centre, school
Listing detailsW11968059, Expired, Feb 8, 2025
- MLS® numberW11968059
- StatusExpired
- Listed onFeb 8, 2025
- Days on market111
- UpdatedMay 30, 2025
- Possession2025-04-30 / April 30, 2025
- Occupied byTenant
- Listing brokerageROYAL LEPAGE CREDIT VALLEY REAL ESTATE
About this home
1 First Avenue, Orangeville, ON L9W 1H7
OtherHospitalLibraryParkPublic TransitRec./Commun.Centre
Legal 6 Plex - central Orangeville separate coach use has 2 bedrooms and attached workshop/ storage there are 4 2 bedroom units and 2-1 Bedroom units 6 units in total. Well maintained heritage building all work has been professionally done. Improvements are done to code. All units have separate hydro metres. Floor plans are attached. Loads of parking. Rewt Roll available seller would consider a VTB to a qualified buyer 3% for 2 years
Read more
Ask about this home
A HOMEH agent will answer your questions about this home.
Ask a question
Thinking of selling your home?See what your home is worth today.
Around this home
First St and Broadway
Errands
Parks
Schools
Daily convenience, out of 100, from the distances below
ParkAlexandra Park · 5 within 1 km4 min walk254 m
GroceryFirst Street Variety1 min walk57 m
SchoolHillcrest Private School5 min walk330 m
PharmacyFifth Avenue Pharmacy13 min walk830 m
Cafés & foodThe Tipsy Toad Pub & Grill · 15 within 1 km2 min walk120 m
Gym & rec centreTony Rose Memorial Sports Centre9 min walk568 m
LibraryOrangeville Public Library - Mill Street3 min walk195 m
WalkDriveStraight-line distance, open map data
Grocery0.1 km
Park0.3 km
Coffee0.1 km
Dining0.1 km
Gym1.2 km
Schools nearby
School rating, out of 10.
Hillcrest Private Schoolelementary · Private · 0.3 km
—
Orangeville District Secondary Schoolsecondary · Public · 0.5 km
5.6/10Fair
Princess Elizabeth Public Schoolelementary · Public · 0.7 km
5.7/10Fair
Contact agent
Helpful calculators
Mortgage
Affordability
Closing costs
Land transfer tax
Property tax
Down payment
CMHC insurance
Stress test
Cashback Rebate
Your HOMEH agent

KimHOMEH agent · Orangeville
"I would see it this week."
Ask Kim