

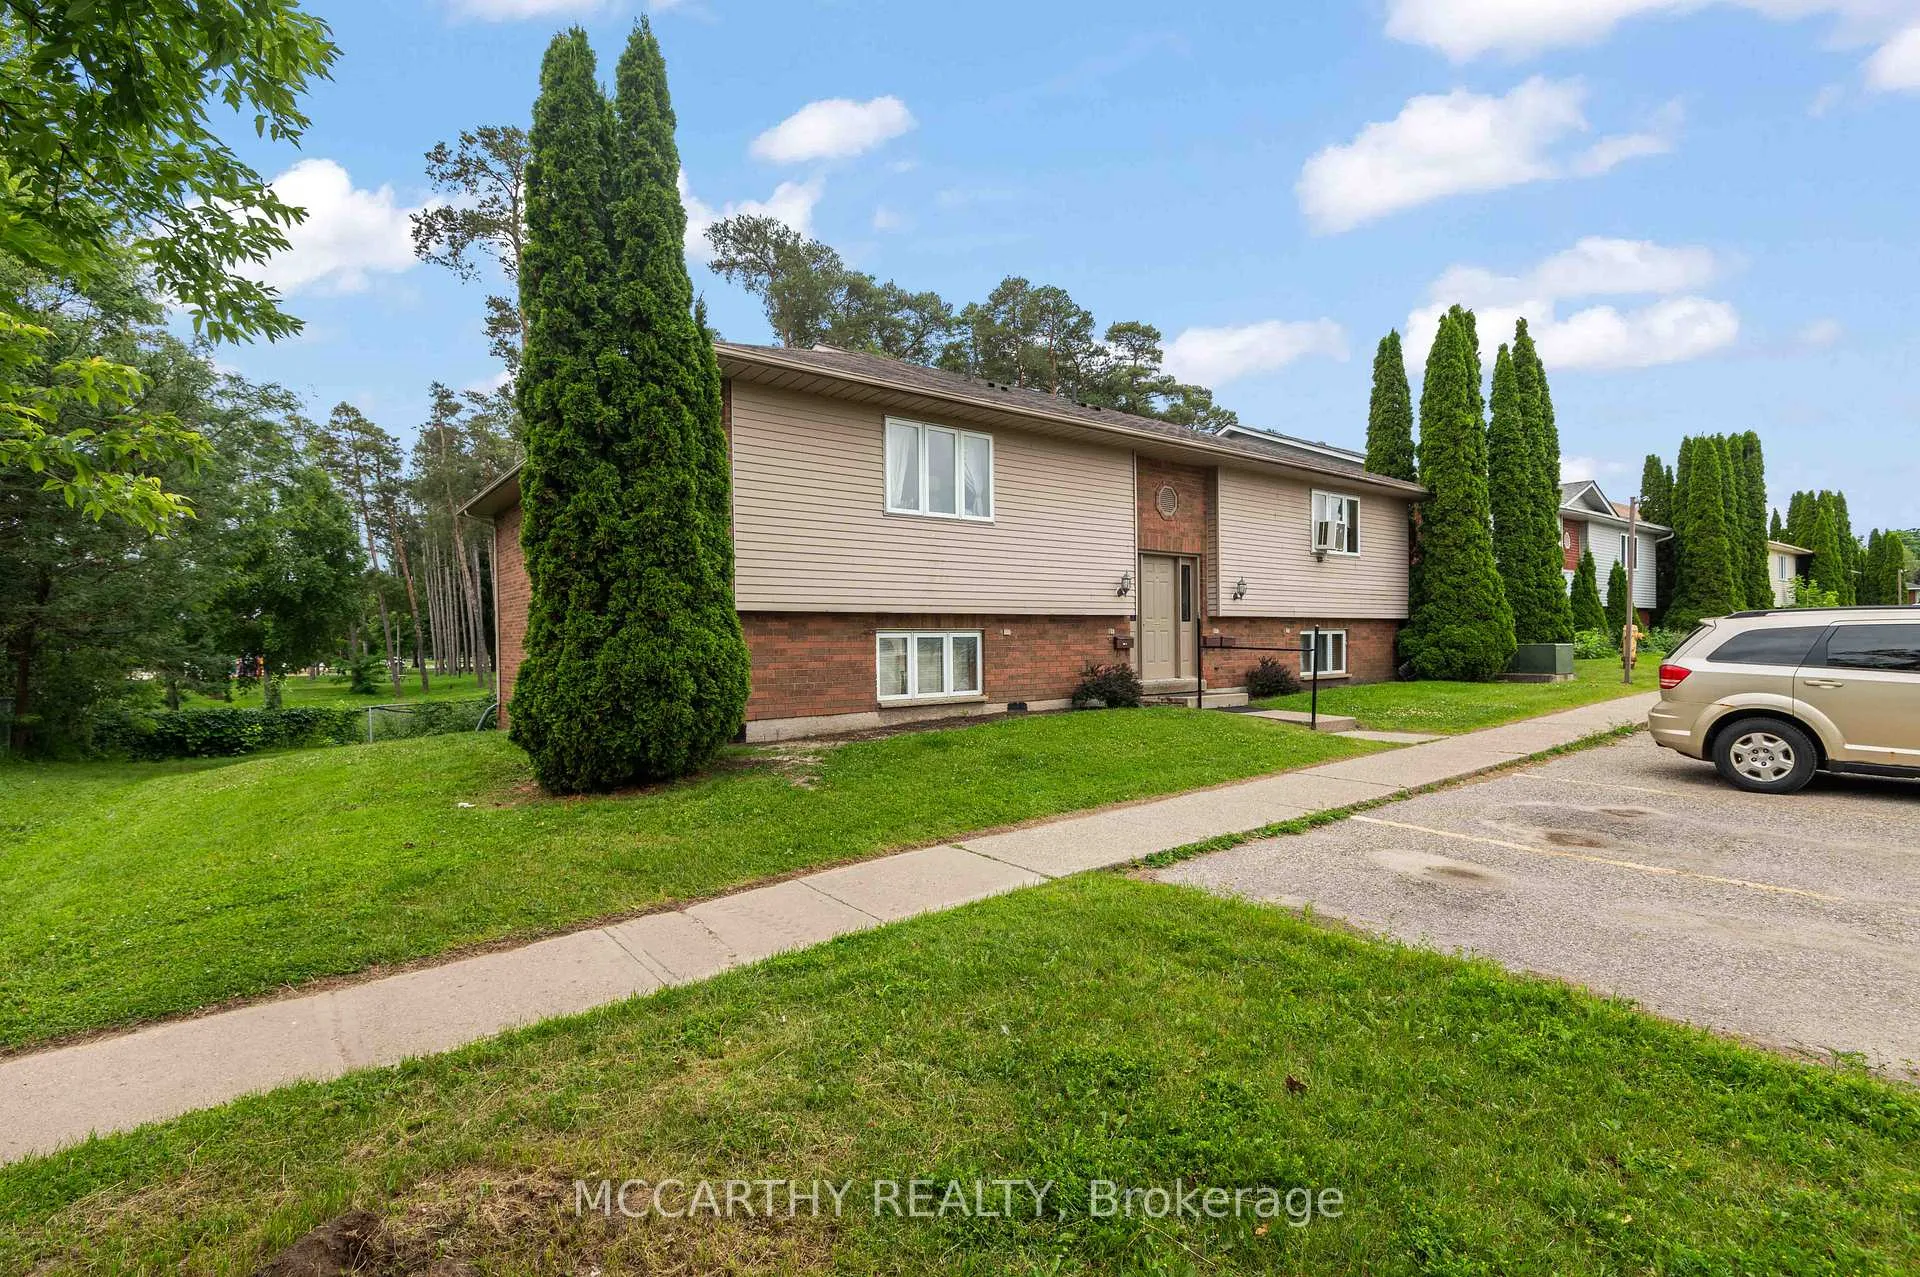
Unit H, 50 Third Street
Unit H, 50 Third Street
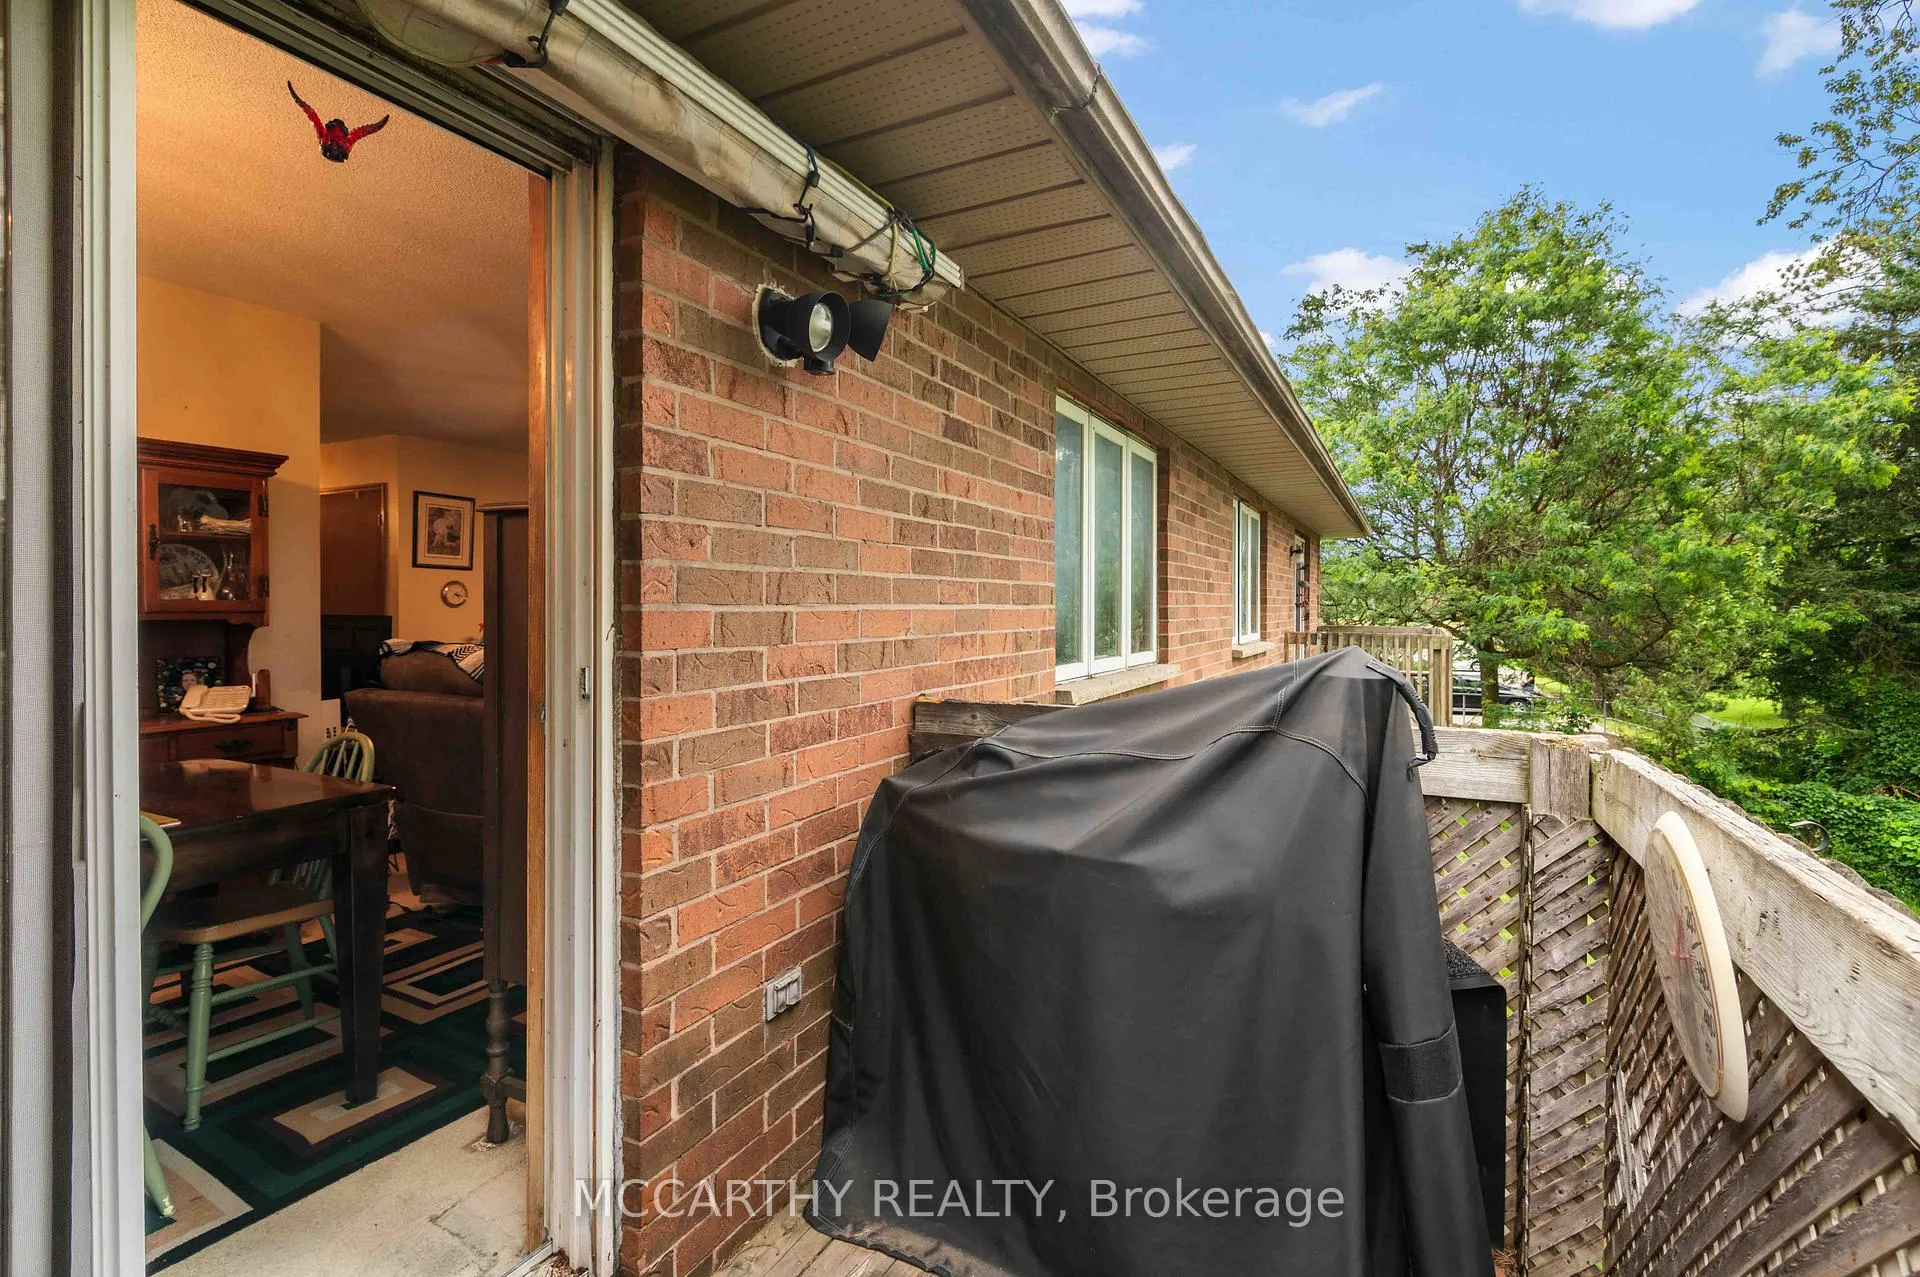 See all 25 photos
Property history
Facts and features
- BasementNone
- Age of home31–50 years
- Water, sewerMunicipal
- Lot shapeIrregular
- 4 kitchens
The homeMultiplex, 2-storey, Age 31–50 years
- TypeMultiplex
- Style2-storey
- Age31–50 years
- Living space3,500–5,000 sq ft
- BasementNone
InsideSeparate heating controls, Rooms above ground 20, Bedrooms 8
- FeaturesSeparate heating controls
- Rooms above ground20
- Bedrooms8
- Bathrooms4
- Kitchens4
Outside and lotBrick, vinyl siding, Asphalt shingle, Poured concrete
- ExteriorBrick, vinyl siding
- RoofAsphalt shingle
- FoundationPoured concrete
- Size92.2 ft frontage
- ShapeIrregular
- ZoningRM1
Parking6 Parking, Available
- Spaces6 Parking
- DrivewayAvailable
Heating, water and powerBaseboard, electric, Window unit(s), Municipal water
- HeatingBaseboard, electric
- CoolingWindow unit(s)
- WaterMunicipal water
- SewerMunicipal sewer
- Natural gasAvailable
- HydroYes
- CableAvailable
- TelephoneYes
Costs and taxesTaxes $7,100 a year, HST included in the price
- Taxes, 2024$7,100 a year
- HSTHST included in the price
Included in the sale4 fridge, 4 stove, 4 washer, 4 dryer, Tenant belongings, window air conditioner
- Included4 fridge, 4 stove, 4 washer, 4 dryer
- Not includedTenant belongings, window air conditioner
NearbyLevel, park, place of worship, school, rec./commun.centre
- Close toLevel, park, place of worship, school, rec./commun.centre
Listing detailsW12242360, Sold, Jun 24, 2025
- MLS® numberW12242360
- StatusSold
- Listed onJun 24, 2025
- Days on market157
- UpdatedNov 28, 2025
- PossessionOther
- Occupied byTenant
- Listing brokerageMCCARTHY REALTY
About this home
Unit H, 50 Third Street, Orangeville, ON L9W 3B1
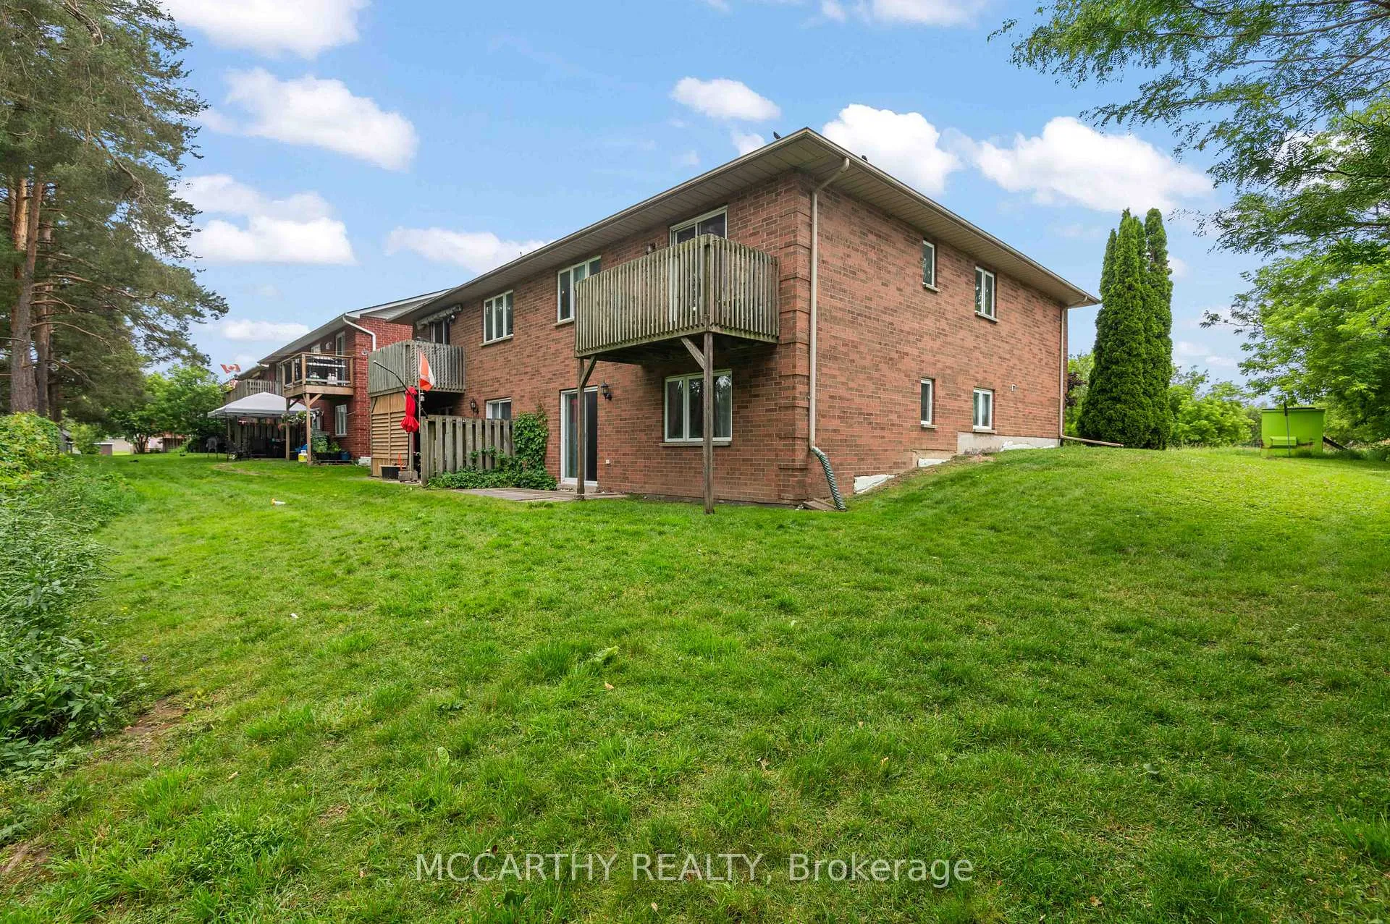
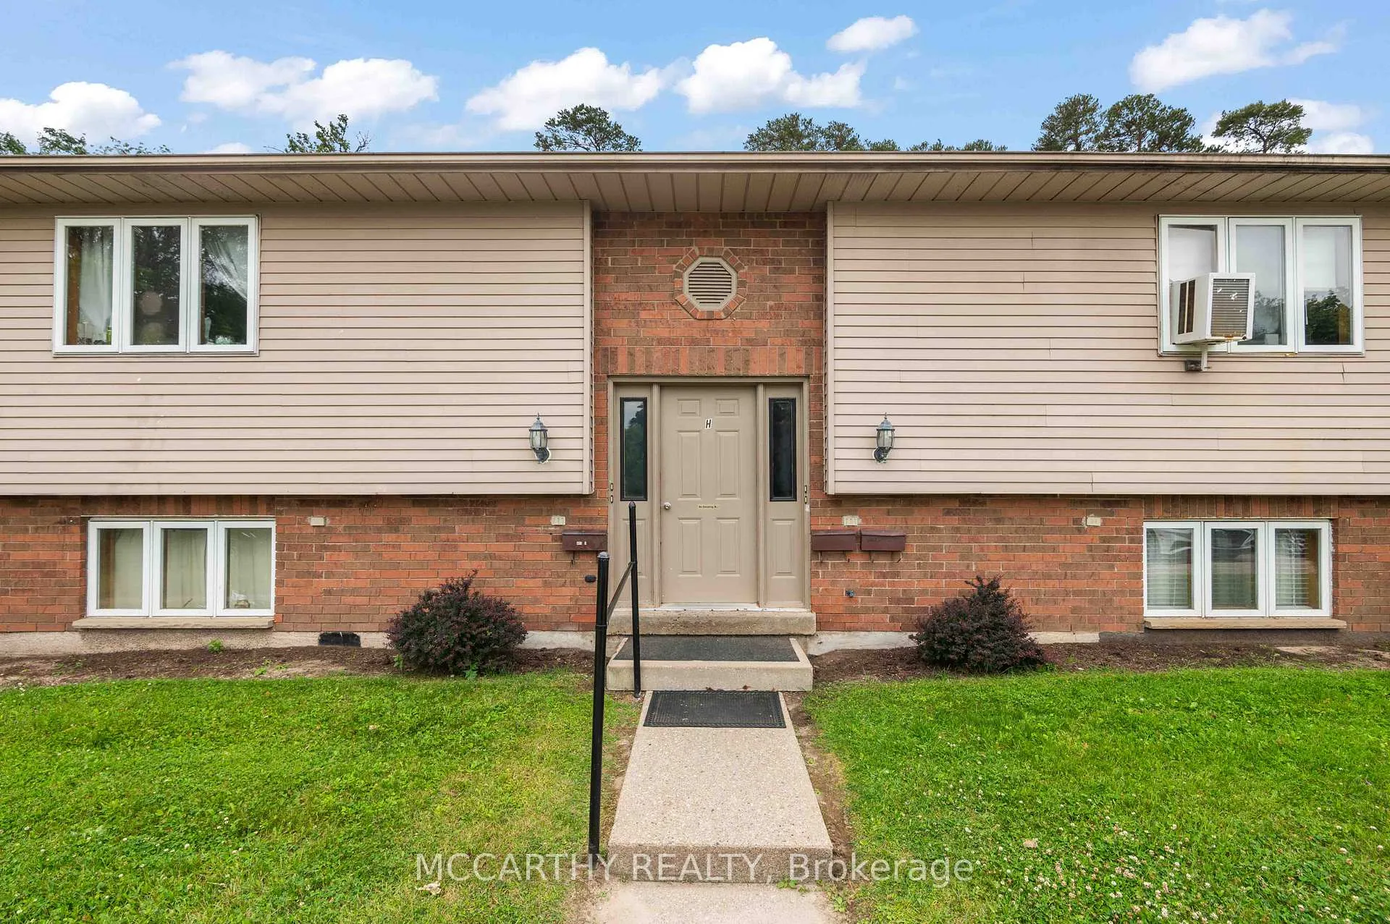
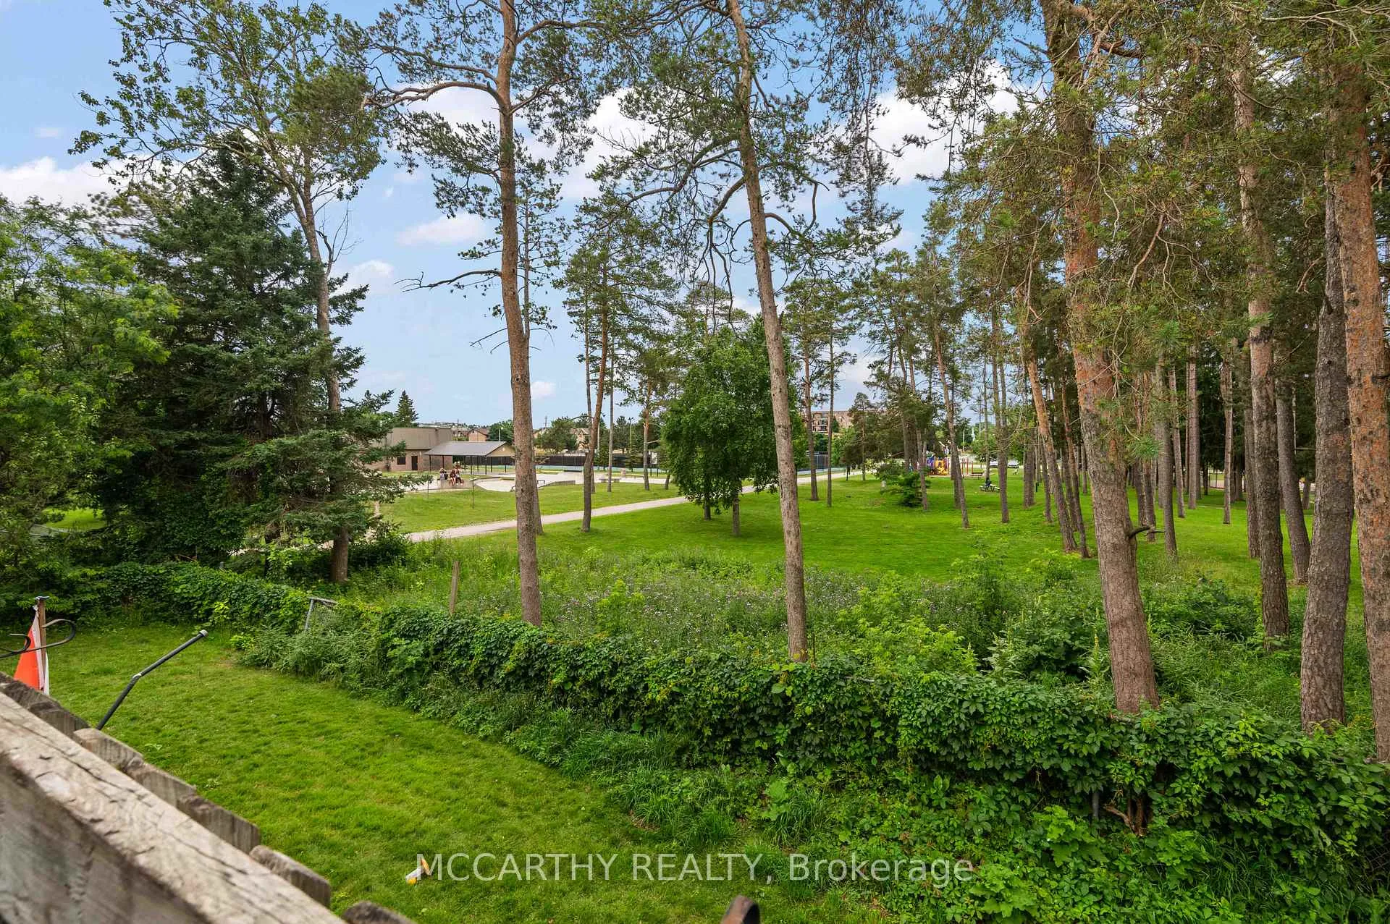
Are you looking for an opportunity to live and rent out, or an investment to rent out all units. This fourplex apartment building, featuring four units, each Apartment has approx 1000 sq ft plus parking lots for 6 cars, 2 bedrooms and 1-4pc bathroom, available with Vendor Take-Back (VTB) financing on approved credit at reasonable rates offers an ideal investment opportunity. Each unit, equipped with its own hot water supply, tenants pays for its own hydro. The building features two upper-level apartments with balconies and two lower-level walk-out apartments. Conveniently located next to Zehrs Shopping Centre and close to downtown, it also offers easy access to a nearby park, making it an attractive option for tenants. Currently fully tenanted with Good long term Tenants, Parking out front, close to Downtown, parks, Shopping Centre, Quiet and comfortable living **EXTRAS** Total Revenue: Unit 1 $1,025 per month, Unit 2 $925 per month, Unit 3 $1,530 per month, Unit 4 $1,025 per month total $4,505.00/month x 12 $54,060.00/year, Each of the fourplex are owners as a 1/8th owner of the common areas property PIN 34021-0003. Share expenses for the snow removal, lawn cutting, garbage removal approx $600 per month to executive committee manager.
Ask about this home
A HOMEH agent will answer your questions about this home.
Around this home
Daily convenience, out of 100, from the distances below
Schools nearby
School rating, out of 10.
Helpful calculators
Your HOMEH agent

"Priced 5% under the Hestimate. I would see it this week."