

Unit #2, 10 Zina Street
Unit #2, 10 Zina Street
 See all 18 photos
Property history
Facts and features
- BasementNone
- Lease term12 months
- FurnishedFurnished
- LaundryIn basement, in building
- Fireplace
The homeUpper Level, Apartment, 700–1,100 sq ft
- Type: Upper Level
- Style: Apartment
- Living space: 700–1,100 sq ft
- Basement: None
- View: Downtown
InsideFireplace Yes, natural gas, In basement, in building, lower level, Carpet free, countertop range, separate hydro meter, separate heating controls
- Fireplace: Yes, natural gas
- Laundry: In basement, in building, lower level
- Features: Carpet free, countertop range, separate hydro meter, separate heating controls
- Rooms above ground: 3
- Bedrooms: 2
- Bathrooms: 1
- Kitchens: 1
Outside and lotBrick, Asphalt shingle, Stone
- Exterior: Brick
- Roof: Asphalt shingle
- Foundation: Stone
Parking1 Parking, Private, available
- Spaces: 1 Parking
- Driveway: Private, available
Heating, water and powerHeat pump, electric, Wall unit(s), Municipal water
- Heating: Heat pump, electric
- Cooling: Wall unit(s)
- Water: Municipal water
- Sewer: Municipal sewer
- Natural gas: Yes
- Hydro: Yes
- Cable: Available
- Telephone: Available
Rent and termsRent $2,000 a month, 2nd floor, Furnished
- Rent: $2,000 a month
- Space for rent: 2nd floor
- Furnished: Furnished
- Lease: 12 months
- Paid: Monthly
- Rent includes: High speed internet, exterior maintenance, parking
- Deposit: Required
- Credit check: Required
- Employment letter: Required
- Rental application: Required
- References: Required
IncludedFor tenants use: existing fridge, stove, microwave, kitchen utensils/equipment, pull down shades, curtains, gas fireplace, kitchen table & chairs, 2 queen beds, 1 twin bed, existing light fixtures, living room couch & coffee table, bedroom dressers.
- Included: For tenants use: existing fridge, stove, microwave, kitchen utensils/equipment, pull down shades, curtains, gas fireplace, kitchen table & chairs, 2 queen beds, 1 twin bed, existing light fixtures, living room couch & coffee table, bedroom dressers.
NearbyGreenbelt/conservation, hospital, library, park, place of worship
- Close to: Greenbelt/conservation, hospital, library, park, place of worship
Listing detailsW12710296, Rented, Jan 19, 2026
- MLS® number: W12710296
- Status: Rented
- Listed on: Jan 19, 2026
- Days on market: 40
- Updated: Feb 28, 2026
- Possession: 2026-04-01 / 30-59 days
- Occupied by: Tenant
- Listing brokerage: Century 21 Millennium Inc.
About this home
Unit #2, 10 Zina Street, Orangeville, ON L9W 1E1
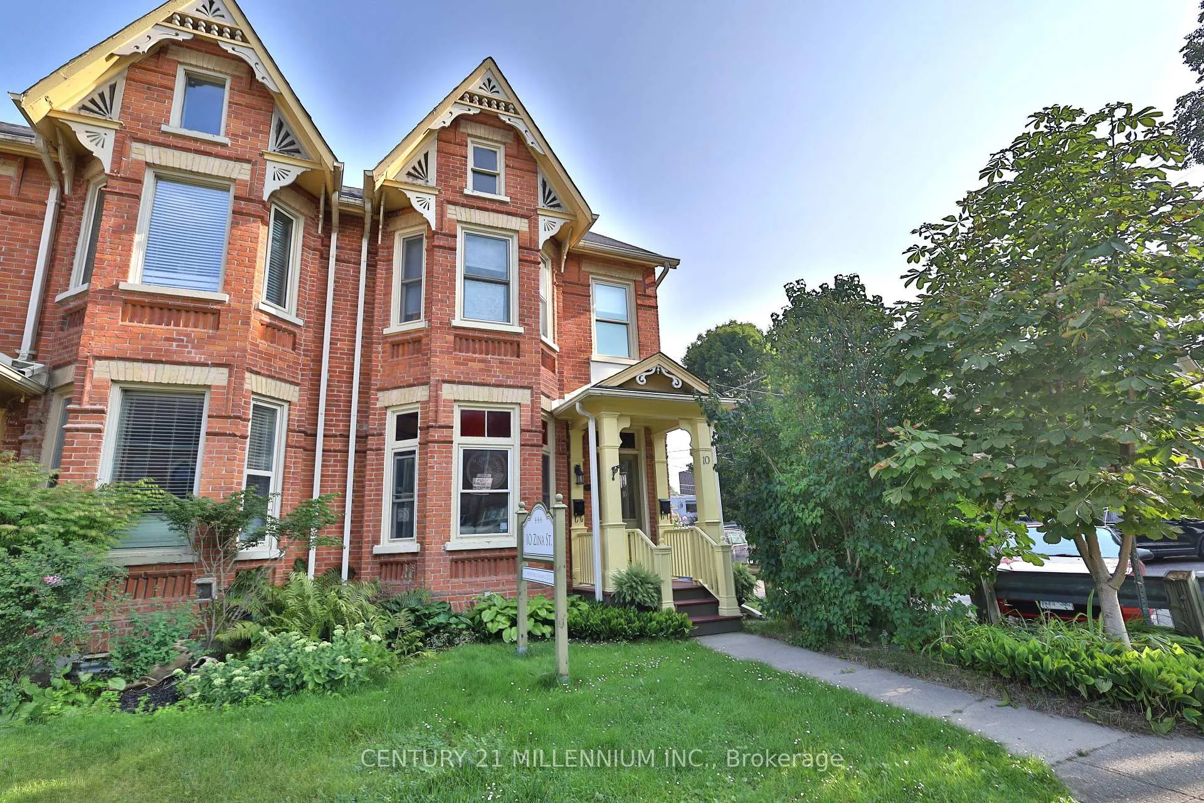
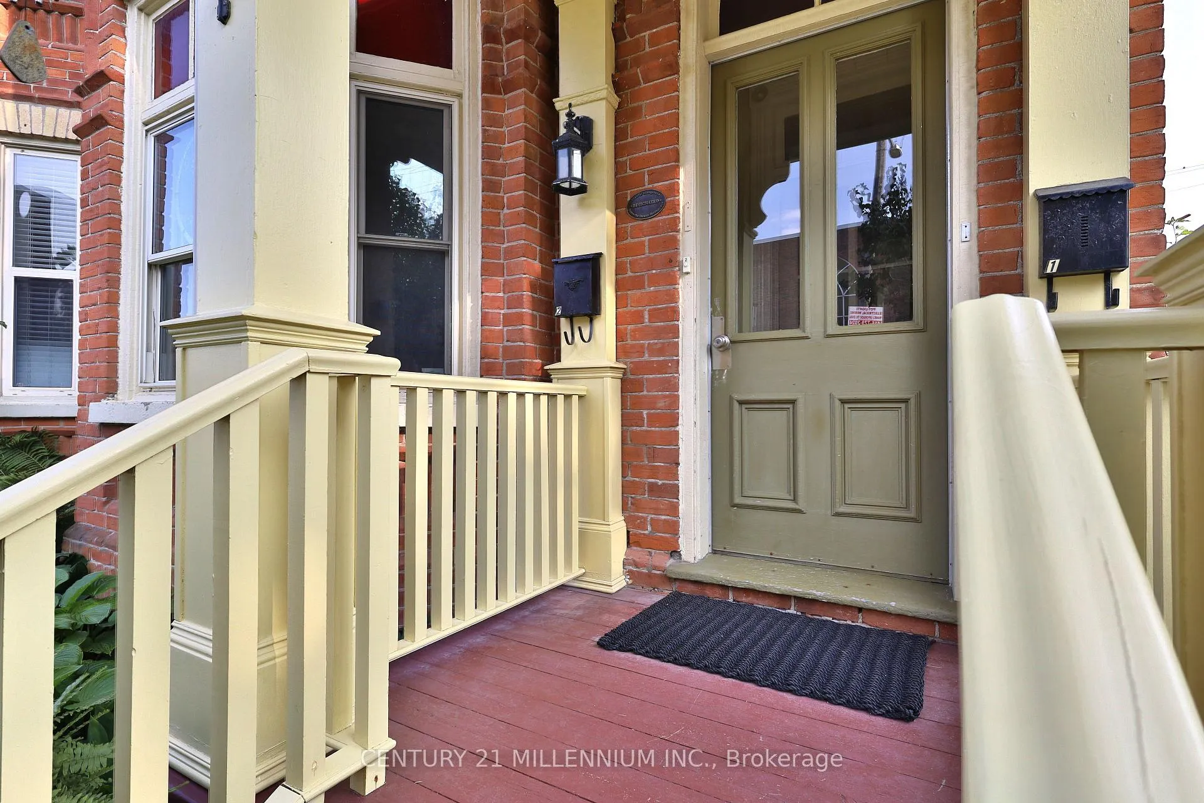
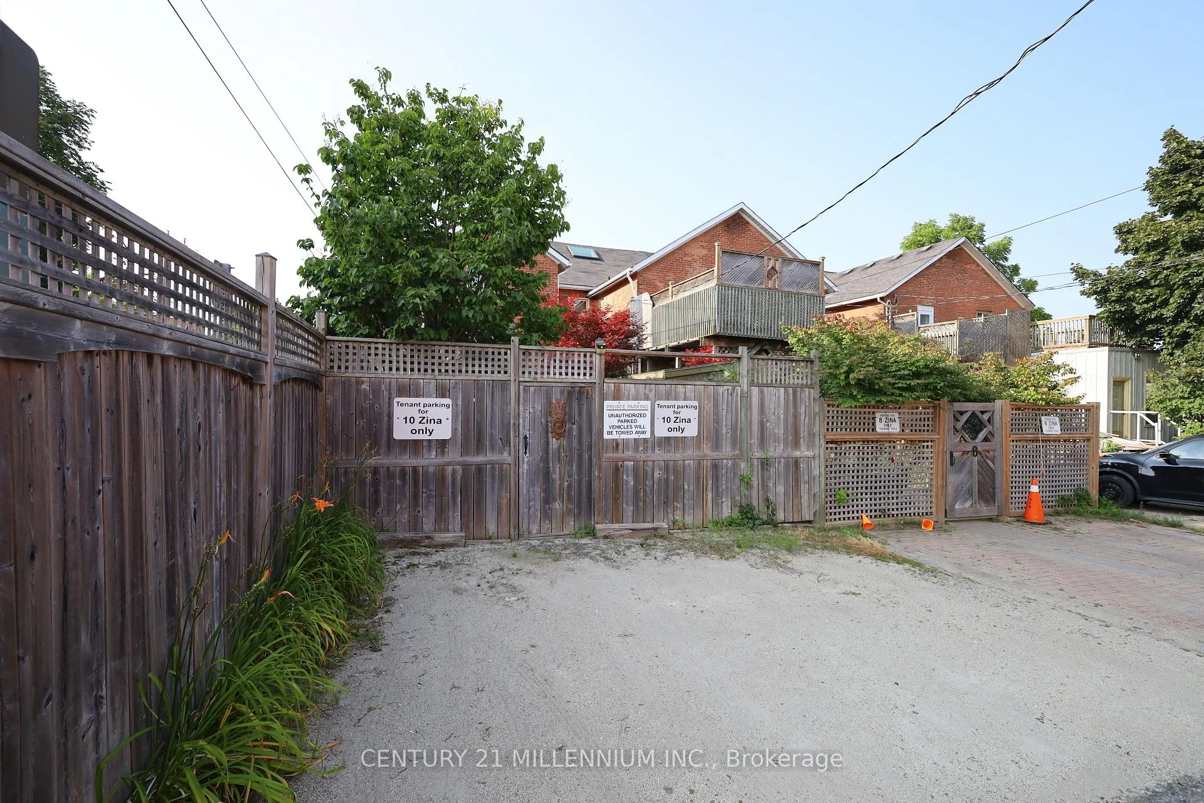
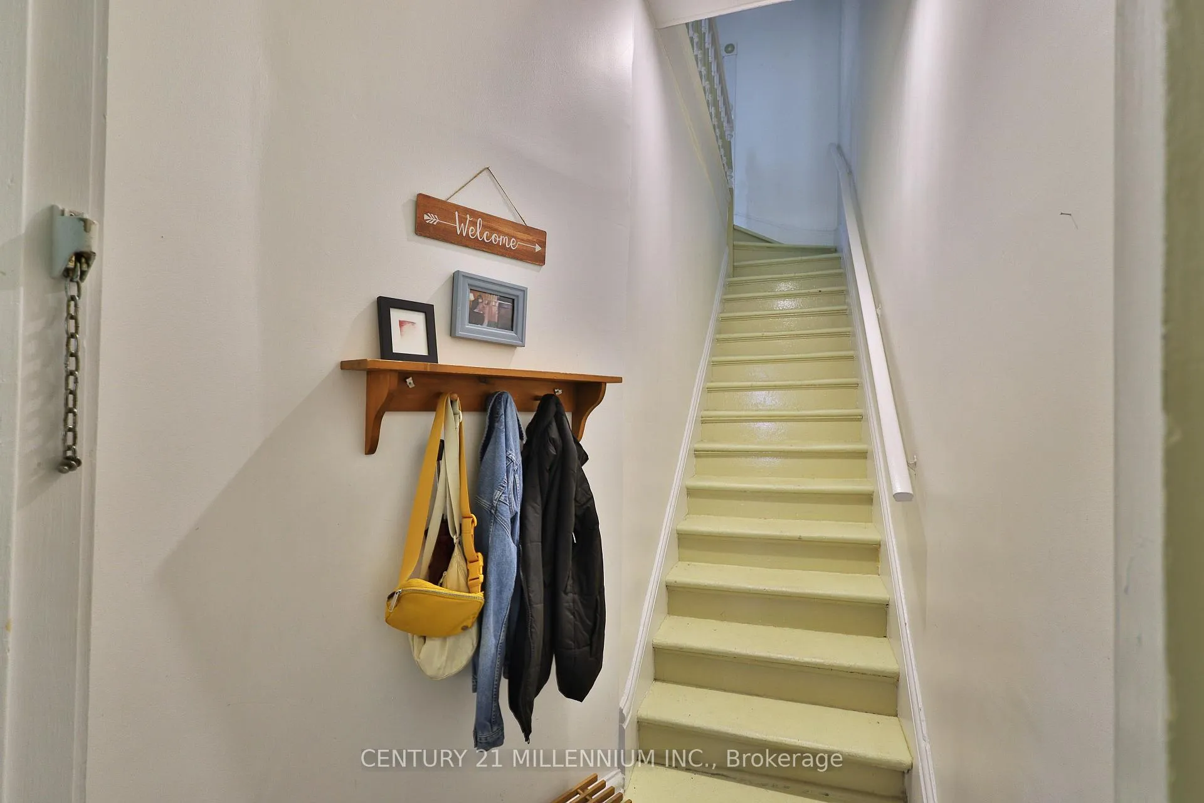
Charming and full of character in this downtown Orangeville 2 bedroom apartment located on one of Orangeville's most beautiful streets!! Located on the 2nd floor of a Victorian row Townhouse. The unit has 1 parking space at the rear of the property. Access is from the front door to a private door leading to Unit 2. Walk-in to a small landing where you can hang your coat. Stairs lead to the 2nd floor apartment offering 2 bedrooms, 1-3pc bathroom & a bright and spacious open concept living room combined with dining area and kitchen. The property has a gas fireplace, big windows in every room, refurbished antique floors and comes furnished. Rent includes "wifi!"This is a lovely up town apartment offering the convenience of walking distance to many lovely Broadway stores, dining, banking, post office & library. Farmer market just 1 block away! Please note: the lower level office spaces are currently tenanted and used for professional office space and due to the business environment of this location a quiet atmosphere must be respected. This is a non smoking building and ideal for the tenant looking for a private & quiet location. Laundry available in basement. Tenant to pay Orangeville hydro, water, enbridge gas, monthly rental for the water softener & salt.
Ask about this home
A HOMEH agent will answer your questions about this home.
Around this home
Daily convenience, out of 100, from the distances below
Schools nearby
School rating, out of 10.
Helpful calculators
Your HOMEH agent

"I would see it this week."