

11 Avonmore Crescent
11 Avonmore Crescent
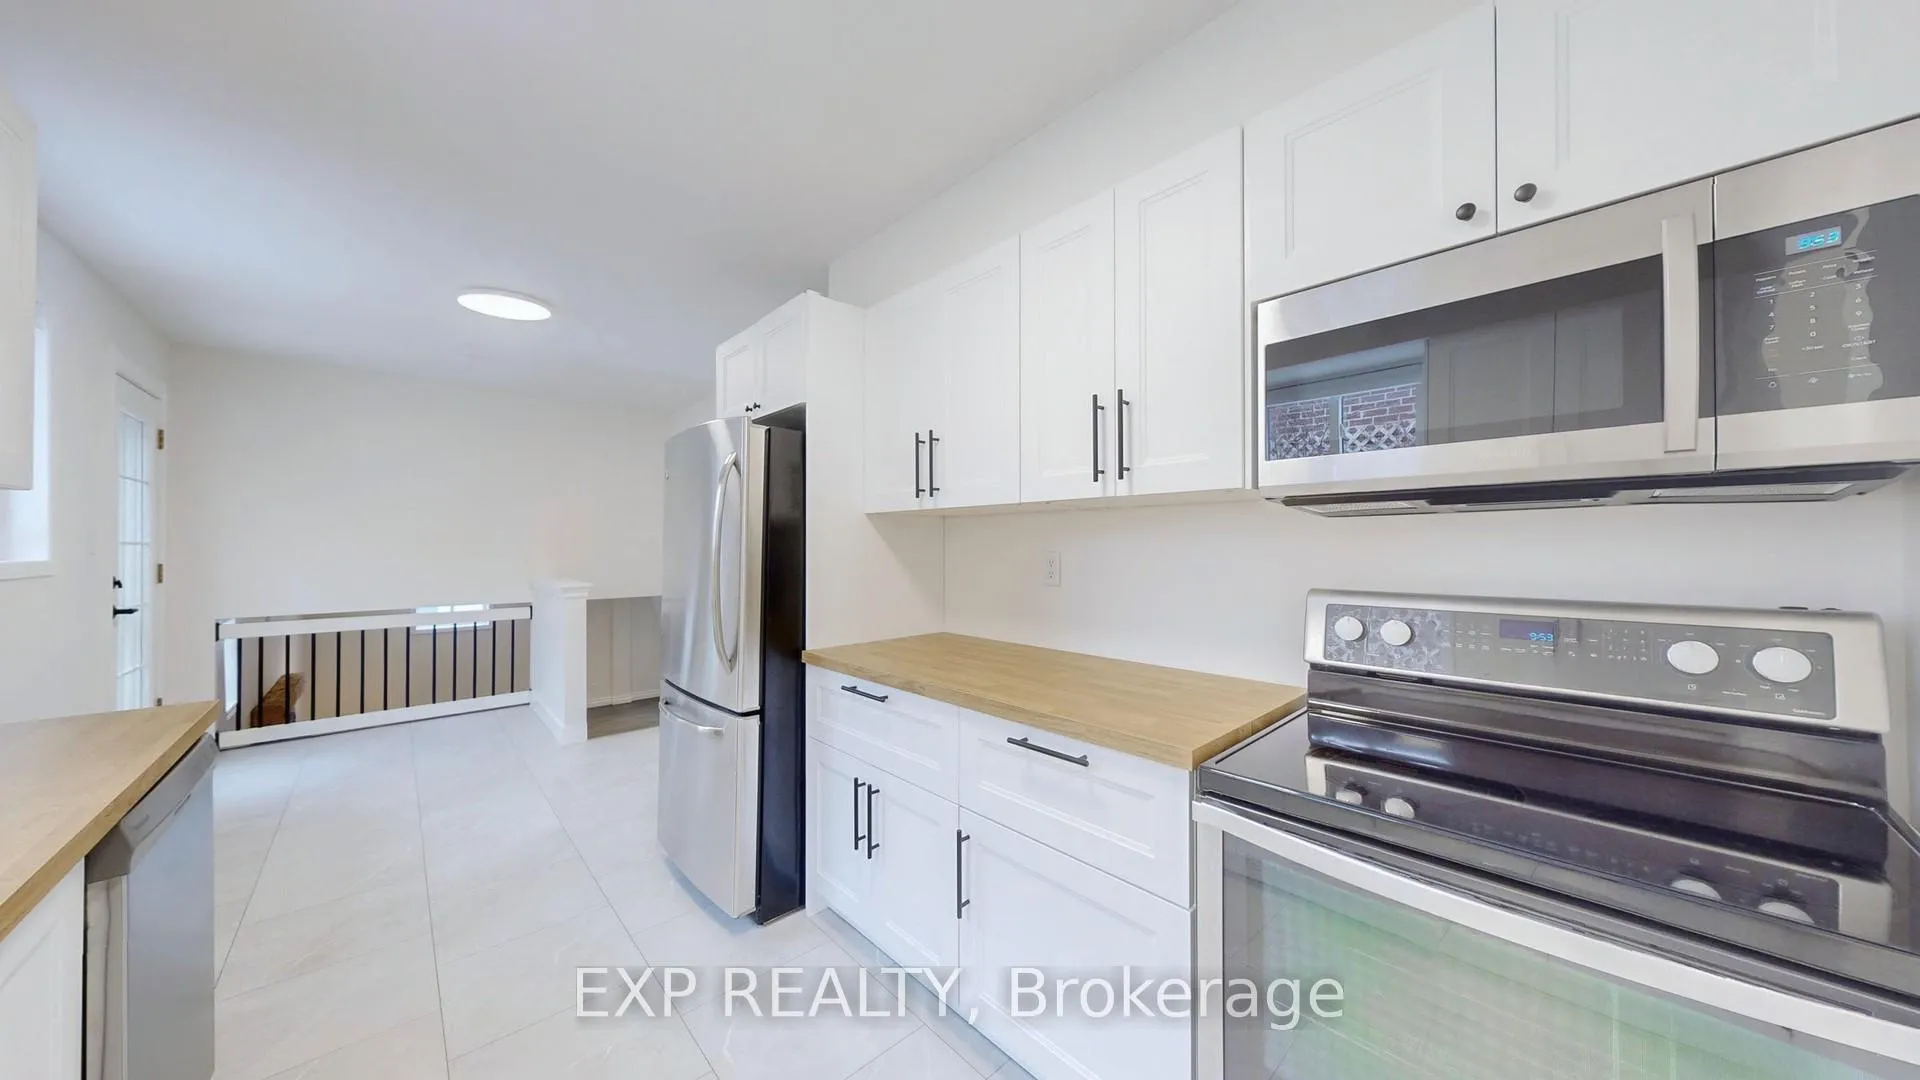 See all 39 photos
Property history
Facts and features
- BasementFinished
- Water, sewerMunicipal
- Lot shapeRectangular
- HeatingForced air
- Fireplace
- Central air
The homeDetached, Backsplit 3, Finished, crawl space
- Type: Detached
- Style: Backsplit 3
- Basement: Finished, crawl space
InsideFireplace Yes, fireplace insert, Lower level, Auto garage door remote, carpet free, upgraded insulation, water meter, water heater
- Fireplace: Yes, fireplace insert
- Laundry: Lower level
- Features: Auto garage door remote, carpet free, upgraded insulation, water meter, water heater
- Rooms above ground: 6
- Rooms in the basement: 1
- Bedrooms: 3
- Bathrooms: 2
- Kitchens: 1
- Family room: Yes
Outside and lotBrick, Asphalt shingle, Concrete
- Exterior: Brick
- Roof: Asphalt shingle
- Foundation: Concrete
- Features: Deck, porch
- Size: 50.04 × 110.09 ft
- Shape: Rectangular
Parking2 Garage, Attached, Private double
- Spaces: 2 Garage
- Garage: Attached
- Driveway: Private double
Heating, water and powerForced air, gas, Central air, Municipal water
- Heating: Forced air, gas
- Cooling: Central air
- Water: Municipal water
- Sewer: Municipal sewer
Costs and taxesTaxes $4,814 a year, Hot water tank, Hot water tank-electric
- Taxes, 2024: $4,814 a year
- Rental items: Hot water tank
- Under contract: Hot water tank-electric
Included in the saleStainless steel: fridge, stove, built-in dishwasher, built-in microwave. front load washer & dryer. garden shed. auto garage door opener with keypad. all electric light fixtures and new window blinds and drapes.
- Included: Stainless steel: fridge, stove, built-in dishwasher, built-in microwave. front load washer & dryer. garden shed. auto garage door opener with keypad. all electric light fixtures and new window blinds and drapes.
NearbyFenced yard, greenbelt/conservation, park, school, wooded/treed
- Close to: Fenced yard, greenbelt/conservation, park, school, wooded/treed
Listing detailsW11915793, Sold, Jan 9, 2025
- MLS® number: W11915793
- Status: Sold
- Listed on: Jan 9, 2025
- Days on market: 23
- Updated: Feb 1, 2025
- Possession: 15 days/TBA
- Occupied by: Partial
- Listing brokerage: eXp Realty
About this home
11 Avonmore Crescent, Orangeville, ON L9W 3C2
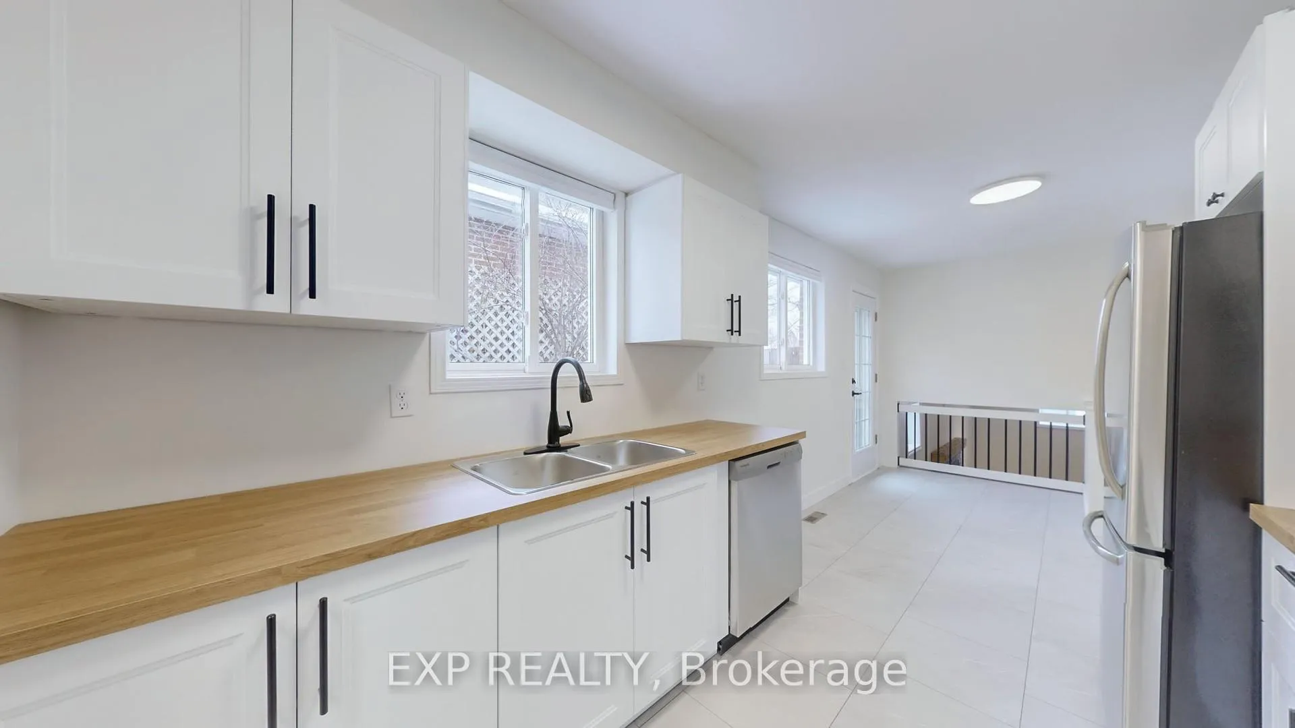
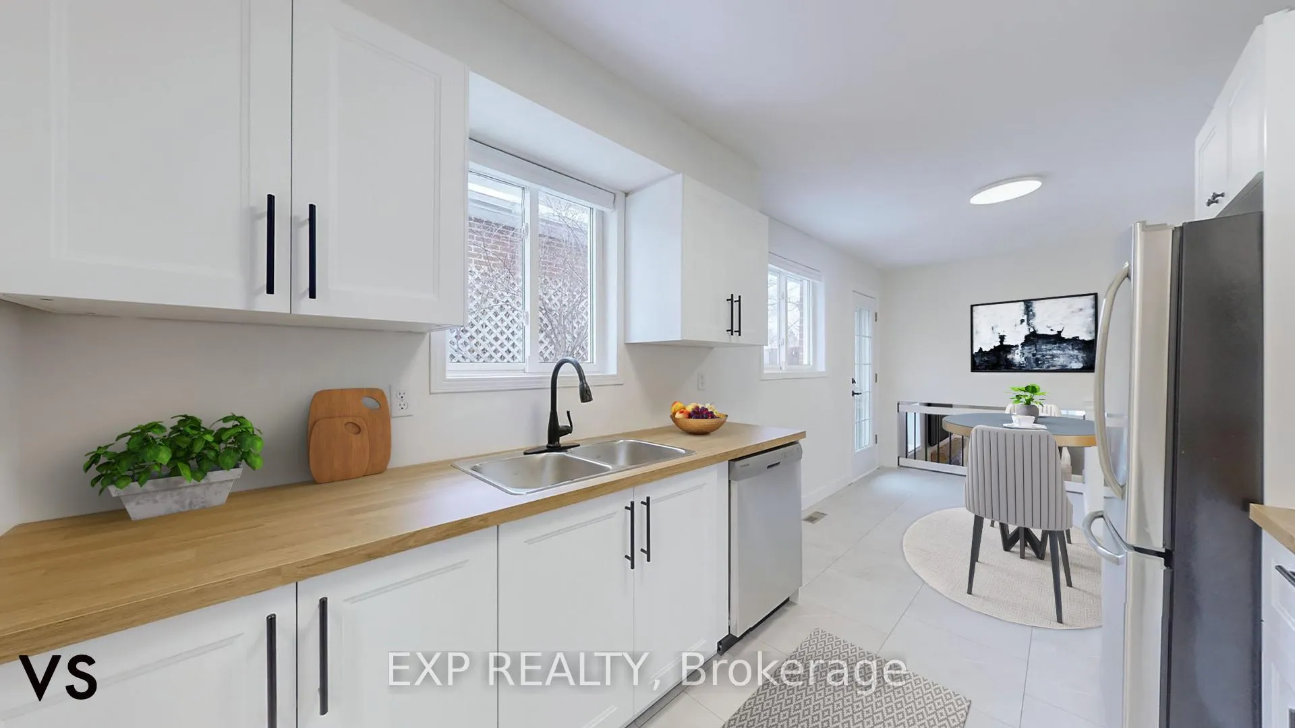
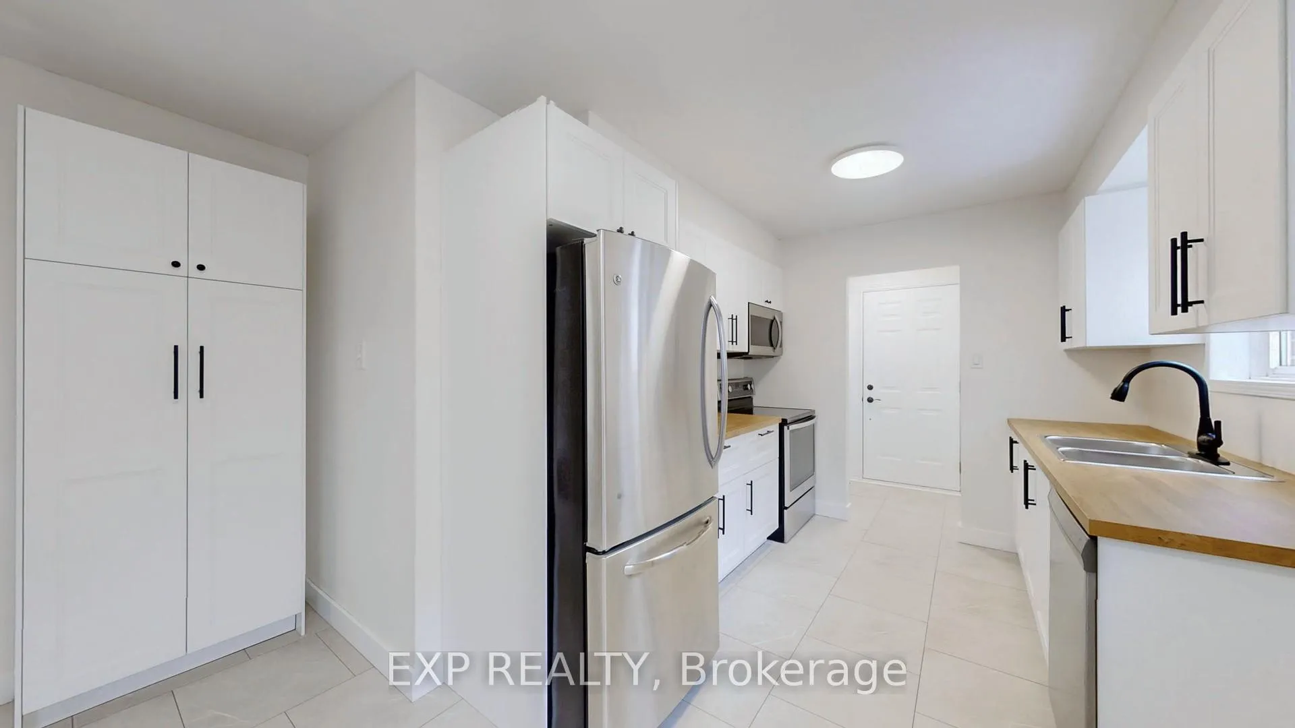
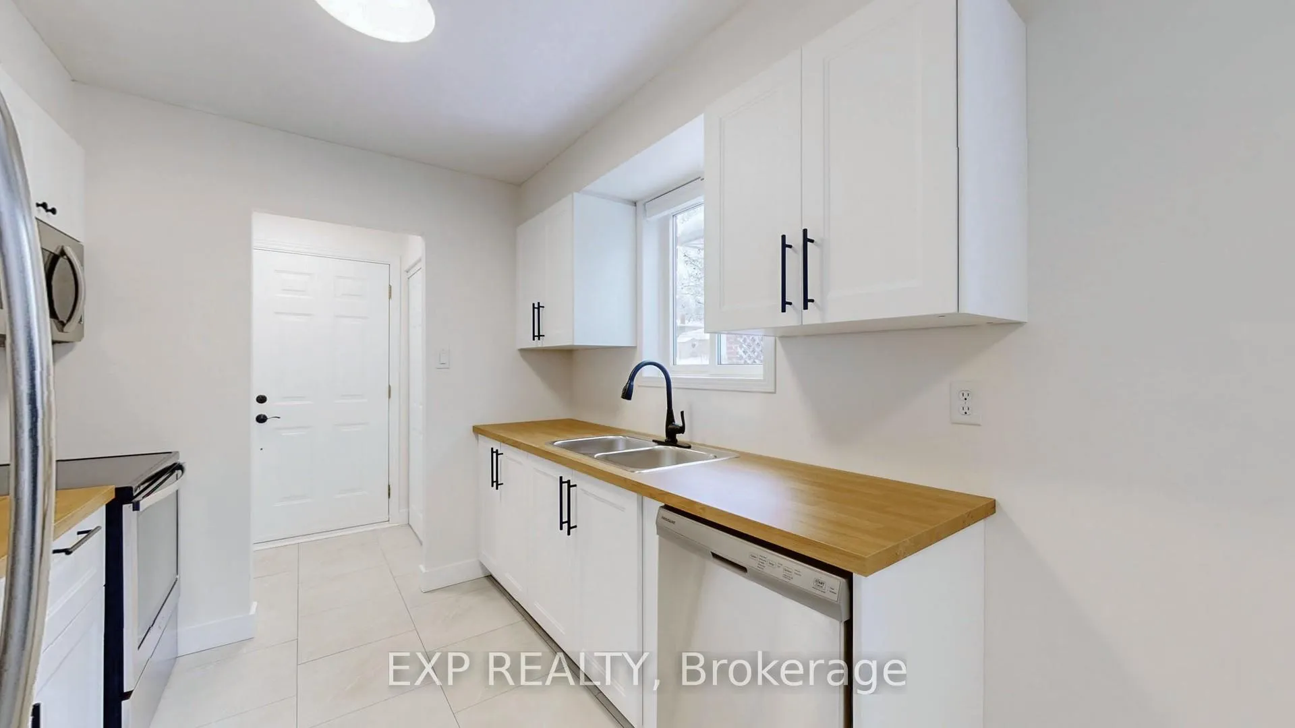
Welcome to 11 Avonmore Crescent. Nestled in one of Orangeville's desirable family neighbourhoods, this lovingly maintained detached backsplit is more than a house, it's a home where memories are made, and the owners are excited to share it with you. From the moment you step inside, you'll notice the thoughtful details that make this space special. Pot lights illuminate the living areas, creating a warm glow perfect for cozy evenings by the crackling wood insert fireplace. The engaging kitchen, fully renovated in December 2024, is a culinary haven, featuring stainless steel appliances, soft close cupboards, sleek modern hardware, new countertops, and flooring. It's a space designed for creating meals and sharing laughter with loved ones. This home offers three serene bedrooms, while the upstairs bathroom boasts quartz countertops, porcelain floors, and double sinks for added convenience. The updated lower level bathroom includes a handy towel storage closet, making mornings seamless. The finished basement, with it's high ceilings, abundant natural light, and re-insulated walls for comfort and cost savings, extends your living space. A crawlspace provides ample storage, while the newer deck overlooks a large backyard on this 50 ft by 110 ft generous sized lot, a perfect setting for gardening, BBQ's, or playtime. Additional features include a double car garage, a spacious shed, Thermal vinyl clad maintenance free windows, New Window Coverings (2025), newer roof (2021), updated bathrooms (2016, 2017), aluminum: garage door, eavestroughs & soffits; and furnace (2009). With parking for four cars, hosting guests is effortless. As you sip your morning coffee on the deck, you'll appreciate the quiet charm of this neighbourhood. Close to all amenities including schools, shopping, parks, community centres, sports parks, dog parks, and skating. We invite you to experience the comfort and warmth of 11 Avonmore Crescent a place to live and love. Welcome home!
Ask about this home
A HOMEH agent will answer your questions about this home.
Around this home
Daily convenience, out of 100, from the distances below
Schools nearby
School rating, out of 10.
Helpful calculators
Your HOMEH agent

"I would see it this week."