

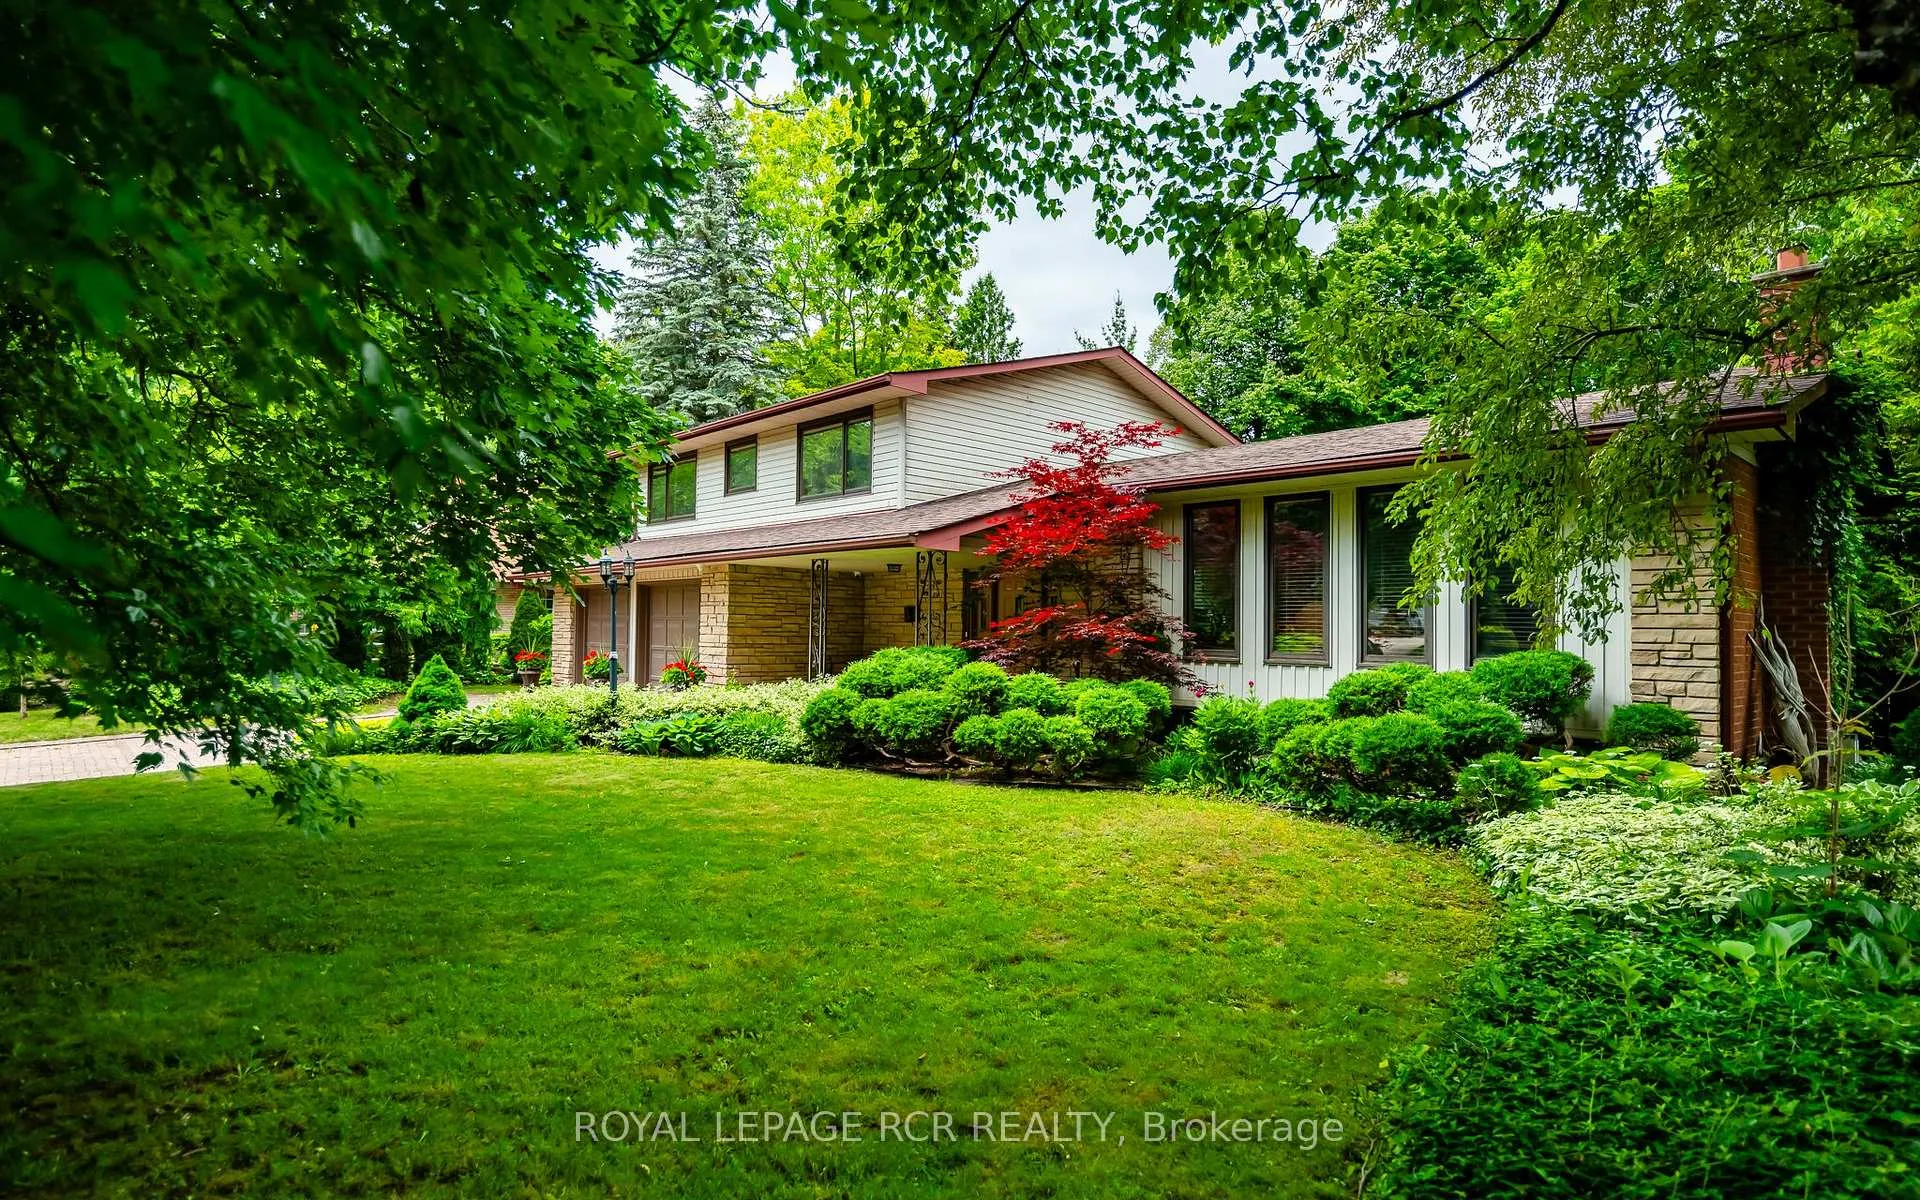
31 Forest Park Road
31 Forest Park Road
 See all 30 photos
Property history
- $1,150,000ExpiredList: 2025-06-27|End: 2025-11-30|156 daysW12249738
- $1,175,000TerminatedList: 2025-02-03|End: 2025-06-26|143 daysW11952851
- $1,299,900ExpiredList: 2024-07-08|End: 2024-11-30|145 daysW9030778
Facts and features
- BasementFinished
- Age of home51–99 years
- Price per sq ft~$657
- Water, sewerMunicipal
- Hardwood floors
- Fireplace
- Central air
The homeDetached, Sidesplit 4, Age 51–99 years
- Type: Detached
- Style: Sidesplit 4
- Age: 51–99 years
- Living space: 1,500–2,000 sq ft
- Basement: Finished, full
- View: Garden, trees/woods
- Waterfront: None
InsideFireplace Yes, natural gas, Hardwood, Broadloom, Vinyl, Lower level
- Fireplace: Yes, natural gas
- Flooring: Hardwood, Broadloom, Vinyl
- Laundry: Lower level
- Features: Water softener, auto garage door remote, central vacuum, water heater owned
- Rooms above ground: 8
- Rooms in the basement: 2
- Bedrooms: 4
- Bathrooms: 2
- Kitchens: 1
- Family room: Yes
Outside and lotBrick, vinyl siding, Asphalt shingle, Poured concrete
- Exterior: Brick, vinyl siding
- Roof: Asphalt shingle
- Foundation: Poured concrete
- Features: Porch, landscaped
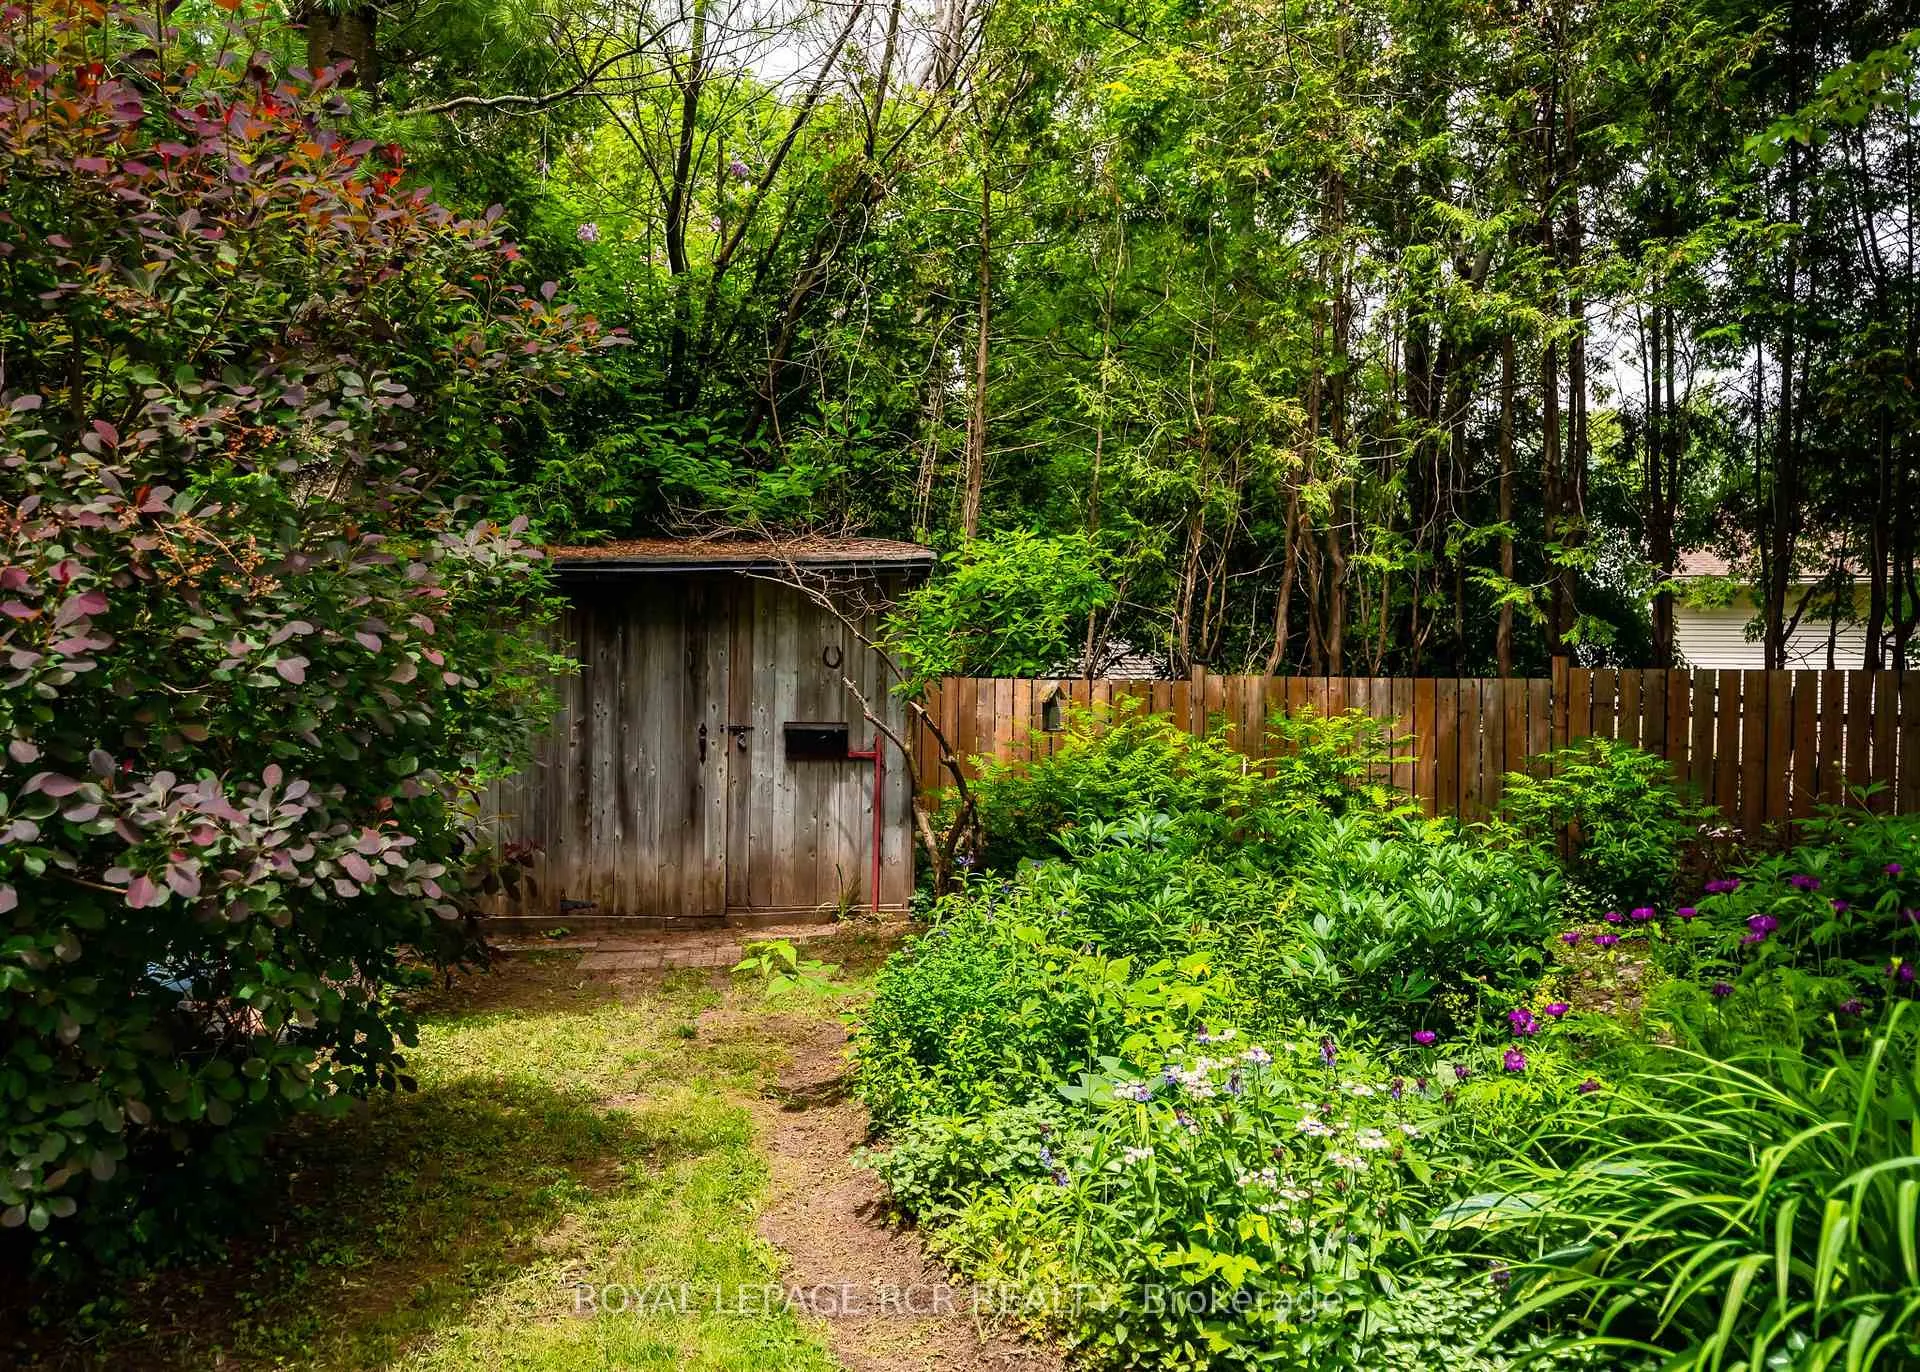
- Other structures: Garden shed
- Size: 80 × 122 ft
- Shape: Irregular
- Zoning: Residential
Parking2 Garage, Attached, Private double
- Spaces: 2 Garage
- Garage: Attached
- Driveway: Private double
Heating, water and powerForced air, gas, Central air, Municipal water
- Heating: Forced air, gas
- Cooling: Central air
- Water: Municipal water
- Sewer: Municipal sewer
- Natural gas: Yes
- Hydro: Yes
- Cable: Available
- Telephone: Available
Costs and taxesTaxes $7,185 a year, HST included in the price
- Taxes, 2024: $7,185 a year
- HST: HST included in the price
Included in the saleFridge, stove, hood fan, washer/dryer, electric light fixtures, window coverings, built-in shelving, wtr softener, central vac, auto garage door opener + 2 remotes, satellite dish, shed, tv brackets, alarm hardware, hot wtr tank
- Included: Fridge, stove, hood fan, washer/dryer, electric light fixtures, window coverings, built-in shelving, wtr softener, central vac, auto garage door opener + 2 remotes, satellite dish, shed, tv brackets, alarm hardware, hot wtr tank
NearbyPublic transit, fenced yard
- Close to: Public transit, fenced yard
Listing detailsW12249738, Expired, Jun 27, 2025
- MLS® number: W12249738
- Status: Expired
- Listed on: Jun 27, 2025
- Days on market: 156
- Updated: Nov 30, 2025
- Possession: Flexible
- Occupied by: Owner
- Listing brokerage: Royal LePage RCR Realty
About this home
31 Forest Park Road, Orangeville, ON L9W 1A1
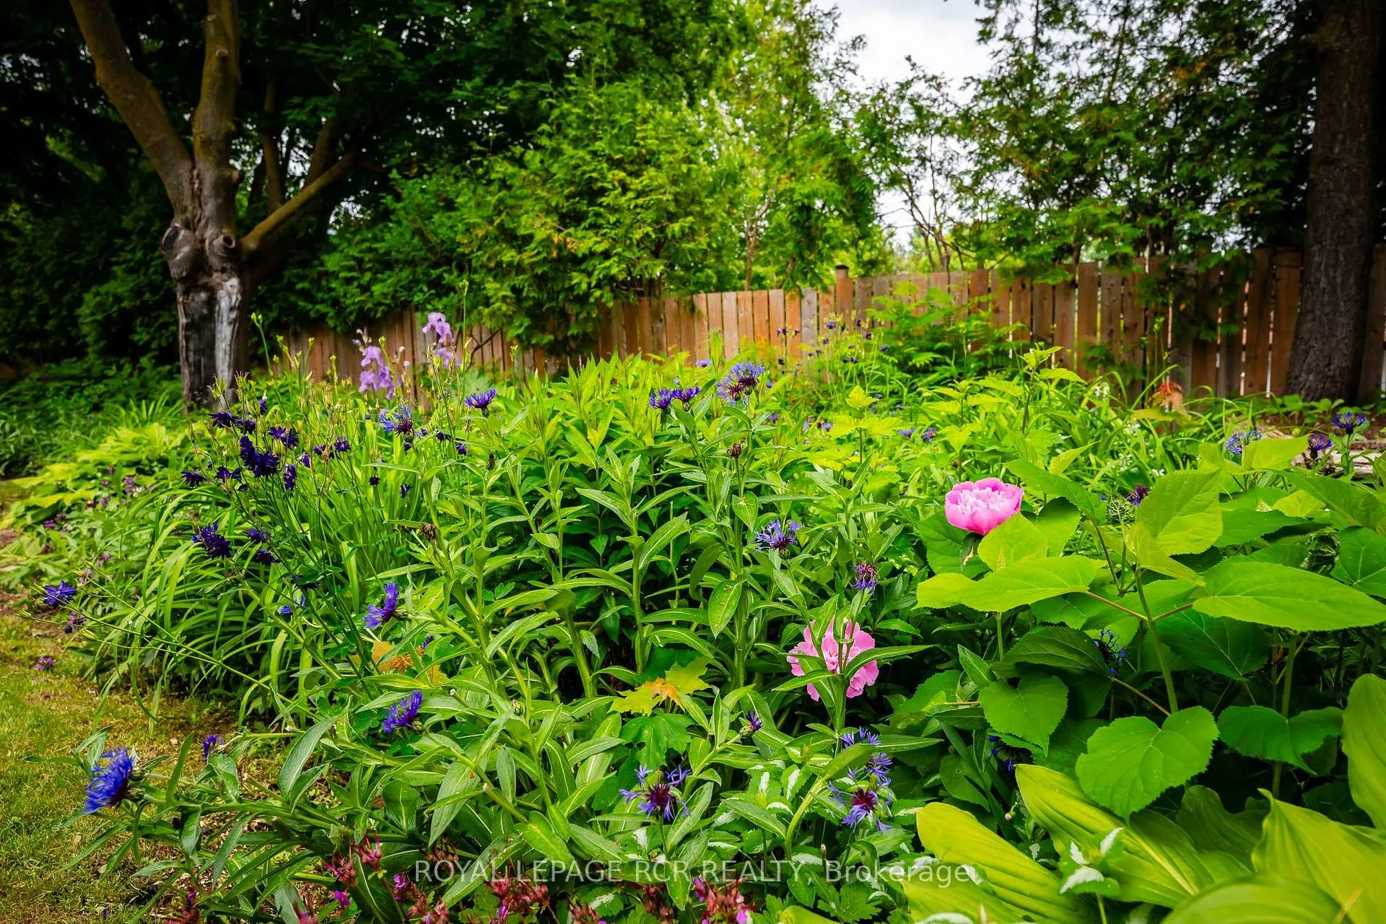
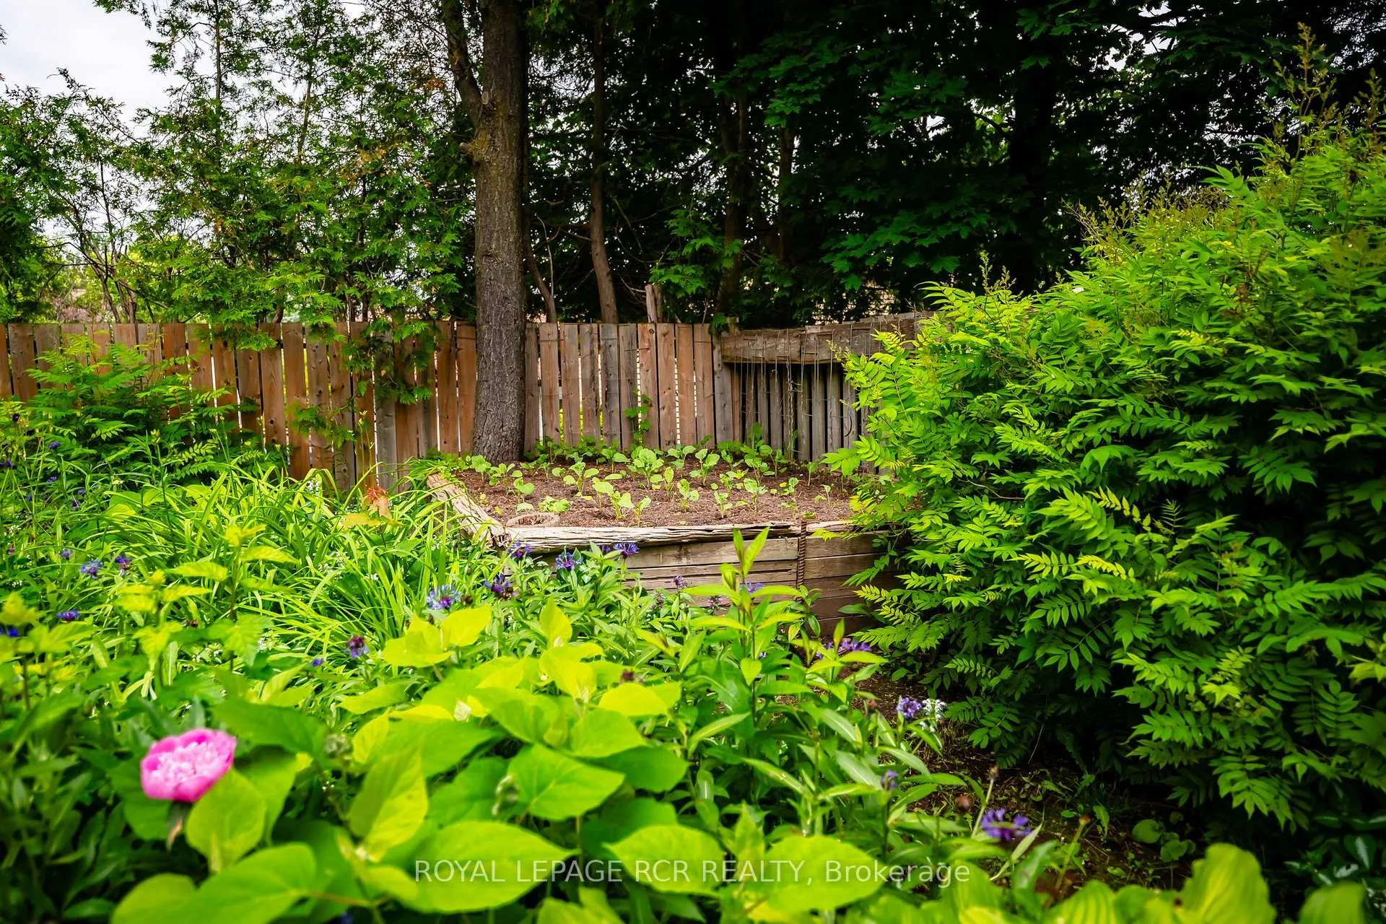
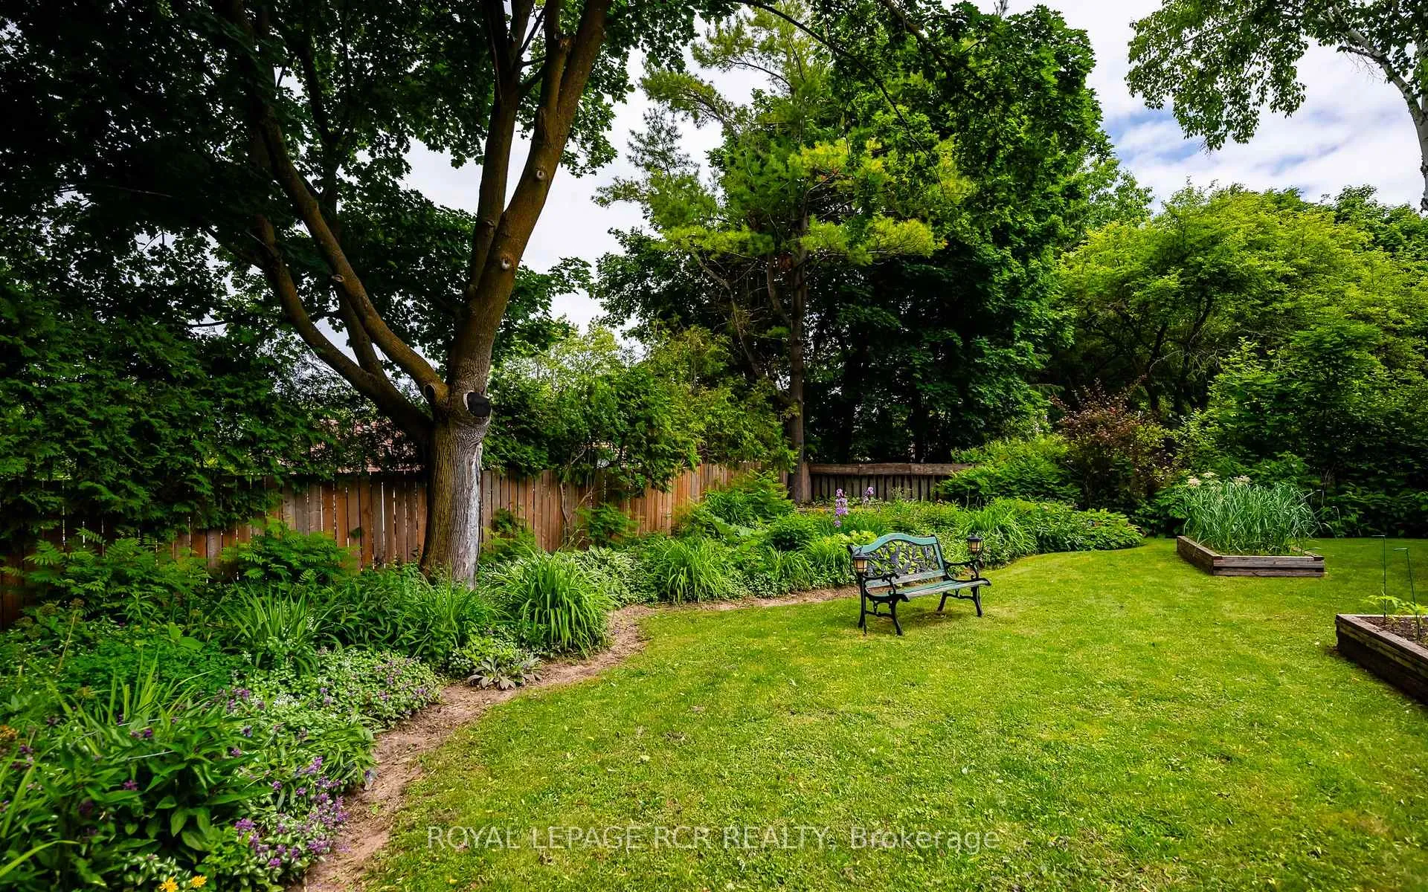
This charming four-level side split home is set on a large, mature, fenced lot in a highly desirable neighborhood, offering the perfect blend of tranquility and convenience. Located on a quiet street within walking distance to schools, parks, restaurants, and downtown shopping, this home features four spacious bedrooms, two bathrooms, and a finished basement. The inviting covered front porch leads to a grand foyer, beautiful hardwood floors in the main and upper levels. The kitchen is equipped with solid wood cabinetry, granite countertops, a ceramic tile backsplash, and durable vinyl flooring. The formal living and dining room, with its large windows and hardwood floors, is filled with natural light, while the cozy family room offers direct access to the stunning backyard through sliding doors. The basement is a bright and versatile space, featuring a gas fireplace, above-grade windows, a large laundry room with ample storage, and a cantina for storing preserves and wine. The backyard is a true oasis, with beautiful gardens, mature trees, a gazebo with a new composite deck, and plenty of room for a pool! Creating a serene oasis perfect for relaxation or family gatherings. Combining character with convenience, this home is an ideal choice for those seeking tranquility and accessibility in a prime location! This house presents an incredible opportunity for buyers looking to invest in a home with endless potential. It's nestled in an amazing location with a beautiful, expansive lot. Imagine the possibilities as you renovate and transform this property into the home of your dreams. With some updates and personal touches, you can create a living space that truly reflects your style, all while increasing the value of your home in this highly desirable area! Water Tank (Owned) 2023, Washer & Dryer 2023, Furnace 2021, Roof 2011, Central Air 2011, Gas Line for BBQ.
Ask about this home
A HOMEH agent will answer your questions about this home.
Around this home
Daily convenience, out of 100, from the distances below
Schools nearby
School rating, out of 10.
Helpful calculators
Your HOMEH agent

"I would see it this week."