

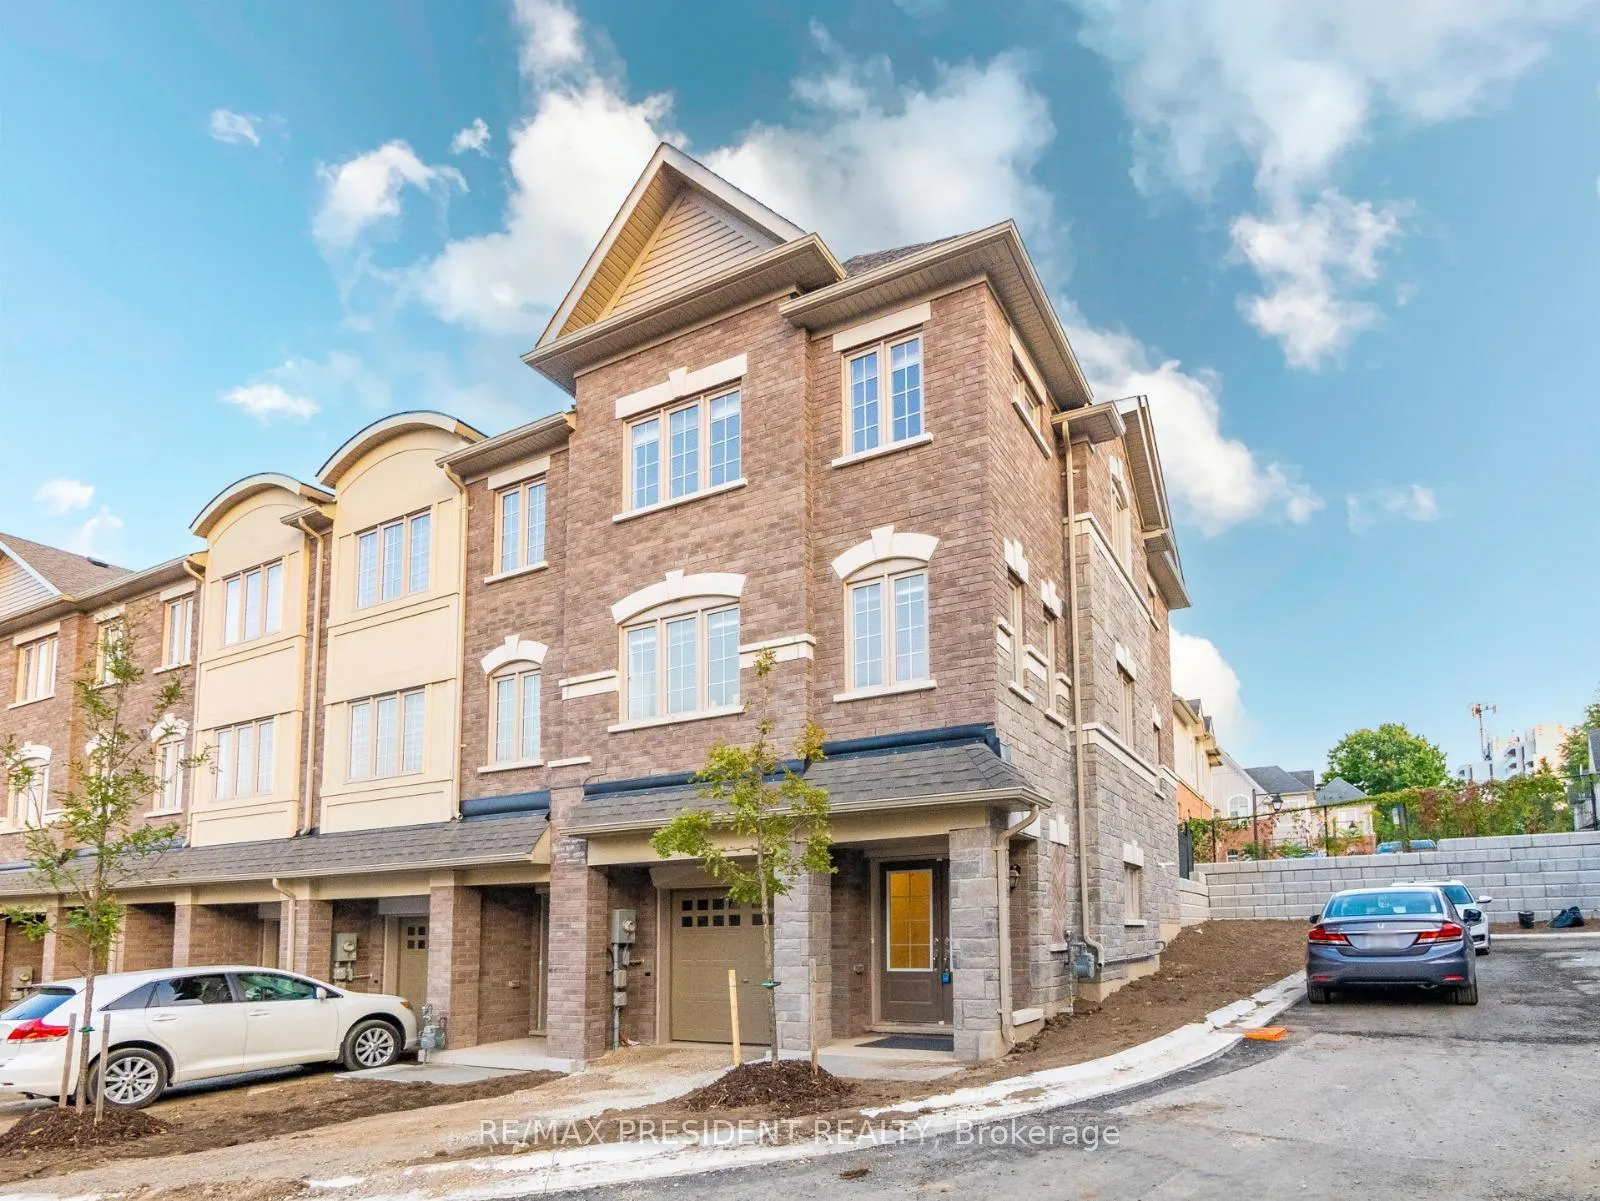
Unit 18, 68 First Street
Unit 18, 68 First Street
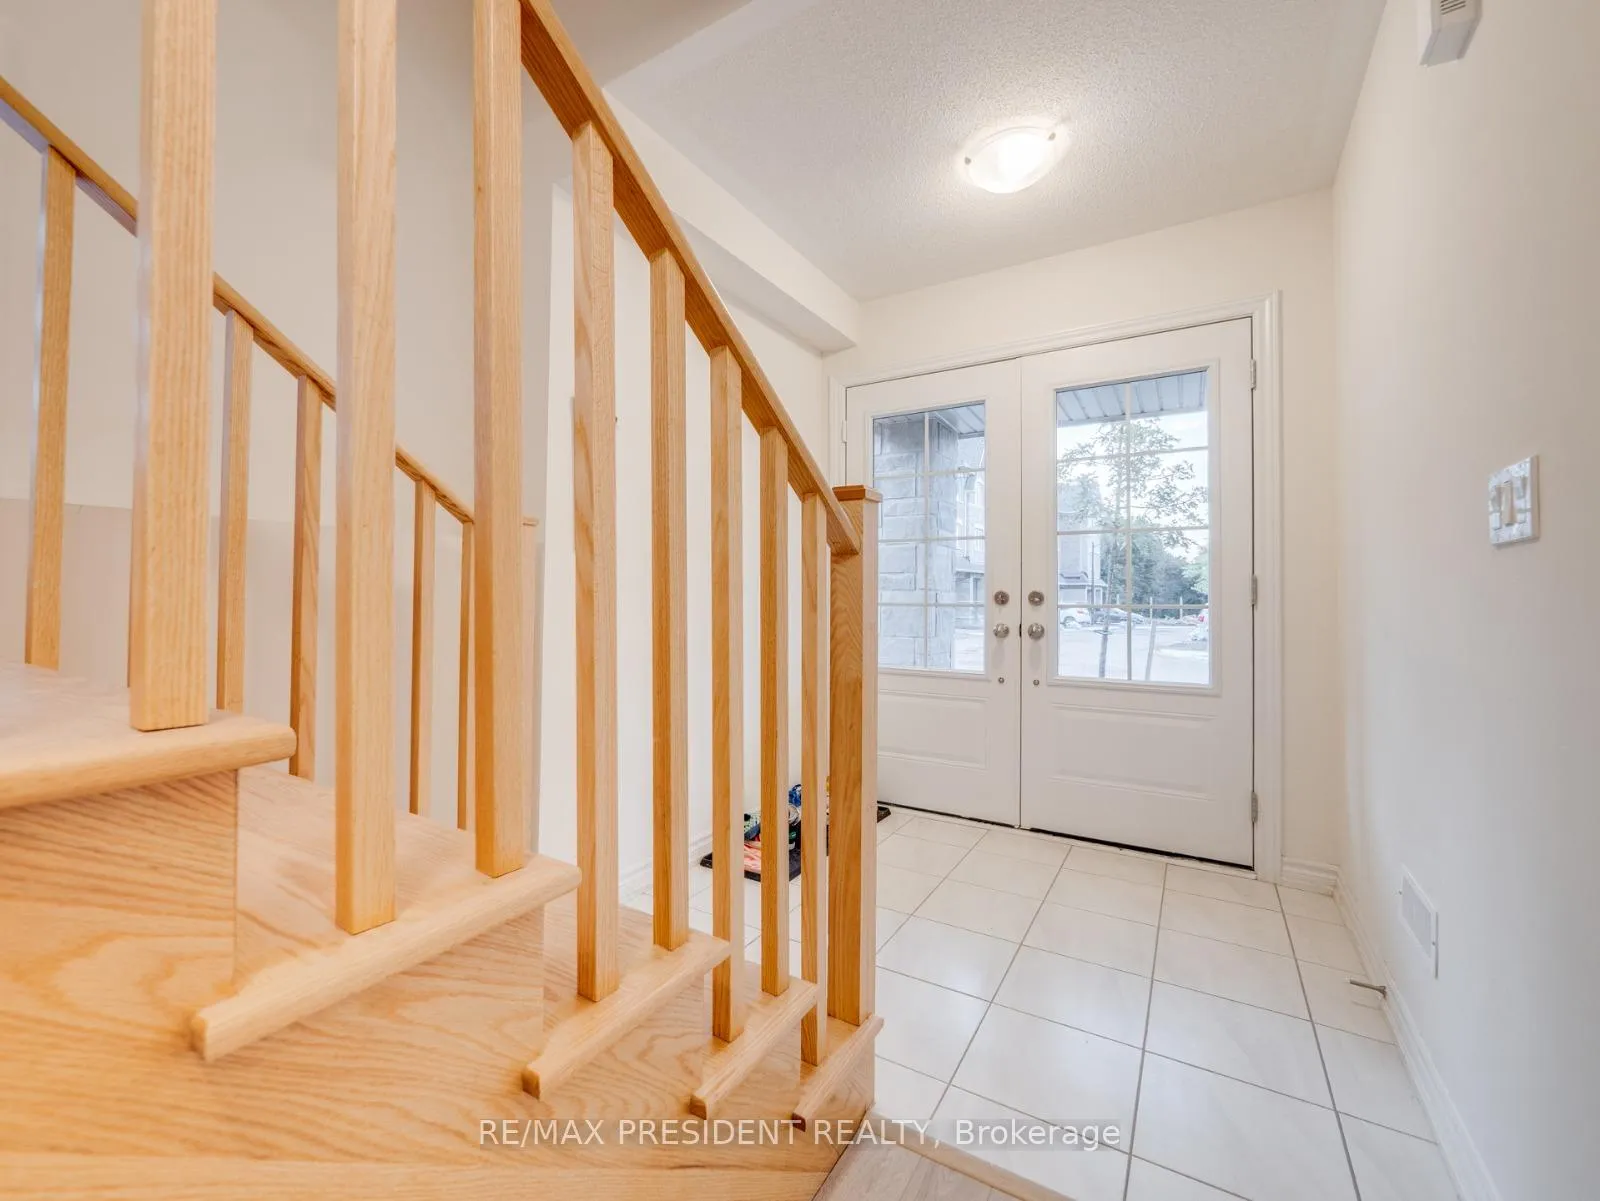 See all 35 photos
Property history
Facts and features
- BasementNone
- Age of home0–5 years
- Water, sewerMunicipal
- HeatingForced air
- Central air
The homeFreehold Townhouse, 3-storey, Age 0–5 years
- Type: Freehold Townhouse
- Style: 3-storey
- Age: 0–5 years
- Living space: 1,500–2,000 sq ft
- Basement: None
InsideVinyl, Ceramic, Lower level, Carpet free
- Flooring: Vinyl, Ceramic
- Laundry: Lower level
- Features: Carpet free
- Rooms above ground: 8
- Bedrooms: 3
- Bathrooms: 3
- Kitchens: 1
- Family room: Yes
Outside and lotBrick, stone, Asphalt shingle, Concrete
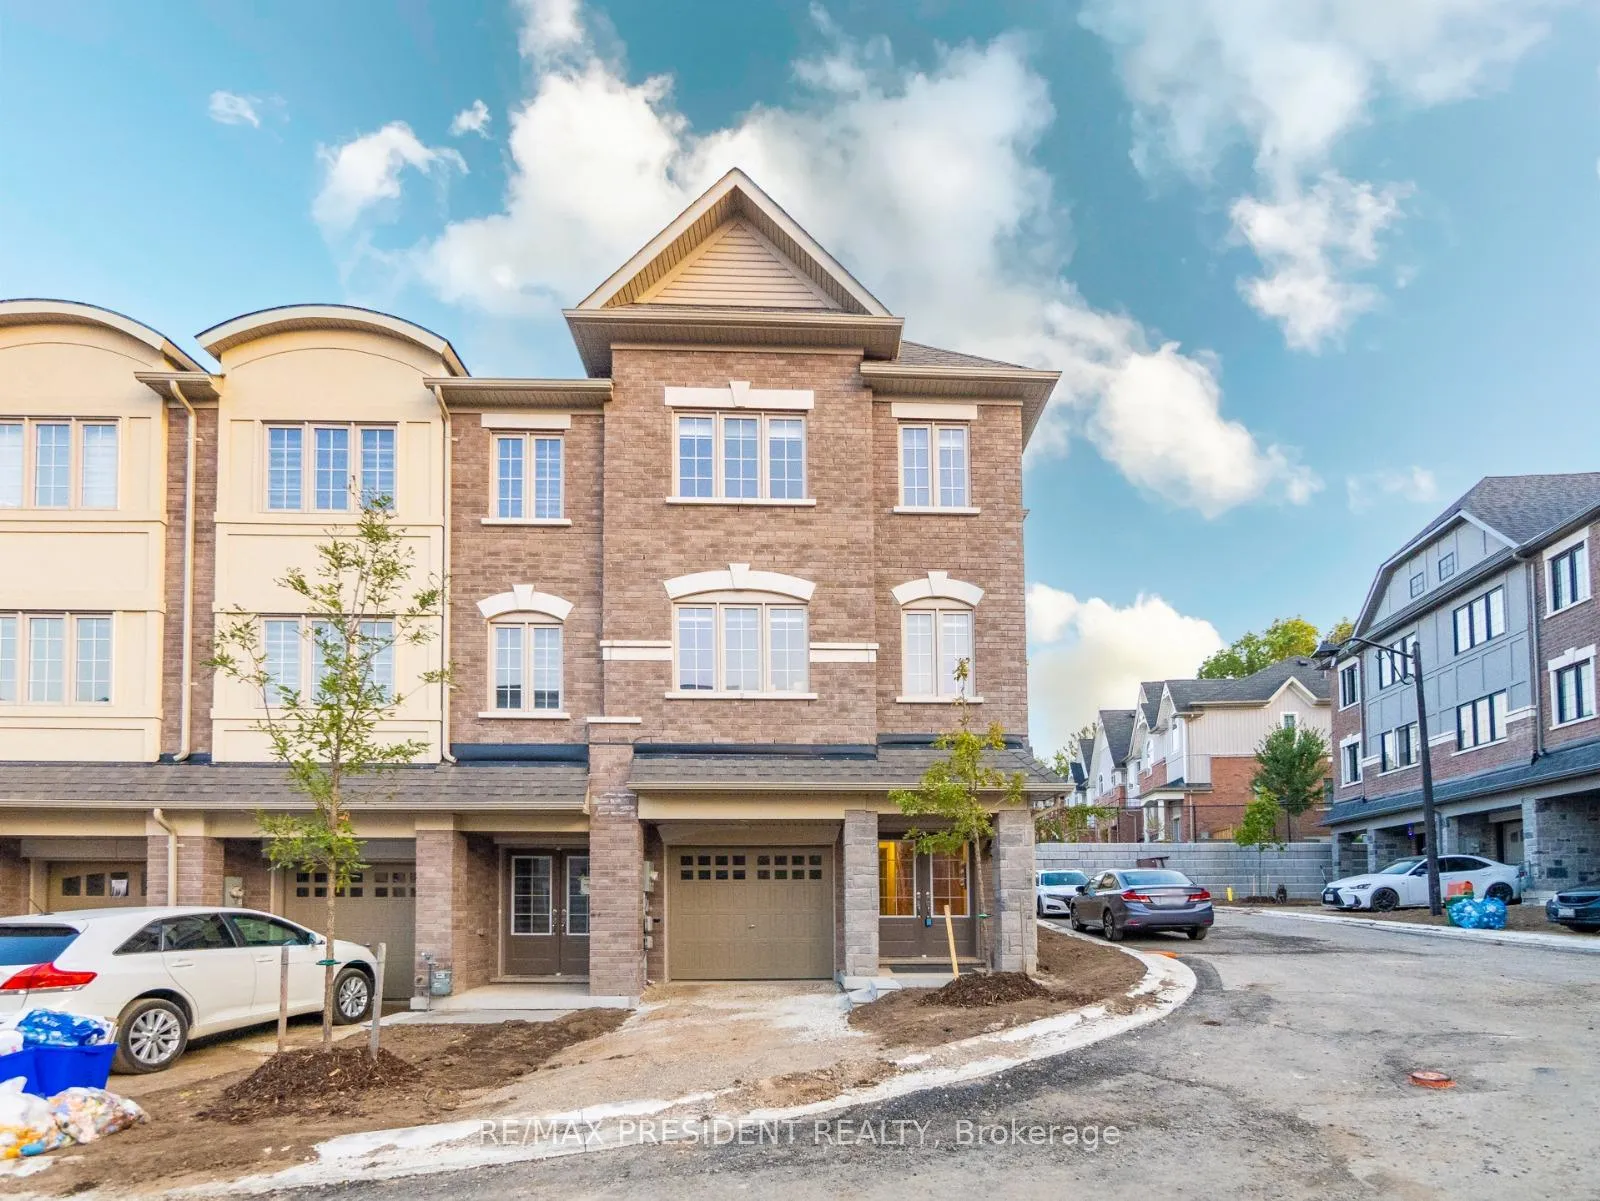
- Exterior: Brick, stone
- Roof: Asphalt shingle
- Foundation: Concrete
- Size: 19.63 × 79.46 ft
- Zoning: Residential C5
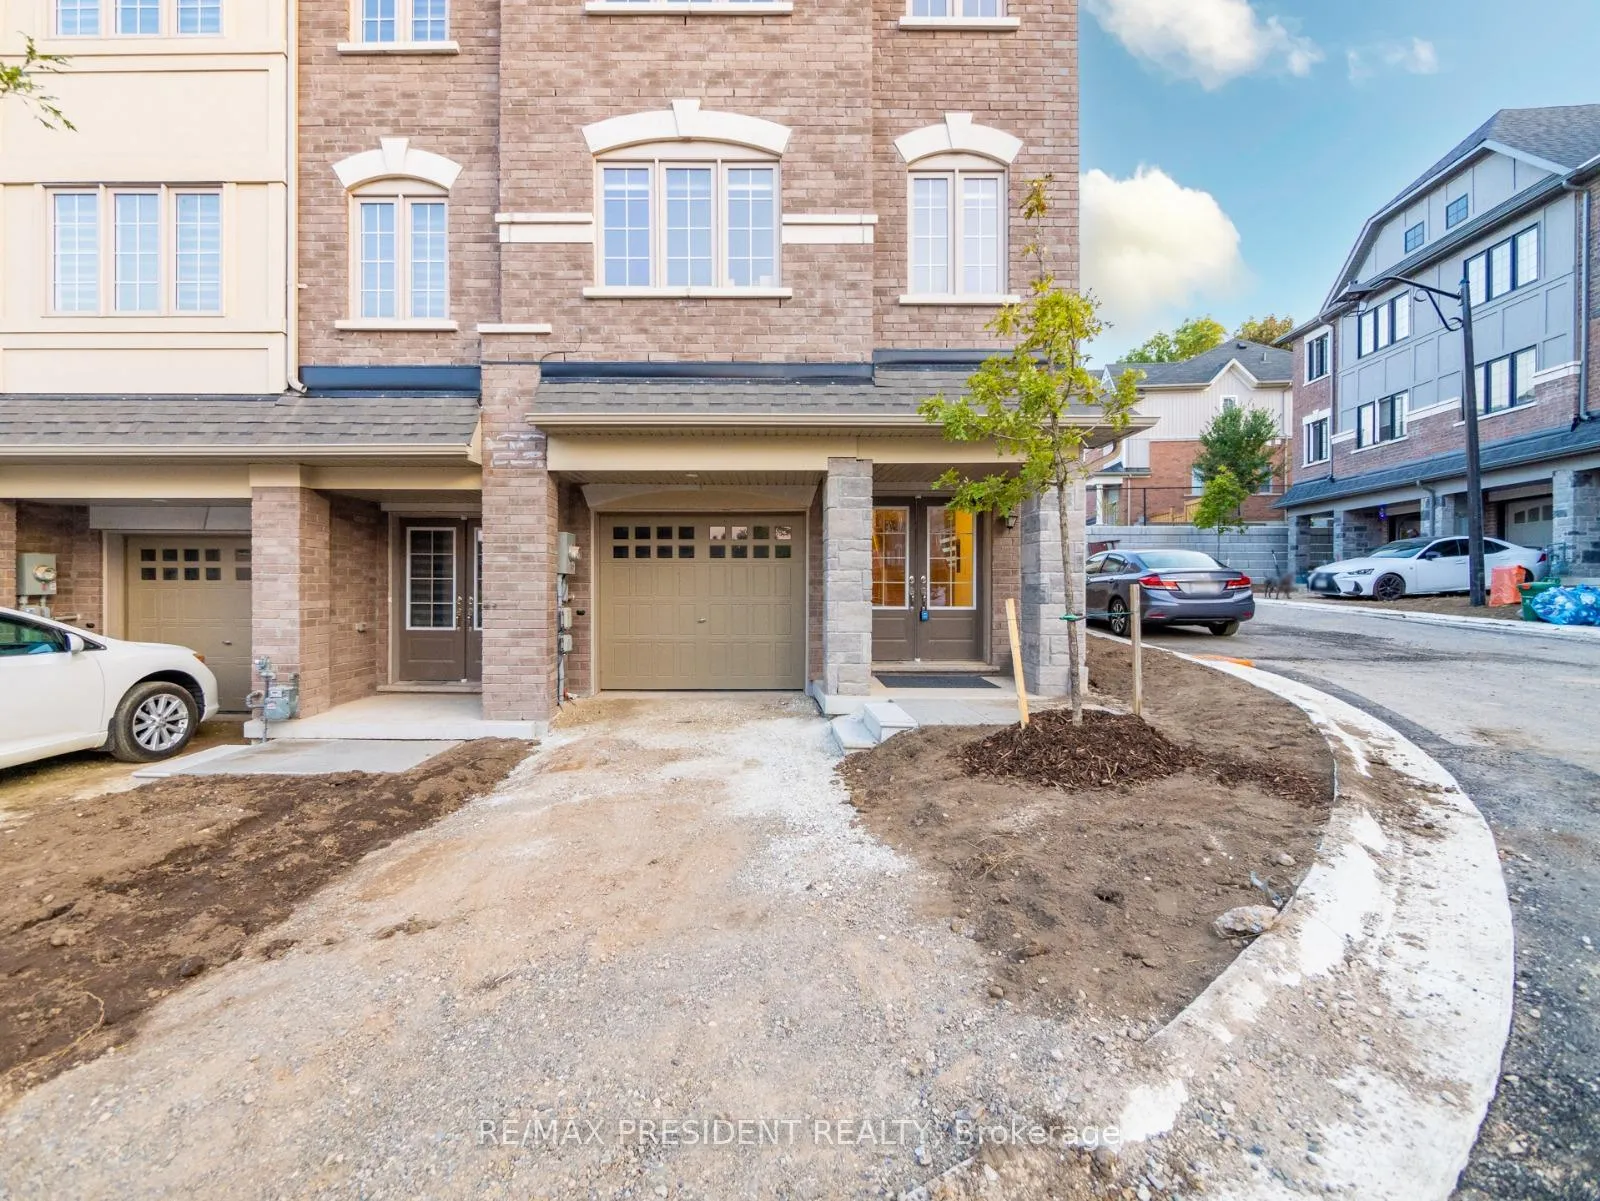
Parking1 Garage, Built-in, Available
- Spaces: 1 Garage
- Garage: Built-in
- Driveway: Available
Heating, water and powerForced air, gas, Central air, Municipal water
- Heating: Forced air, gas
- Cooling: Central air
- Water: Municipal water
- Sewer: Municipal sewer
- Natural gas: Yes
- Hydro: Yes
- Cable: Available
- Telephone: Available
Costs and taxesTaxes $4,582 a year, HST included in the price, Hot water tank
- Taxes, 2024: $4,582 a year
- HST: HST included in the price
- Rental items: Hot water tank
Included in the saleFridge, stove, dishwasher, new ac 2024, all window coverings, all elfs
- Included: Fridge, stove, dishwasher, new ac 2024, all window coverings, all elfs
NearbyHospital, public transit, school, park, place of worship
- Close to: Hospital, public transit, school, park, place of worship
Listing detailsW11929806, Sold, Jan 17, 2025
- MLS® number: W11929806
- Status: Sold
- Listed on: Jan 17, 2025
- Days on market: 45
- Updated: Mar 3, 2025
- Possession: To Be Determined
- Occupied by: Tenant
- Listing brokerage: RE/MAX PRESIDENT REALTY
About this home
Unit 18, 68 First Street, Orangeville, ON L9W 2E3
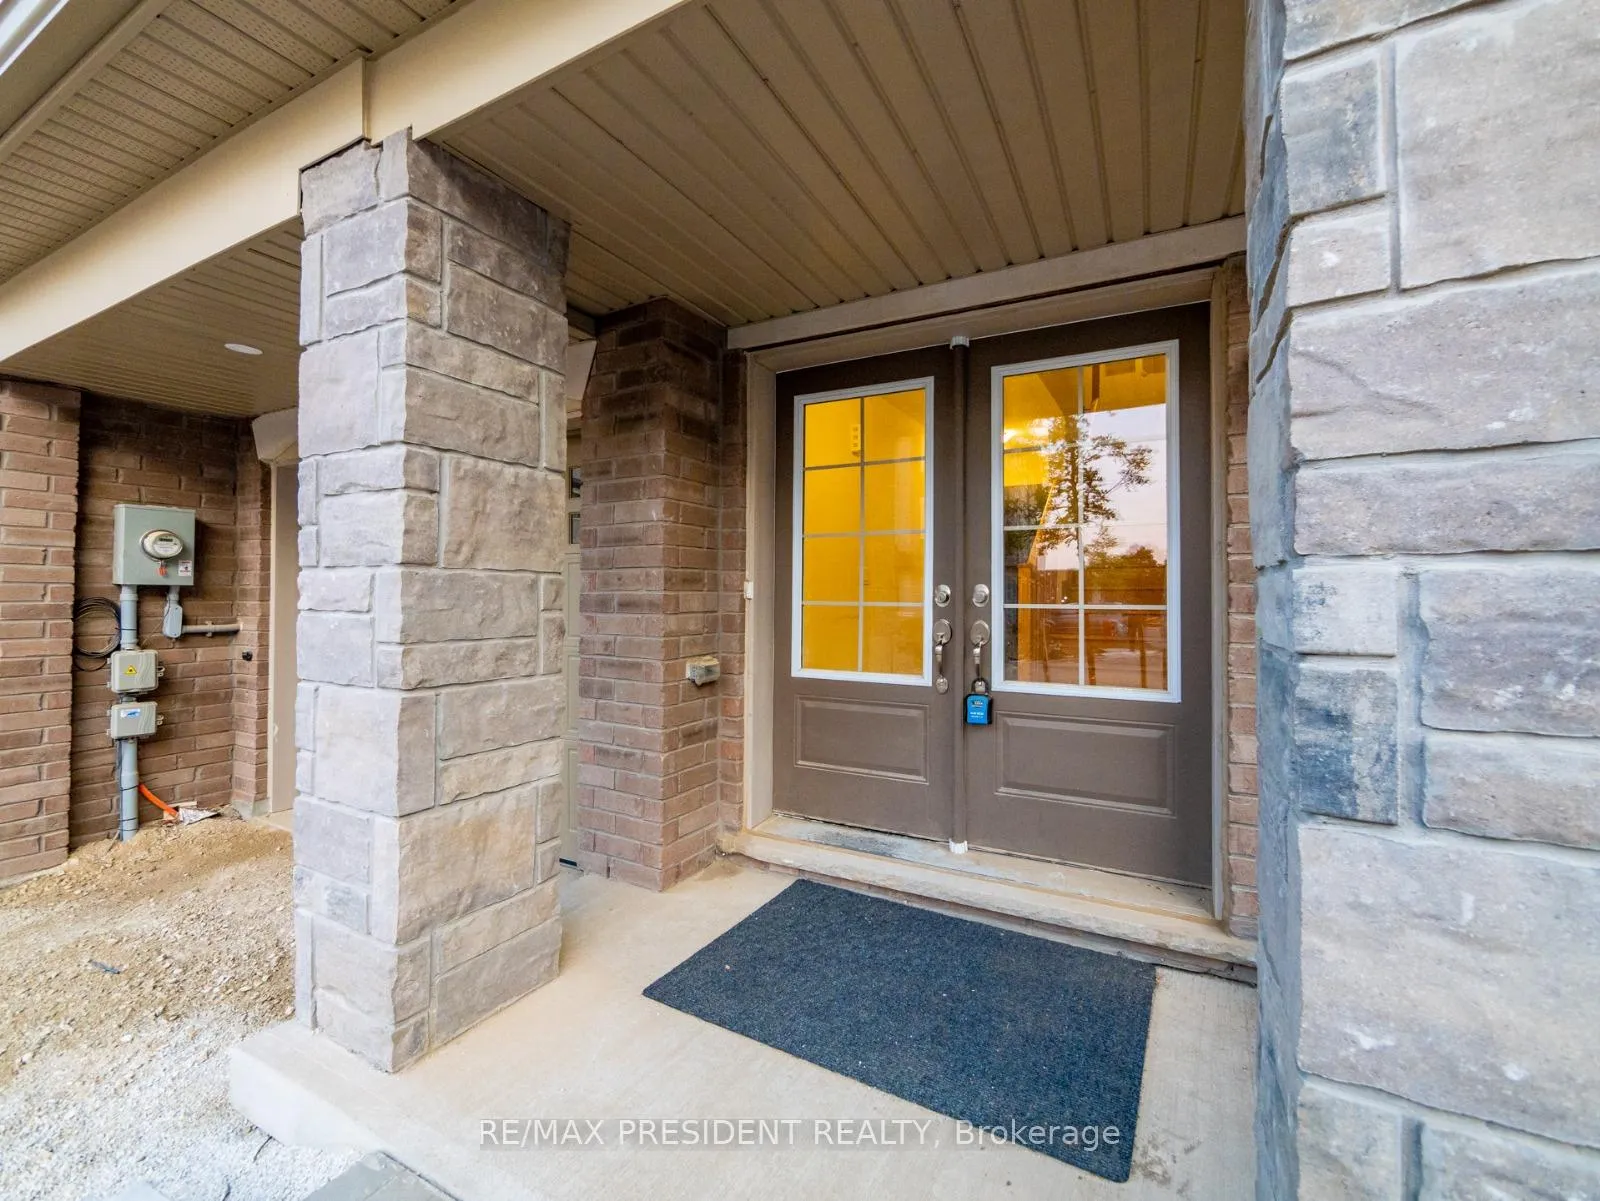
Prime Location! Modern & Spacious End-Unit Townhome. Must See! Discover this stunning freehold 3-storey townhome, just under a year old, with a small POTL fee. As an end-unit, it feels more like a semi-detached and is one of the largest in the complex. The open-concept layout is bright and airy, with abundant natural light throughout. The modern kitchen, equipped with stainless steel appliances, is perfect for every occasion. The master bedroom features a walk-in closet, while the home boasts 3 spacious bedrooms, 3 bathrooms, and elegant 9' ceilings on the second floor. Enjoy the convenience of a double-door entry and the luxury of a carpet-free interior. Situated within walking distance to downtown Orangeville, shopping centres, entertainment, and more. This home offers the perfect blend of comfort, style, and convenience. Don't miss out on this exceptional property!
Ask about this home
A HOMEH agent will answer your questions about this home.
Around this home
Daily convenience, out of 100, from the distances below
Schools nearby
School rating, out of 10.
Helpful calculators
Your HOMEH agent

"I would see it this week."