

31 Forest Park Road
31 Forest Park Road
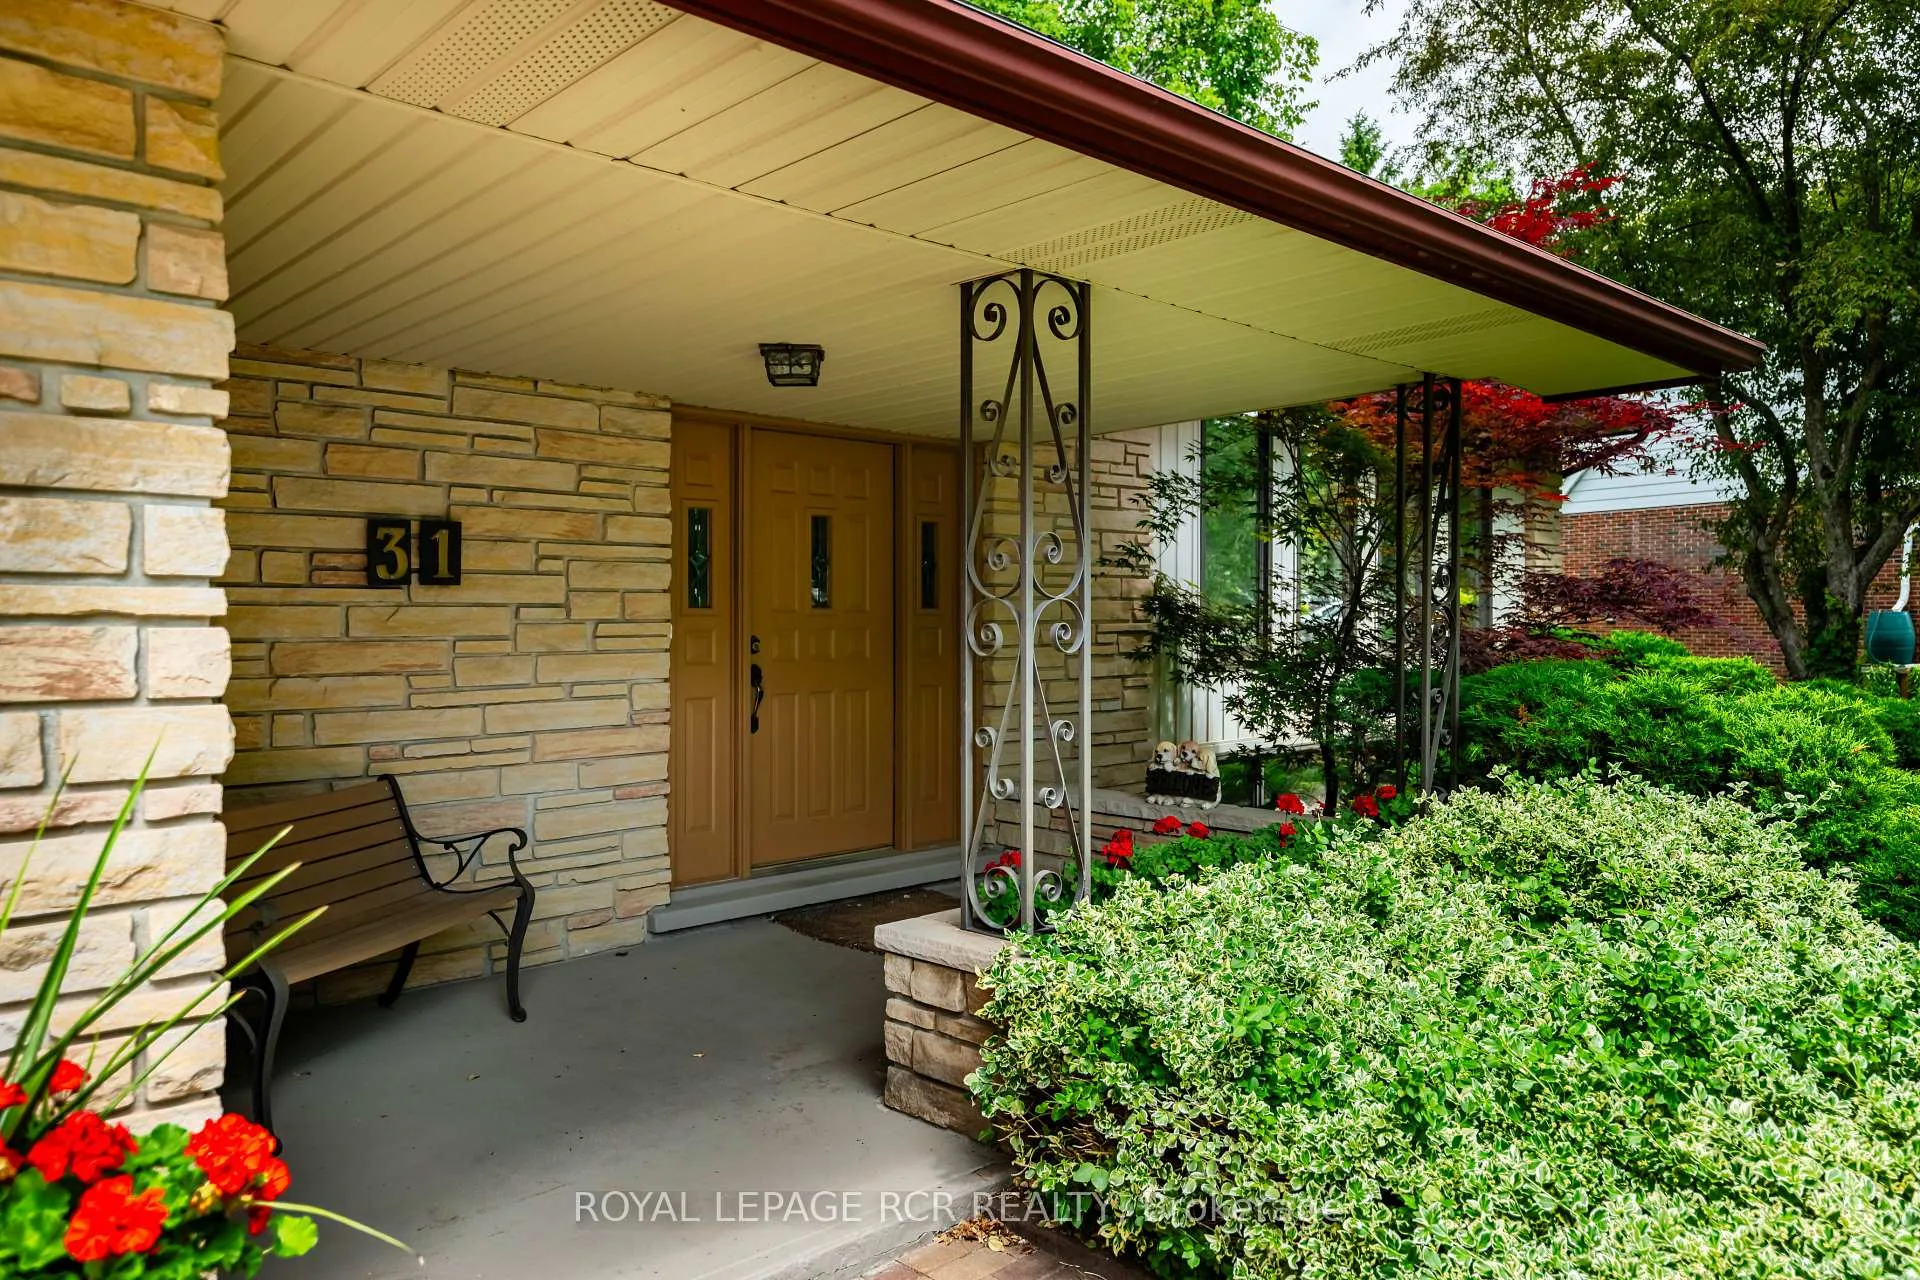 See all 38 photos
Property history
- $1,150,000ExpiredList: 2025-06-27|End: 2025-11-30|156 daysW12249738
- $1,175,000TerminatedList: 2025-02-03|End: 2025-06-26|143 daysW11952851
- $1,299,900ExpiredList: 2024-07-08|End: 2024-11-30|145 daysW9030778
Facts and features
- BasementFinished
- Water, sewerMunicipal
- Lot shapeIrregular
- HeatingForced air
- Hardwood floors
- Fireplace
- Central air
The homeDetached, Sidesplit 4, Finished, full
- Type: Detached
- Style: Sidesplit 4
- Basement: Finished, full
InsideFireplace Yes, natural gas, Hardwood, Broadloom, Vinyl, Lower level
- Fireplace: Yes, natural gas
- Flooring: Hardwood, Broadloom, Vinyl
- Laundry: Lower level
- Features: Water softener
- Rooms above ground: 8
- Rooms in the basement: 2
- Bedrooms: 4
- Bathrooms: 2
- Kitchens: 1
- Family room: Yes
Outside and lotBrick, vinyl siding, Asphalt shingle, Poured concrete
- Exterior: Brick, vinyl siding
- Roof: Asphalt shingle
- Foundation: Poured concrete
- Features: Porch, landscaped
- Other structures: Garden shed
- Size: 80 × 122 ft
- Shape: Irregular
Parking2 Garage, Attached, Private double
- Spaces: 2 Garage
- Garage: Attached
- Driveway: Private double
Heating, water and powerForced air, gas, Central air, Municipal water
- Heating: Forced air, gas
- Cooling: Central air
- Water: Municipal water
- Sewer: Municipal sewer
- Natural gas: Yes
- Hydro: Yes
- Cable: Available
- Telephone: Available
Costs and taxesTaxes $7,185 a year, HST included in the price, Hot water tank-gas
- Taxes, 2024: $7,185 a year
- HST: HST included in the price
- Under contract: Hot water tank-gas
Included in the saleAll electric light fixtures, all window coverings, built-in shelving, hood fan, washer/dryer, water softener, central vac & attachments, auto garage door opener + 2 remotes, satellite dish, shed (x2), tv brackets, alarm hardware, hot water tank
- Included: All electric light fixtures, all window coverings, built-in shelving, hood fan, washer/dryer, water softener, central vac & attachments, auto garage door opener + 2 remotes, satellite dish, shed (x2), tv brackets, alarm hardware, hot water tank
NearbyPublic transit, fenced yard
- Close to: Public transit, fenced yard
Listing detailsW9030778, Expired, Jul 8, 2024
- MLS® number: W9030778
- Status: Expired
- Listed on: Jul 8, 2024
- Days on market: 145
- Updated: Nov 30, 2024
- Possession: 60-90 days TBA
- Occupied by: Owner
- Listing brokerage: Royal LePage RCR Realty
About this home
31 Forest Park Road, Orangeville, ON L9W 1A1
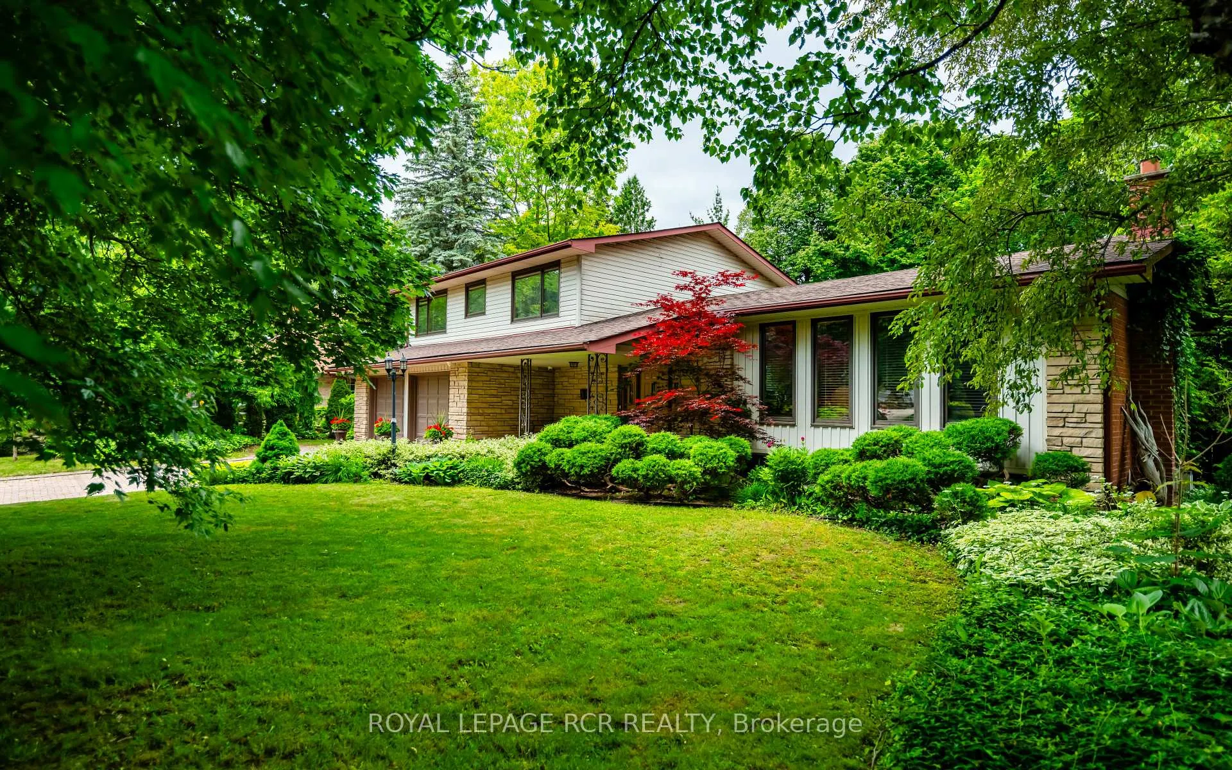
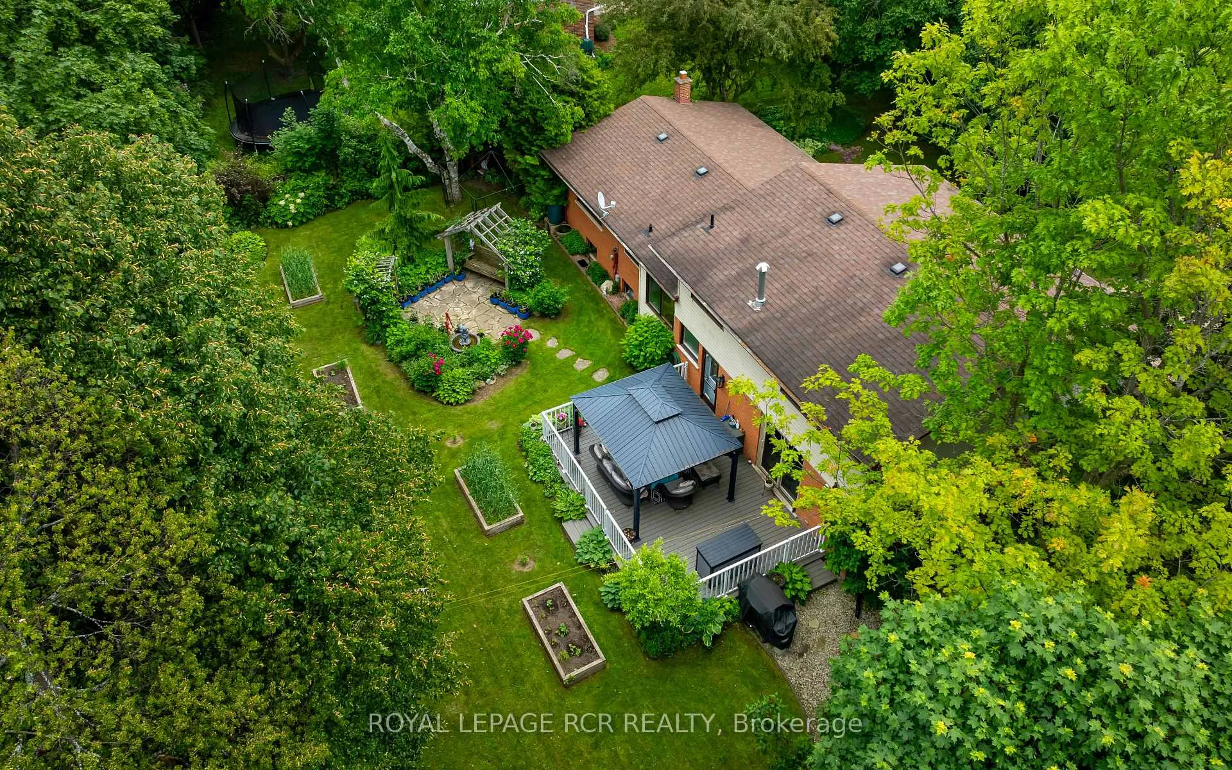
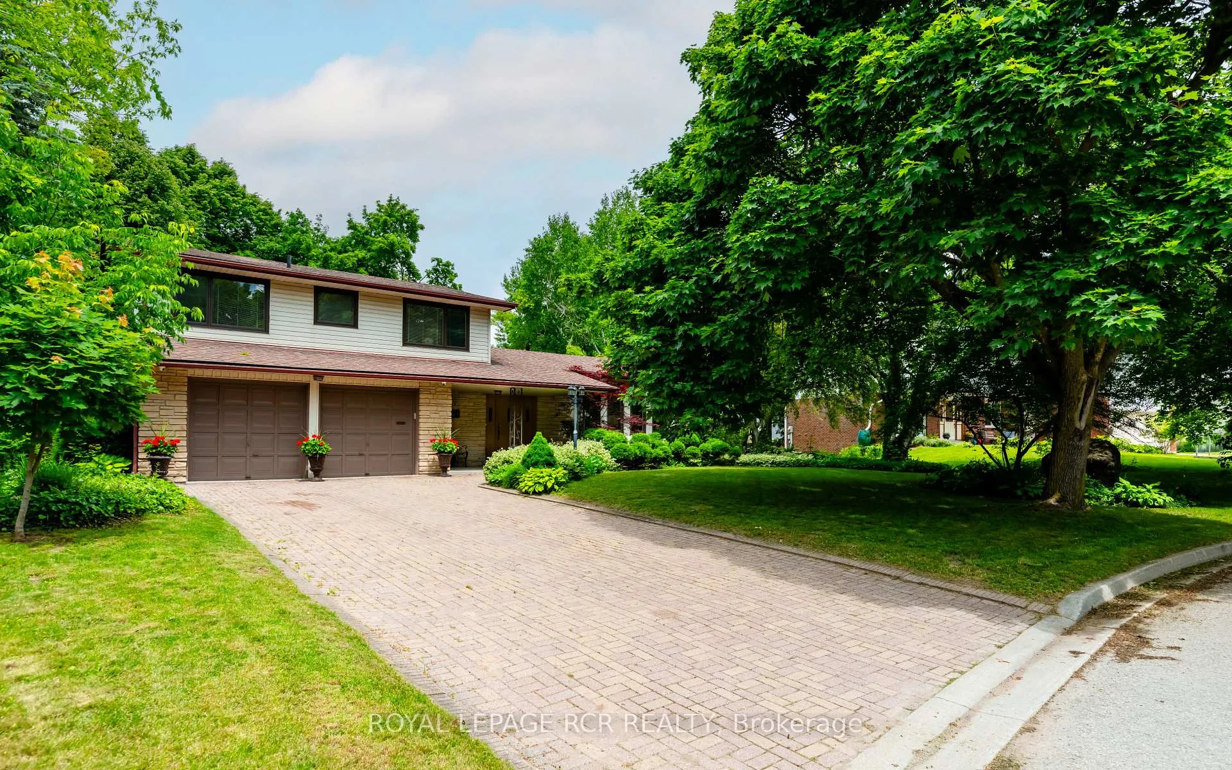
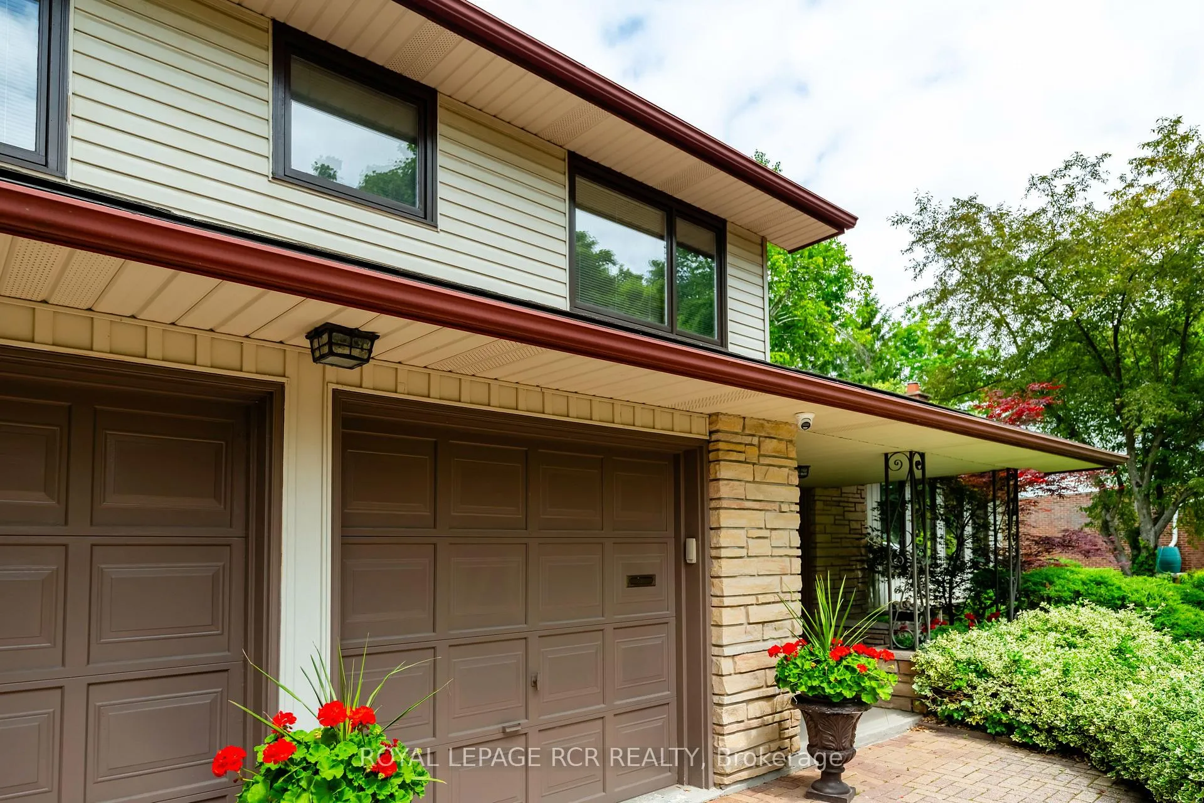
This lovingly maintained 4 bedroom, 4 level sidesplit is well set back by an long interlocking driveway on a beautiful court with a rear yard oasis. At almost 2000 sq ft plus a finished basement, this home boasts sizeable principal rooms throughout! A grand foyer area is overlooked by oversized living area (with large windows) & combination dining area with hardwood flooring. Lovely kitchen with upgraded countertops, plenty of storage & pantry overlooks the rear yard. Step down into the spacious main floor family room, boasting modern wainscotting, hardwood flooring & patio door walks out to spacious composite deck (approx 18 ft x 25ft). Upper level of home boasts 4 bedrooms (all with hardwood flooring), and a lovely 4 pc bath with soaker tub, separate shower & towel tower. Lower level features a finished recreation room with a cozy gas f/p, above grade wall to wall windows & bonus office area! Large laundry room with built in shelving, and a handy open pantry complete the lower level! The heart of this home lies in its gorgeous, oversized rear yard, a verdant retreat adorned with a lovely stone walkway, lush perennials, gazebo, 2 sheds, fig trees, & more! Ideal for outdoor entertaining or quiet relaxation, this private sanctuary offers a serene backdrop for everyday living.
Ask about this home
A HOMEH agent will answer your questions about this home.
Around this home
Daily convenience, out of 100, from the distances below
Schools nearby
School rating, out of 10.
Helpful calculators
Your HOMEH agent

"I would see it this week."