

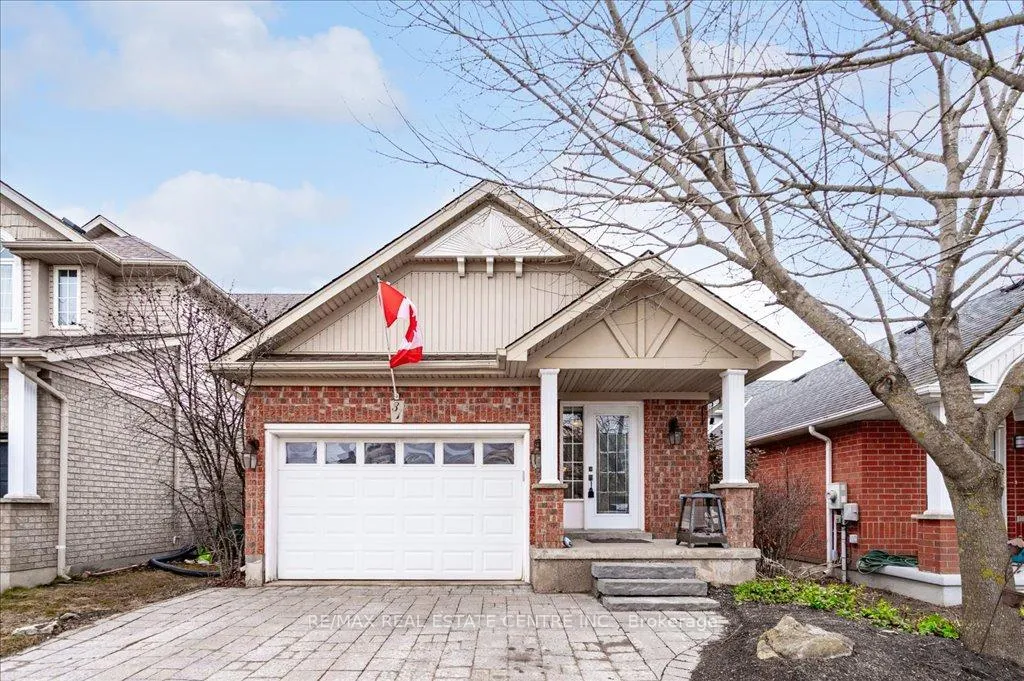
31 Fendley Road
31 Fendley Road
 See all 27 photos
Property history
Facts and features
- BasementPart finished
- Water, sewerMunicipal
- HeatingForced air
- CoolingCentral air
- Hardwood floors
- Fireplace
- Central air
The homeDetached, Backsplit 4, Partially finished
- Type: Detached
- Style: Backsplit 4
- Basement: Partially finished
InsideFireplace Yes, Hardwood, Tile, Broadloom, Other
- Fireplace: Yes
- Flooring: Hardwood, Tile, Broadloom
- Features: Other
- Rooms above ground: 7
- Rooms in the basement: 1
- Bedrooms: 2 + 1 in the basement
- Bathrooms: 3
- Kitchens: 1
- Family room: Yes
Outside and lotBrick, vinyl siding, Asphalt shingle, Poured concrete
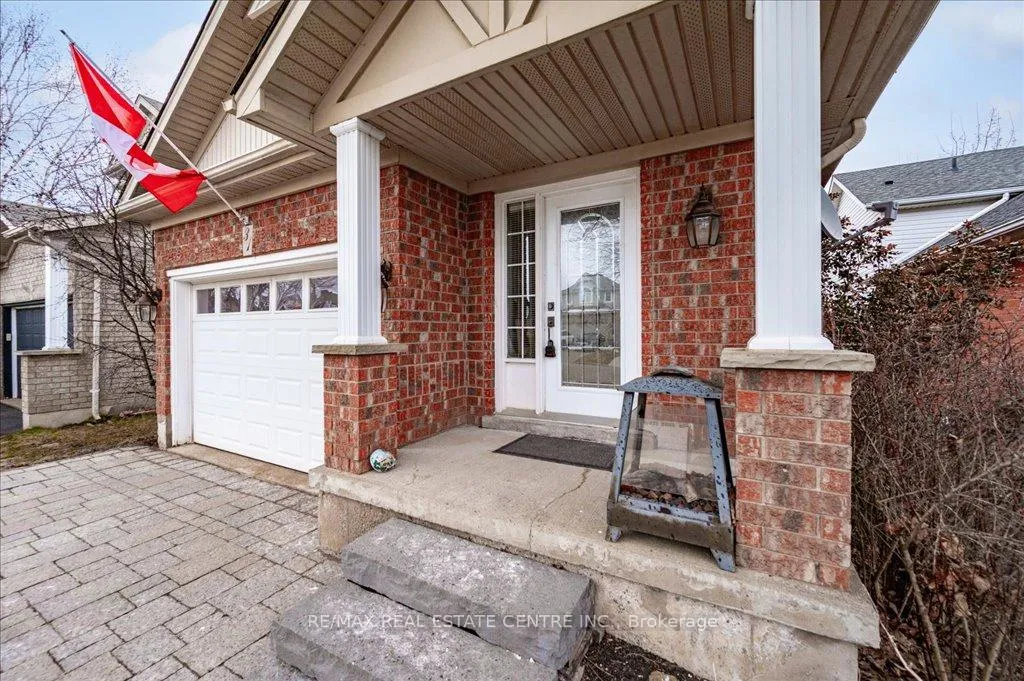
- Exterior: Brick, vinyl siding
- Roof: Asphalt shingle
- Foundation: Poured concrete
- Size: 31.17 × 111.55 ft
Parking1 Garage, Built-in
- Spaces: 1 Garage
- Garage: Built-in
Heating, water and powerForced air, gas, Central air, Municipal water
- Heating: Forced air, gas
- Cooling: Central air
- Water: Municipal water
- Sewer: Municipal sewer
Costs and taxesTaxes $5,225 a year, HST included in the price, Hot water tank
- Taxes, 2024: $5,225 a year
- HST: HST included in the price
- Rental items: Hot water tank
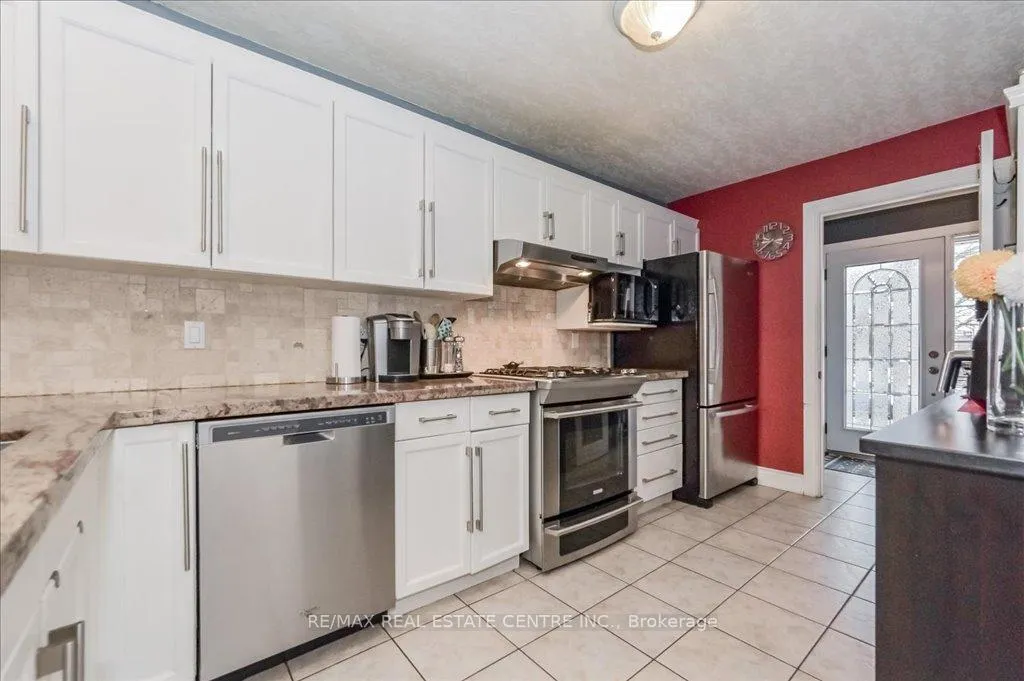
Included in the saleFridge, stove, dishwasher, clothes washer & clothes dryer. all elf's & window coverings.
- Included: Fridge, stove, dishwasher, clothes washer & clothes dryer. all elf's & window coverings.
Listing detailsW12034413, Sold, Mar 21, 2025
- MLS® number: W12034413
- Status: Sold
- Listed on: Mar 21, 2025
- Days on market: 12
- Updated: Apr 2, 2025
- Possession: Flexible
- Occupied by: Owner
- Listing brokerage: RE/MAX REAL ESTATE CENTRE INC.
About this home
31 Fendley Road, Orangeville, ON L9W 5C6
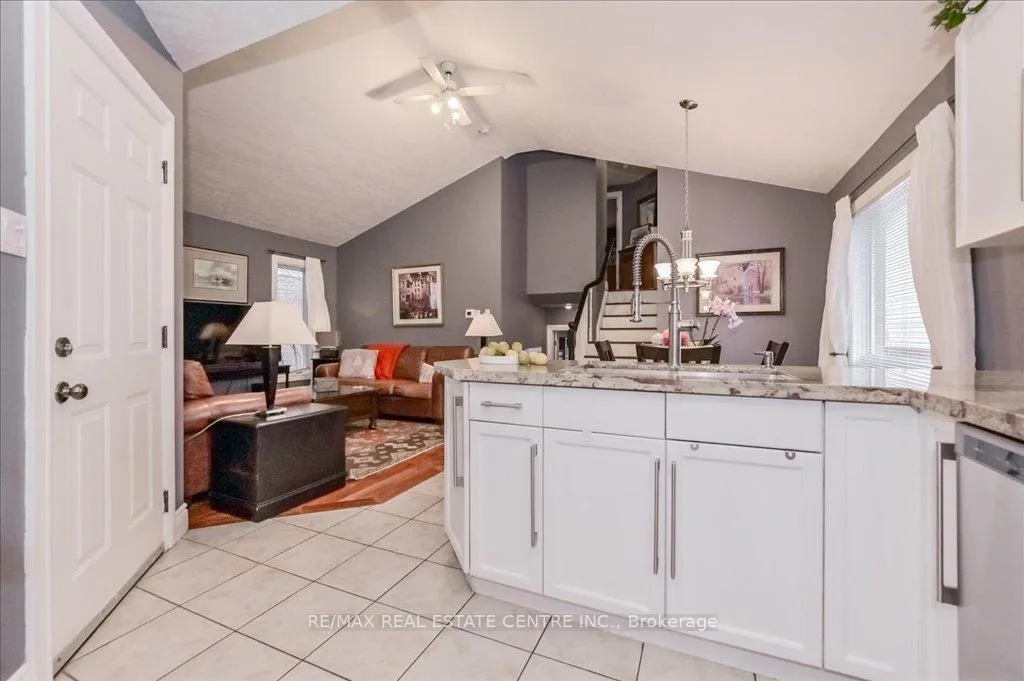
***** Open House Has Been Cancelled ***** Welcome to 31 Fendley Road, situated in one of Orangeville's most sought after neighbourhoods, walking distance to local shopping, parks, trails & schools, you wont want to miss out on this beautiful home! As you walk into this home you will be welcomed by a quaint & cozy kitchen with granite countertops, and stylish backsplash, the perfect place to cook up your favourite recipes! The main floor boast a great sized dining area to enjoy your dinners, and a lovely open concept living space with vaulted ceilings, hardwood flooring and tons of natural light, making it a great place for entertaining! Upstairs you will find 2 spacious bedrooms, with the primary bedroom having its own 4 piece ensuite! Continue back downstairs to the 3rd level, you'll find a bright and spacious family room to sit back and relax by the fireplace after a long day! On this level you'll also find a separate room that has endless possibilities for uses, whether you want to use it as an additional bedroom or kids play room this room is a great bonus! Conveniently located here on the 3rd level is the backyard access, a perfect spot for your summer BBQs, and relaxation! The 4th level is partially finished awaiting your ideas! *** Roof (2020) Furnace (2024) A/C (2022) Water Softener (2024) ***
Ask about this home
A HOMEH agent will answer your questions about this home.
Around this home
Daily convenience, out of 100, from the distances below
Schools nearby
School rating, out of 10.
Helpful calculators
Your HOMEH agent

"I would see it this week."