

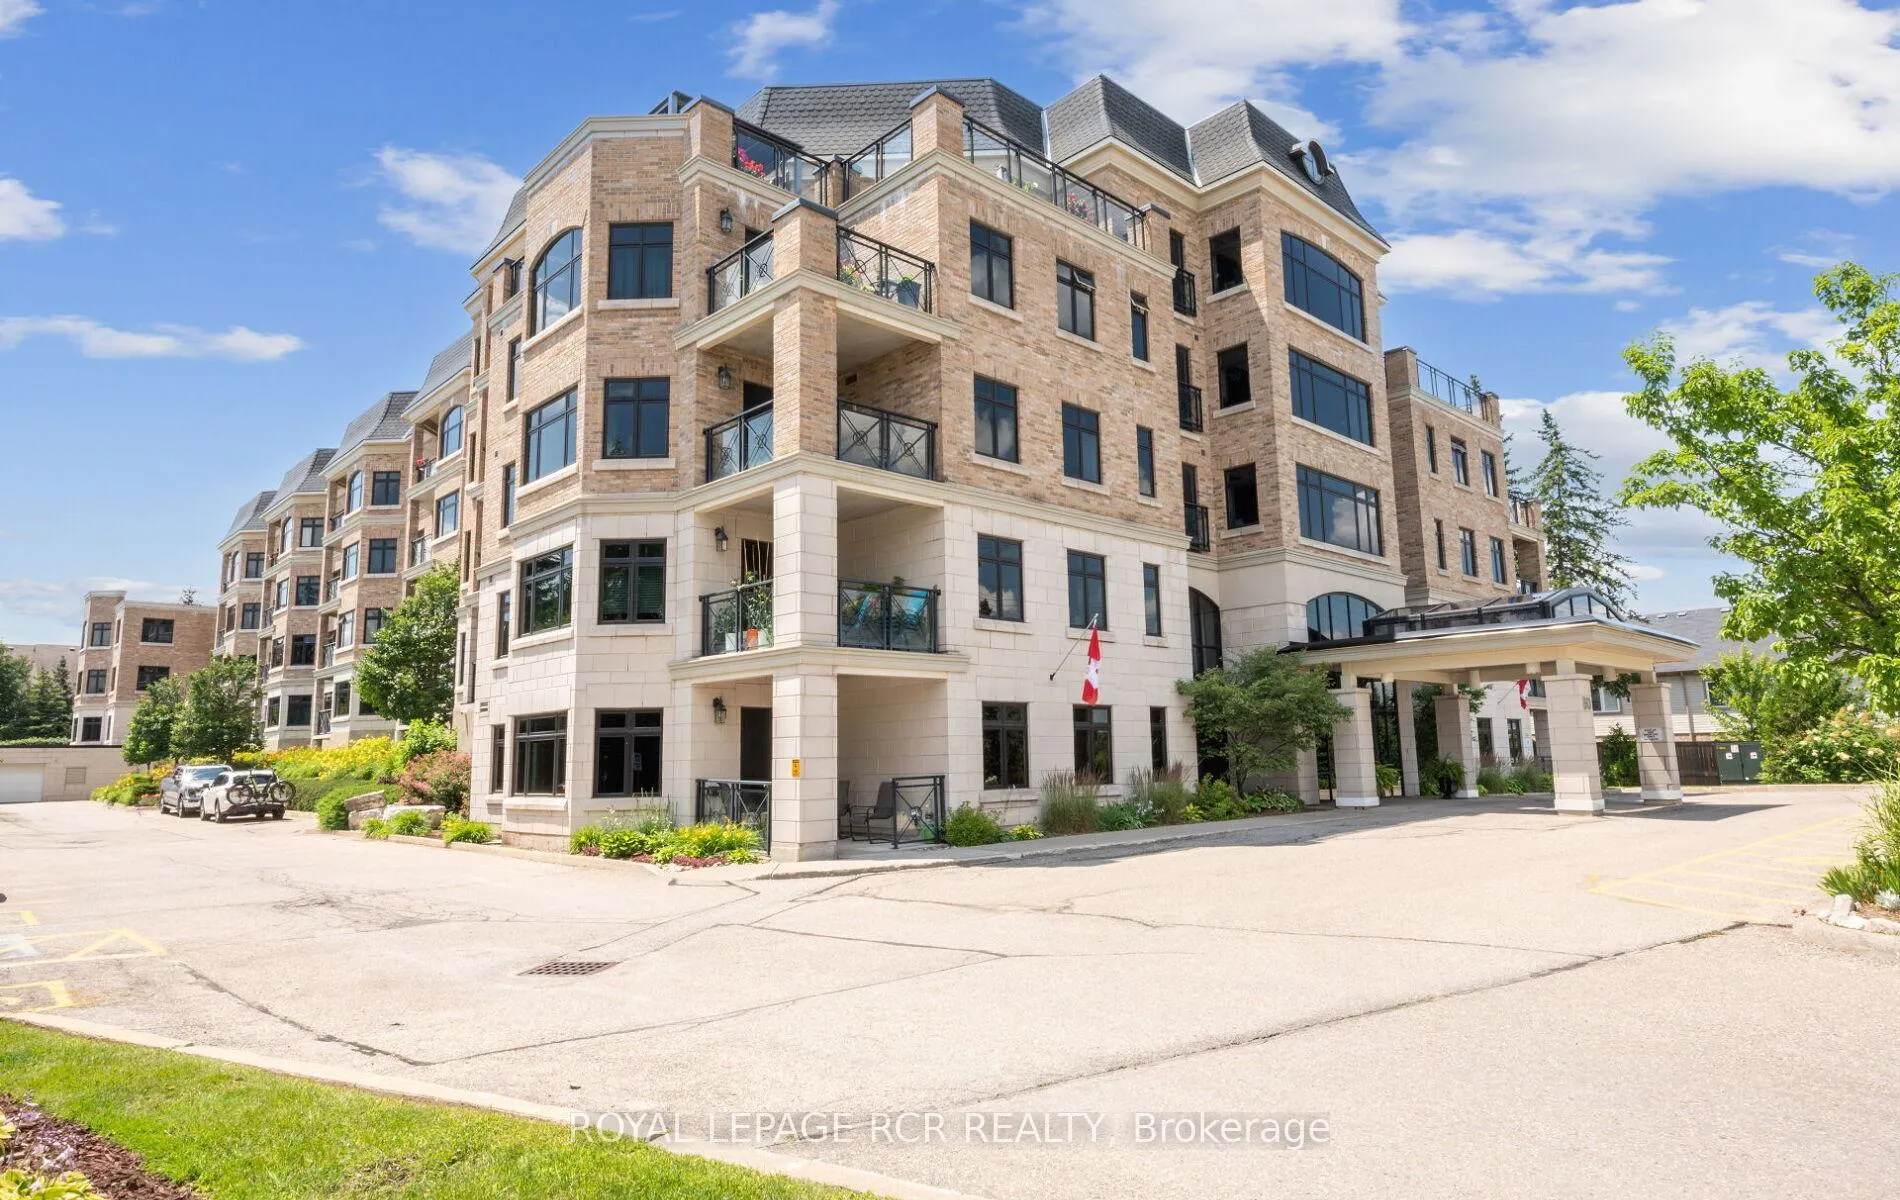
Unit 313, 60 C Line
Unit 313, 60 C Line
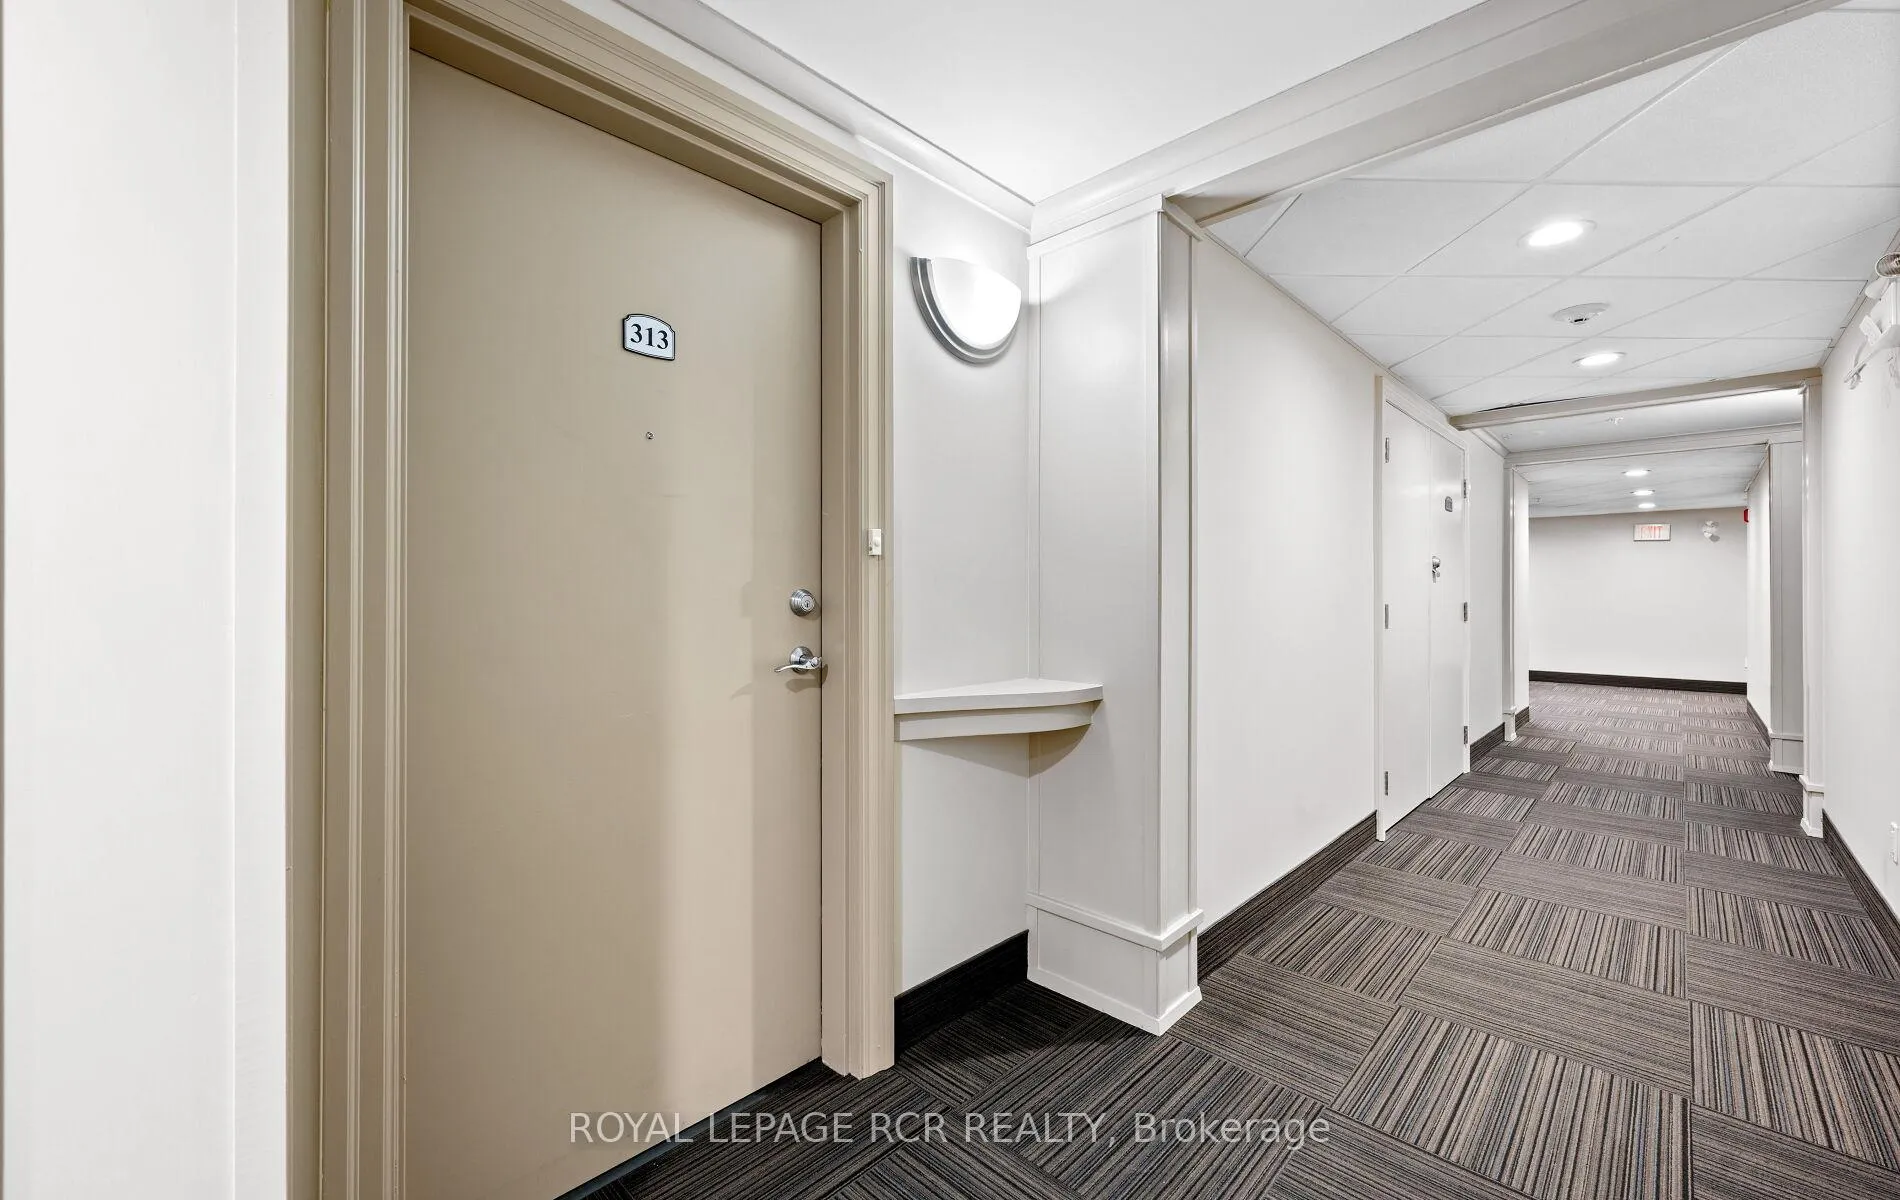 See all 49 photos
Property history
Facts and features
- ExposureSouth
- LaundryEnsuite
- LockerExclusive
- BalconyOpen
- Fireplace
- Central air
- Exercise room
- Party room/meeting room
The homeCondo Apartment, Apartment, Age 16–30 years
- TypeCondo Apartment
- StyleApartment
- Age16–30 years
- Living space1,200–1,399 sq ft
- BasementNone
- ExposureSouth
InsideFireplace Yes, electric, Tile, Broadloom, Ensuite, main level
- FireplaceYes, electric
- FlooringTile, Broadloom
- LaundryEnsuite, main level
- FeaturesWater heater owned
- ElevatorYes
- Rooms above ground5
- Bedrooms1
- Bathrooms1
- Kitchens1
OutsideBrick, Asphalt shingle, Open
- ExteriorBrick
- RoofAsphalt shingle
- BalconyOpen
Parking and locker1 Parking, Underground, Exclusive
- Spaces1 Parking
- GarageUnderground
- Parking typeExclusive
- DrivewayUnderground
- Spot24
- LockerExclusive
- Locker unitL32
- Locker levelLower
BuildingThe arbours, Storeys 6, Condo corporation 23
- NameThe arbours
- Storeys6
- Condo corporation23
- AmenitiesCommunity bbq, elevator, exercise room, party room/meeting room, game room, visitor parking
- PetsAllowed
Heating, water and powerForced air, ground source, Central air
- HeatingForced air, ground source
- CoolingCentral air
Costs and taxesTaxes $5,060 a year, Condo fee $594 a month, Heat included, water included, cable tv included, common elements included, building insurance included, parking included
- Taxes, 2024$5,060 a year
- Condo fee$594 a month
- Fee includesHeat included, water included, cable tv included, common elements included, building insurance included, parking included
- HSTNo HST
- Under contractHot water heater
Included in the saleRefrigerator, stove, dishwasher, microwave/fan hood, clothes washer/dryer, window coverings, hot water heater, electric fireplace
- IncludedRefrigerator, stove, dishwasher, microwave/fan hood, clothes washer/dryer, window coverings, hot water heater, electric fireplace
NearbyPlace of worship, public transit, school
- Close toPlace of worship, public transit, school
Listing detailsW12111841, Sold, Apr 30, 2025
- MLS® numberW12111841
- StatusSold
- Listed onApr 30, 2025
- Days on market2
- UpdatedMay 2, 2025
- PossessionFlexible
- Occupied byOwner
- Listing brokerageRoyal LePage RCR Realty
About this home
Unit 313, 60 C Line, Orangeville, ON L9W 0A9
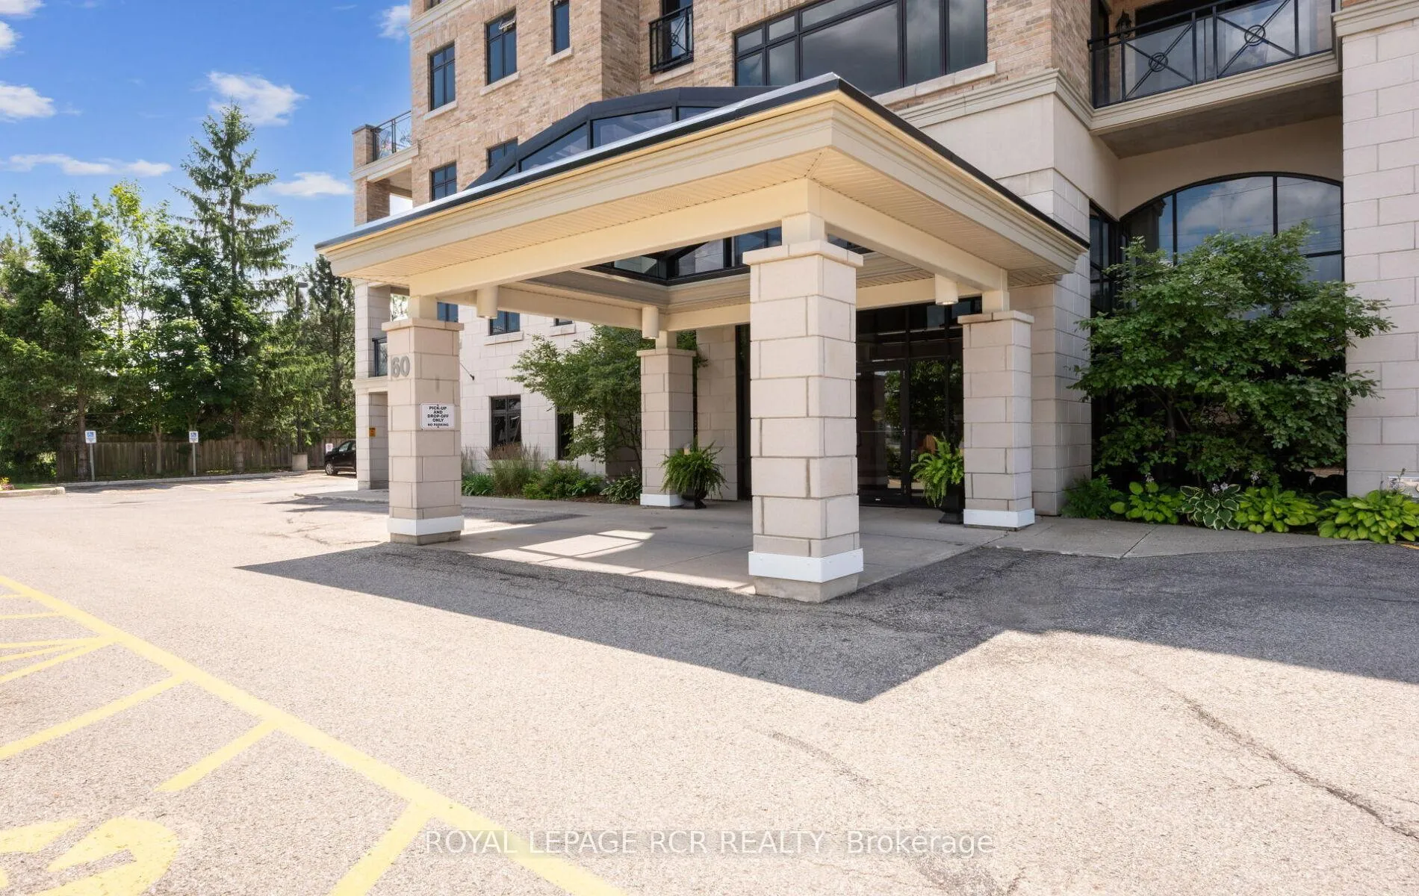
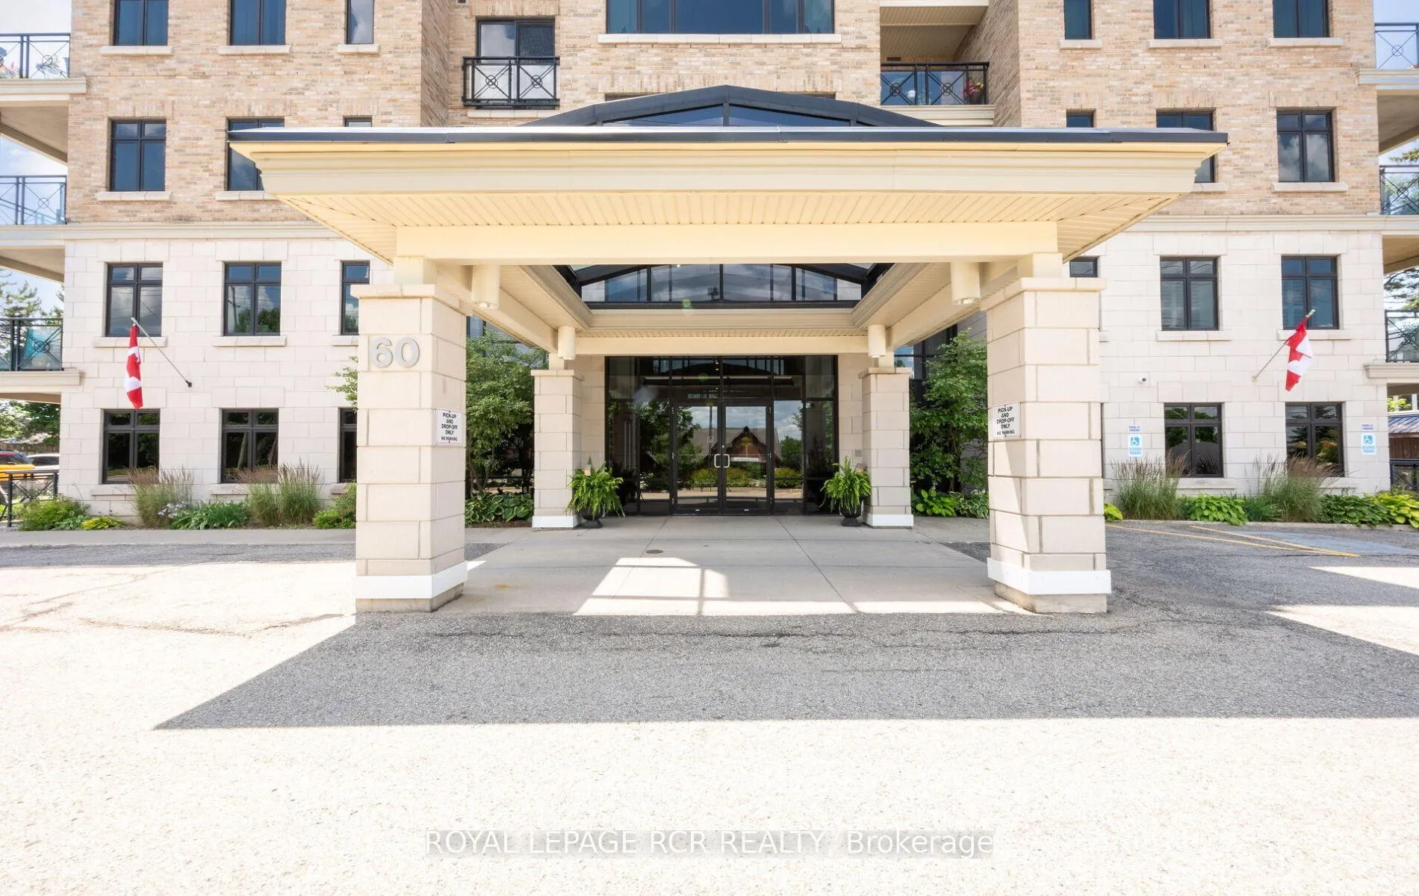
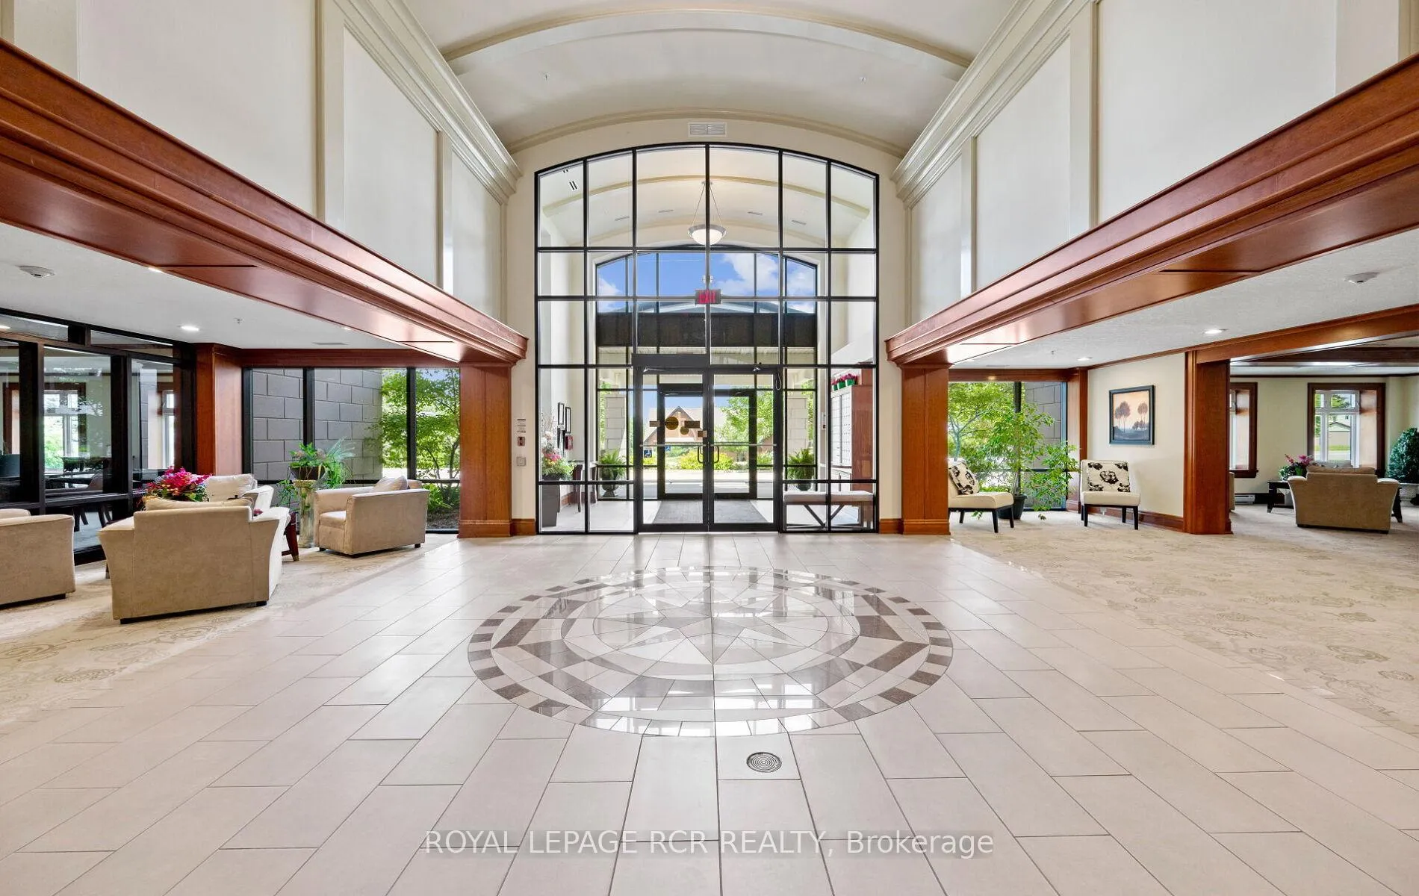
First time offered on the market in the prestigious Arbours building - the Bordeaux model, features 1,223 sq. ft. of elegance and the carefree lifestyle of condo living that you have been waiting for. From the moment you enter the tile foyer you will feel the inviting warmth of this luxurious open concept living with an abundance of natural light and a wall of windows to enjoy the southern exposure. This thoughtful layout includes a beautiful kitchen with its light cabinetry and dark quartz counters and offers great storage options, as well as a breakfast bar with built-in china/glass cabinets & two classic bar stools. The kitchen has access to utility/laundry area and walkout to private patio. The spacious Great Room offers lots of options for relaxing or entertaining friends and family & a secondary door to the terrace. Plus, a separate den for TV or home office, complimented with neutral decor. The primary bedroom also enjoys southern exposure, a large walk-in closet and second closet for off-season items, plus a semi-ensuite. The bathroom features tile floor, large walk-in shower and dedicated linen closet. Enjoy the convenience of secure entry to the underground parking garage, exclusive use of one parking space and full, walk-in storage locker. This one of a kind building in Orangeville features an outstanding entrance complete with huge gathering room showcasing a grand piano and gas fireplace. There is also a dedicated exercise room, games room, top floor common entertainment suite with spacious outdoor terrace including BBQs. This sought after building is exceptionally well maintained throughout. NOTE: Heat, TV/internet, water is included in the monthly maintenance fee.
Ask about this home
A HOMEH agent will answer your questions about this home.
Know more about 60 C Line
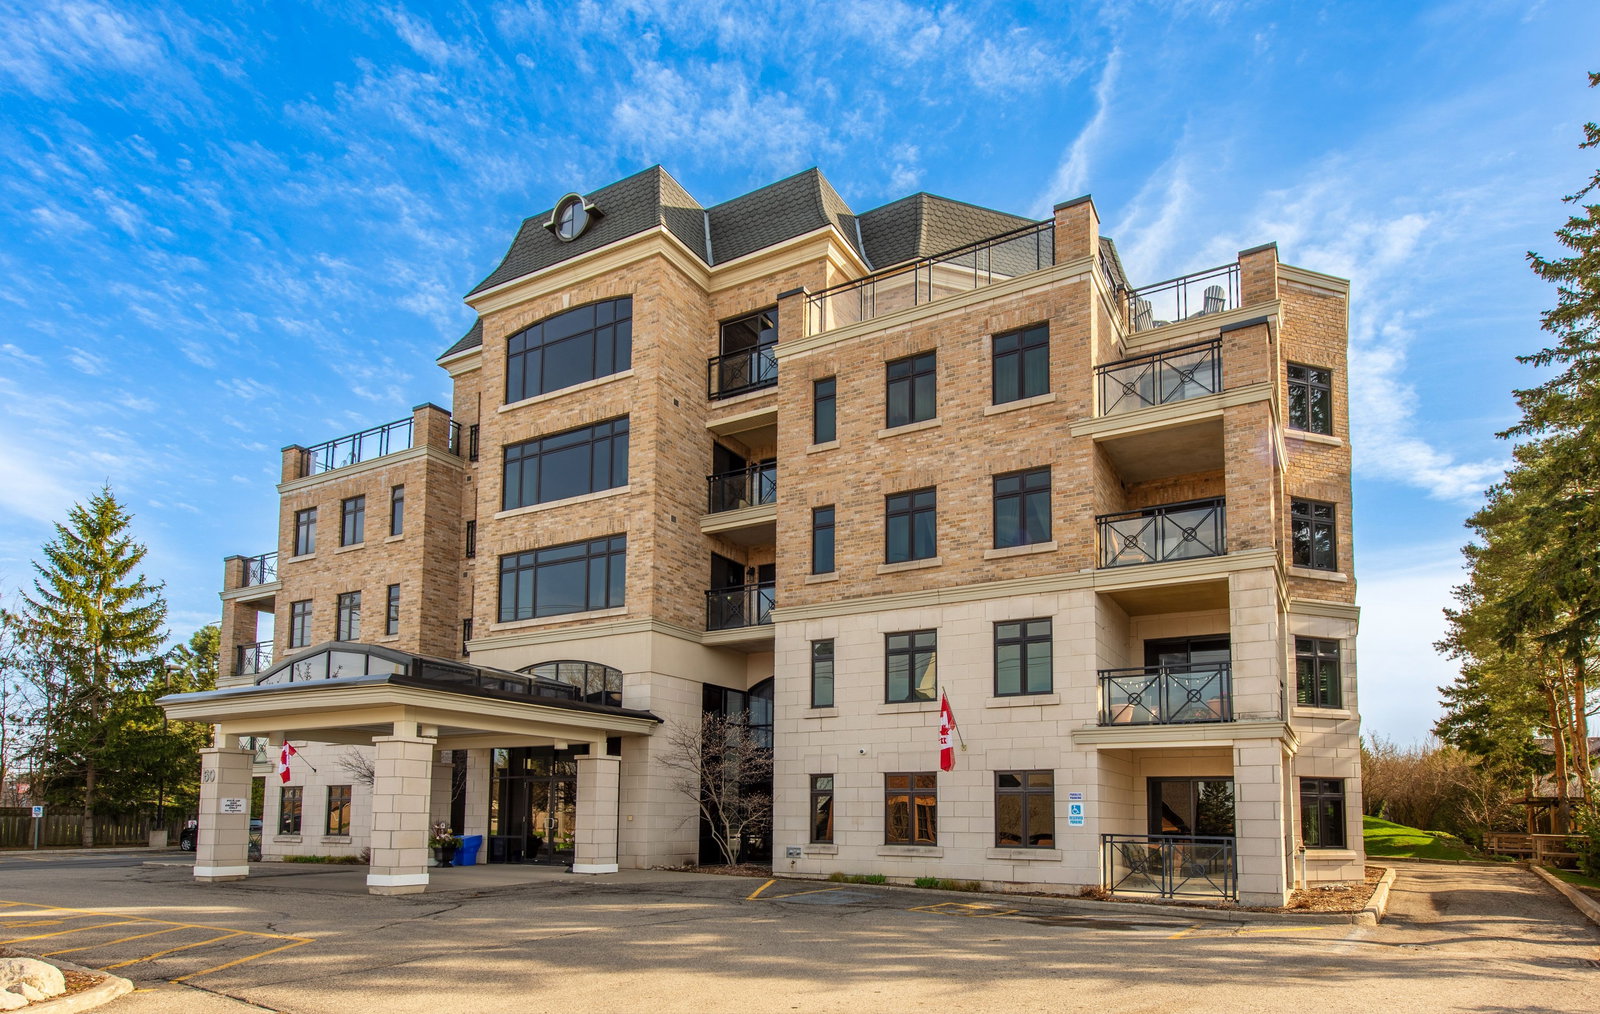
Condo building · 60 C Line
60 C Line is a 6-storey condo. No units are on the market here right now.
- 6storeys
- $607/sq ft
No similar units for sale in 60 C Line right now.
Around this home
Daily convenience, out of 100, from the distances below
Schools nearby
School rating, out of 10.
Helpful calculators
Your HOMEH agent

"I would see it this week."