

Unit 1, 2 Cedar Drive
Unit 1, 2 Cedar Drive
 See all 19 photos
Property history
Facts and features
- BasementFinished
- ExposureEast
- LaundryIn basement
- LockerNone
The homeCondo Townhouse, 2-storey, 1,000–1,199 sq ft
- TypeCondo Townhouse
- Style2-storey
- Living space1,000–1,199 sq ft
- BasementFinished
- ExposureEast
InsideIn basement, Carpet free, Rooms above ground 6
- LaundryIn basement
- FeaturesCarpet free
- Rooms above ground6
- Rooms in the basement3
- Bedrooms3 + 1 in the basement
- Bathrooms2
- Kitchens1
- Family roomYes
OutsideBrick, Balcony None
- ExteriorBrick
- BalconyNone
Parking and locker1 Parking, Exclusive, Surface
- Spaces1 Parking
- Parking typeExclusive
- DrivewaySurface
- LockerNone
Building2 Cedar Drive, Storeys 2, Condo corporation 4
- Name2 Cedar Drive
- Storeys2
- Condo corporation4
- PetsAllowed
Heating, water and powerBaseboard, electric
- HeatingBaseboard, electric
Costs and taxesTaxes $2,674 a year, Condo fee $320 a month, Building insurance included, parking included
- Taxes, 2025$2,674 a year
- Condo fee$320 a month
- Fee includesBuilding insurance included, parking included
- HSTHST included in the price
- Rental itemsNone
Included in the saleFridge, stove (as-is), dishwasher, washer, dryer, light fixtures, window coverings, Not included None
- IncludedFridge, stove (as-is), dishwasher, washer, dryer, light fixtures, window coverings
- Not includedNone
Listing detailsW12720736, Sold, Jan 22, 2026
- MLS® numberW12720736
- StatusSold
- Listed onJan 22, 2026
- Days on market36
- UpdatedFeb 27, 2026
- Possession2026-02-23 / 1-29 days
- Occupied byVacant
- Listing brokerageROCK STAR REAL ESTATE INC.
About this home
Unit 1, 2 Cedar Drive, Orangeville, ON L9W 2X6
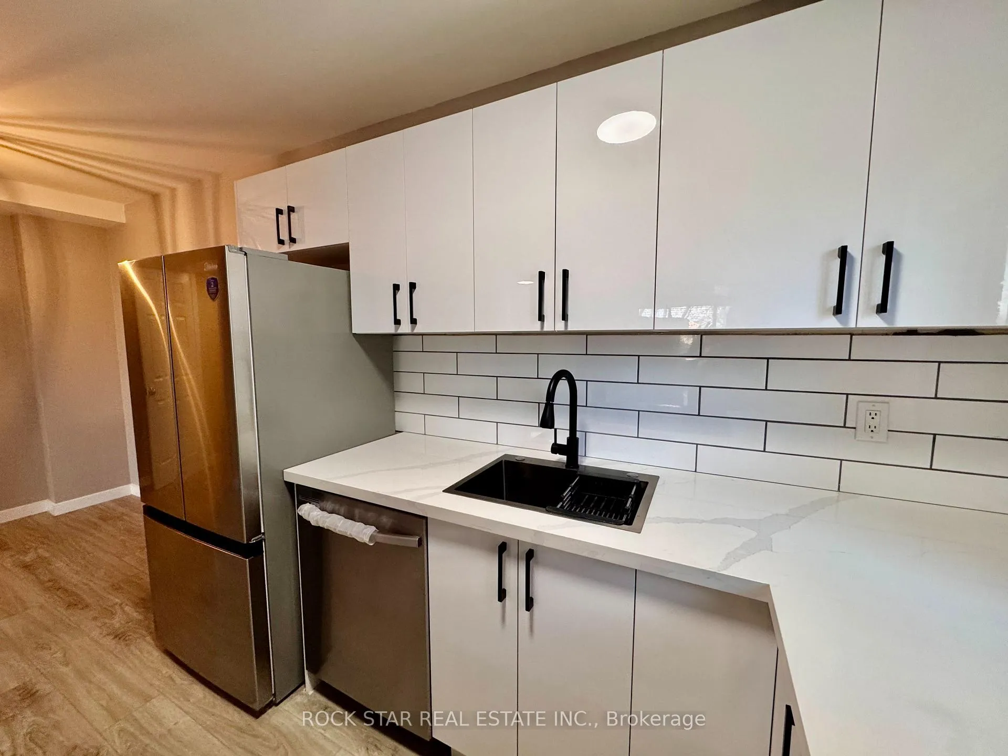
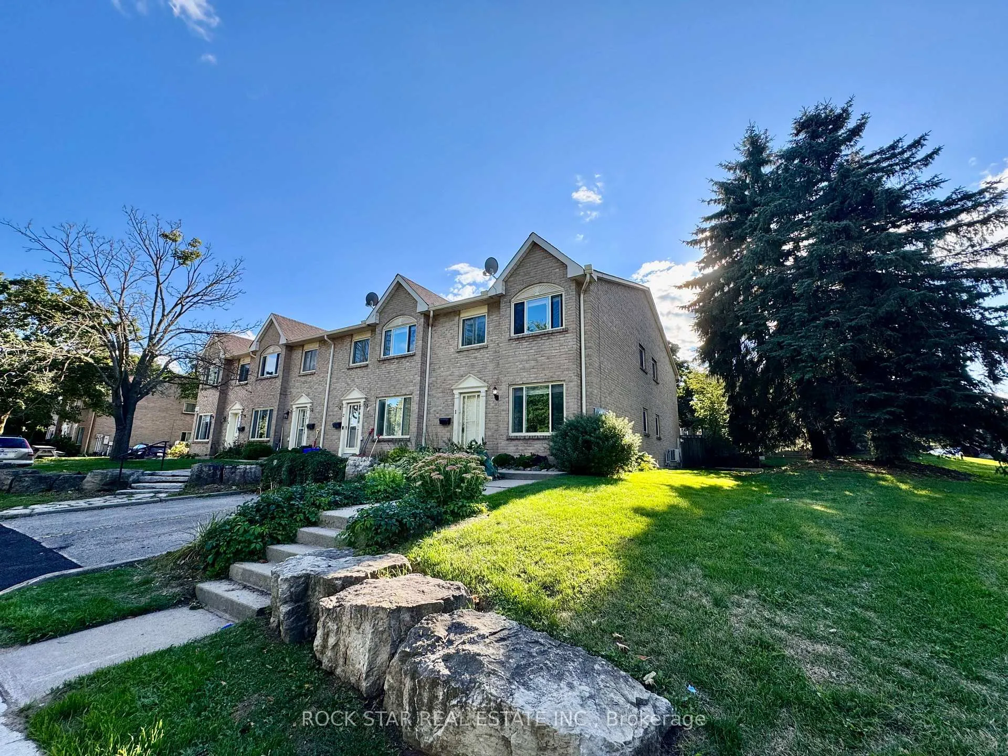
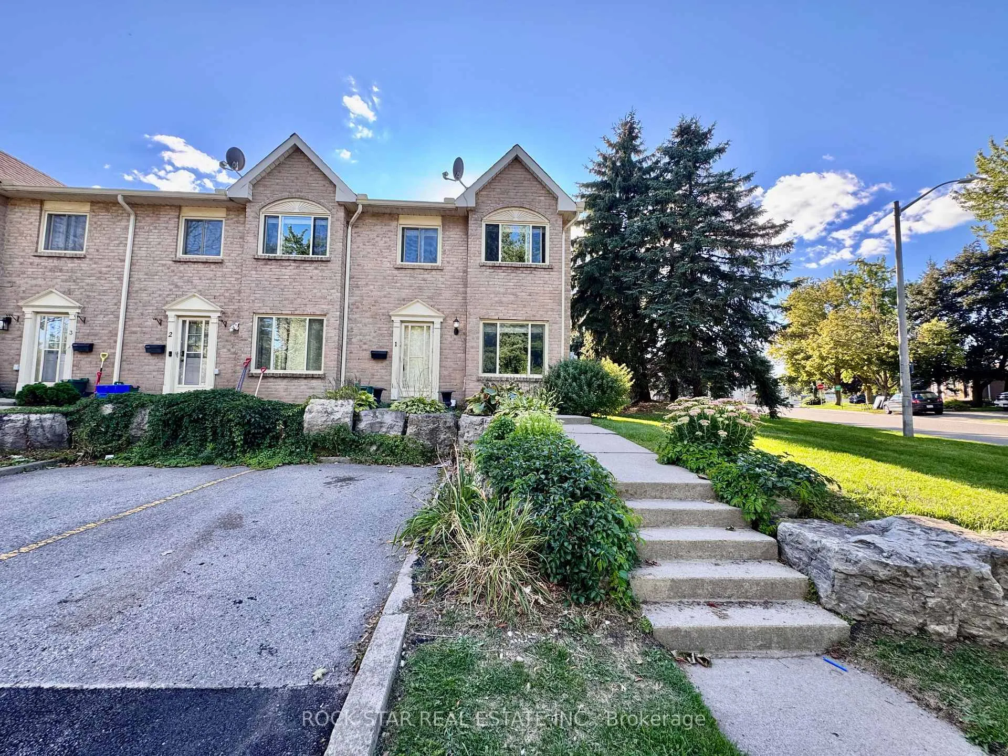
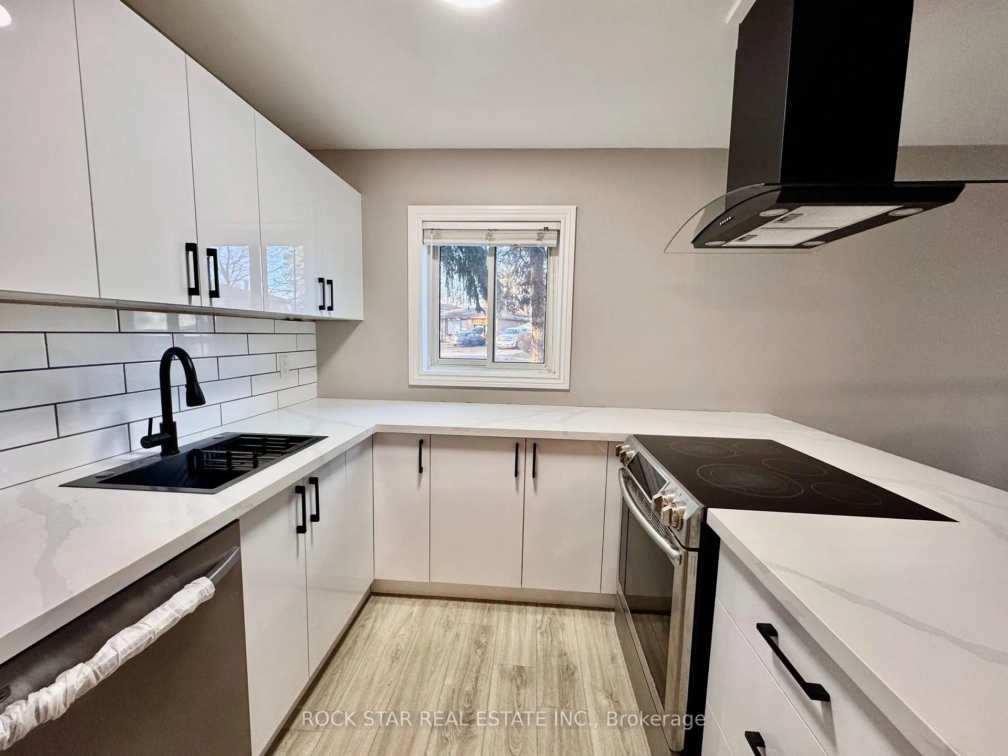
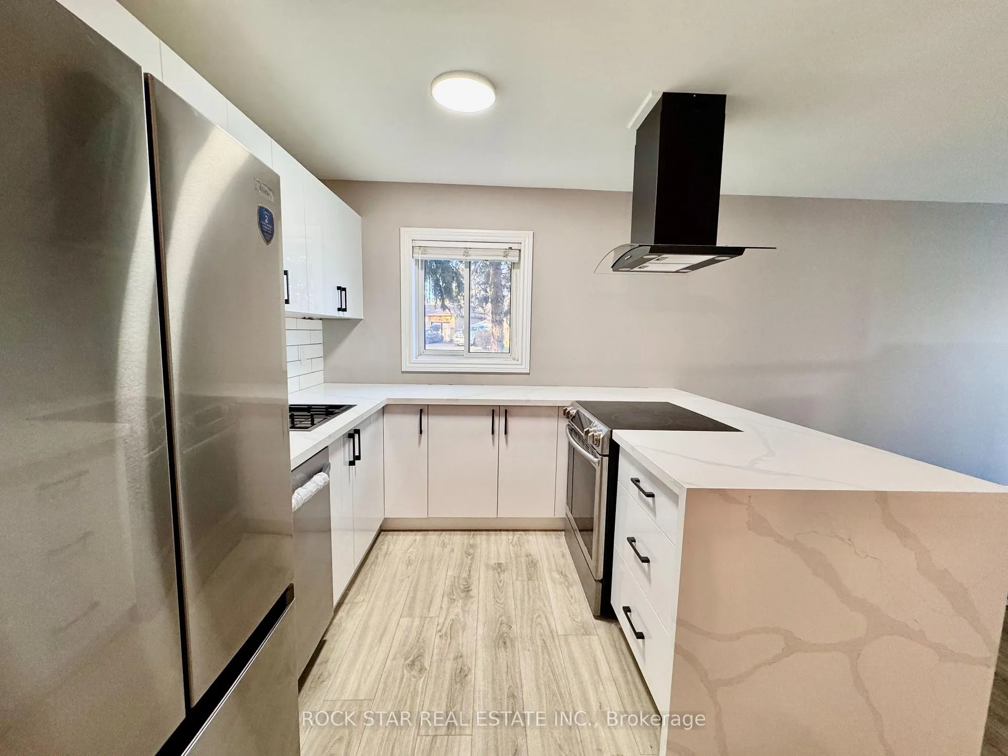
Welcome to the perfect starter home! Brand new renovation just completed November 2025! Be the first to live in this beautiful home. Conveniently located 4 bedroom, 2 bathroom corner unit town house. Main floor includes large kitchen with plenty of storage, quartz counters with a waterfall edge, bar seating and stainless steel appliances. The main floor is accompanied by a spacious living room with large front window, and a dedicated dining room attached to the kitchen. Second level holds 3 bedrooms and updated 4 piece bathroom. Spacious primary bedroom faces East for early risers to enjoy the sunrise! This end unit/ corner unit townhouse has a fully finished basement for extra living including the 4th bedroom, and a new 2pc washroom along with the laundry room. Young families will love that this home is walking distance to Parkinson Centennial School and Every Kid's Park which is at the end of the street. Maintenance fees are low at just $320/month and include: snow removal, grass cutting and building insurance. Close to Highways 9 & 10 for commuters. Don't let this one slip away as it wont last long!
Ask about this home
A HOMEH agent will answer your questions about this home.
Know more about 2 Cedar Drive
Condo building · 2 Cedar Dr
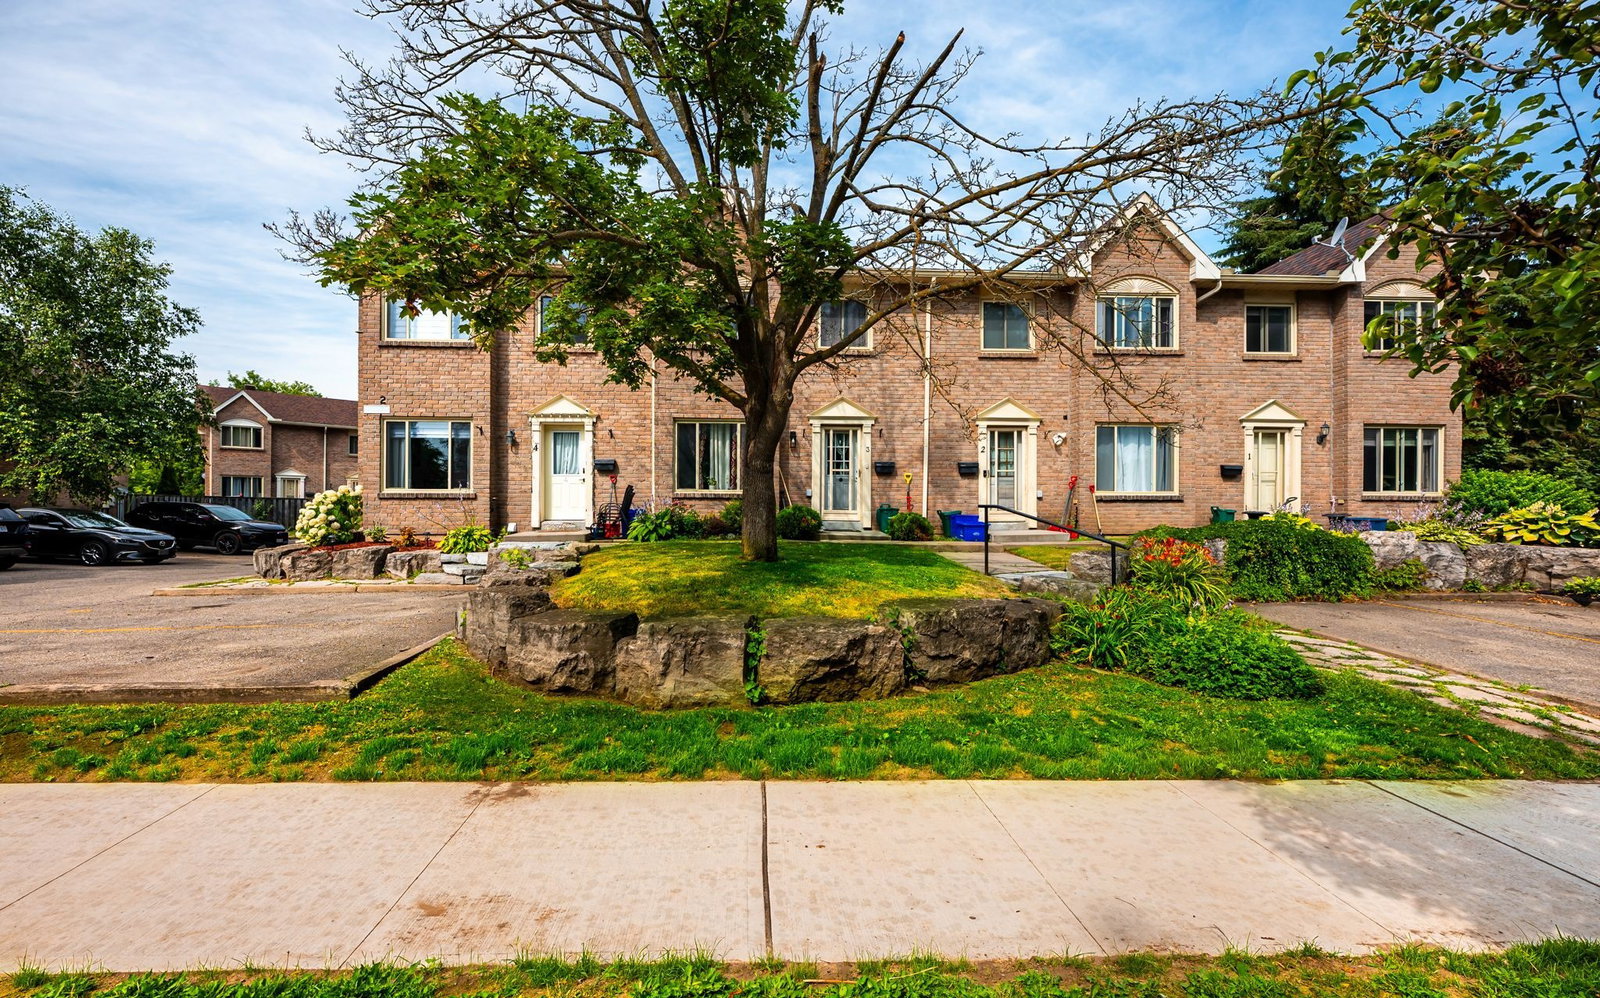
2 Cedar Drive is a 2-storey condo. No units are on the market here right now.
- 2storeys
No similar units for sale in 2 Cedar Drive right now.
Around this home
Daily convenience, out of 100, from the distances below
Schools nearby
School rating, out of 10.
Helpful calculators
Your HOMEH agent

"Priced 4% under the Hestimate. I would see it this week."