

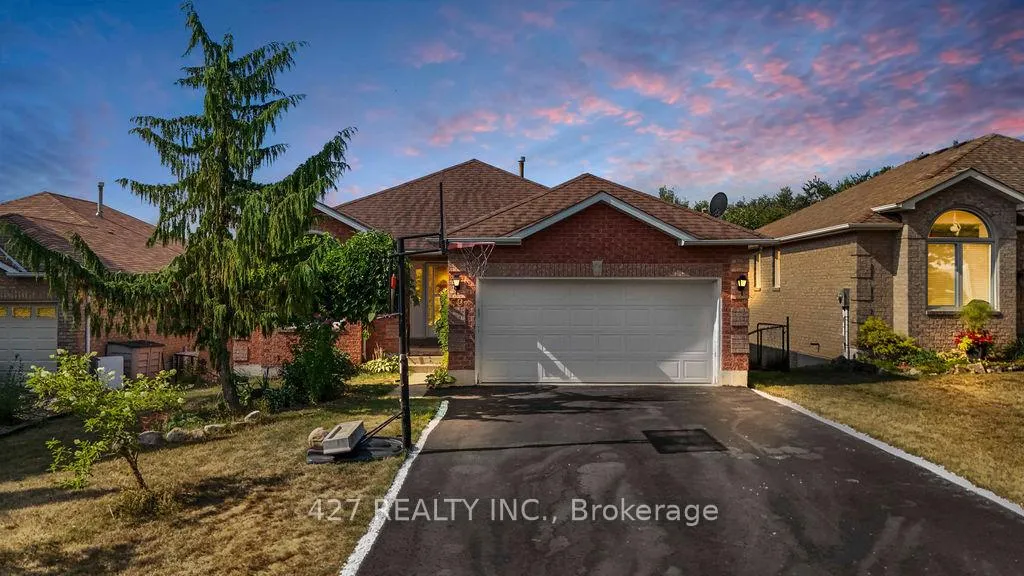
59 Eastview Crescent
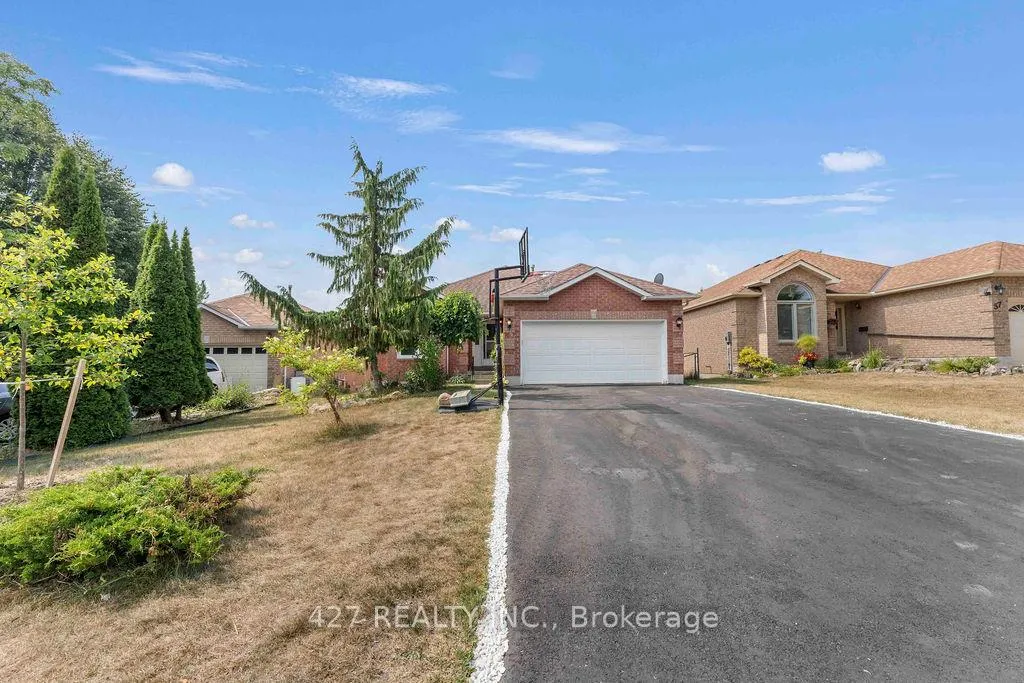
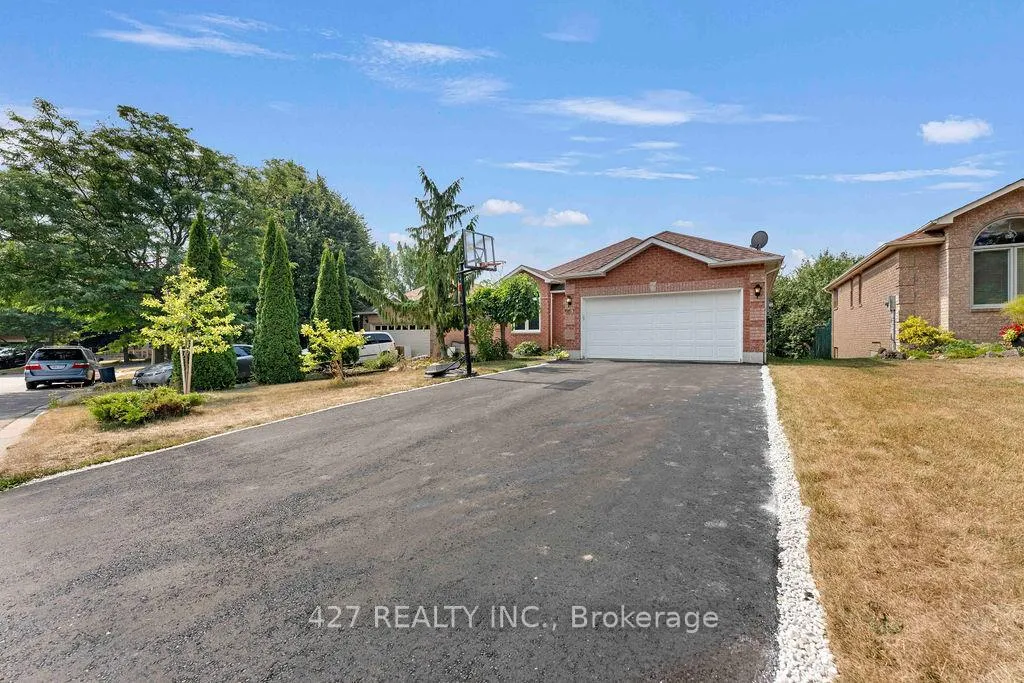
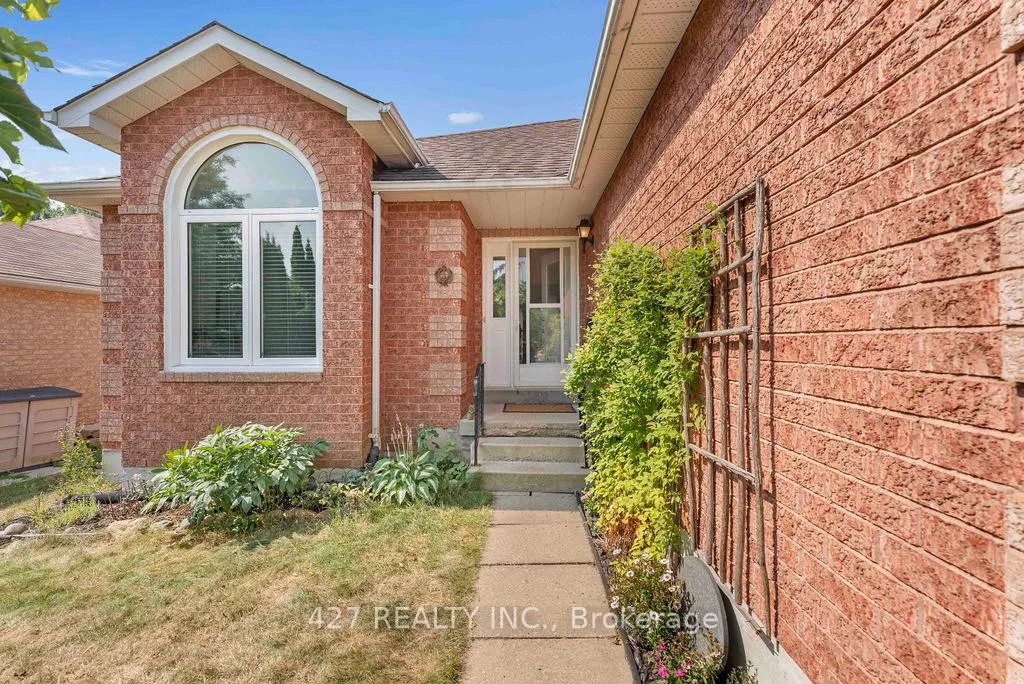
59 Eastview Crescent
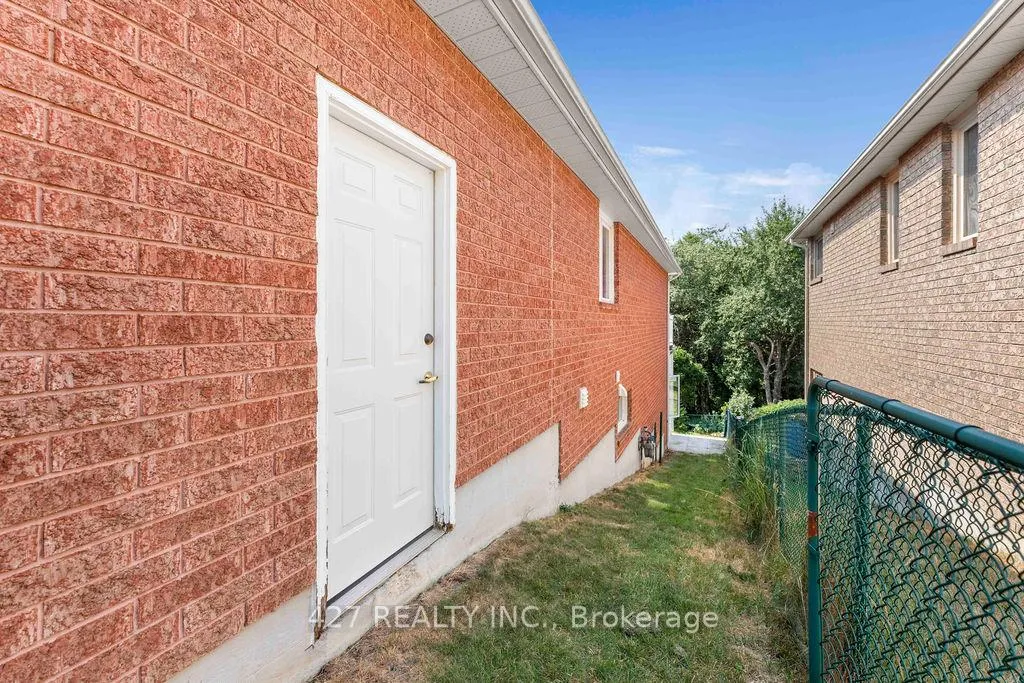 See all 50 photos
Property history
- $979,999ExpiredList: 2025-09-04|End: 2025-12-01|88 daysW12381171
- $989,999TerminatedList: 2025-08-19|End: 2025-08-28|9 daysW12353615
Facts and features
- BasementFinished
- Price per sq ft~$754
- Water, sewerMunicipal
- HeatingForced air
- Hardwood floors
- Fireplace
- Central air
The homeDetached, Bungalow-raised, 1,100–1,500 sq ft
- TypeDetached
- StyleBungalow-raised
- Living space1,100–1,500 sq ft
- BasementFinished
- ViewForest
InsideFireplace Yes, Hardwood, Tile, Carpet free, Auto garage door remote, central vacuum, primary bedroom - main floor, water heater, water softener
- FireplaceYes
- FlooringHardwood, Tile, Carpet free
- FeaturesAuto garage door remote, central vacuum, primary bedroom - main floor, water heater, water softener
- Rooms above ground2
- Rooms in the basement2
- Bedrooms2 + 3 in the basement
- Bathrooms3
- Kitchens1
- Family roomYes
Outside and lotConcrete, brick, Asphalt shingle, Unknown
- ExteriorConcrete, brick
- RoofAsphalt shingle
- FoundationUnknown
- Size51.51 × 116.33 ft
Parking2 Garage, Attached
- Spaces2 Garage
- GarageAttached
Heating, water and powerForced air, gas, Central air, Municipal water
- HeatingForced air, gas
- CoolingCentral air
- WaterMunicipal water
- SewerMunicipal sewer
Costs and taxesTaxes $6,418 a year, HST included in the price, Hot water tank
- Taxes, 2024$6,418 a year
- HSTHST included in the price
- Rental itemsHot water tank
Included in the saleFridge/stove, dishwasher, washer, dryer, light fixtures, window blinds. water softener, central vacuum (as is), elevator. hot tub (as is), Lots of storage racks in the garage and cabinets, elevator, hot tub
- IncludedFridge/stove, dishwasher, washer, dryer, light fixtures, window blinds. water softener, central vacuum (as is), elevator. hot tub (as is)
- Not includedLots of storage racks in the garage and cabinets, elevator, hot tub
Listing detailsW12381171, Expired, Sep 4, 2025
- MLS® numberW12381171
- StatusExpired
- Listed onSep 4, 2025
- Days on market88
- UpdatedDec 1, 2025
- PossessionFlexible
- Occupied byOwner
- Listing brokerage427 REALTY INC.
About this home
59 Eastview Crescent, Orangeville, ON L9W 4X4
Welcome to your dream home in a prime location, surrounded by all essentials including schools, stores, restaurants and more! This stunning, bungalow home offers a perfect blend of elegance, functionality, and versatility ideal for families, multi- generational living, or income potential. This home offers 2 spacious bedrooms on the upper level and a professionally finished lower level with 3 additional bedrooms and a full washroom. Step into a bright and inviting main floor featuring a spacious formal living and dining area perfect for hosting family gatherings and entertaining guests. You will walk into an open concept kitchen, with an abundance of natural lighting, and ample counter space. For convenience and accessibility, you will find an elevator leading to the lower level of this home. The lower level offers an expansive area to host family gatherings surrounding a cozy fireplace, and a hot tub forrelaxation! At the back, you will walk into an enclosed deck giving you a private area to enjoy your evenings. This house is located in a quiet and respectful neighbourhood, with schools within walking distance and all other amenities in close range. This home exudes true pride of ownership and offers everything a modern family needs, in a fantastic, family-friendly location. Don't miss out, this is a must-see property!
Ask about this home
A HOMEH agent will answer your questions about this home.
Around this home
Daily convenience, out of 100, from the distances below
Schools nearby
School rating, out of 10.
Helpful calculators
Your HOMEH agent

"I would see it this week."