

49 Preston Drive
49 Preston Drive
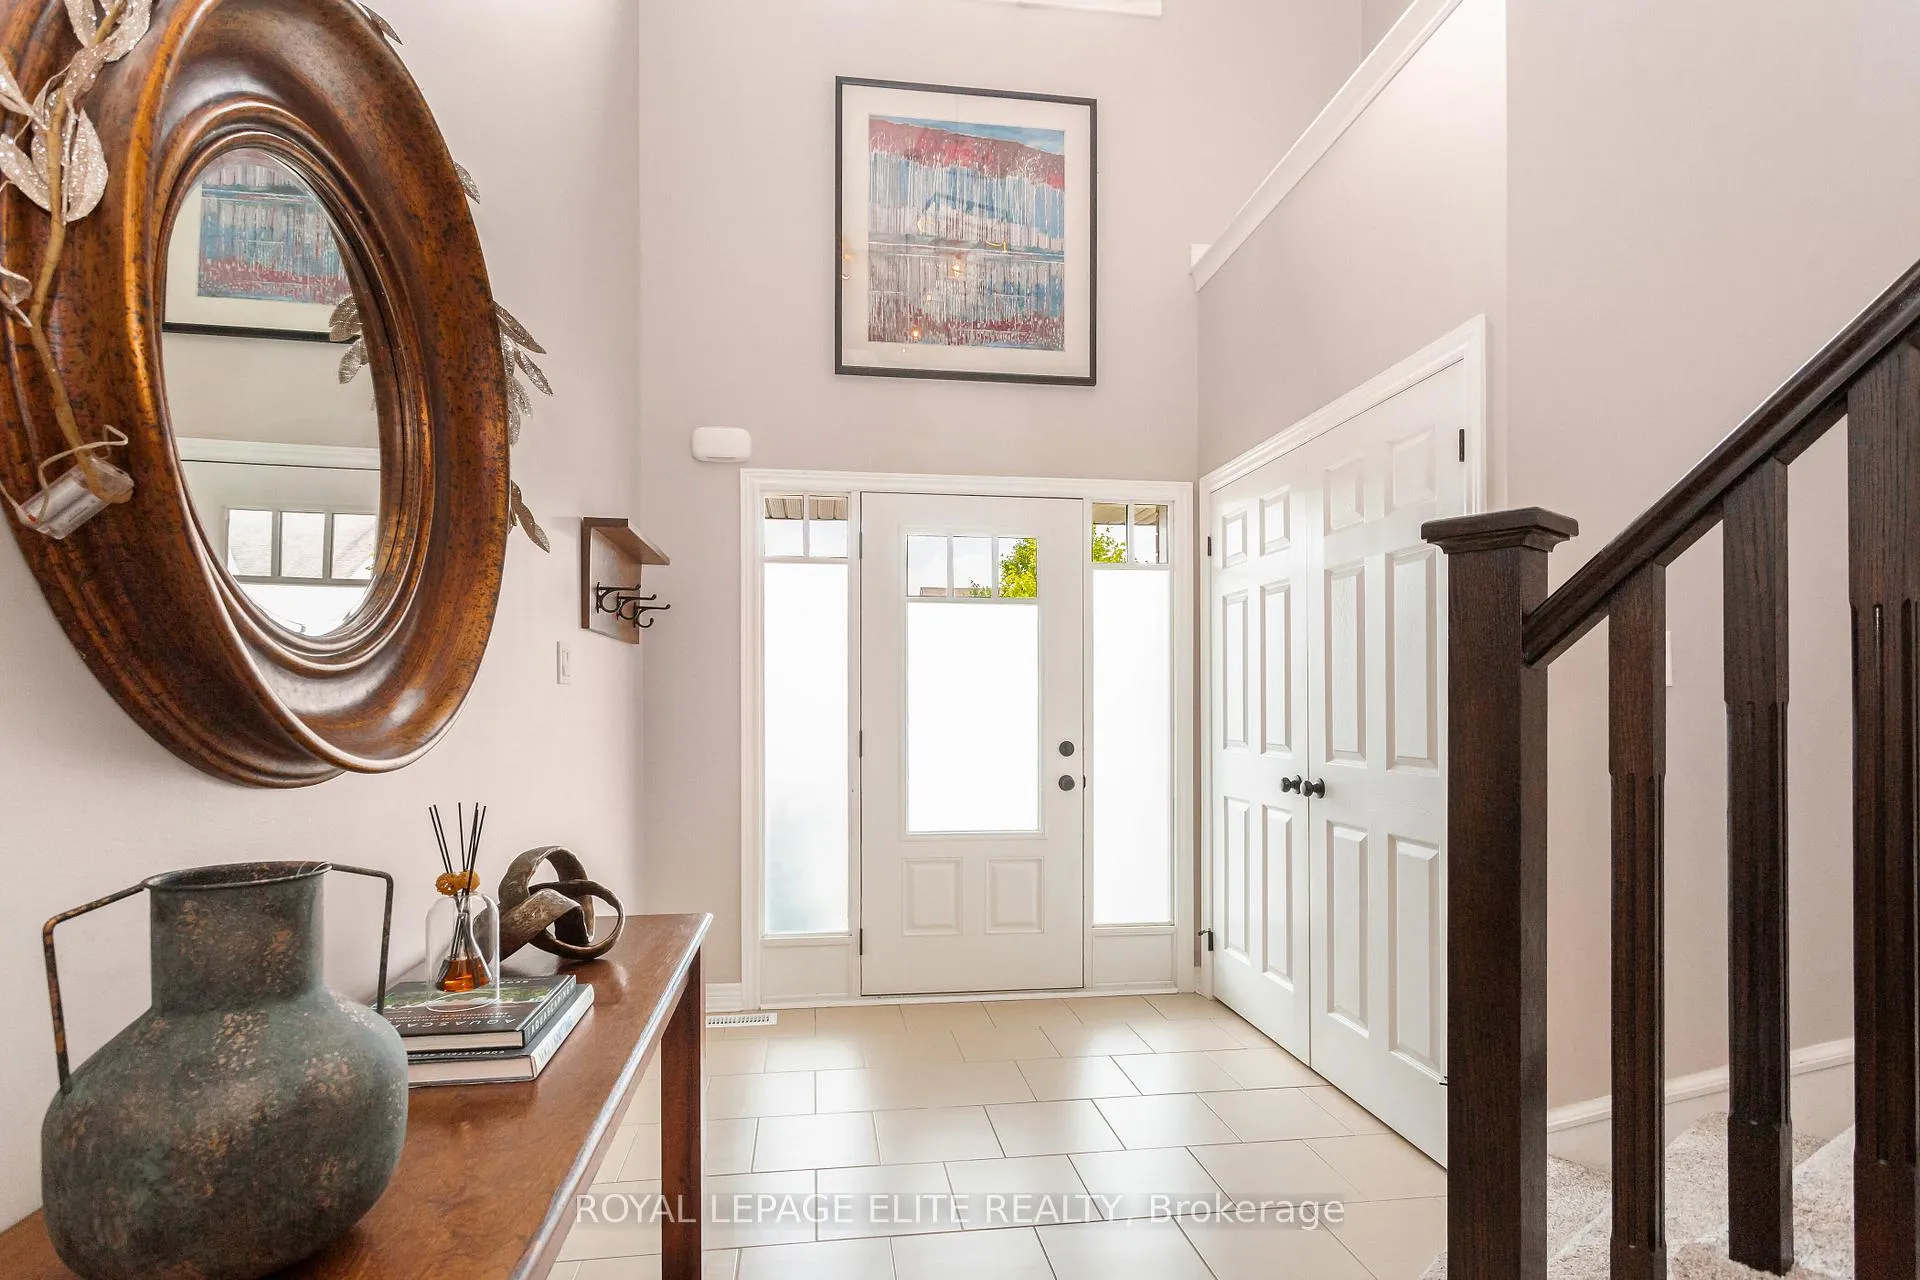 See all 50 photos
Property history
Facts and features
- BasementFinished
- Age of home6–15 years
- Water, sewerMunicipal
- HeatingForced air
- Fireplace
- Central air
The homeDetached, 2-storey, Age 6–15 years
- TypeDetached
- Style2-storey
- Age6–15 years
- Living space2,500–3,000 sq ft
- BasementFinished
- WaterfrontNone
InsideFireplace Yes, natural gas, Ceramic, Vinyl, Upper level
- FireplaceYes, natural gas
- FlooringCeramic, Vinyl
- LaundryUpper level
- SecurityCarbon monoxide detectors, smoke detector
- Rooms above ground13
- Bedrooms4
- Bathrooms4
- Kitchens1
Outside and lotBrick, vinyl siding, Asphalt shingle, Concrete
- ExteriorBrick, vinyl siding
- RoofAsphalt shingle
- FoundationConcrete
- FeaturesBuilt-in-bbq, deck, landscape lighting, landscaped, lighting
- Size40.03 × 98.43 ft
Parking2 Garage, Built-in, Private double
- Spaces2 Garage
- GarageBuilt-in
- DrivewayPrivate double
Heating, water and powerForced air, gas, Central air, Municipal water
- HeatingForced air, gas
- CoolingCentral air
- WaterMunicipal water
- SewerMunicipal sewer
- Natural gasAvailable
- HydroAvailable
- CableAvailable
- TelephoneAvailable
Costs and taxesTaxes $7,776 a year, HST included in the price, Hot water tank rental: $44.58 - monthly
- Taxes, 2025$7,776 a year
- HSTHST included in the price
- Rental itemsHot water tank rental: $44.58 - monthly
- Under contractHot water tank-electric
Included in the saleSs fridge, ss gas stove, ss dishwasher, ss hood range, washer, dryer, pool table, projector in basement, projector screen in basement, mini fridge (at bar), all elf's, window blinds and curtains/rods, primary room closet shelving units, backyard/deck lights, gas line rough-in for outdoor fire table, 2 garage door openers and central vac. - rough-in., All wall art/decorations and mirrors (entrance and 2nd floor landing)
- IncludedSs fridge, ss gas stove, ss dishwasher, ss hood range, washer, dryer, pool table, projector in basement, projector screen in basement, mini fridge (at bar), all elf's, window blinds and curtains/rods, primary room closet shelving units, backyard/deck lights, gas line rough-in for outdoor fire table, 2 garage door openers and central vac. - rough-in.
- Not includedAll wall art/decorations and mirrors (entrance and 2nd floor landing)
NearbyFenced yard, lake/pond, park, school, school bus route
- Close toFenced yard, lake/pond, park, school, school bus route
Listing detailsW12347458, Sold, Aug 15, 2025
- MLS® numberW12347458
- StatusSold
- Listed onAug 15, 2025
- Days on market89
- UpdatedNov 12, 2025
- PossessionFlexible
- Occupied byOwner
- Listing brokerageROYAL LEPAGE ELITE REALTY
About this home
49 Preston Drive, Orangeville, ON L9W 4K3
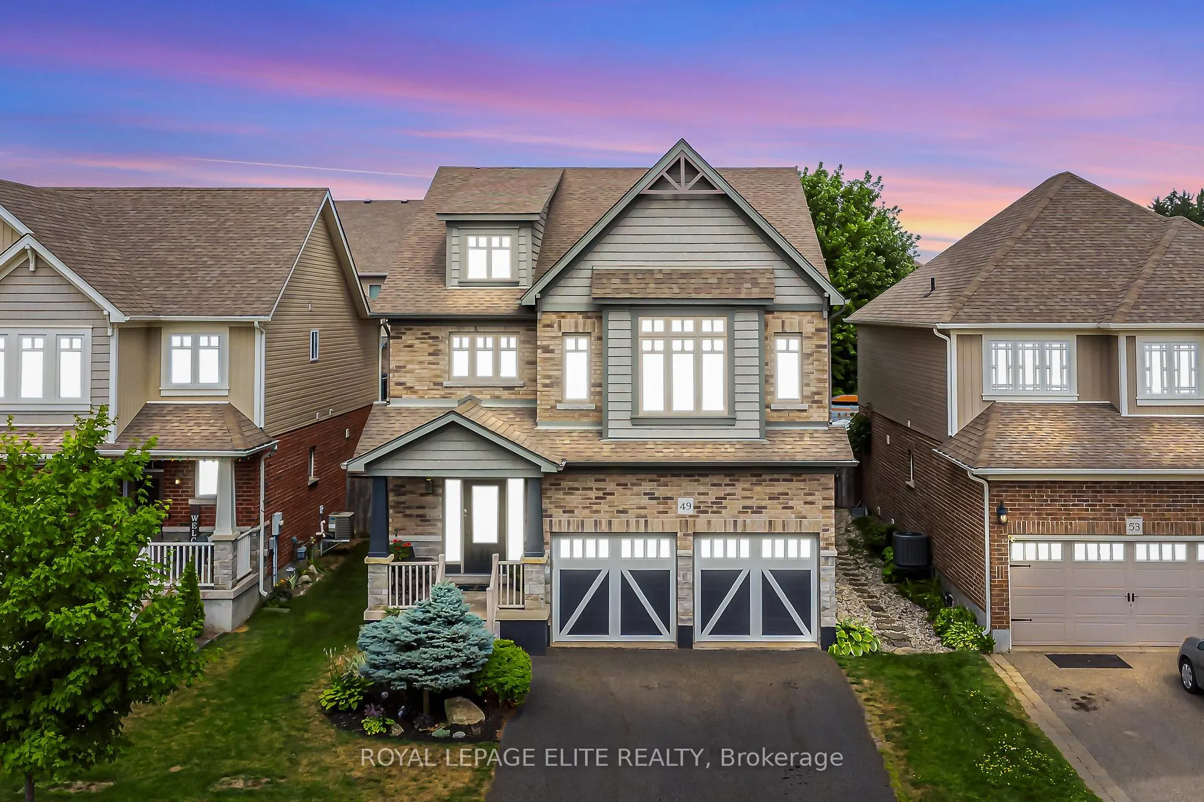
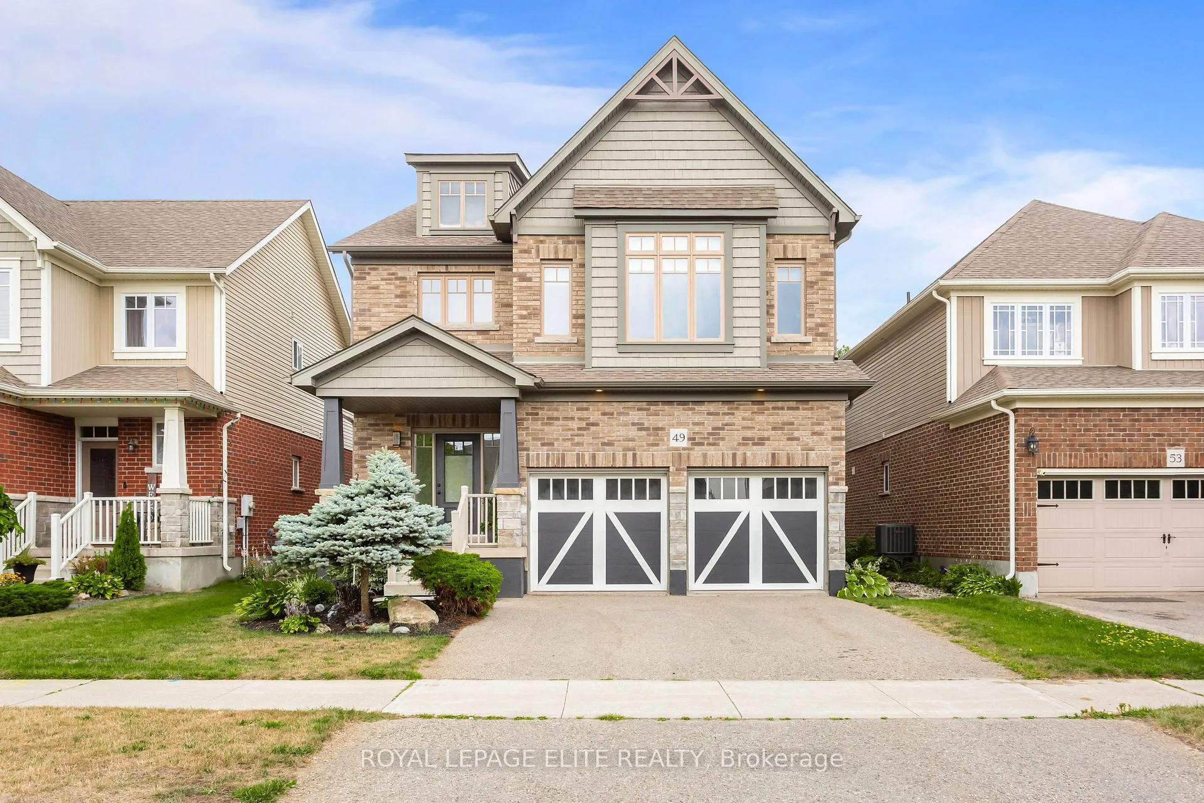
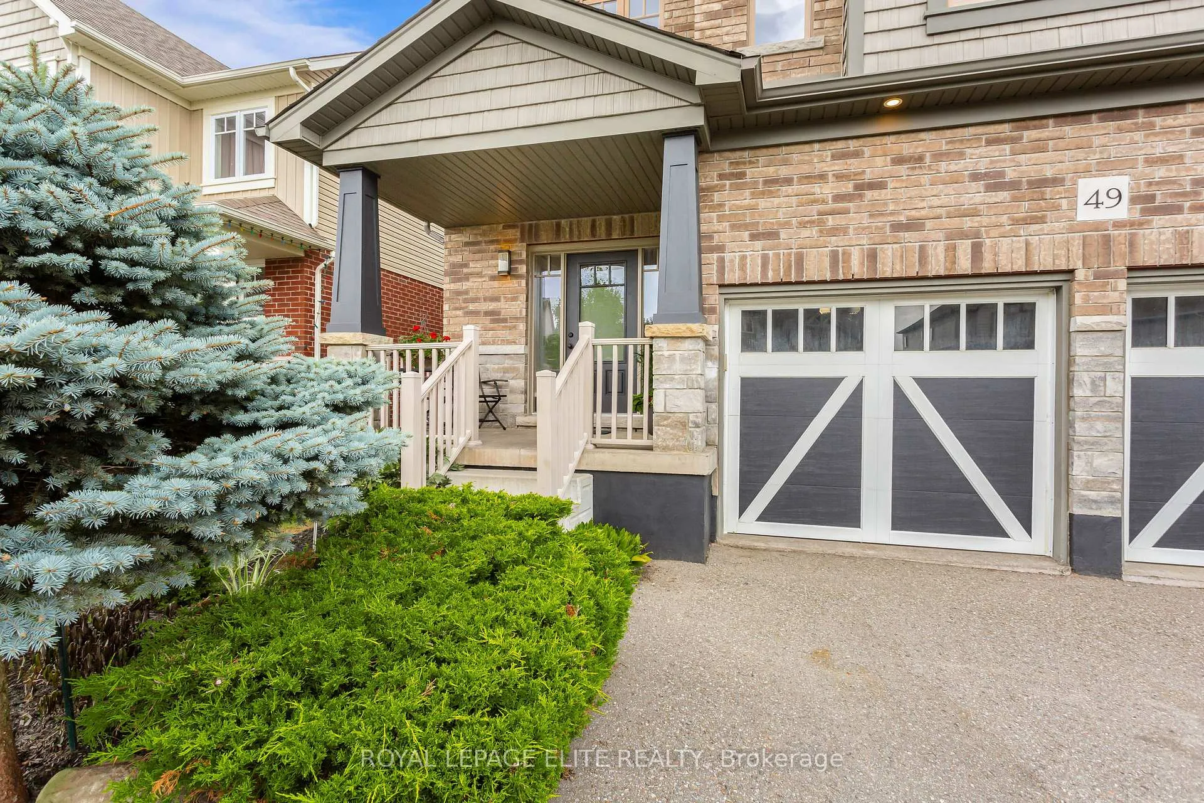
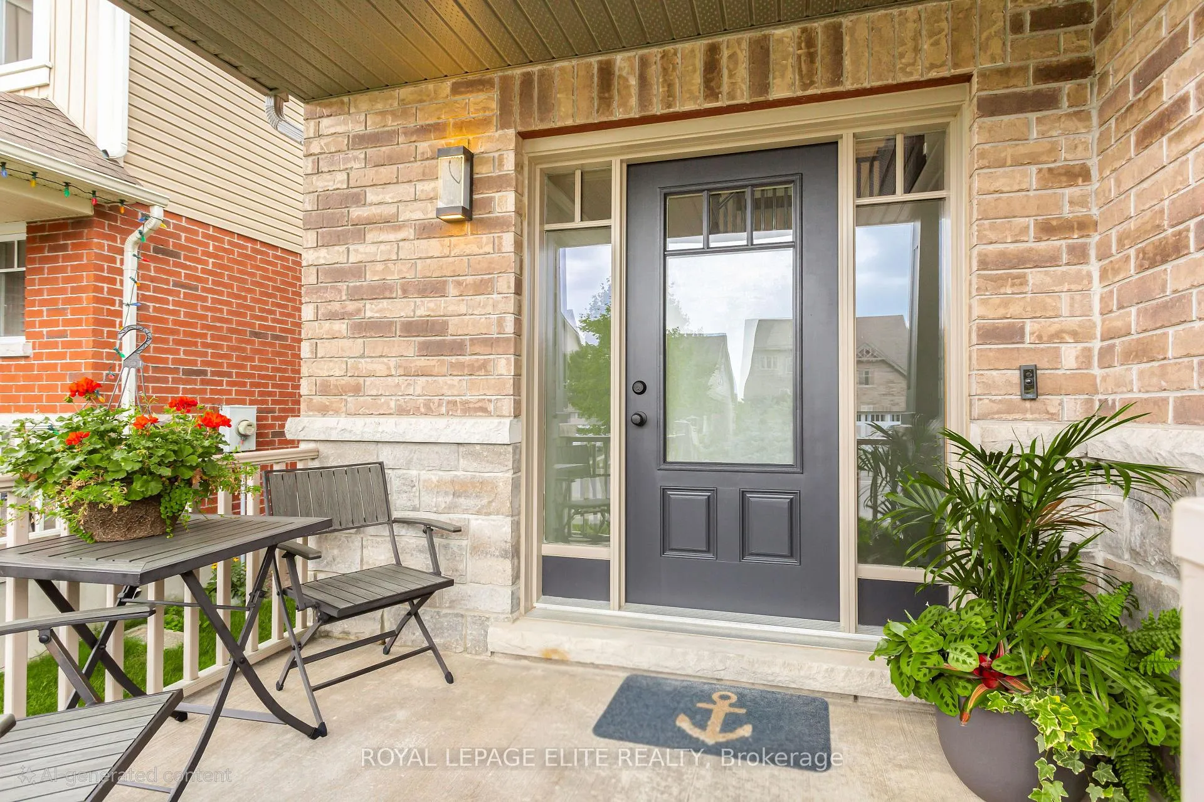
Welcome Home to Elegance and Comfort! Discover this stunningly appointed 4-bedroom, 4-bathroom detached home, perfectly nestled on a quiet and family friendly street; a place you'll be proud to call home. From the moment you enter, you'll notice the attention to detail and craftsmanship throughout. The open-concept floor plan seamlessly blends function and style, featuring a combination of luxury vinyl flooring and ceramic tile. Thoughtfully designed for modern living, the main floor also includes a convenient pet shower, a spacious kitchen with abundant cupboard space, undermount lighting and a welcoming dining area that flows effortlessly to your backyard oasis. Step outside to enjoy the beautifully custom composite deck and interlocking stone patio, built-in BBQ and a pergola swing bed; the perfect space for entertaining or relaxing in style. Upstairs, luxury vinyl flooring continues throughout. The Primary bedroom is a true retreat, complete with a large walk-in closet and a spa-like ensuite featuring a Jacuzzi jetted tub. Three additional well-sized bedrooms, two large linen closets, and the convenience of second floor laundry complete this level. The fully finished basement offers the ultimate entertainment zone; You can choose to workout or enjoy movie nights on the projector and screen, shoot a game of pool, or unwind at the bar with family and friends. Fall in love with the comfort, style, and thoughtful features this home has to offer; all while being just minutes away from schools, parks, trails, shopping, and more.
Ask about this home
A HOMEH agent will answer your questions about this home.
Around this home
Daily convenience, out of 100, from the distances below
Schools nearby
School rating, out of 10.
Helpful calculators
Your HOMEH agent

"I would see it this week."