

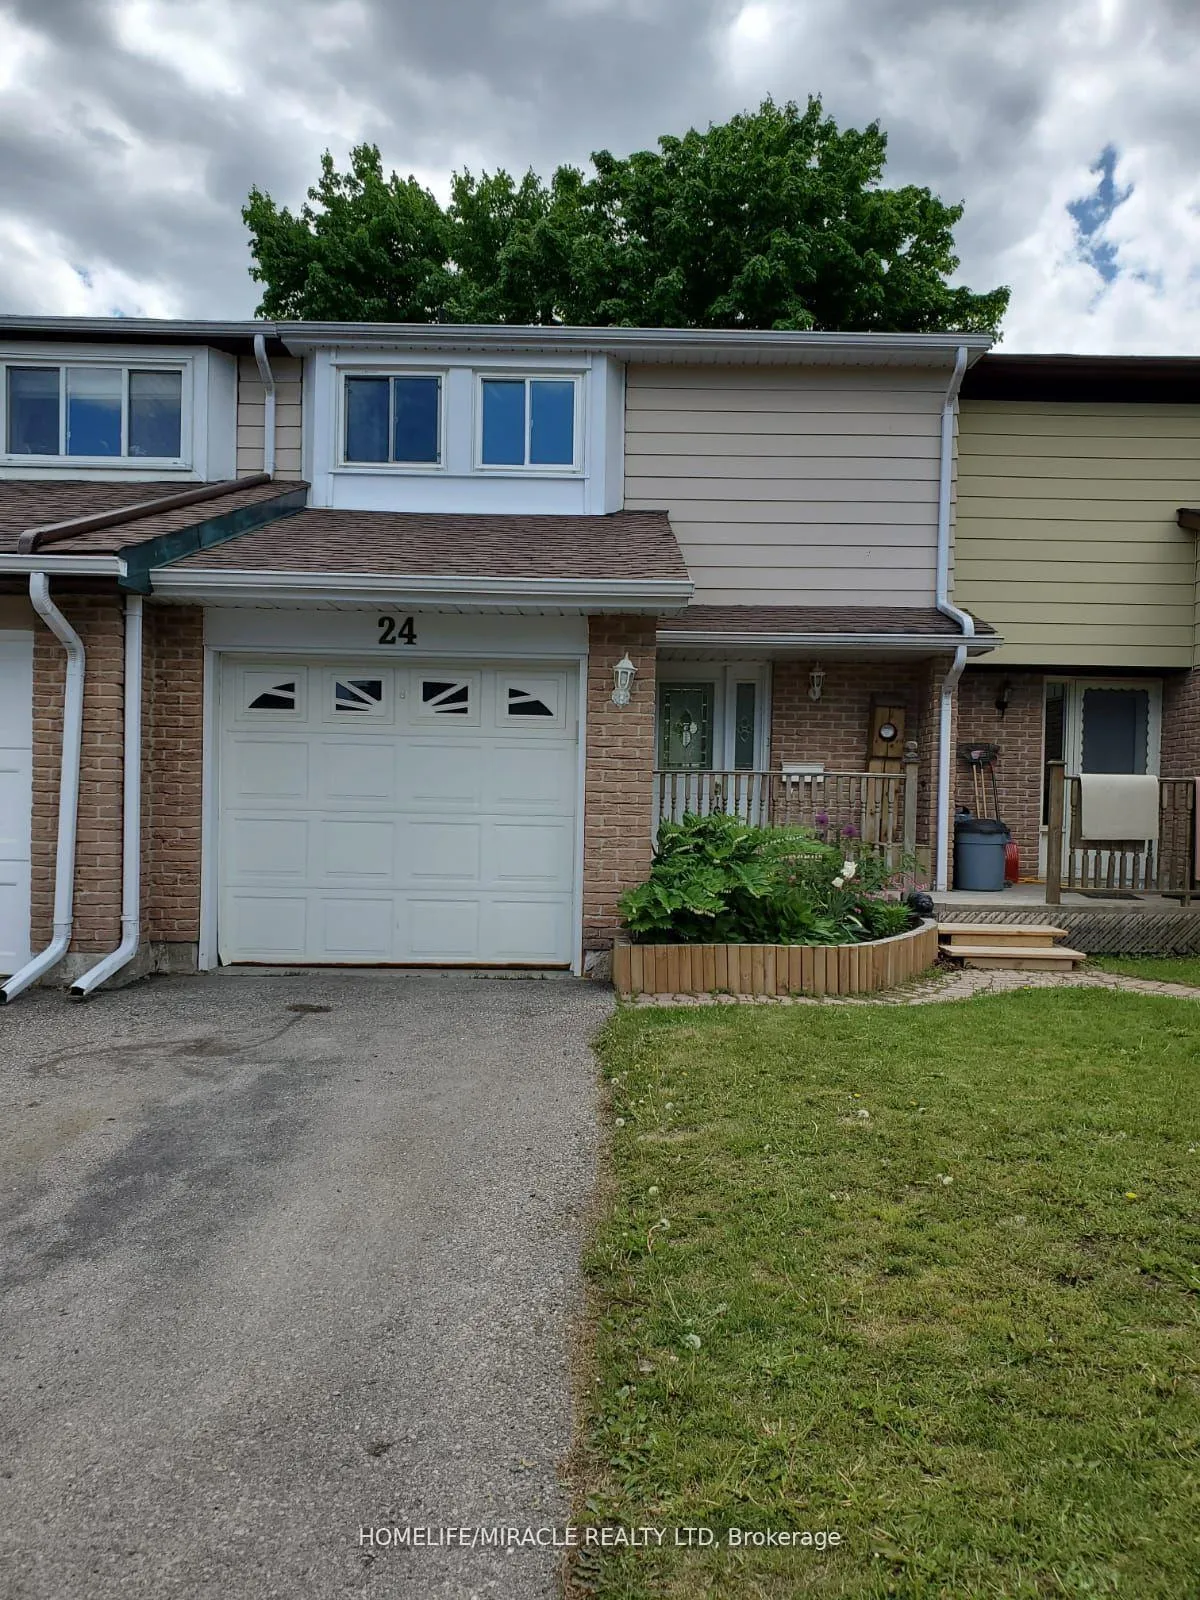
24 Karen Court
Freehold Townhouse Rented
1/1924 Karen Court
Freehold Townhouse Rented
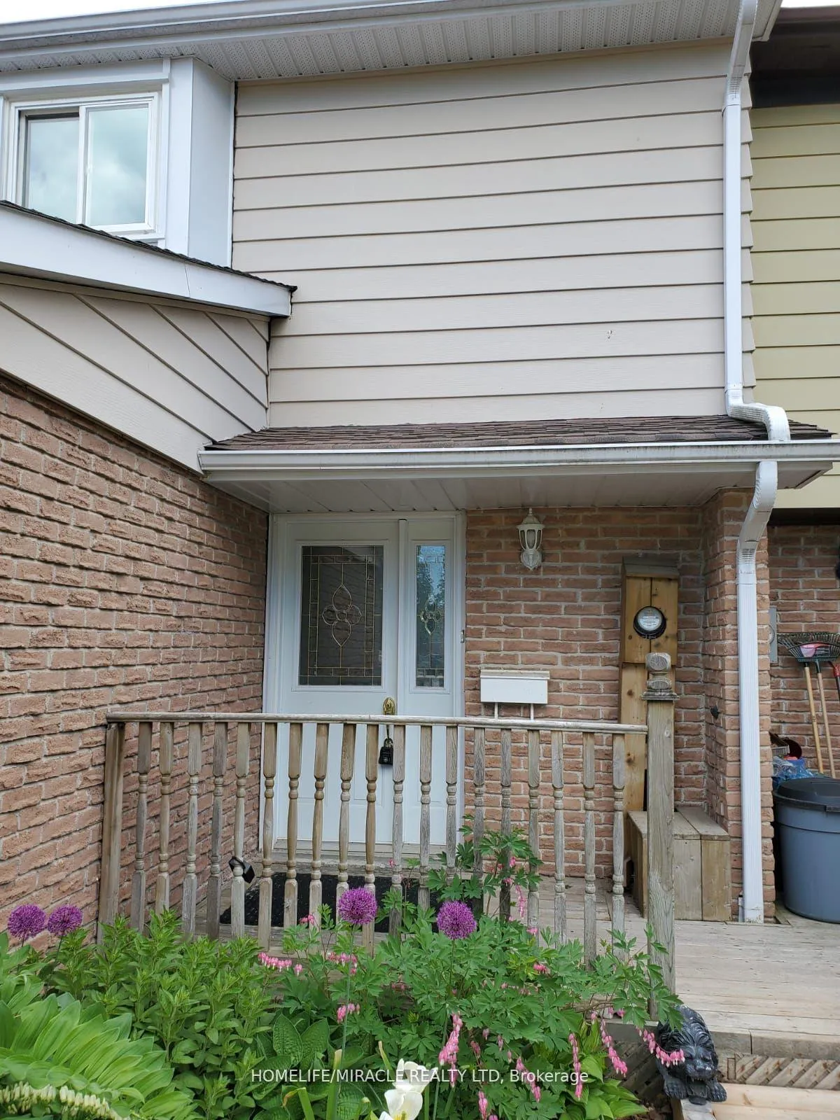
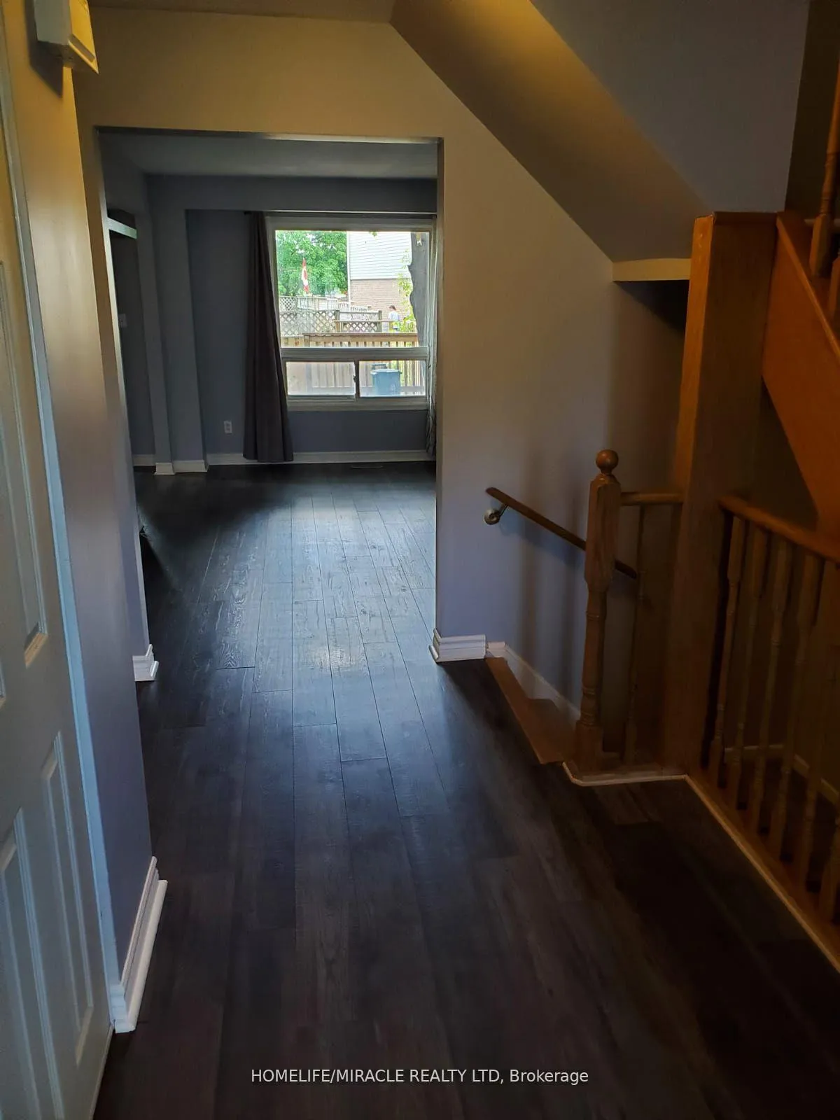
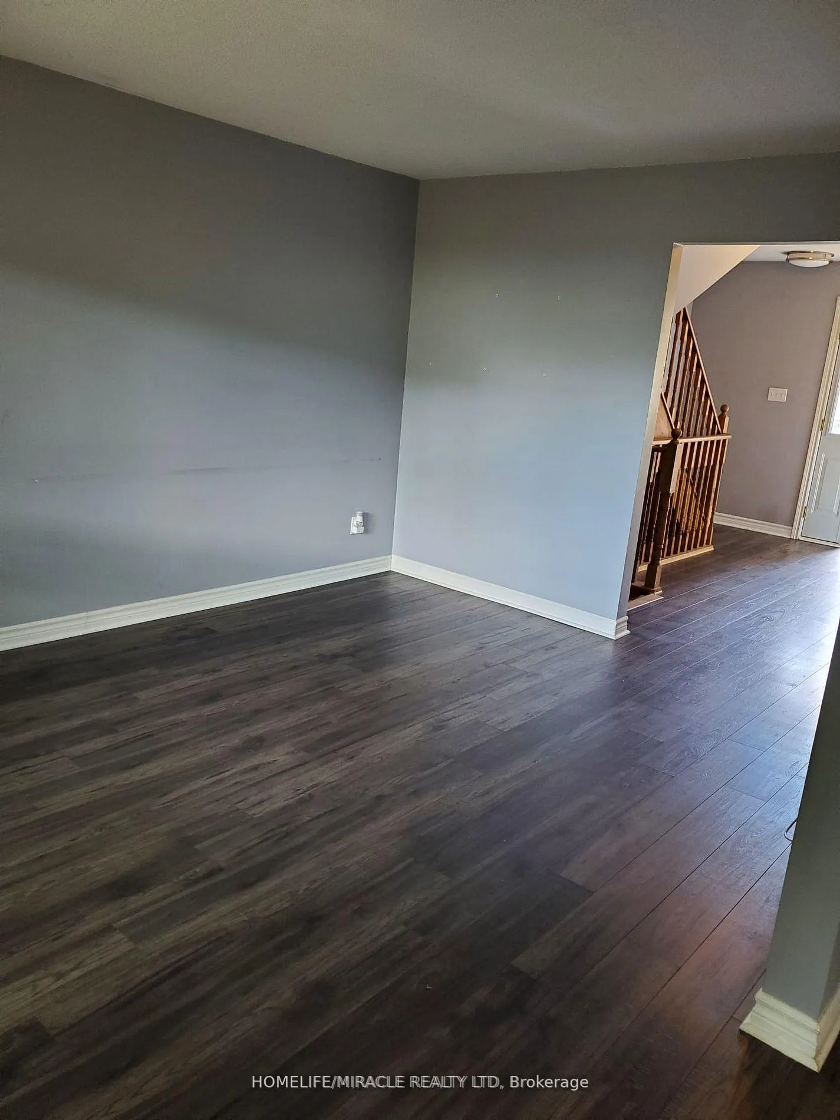
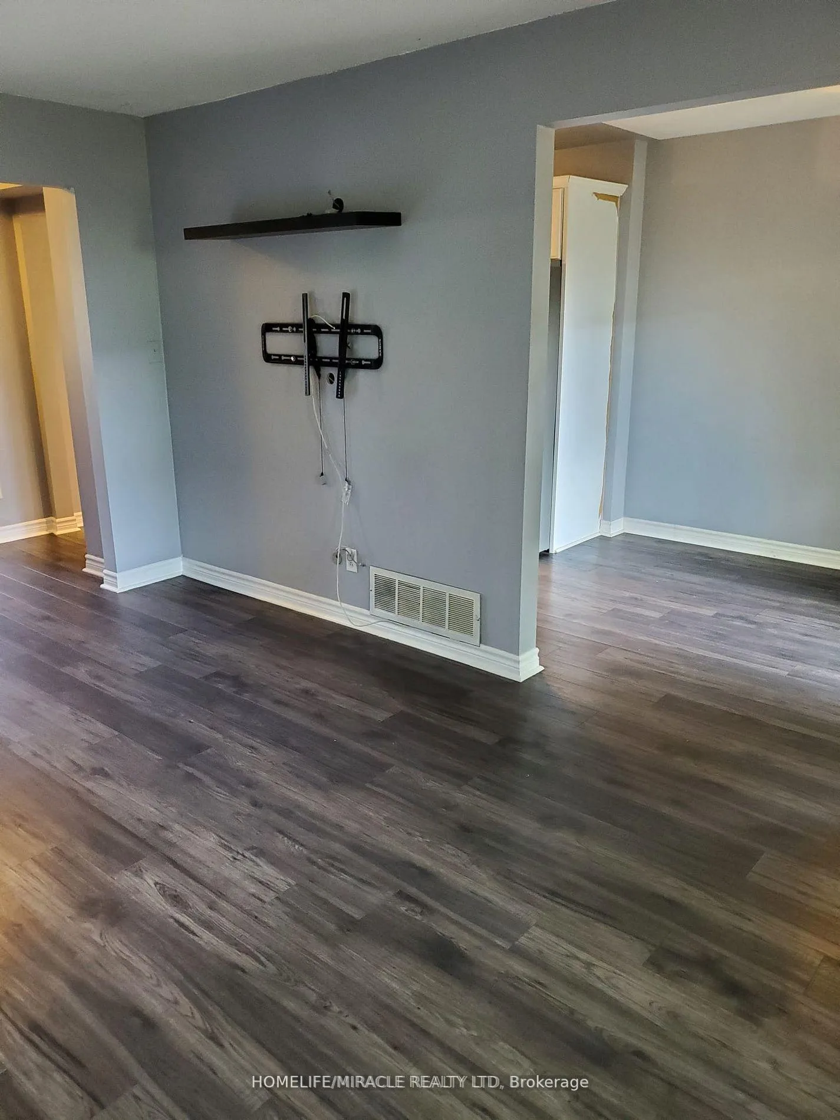 See all 19 photos
3 Bedrooms
2 Bathrooms
1 Garage
— sq.ft
Entire Home
— Unit
Property history
Facts and features
- BasementUnfinished
- Lease term12 months
- FurnishedUnfurnished
- LaundryEnsuite
What stands out
- Central air
The homeFreehold Townhouse, 2-storey, Unfinished
- Type: Freehold Townhouse
- Style: 2-storey
- Basement: Unfinished
InsideEnsuite, Other, Rooms above ground 6
- Laundry: Ensuite
- Features: Other
- Rooms above ground: 6
- Rooms in the basement: 1
- Bedrooms: 3
- Bathrooms: 2
- Kitchens: 1
Outside and lotBrick, other, Shingles, Brick
- Exterior: Brick, other
- Roof: Shingles
- Foundation: Brick
Parking1 Garage, Attached, Available
- Spaces: 1 Garage
- Garage: Attached
- Driveway: Available
Heating, water and powerForced air, gas, Central air, Municipal water
- Heating: Forced air, gas
- Cooling: Central air
- Water: Municipal water
- Sewer: Municipal sewer
Rent and termsRent $2,400 a month, Entire property, Unfurnished
- Rent: $2,400 a month
- Space for rent: Entire property
- Furnished: Unfurnished
- Lease: 12 months
- Rent includes: Parking
- Deposit: Required
- Credit check: Required
- Employment letter: Required
- References: Required
- Rental items: Hot water tank
Listing detailsW11902458, Rented, Dec 30, 2024
- MLS® number: W11902458
- Status: Rented
- Listed on: Dec 30, 2024
- Days on market: 3
- Updated: Jan 2, 2025
- Possession: 2025-02-01 / February 1, 2025
- Occupied by: Vacant
- Listing brokerage: HOMELIFE/MIRACLE REALTY LTD
About this home
24 Karen Court, Orangeville, ON L9W 3S3
Other
This Property is exactly what you've been looking for! Located on a Quiet Cul De Sac. This 3 Bedroom is Professionally Upgraded & Maintained. Walk into Front Entry & be Greeted by the new Floors & Large Living room Window that Lights up the Entire First Floor. The Kitchen/ Dining Combo has Plenty of Storage & Flows Nicely out to the Backyard. The 2nd Floor features three Great Size Bedrooms & 4 PC Bathroom.
Read more
Ask about this home
A HOMEH agent will answer your questions about this home.
Ask a question
Around this home
Century Dr. & Burbank Cres.
Errands
Parks
Schools
Daily convenience, out of 100, from the distances below
ParkSprinkler Pad17 min walk1.1 km
GroceryCircle K7 min walk426 m
SchoolÉcole élémentaire des Quatre-Rivières3 min walk190 m
PharmacyRexall14 min walk881 m
Cafés & foodGino's Pizza · 15 within 1 km7 min walk431 m
Gym & rec centreAlder Street Arena22 min walk1.4 km
LibraryOrangeville Public Library - Alder Street22 min walk1.4 km
WalkDriveStraight-line distance, open map data
Grocery0.4 km
Park1.1 km
Coffee0.7 km
Dining0.4 km
Gym1.4 km
Schools nearby
School rating, out of 10.
École élémentaire des Quatre-Rivièreselementary · Public · 0.2 km
6.3/10Fair
École Élémentaire des Quatre-Rivièreselementary · Public · 0.3 km
—
Starselementary · Public · 0.8 km
—
Contact agent
Helpful calculators
Rent vs buy
Affordability
Mortgage
Down payment
Stress test
CMHC insurance
Your HOMEH agent

NimaHOMEH agent · Orangeville
"I would see it this week."
Ask Nima