

429 Scott Drive
429 Scott Drive
 See all 18 photos
Property history
Facts and features
- BasementApartment
- Lease term12 months
- FurnishedUnfurnished
- LaundryEnsuite
- Hardwood floors
- Central air
- Pool
The homeDetached, Bungalow-raised, Apartment
- Type: Detached
- Style: Bungalow-raised
- Basement: Apartment
InsideHardwood, Tile, Ensuite, Other
- Flooring: Hardwood, Tile
- Laundry: Ensuite
- Features: Other
- Rooms above ground: 9
- Bedrooms: 3
- Bathrooms: 2
- Kitchens: 1
Outside and lotBrick, Asphalt shingle, Concrete
- Exterior: Brick
- Roof: Asphalt shingle
- Foundation: Concrete
- Pool: Above ground
Parking1 Garage, Built-in, Private
- Spaces: 1 Garage
- Garage: Built-in
- Driveway: Private
Heating, water and powerForced air, gas, Central air, Municipal water
- Heating: Forced air, gas
- Cooling: Central air
- Water: Municipal water
- Sewer: Municipal sewer
Rent and termsRent $3,000 a month, Main, Unfurnished
- Rent: $3,000 a month
- Space for rent: Main
- Furnished: Unfurnished
- Lease: 12 months
- Paid: Monthly
- Rent includes: Parking
- Deposit: Required
- Credit check: Required
- Employment letter: Required
- Rental application: Required
- References: Required
- Rental items: None
IncludedAppliances
- Included: Appliances
Listing detailsW10413229, Rented, Nov 6, 2024
- MLS® number: W10413229
- Status: Rented
- Listed on: Nov 6, 2024
- Days on market: 28
- Updated: Dec 4, 2024
- Possession: 2024-11-15 / November 15, 2024
- Occupied by: Owner+tenant
- Listing brokerage: RE/MAX REAL ESTATE CENTRE INC.
About this home
429 Scott Drive, Orangeville, ON L9W 4L9
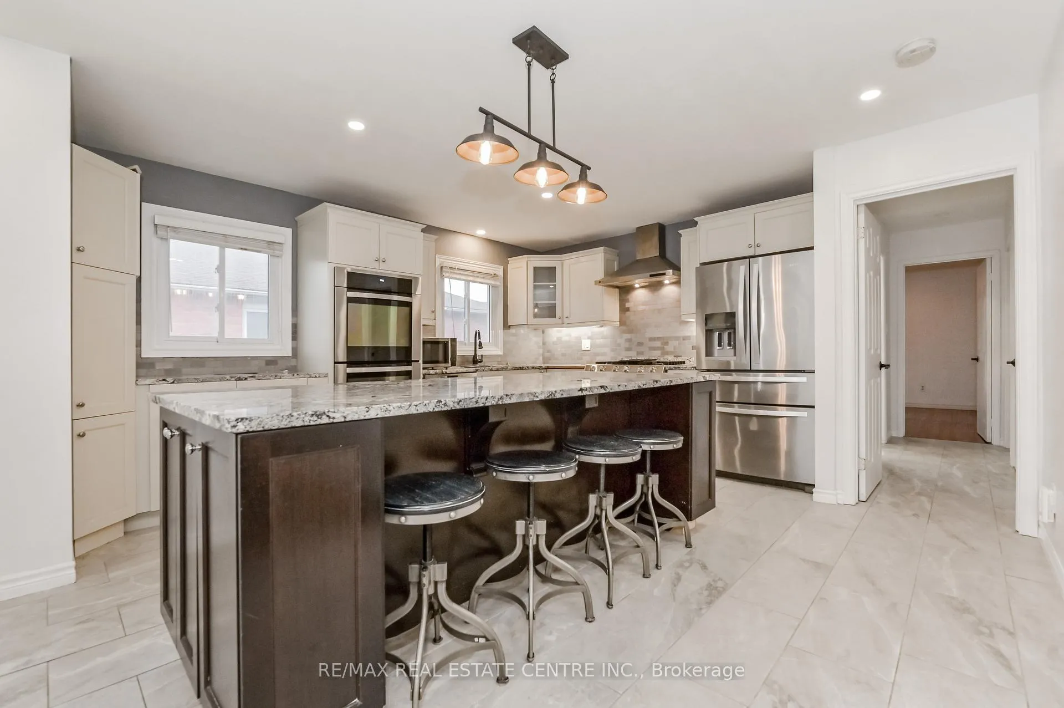
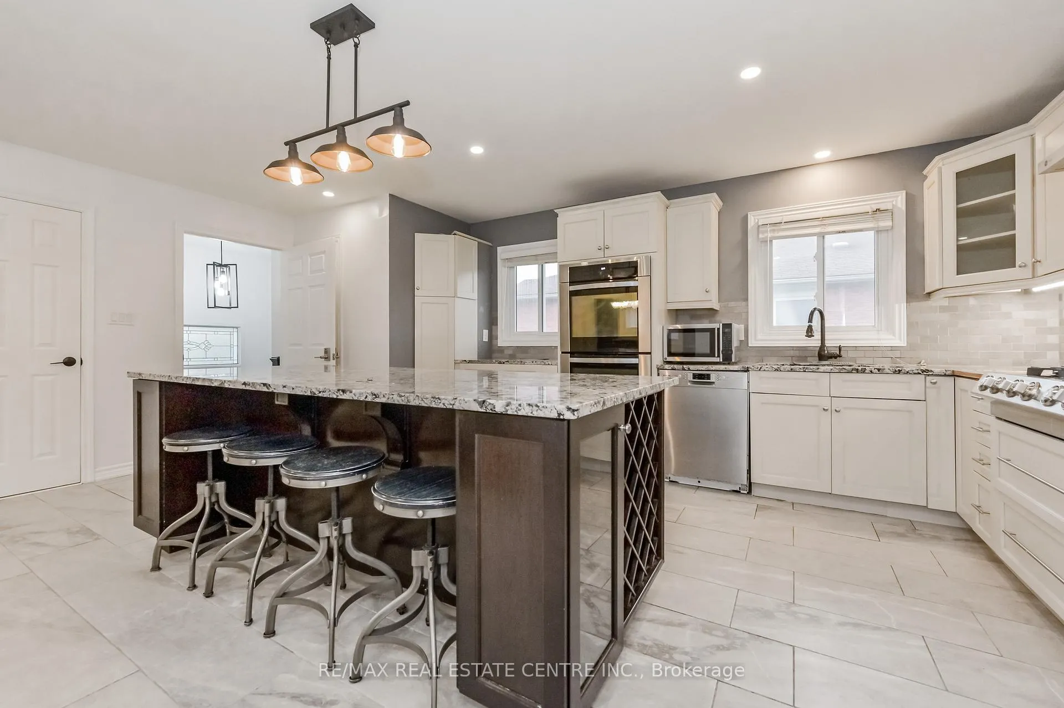
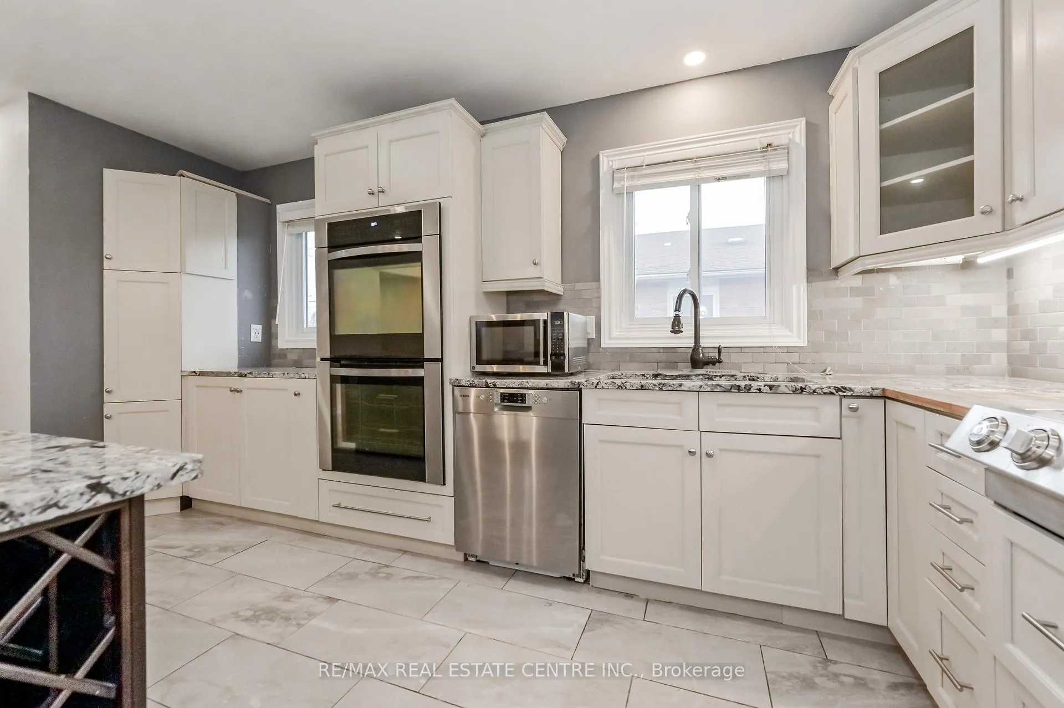
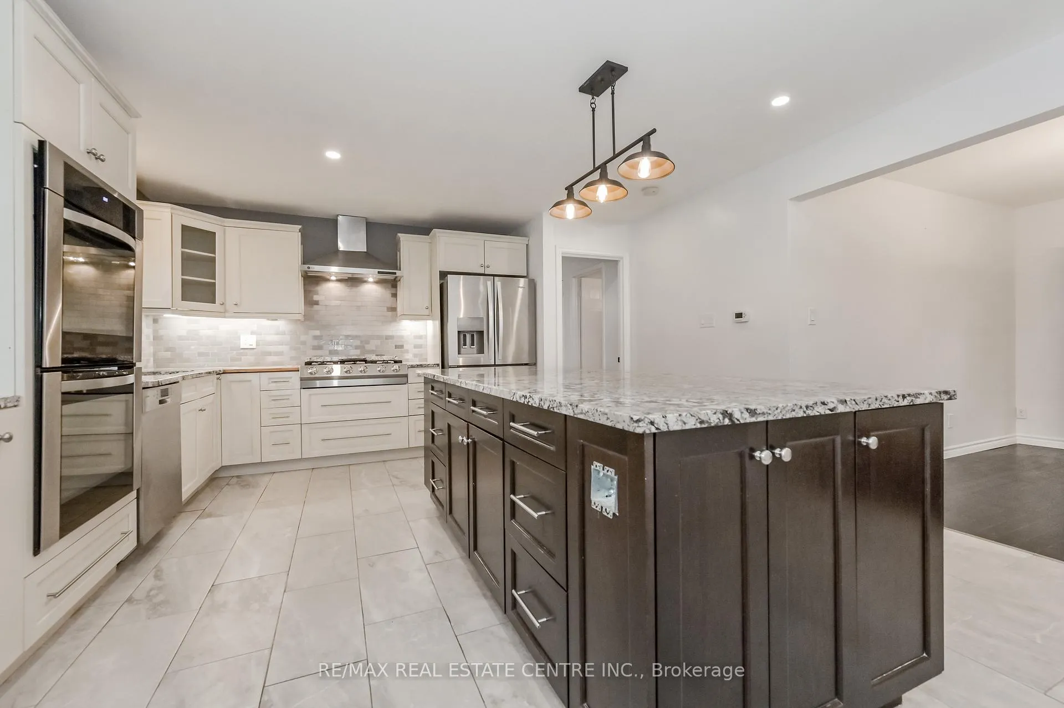
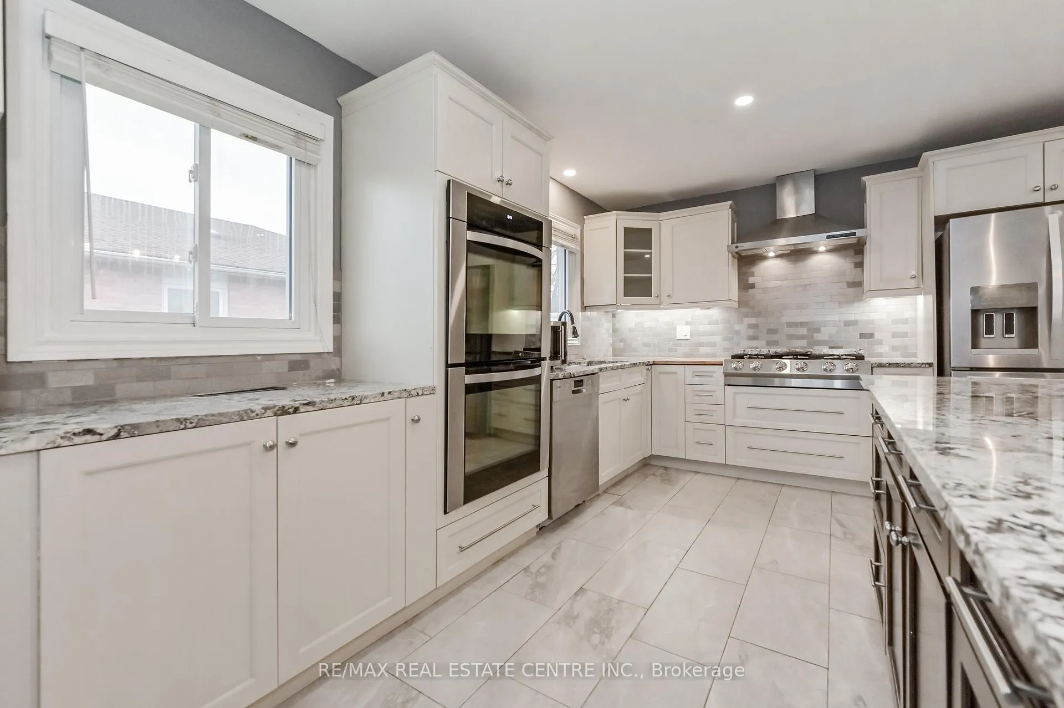
This beautifully updated & renovated raised bungalow offers modern, one-level living in a peaceful, family-friendly neighbourhood, just a short walk to schools. Perfect for professionals, families, or empty nesters, this home combines comfort and style with a convenient layout.The spacious floor plan features three bedrooms, a large updated bathroom with a dedicated laundry area, a powder room, an office nook, and a wonderful living and dining area, as well as a large back patio. The heart of the home is the gourmet kitchen, complete with a massive granite island, ample cupboard space, and a built-in charging station. Equipped with double ovens, a gas stove, a microwave, and a large fridge, this kitchen is ideal for cooking and entertaining.Hardwood floors flow throughout the living areas, dining room, and bedrooms, enhancing the home's bright, open feel. Large windows fill the space with natural light, creating an airy atmosphere. The second room offers a great option for a private office, with easy access to the backyard and pool perfect for remote work or study. Step outside to a private backyard oasis with direct access to the pool, providing a relaxing space for leisure and entertaining. Soundproofing has been installed between both levels of the home, as well as between the main floor dining area and bedroom area, offering greater privacy and convenience.The home's location is unbeatable, close to parks, shopping, dining, and public transit, with easy access to major routes. Move-in ready and available immediately.
Ask about this home
A HOMEH agent will answer your questions about this home.
Around this home
Daily convenience, out of 100, from the distances below
Schools nearby
School rating, out of 10.
Helpful calculators
Your HOMEH agent

"I would see it this week."