

170 Burbank Crescent
170 Burbank Crescent
 See all 25 photos
Property history
Facts and features
- BasementPart finished
- Water, sewerMunicipal
- HeatingForced air
- CoolingCentral air
- Fireplace
- Central air
The homeSemi-Detached, Backsplit 3, 1,100–1,500 sq ft
- TypeSemi-Detached
- StyleBacksplit 3
- Living space1,100–1,500 sq ft
- BasementPartially finished
InsideFireplace Yes, natural gas, Water heater owned, Rooms above ground 6
- FireplaceYes, natural gas
- FeaturesWater heater owned
- Rooms above ground6
- Rooms in the basement2
- Bedrooms3
- Bathrooms2
- Kitchens1
Outside and lotBrick, aluminum siding, Asphalt shingle, Concrete
- ExteriorBrick, aluminum siding
- RoofAsphalt shingle
- FoundationConcrete
- Size30 × 120 ft
Parking1 Garage, Built-in, Private
- Spaces1 Garage
- GarageBuilt-in
- DrivewayPrivate
Heating, water and powerForced air, gas, Central air, Municipal water
- HeatingForced air, gas
- CoolingCentral air
- WaterMunicipal water
- SewerMunicipal sewer
Costs and taxesTaxes $5,401 a year, HST included in the price
- Taxes, 2025$5,401 a year
- HSTHST included in the price
Listing detailsW12296125, Sold, Jul 19, 2025
- MLS® numberW12296125
- StatusSold
- Listed onJul 19, 2025
- Days on market111
- UpdatedNov 7, 2025
- PossessionFlexible
- Occupied byOwner
- Listing brokerageCOLDWELL BANKER RONAN REALTY
About this home
170 Burbank Crescent, Orangeville, ON L9W 3H8
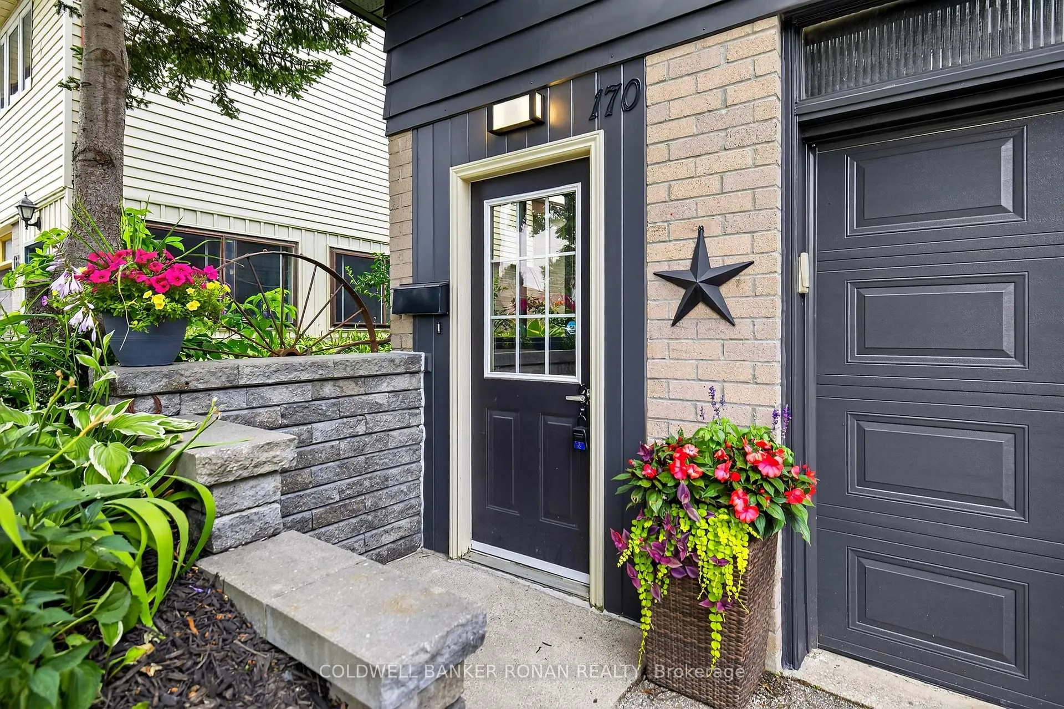
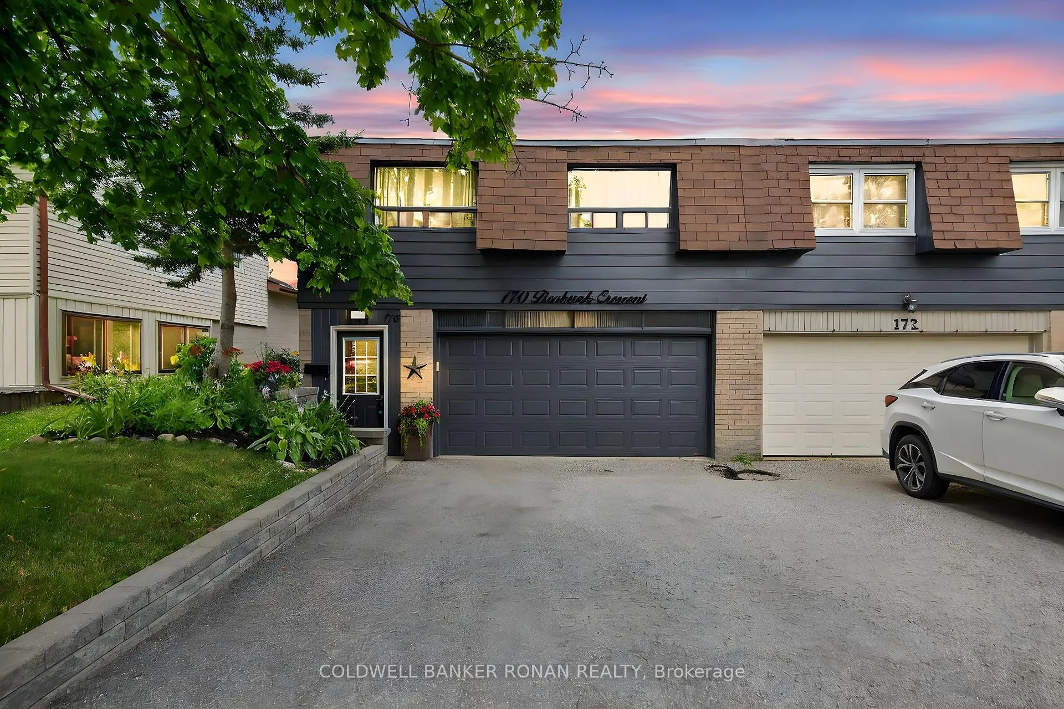
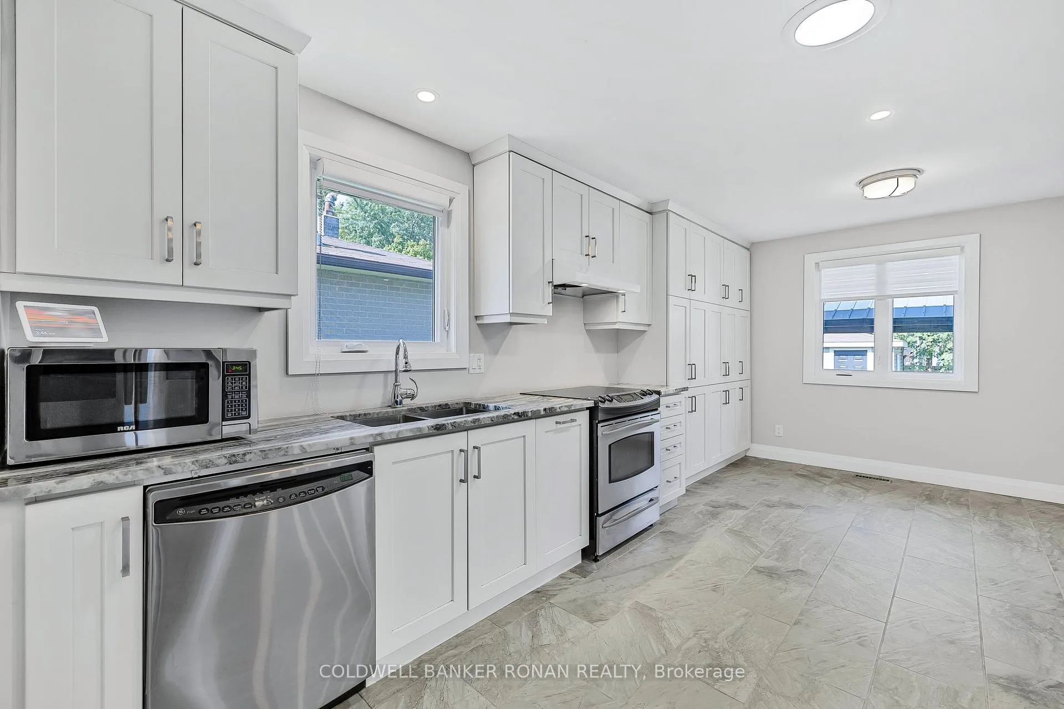
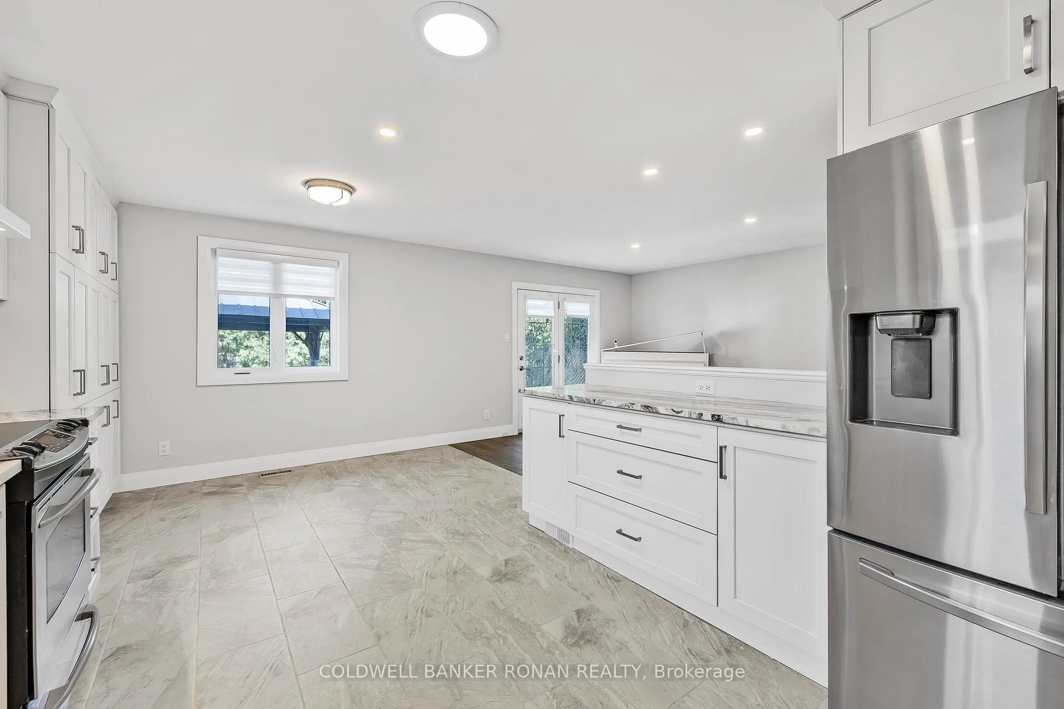
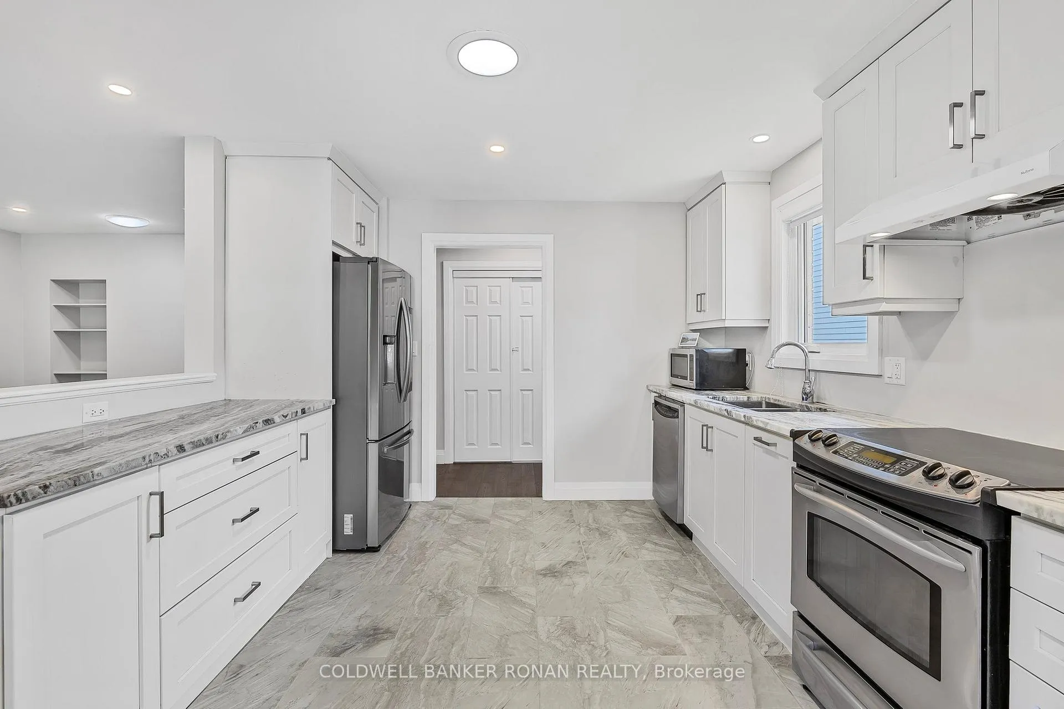
Located near schools, parks, shopping, dining, and major commuter routes, this impeccably maintained home is the perfect blend of comfort, style, and everyday convenience. From the moment you arrive, you'll appreciate the enclosed entryway/mudroom with direct access to the garage an ideal setup for busy families. Inside, hardwood floors, fresh neutral tones, and sleek pot lights create a warm and modern atmosphere throughout. The heart of the home is the spacious chefs kitchen, featuring granite countertops, ample cabinetry, and plenty of prep space perfect for casual family meals or entertaining. The open-concept living area is anchored by a cozy gas fireplace, while the tastefully renovated bathrooms add a move-in-ready appeal. Upstairs, bright and generously sized bedrooms offer comfort and privacy for every member of the family. The lower level expands your living space with a full bathroom and a versatile area ideal for a rec room, guest suite, home office, or teen hangout whatever suits your lifestyle. Step outside into your private backyard oasis, complete with mature trees and low-maintenance landscaping. Whether you're hosting a barbecue, watching the kids play, or relaxing under the stars, this fully fenced yard offers peace and privacy year-round. This turn-key home truly checks all the boxes for modern family living. Don't miss your chance book your showing today and fall in love with everything this home has to offer!
Ask about this home
A HOMEH agent will answer your questions about this home.
Around this home
Daily convenience, out of 100, from the distances below
Schools nearby
School rating, out of 10.
Helpful calculators
Your HOMEH agent

"I would see it this week."