

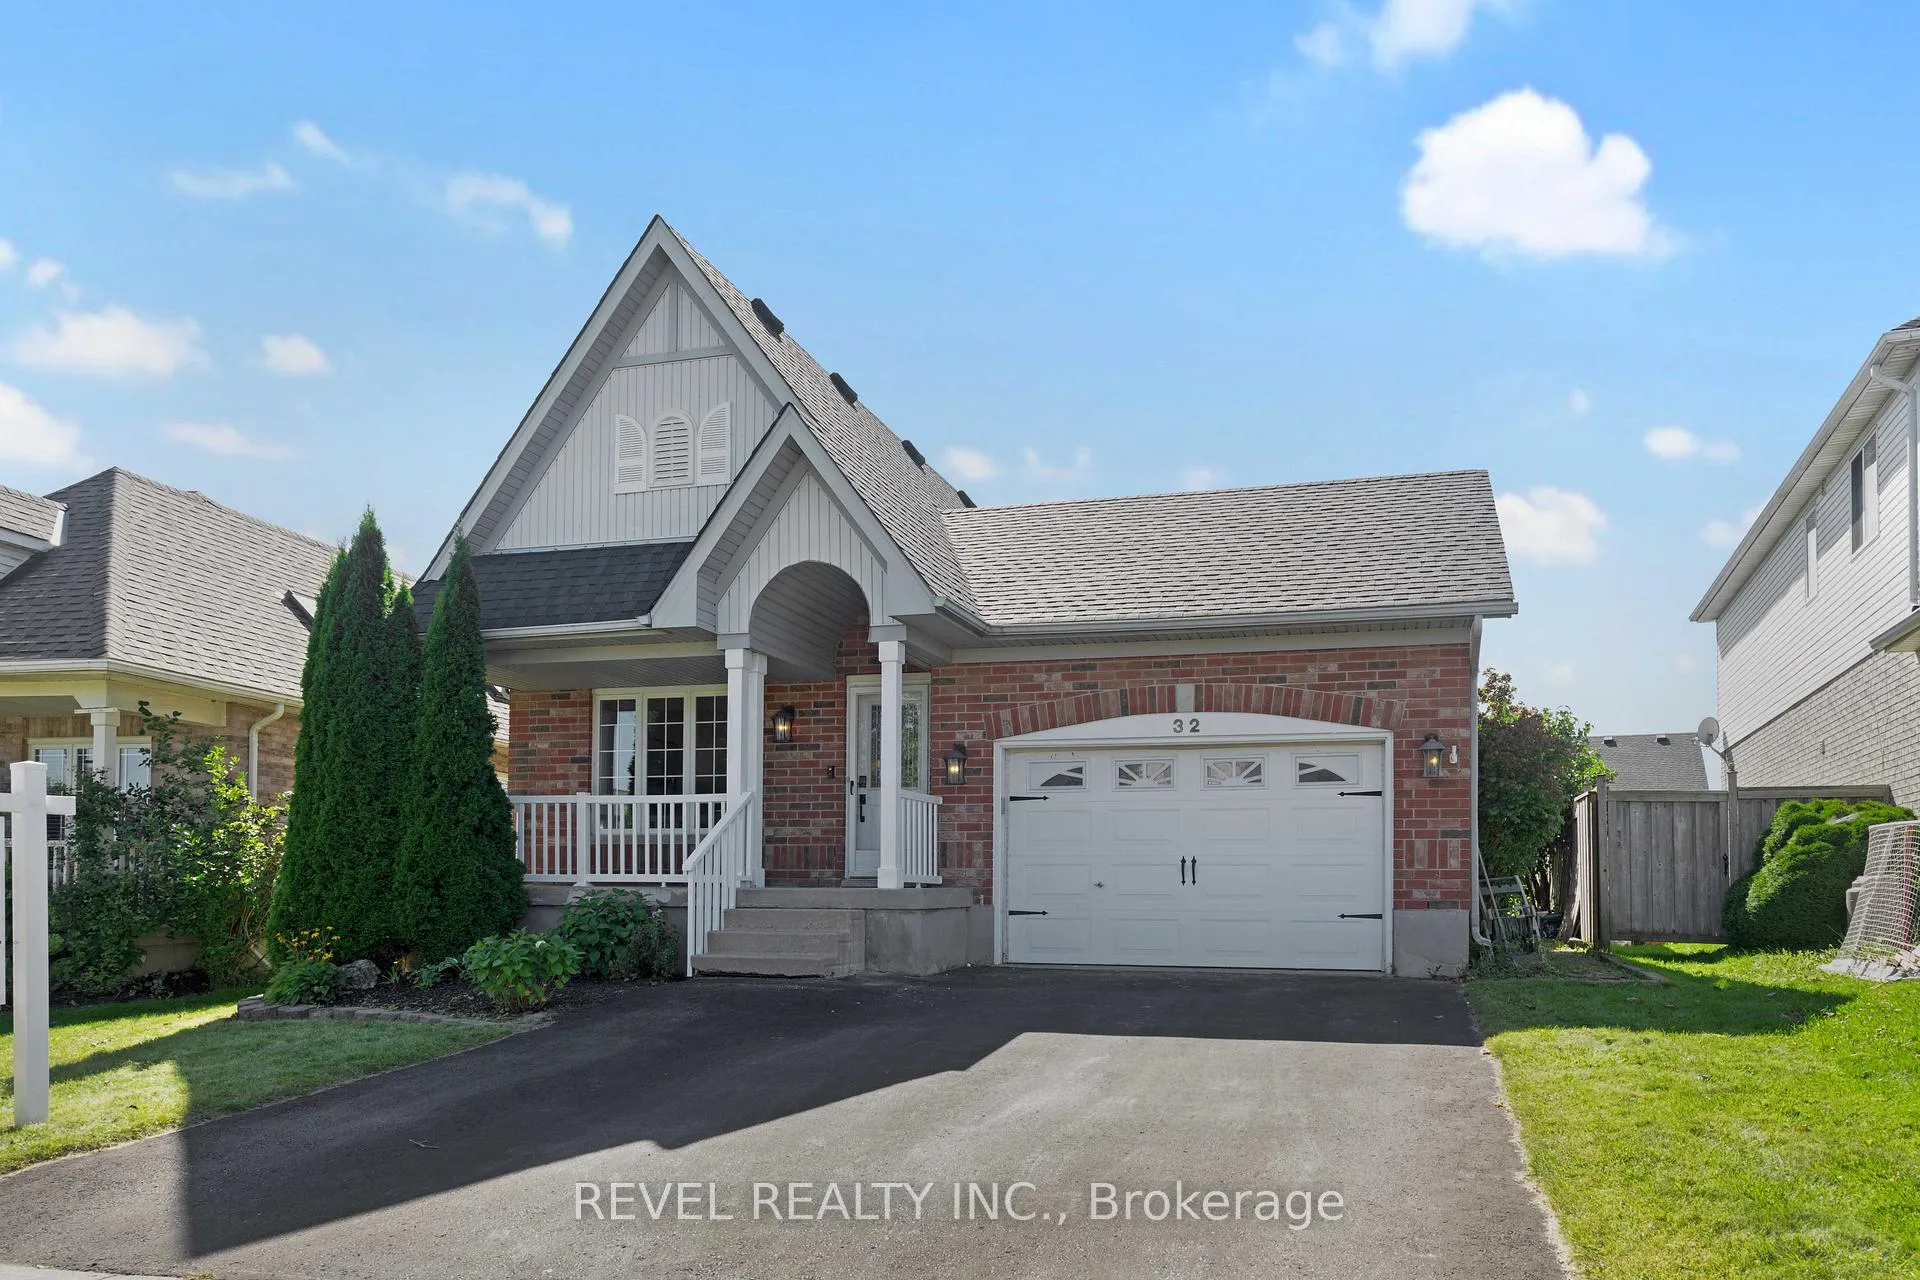
32 Sherwood Street
32 Sherwood Street
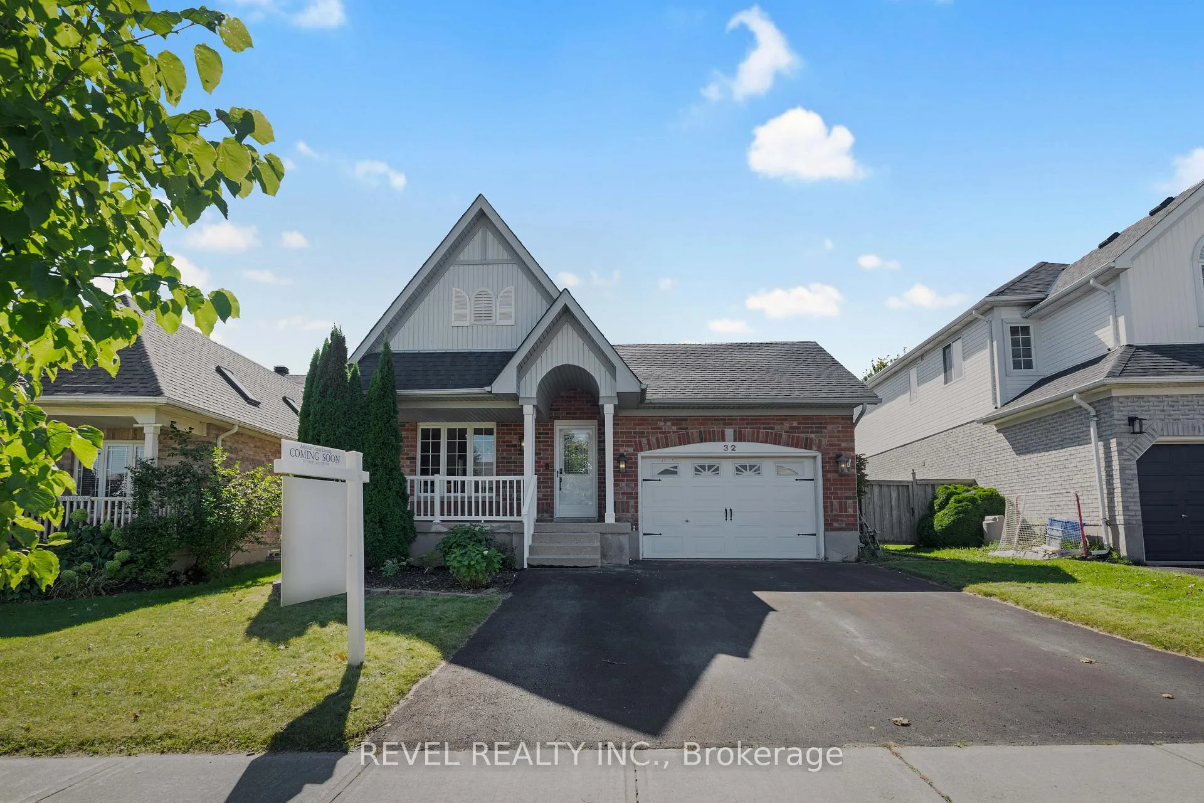
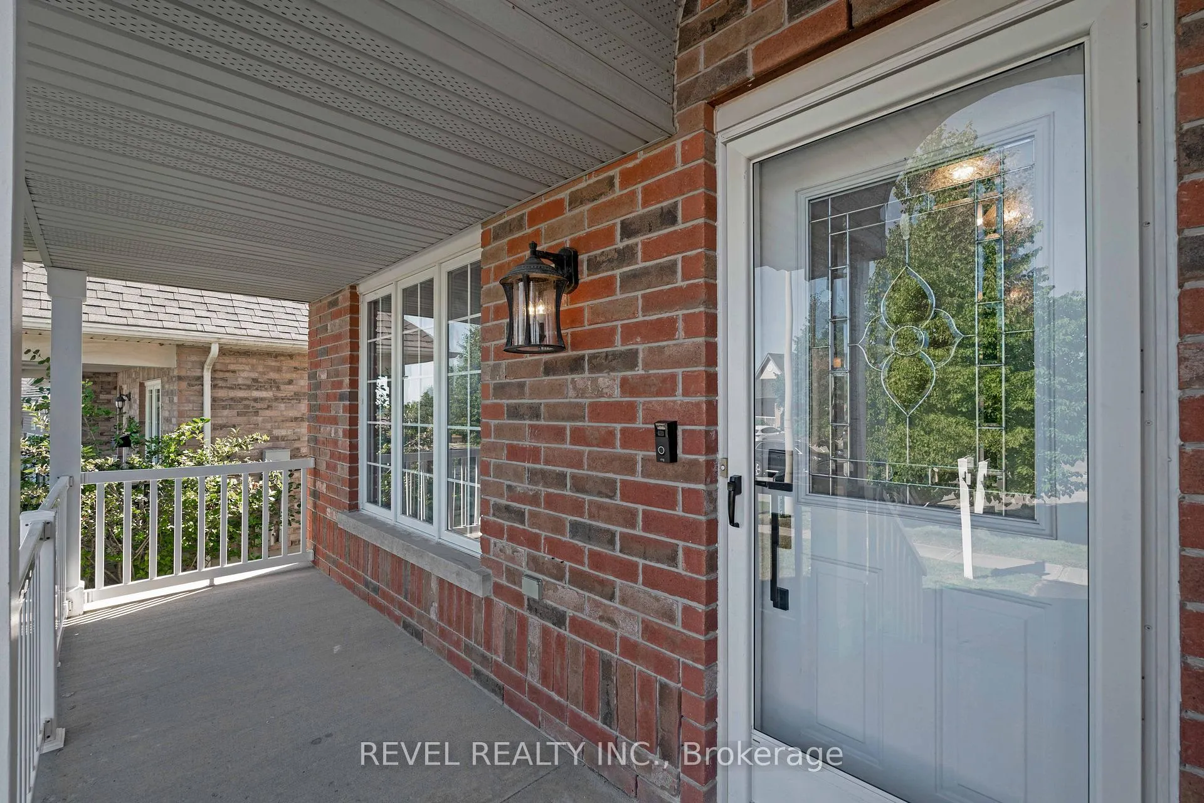
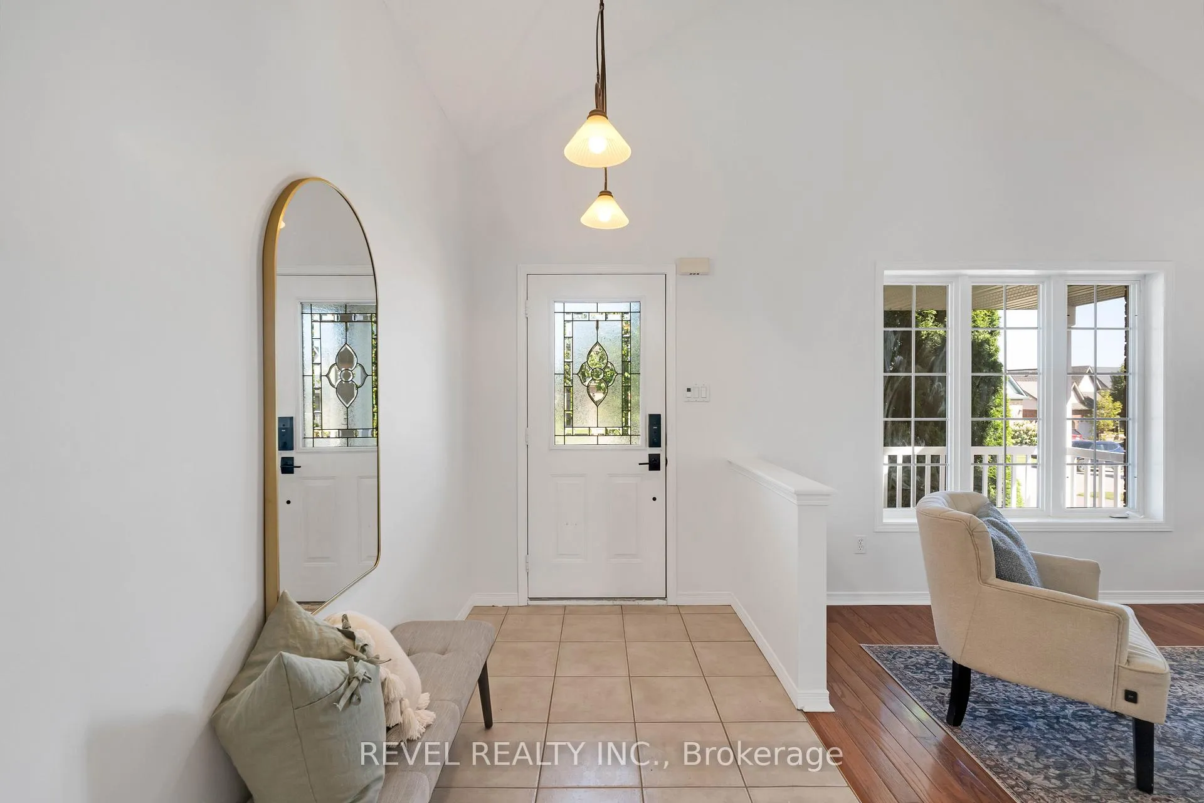
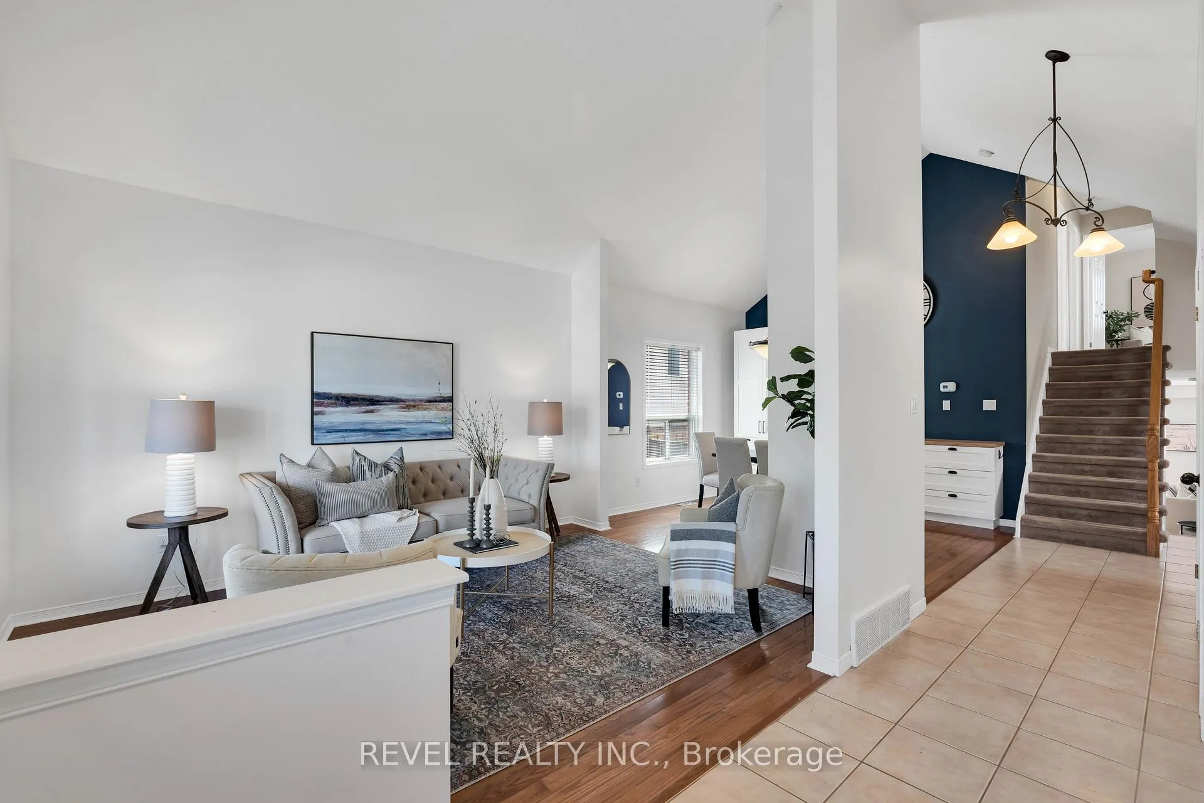 See all 40 photos
Property history
Facts and features
- BasementFinished
- Water, sewerMunicipal
- HeatingForced air
- CoolingCentral air
- Hardwood floors
- Fireplace
- Central air
The homeDetached, Backsplit 4, 1,500–2,000 sq ft
- Type: Detached
- Style: Backsplit 4
- Living space: 1,500–2,000 sq ft
- Basement: Finished
- Waterfront: None
InsideFireplace Yes, Ceramic, Hardwood, Broadloom, Lower level
- Fireplace: Yes
- Flooring: Ceramic, Hardwood, Broadloom
- Laundry: Lower level
- Features: Central vacuum
- Rooms above ground: 7
- Rooms in the basement: 1
- Bedrooms: 3 + 1 in the basement
- Bathrooms: 3
- Kitchens: 1
- Family room: Yes
Outside and lotBrick, vinyl siding, Shingles, Concrete
- Exterior: Brick, vinyl siding
- Roof: Shingles
- Foundation: Concrete
- Other structures: Garden shed
- Size: 42.58 × 115.68 ft
- Zoning: Residential
Parking1 Garage, Attached, Private
- Spaces: 1 Garage
- Garage: Attached
- Driveway: Private
Heating, water and powerForced air, gas, Central air, Municipal water
- Heating: Forced air, gas
- Cooling: Central air
- Water: Municipal water
- Sewer: Municipal sewer
- Natural gas: Yes
- Hydro: Yes
- Cable: Yes
- Telephone: Yes
Costs and taxesTaxes $6,496 a year, Tankless hotwater system
- Taxes, 2024: $6,496 a year
- Rental items: Tankless hotwater system
Included in the saleFridge, stove, dishwasher, microwave, washer, dryer, central vac & attachments, garage door opener & attachments, garden shed, all light fixtures, all window coverings, pergola in the backyard as is, fireplace as is, Freezer located in the basement main room, shower curtains in the shared bathroom and master bathroom on the upper floor, all staging furniture including clock, mirrors and artwork
- Included: Fridge, stove, dishwasher, microwave, washer, dryer, central vac & attachments, garage door opener & attachments, garden shed, all light fixtures, all window coverings, pergola in the backyard as is, fireplace as is
- Not included: Freezer located in the basement main room, shower curtains in the shared bathroom and master bathroom on the upper floor, all staging furniture including clock, mirrors and artwork
NearbyFenced yard, park, place of worship, public transit, rec./commun.centre, school
- Close to: Fenced yard, park, place of worship, public transit, rec./commun.centre, school
Listing detailsW11904229, Sold, Jan 2, 2025
- MLS® number: W11904229
- Status: Sold
- Listed on: Jan 2, 2025
- Days on market: 76
- Updated: Mar 19, 2025
- Possession: To Be Determined
- Occupied by: Vacant
- Listing brokerage: REVEL REALTY INC.
About this home
32 Sherwood Street, Orangeville, ON L9W 5C9
This cozy, modern back split home offers a perfect blend of comfort and style, with a layout that allows plenty of natural light to fill the space. The spacious living areas, including a bright kitchen and a large family room with a walkout to the backyard, make it ideal for both relaxing and entertaining. The backyard is a true gem, providing a private, fenced-in space perfect for outdoor activities or simply unwinding. Located in a quiet, family-friendly neighbourhood, this home is just minutes from parks, schools, and all the amenities Orangeville has to offer. Plus, the finished basement adds even more versatility, giving you extra room for a home office, play area, or guest space. Don't miss out on your opportunity to own this home! **EXTRAS** Pergola in the backyard as is, Central Vaccum System
Ask about this home
A HOMEH agent will answer your questions about this home.
Around this home
Daily convenience, out of 100, from the distances below
Schools nearby
School rating, out of 10.
Helpful calculators
Your HOMEH agent

"I would see it this week."