

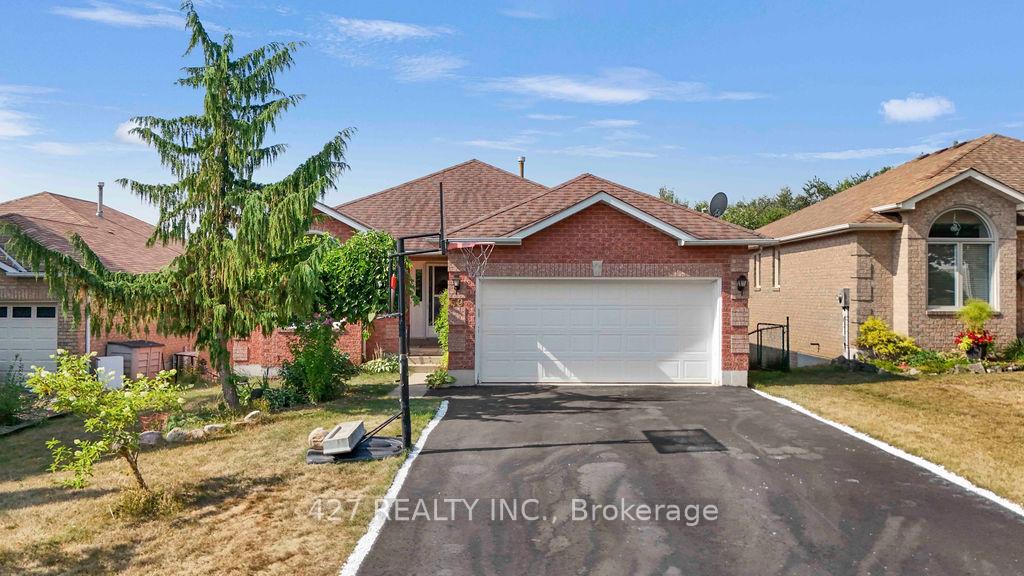
59 Eastview Crescent
Detached Terminated
1/5059 Eastview Crescent
Detached Terminated
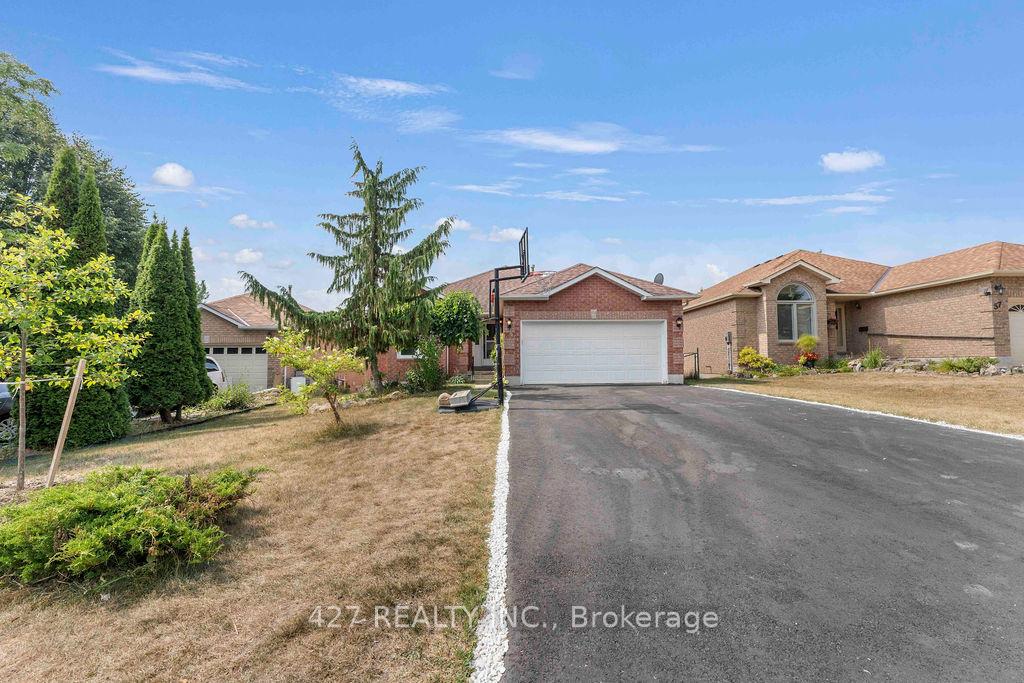
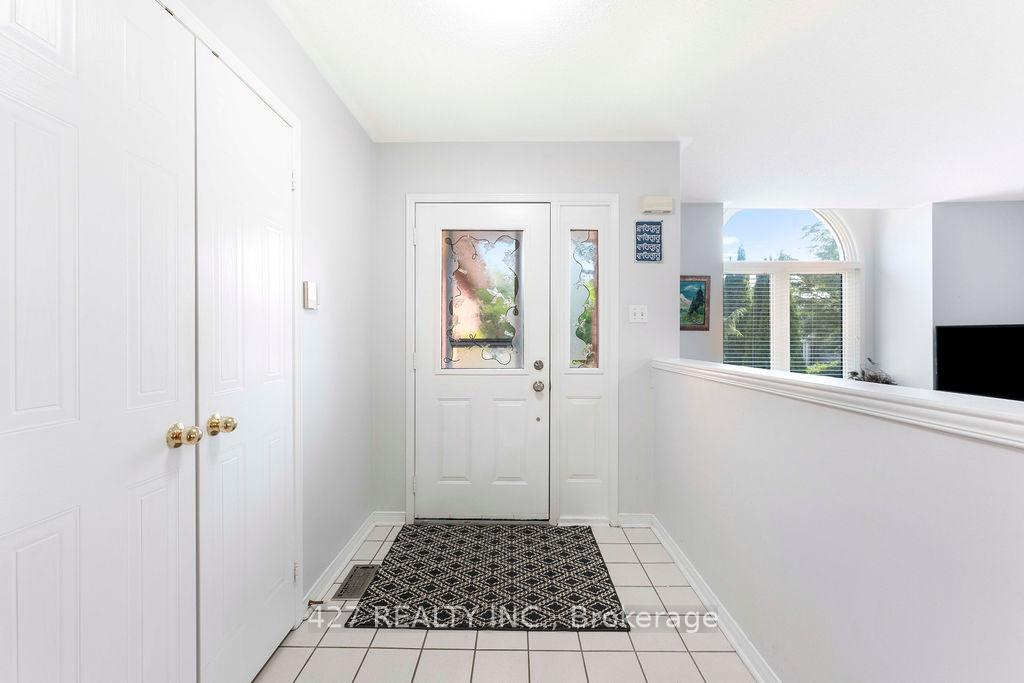
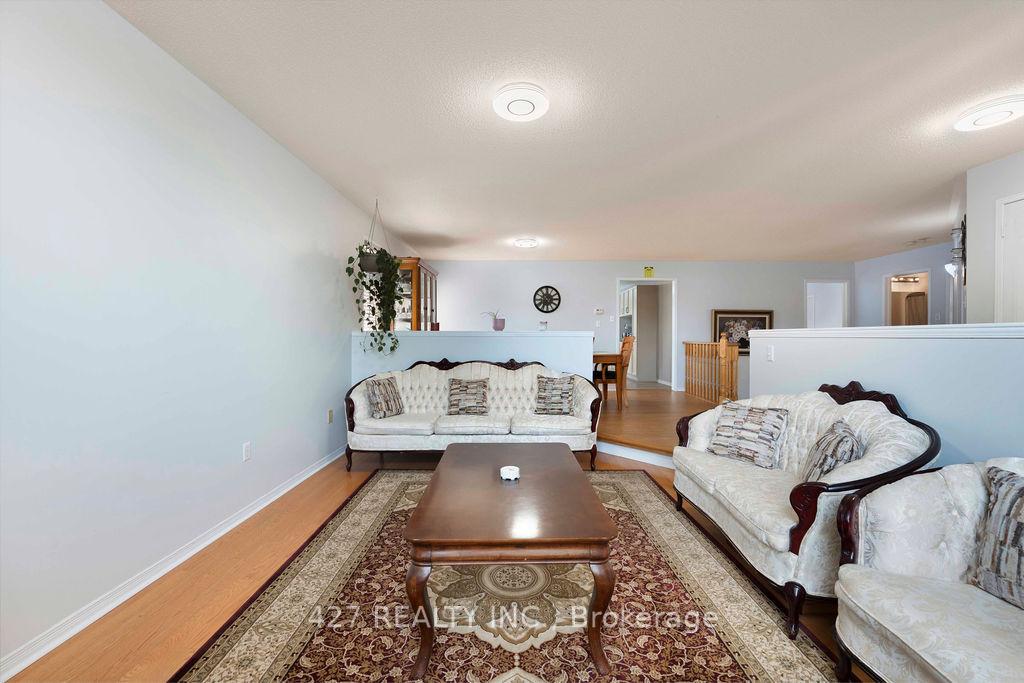
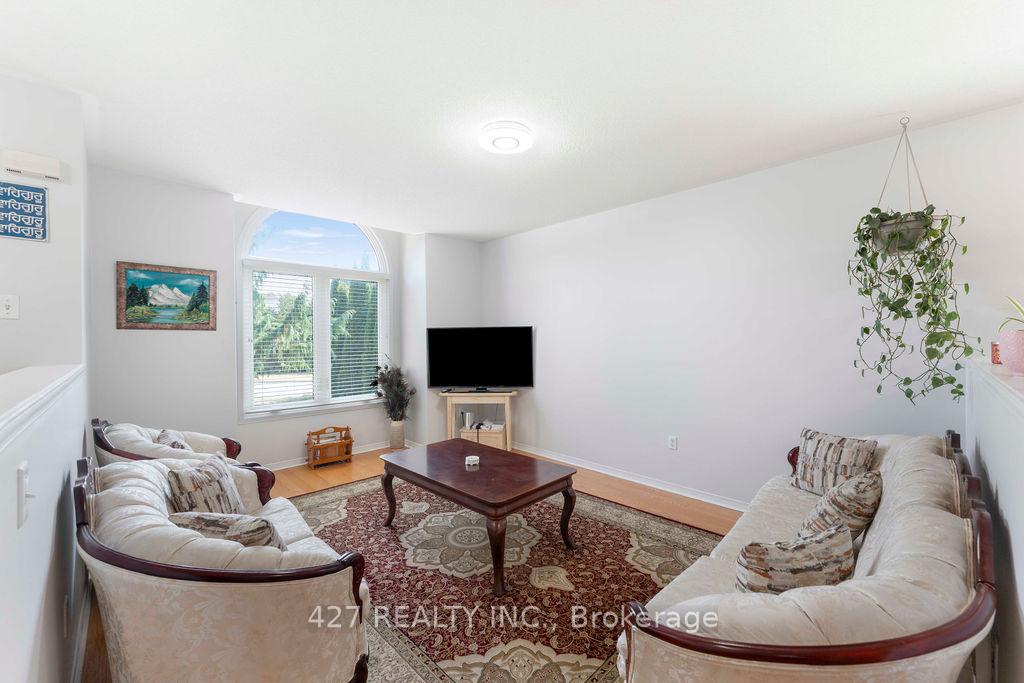 See all 50 photos
2+3 Bedrooms
6 Bathrooms
2 Garage
1.1K–1.5K sq.ft
51.51×116.33 ft
$6,418/yr
Property history
- $979,999ExpiredList: 2025-09-04|End: 2025-12-01|88 daysW12381171
- $989,999TerminatedList: 2025-08-19|End: 2025-08-28|9 daysW12353615
Facts and features
- BasementFinished
- Price per sq ft~$762
- Water, sewerMunicipal
- HeatingForced air
What stands out
- Fireplace
- Central air
The homeDetached, Bungalow-raised, 1,100–1,500 sq ft
- Type: Detached
- Style: Bungalow-raised
- Living space: 1,100–1,500 sq ft
- Basement: Finished
- View: Forest
InsideFireplace Yes, Auto garage door remote, central vacuum, primary bedroom - main floor, water heater, water softener, Rooms above ground 2
- Fireplace: Yes
- Features: Auto garage door remote, central vacuum, primary bedroom - main floor, water heater, water softener
- Rooms above ground: 2
- Rooms in the basement: 2
- Bedrooms: 2 + 3 in the basement
- Bathrooms: 6
- Kitchens: 1
- Family room: Yes
Outside and lotConcrete, brick, Asphalt shingle, Unknown
Outside
- Exterior: Concrete, brick
- Roof: Asphalt shingle
- Foundation: Unknown
- Size: 51.51 × 116.33 ft
Parking2 Garage, Attached
- Spaces: 2 Garage
- Garage: Attached
Heating, water and powerForced air, gas, Central air, Municipal water
- Heating: Forced air, gas
- Cooling: Central air
- Water: Municipal water
- Sewer: Municipal sewer
Costs and taxesTaxes $6,418 a year, HST included in the price, Hot water tank
- Taxes, 2024: $6,418 a year
- HST: HST included in the price
- Rental items: Hot water tank
Included in the saleFridge/stove, dishwasher, washer, dryer, light fixtures, window blinds. water softener, central vacuum (as is), elevator. hot tub (as is)
- Included: Fridge/stove, dishwasher, washer, dryer, light fixtures, window blinds. water softener, central vacuum (as is), elevator. hot tub (as is)
Listing detailsW12353615, Terminated, Aug 19, 2025
- MLS® number: W12353615
- Status: Terminated
- Listed on: Aug 19, 2025
- Days on market: 9
- Updated: Aug 28, 2025
- Possession: Immediate
- Occupied by: Owner
- Listing brokerage: 427 REALTY INC.
About this home
59 Eastview Crescent, Orangeville, ON L9W 4X4
Auto Garage Door RemoteCentral VacuumPrimary Bedroom - Main FloorWater HeaterWater SoftenerForest
No Homes Behind! Lower Level Family Room. Open Concept Living Area With Oak Railings W/O to Amazing Family Home In Established Neighborhood. Beautiful Bungalow With Walkout Lower Level,the Backyard. Main Floor Laundry. Welcomes You Into This Sun Filled Home. The Huge Kitchen Is The Heart Of The Home With Plenty Of Cupboard & Counter Space, W/O To Deck & Large Windows wow!
Read more
Ask about this home
A HOMEH agent will answer your questions about this home.
Ask a question
Thinking of selling your home?See what your home is worth today.
Around this home
Blind Line & Eastview Cres
Errands
Parks
Schools
Daily convenience, out of 100, from the distances below
ParkRidgewoods Park · 3 within 1 km2 min walk113 m
GroceryMetro23 min walk1.4 km
SchoolSt Benedict Elementary School5 min walk300 m
PharmacyShoppers Drug Mart22 min walk1.4 km
Cafés & foodTim Hortons21 min walk1.3 km
Gym & rec centreBasket Ball and Tennis14 min walk835 m
WalkDriveStraight-line distance, open map data
Grocery1.4 km
Park0.1 km
Coffee1.3 km
Dining1.5 km
Gym0.8 km
Schools nearby
School rating, out of 10.
St Benedict Elementary Schoolelementary · Private · 0.3 km
5.9/10Fair
Credit Meadows Elementary Schoolelementary · Public · 0.8 km
5.6/10Fair
St Andrew Schoolelementary · Private · 1.2 km
5.9/10Fair
Contact agent
Helpful calculators
Mortgage
Affordability
Closing costs
Land transfer tax
Property tax
Down payment
CMHC insurance
Stress test
Cashback Rebate
Your HOMEH agent

KimHOMEH agent · Orangeville
"I would see it this week."
Ask Kim