

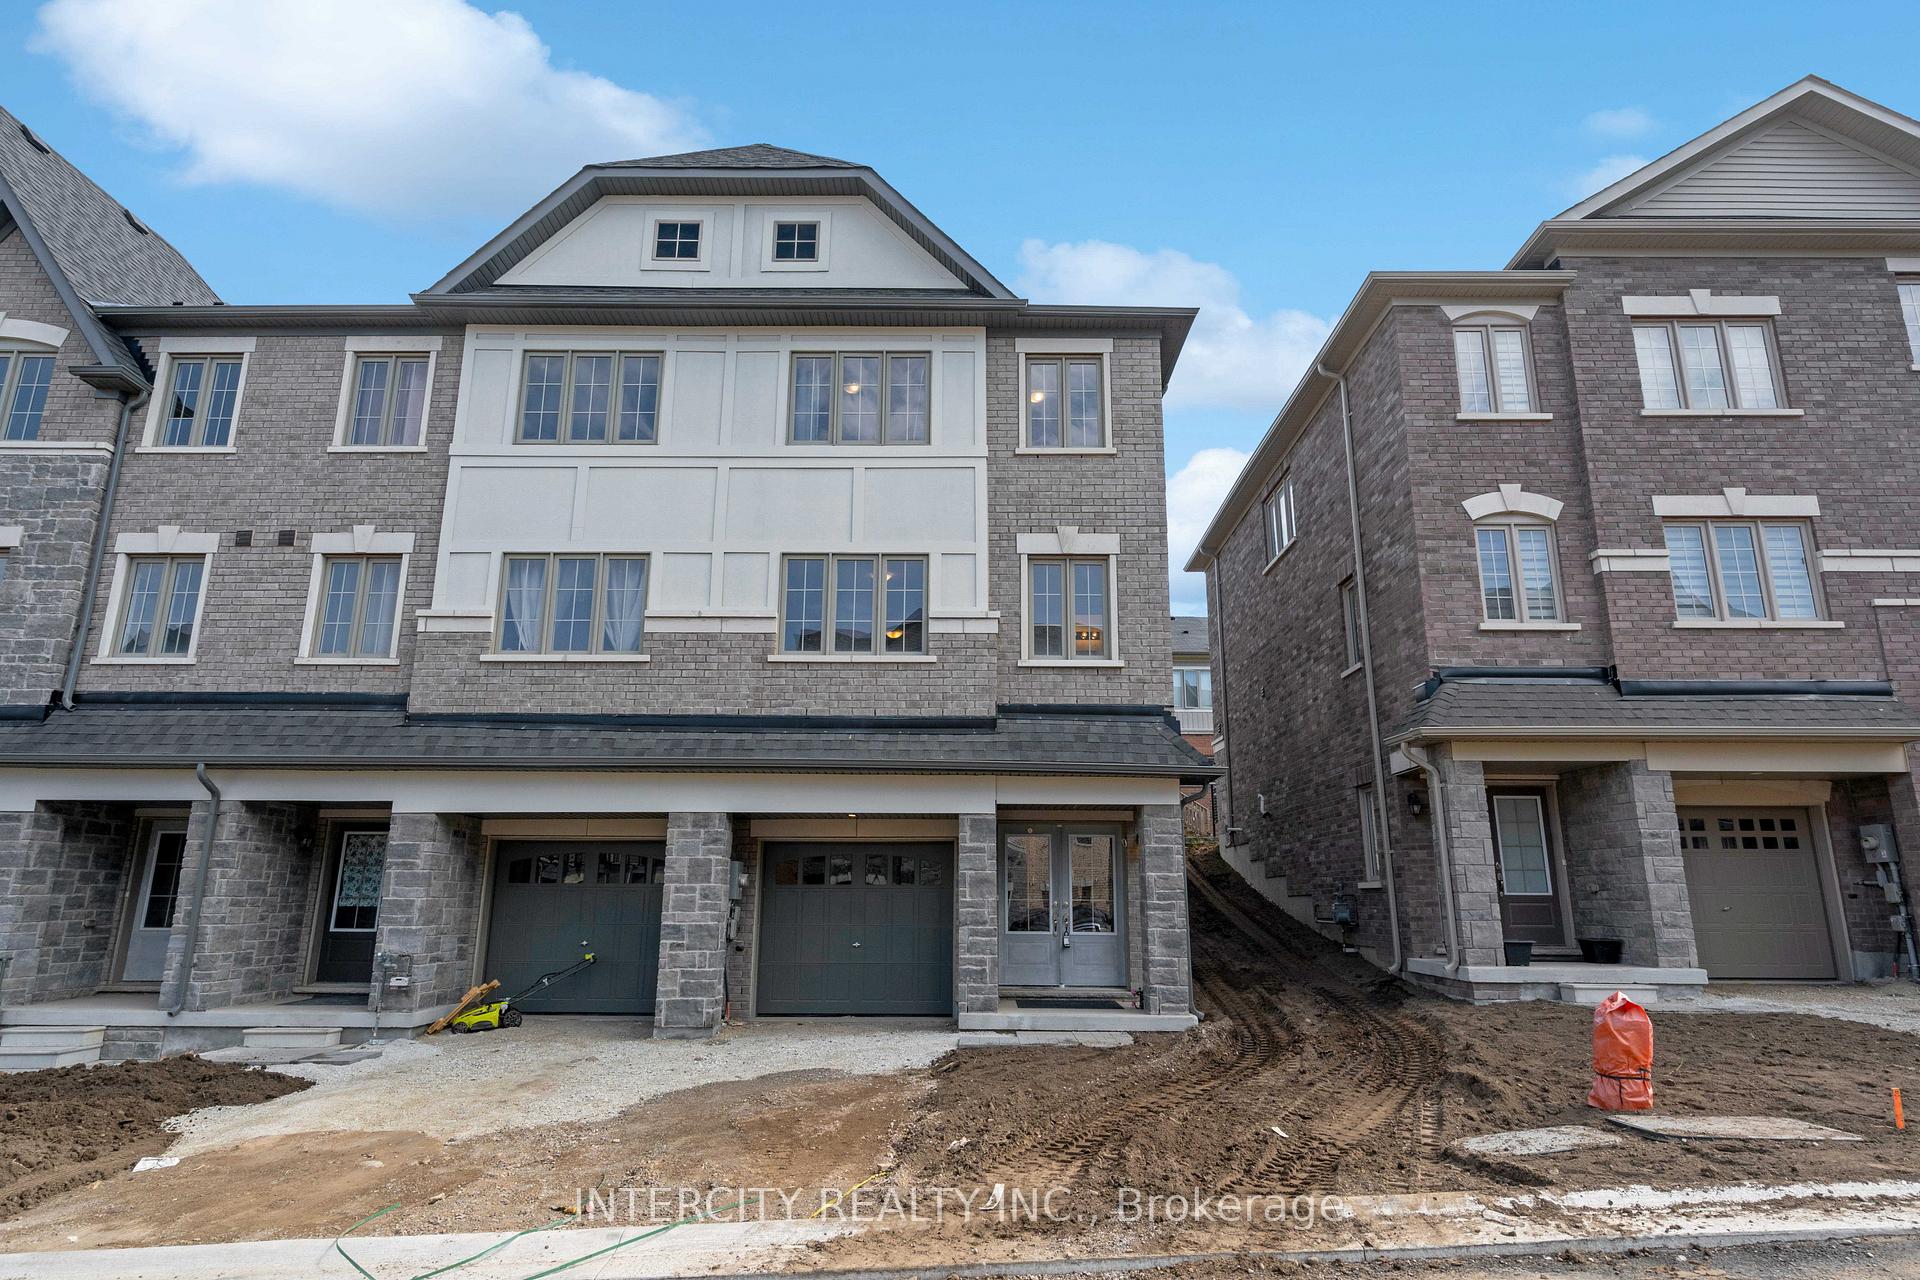
Unit 13, 68 First Street
Freehold Townhouse Rented
1/40Unit 13, 68 First Street
Freehold Townhouse Rented
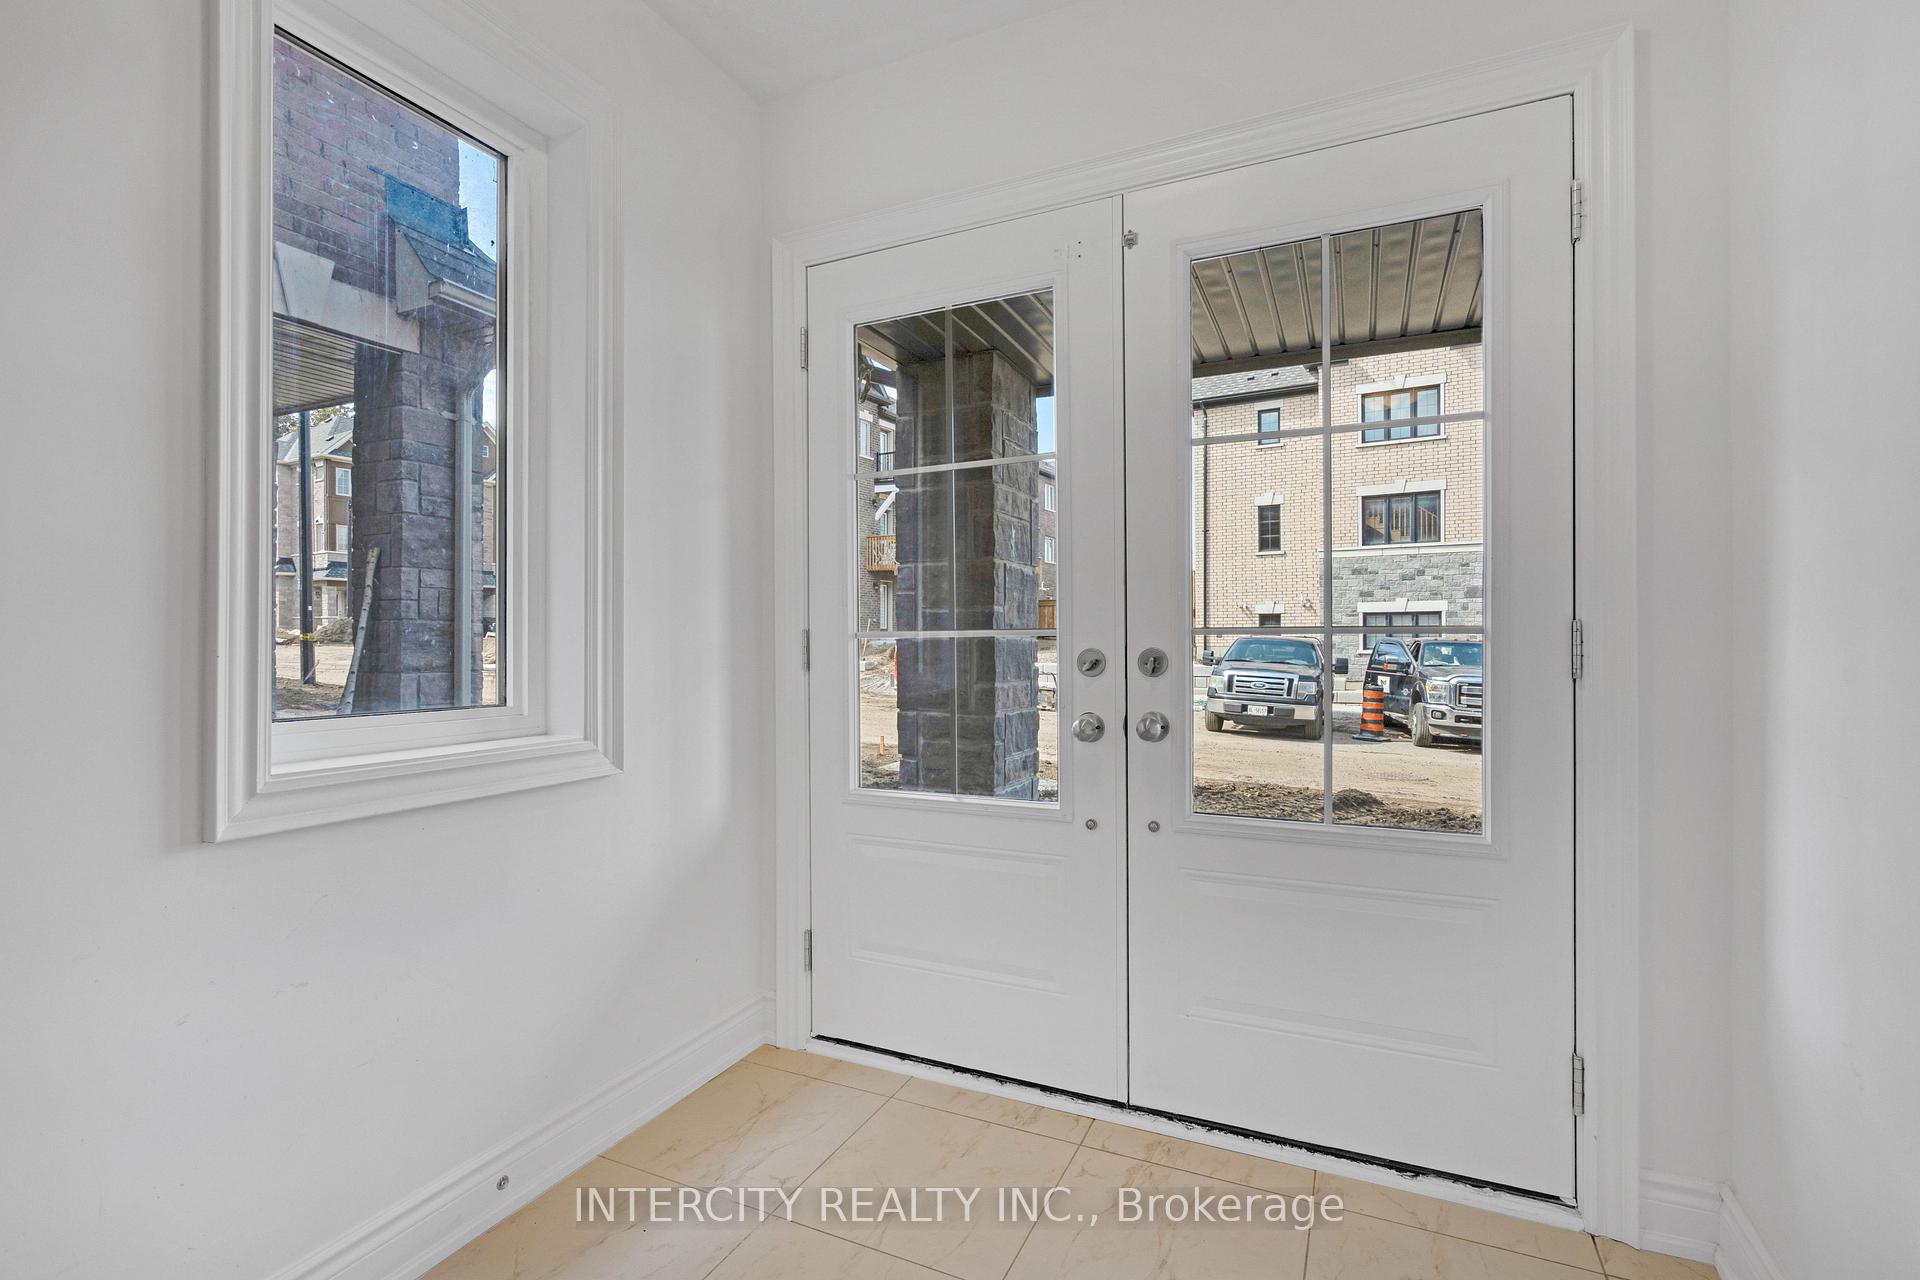 See all 40 photos
3 Bedrooms
3 Bathrooms
1 Garage
1.5K–2K sq.ft
Entire Home
— Unit
Property history
Facts and features
- BasementFinished
- Lot size23 × 82 ft
- Lease term12 months
- FurnishedUnfurnished
What stands out
- Central air
The homeFreehold Townhouse, 3-storey, Age 0–5 years
- TypeFreehold Townhouse
- Style3-storey
- Age0–5 years
- Living space1,500–2,000 sq ft
- BasementFinished
InsideTile, Ensuite, lower level, Rooms above ground 8
- FlooringTile
- LaundryEnsuite, lower level
- Rooms above ground8
- Bedrooms3
- Bathrooms3
- Kitchens1
Outside and lotBrick, vinyl siding, Asphalt shingle, Concrete
- ExteriorBrick, vinyl siding
- RoofAsphalt shingle
- FoundationConcrete
- Size23.43 × 81.59 ft
Parking1 Garage, Attached, Private
- Spaces1 Garage
- GarageAttached
- DrivewayPrivate
Heating, water and powerForced air, gas, Central air, Municipal water
- HeatingForced air, gas
- CoolingCentral air
- WaterMunicipal water
- SewerMunicipal sewer
- Natural gasYes
- HydroYes
- CableYes
- TelephoneYes
Rent and termsRent $3,499 a month, Entire property, Unfurnished
- Rent$3,499 a month
- Space for rentEntire property
- FurnishedUnfurnished
- Lease12 months
- PaidMonthly
- Rent includesParking
- DepositRequired
- Credit checkRequired
- Employment letterRequired
- Rental applicationRequired
- ReferencesRequired
Listing detailsW11200493, Rented, Nov 27, 2024
- MLS® numberW11200493
- StatusRented
- Listed onNov 27, 2024
- Days on market33
- UpdatedDec 30, 2024
- PossessionImmediately
- Occupied byVacant
- Listing brokerageINTERCITY REALTY INC.
About this home
Unit 13, 68 First Street, Orangeville, ON L9W 2E4
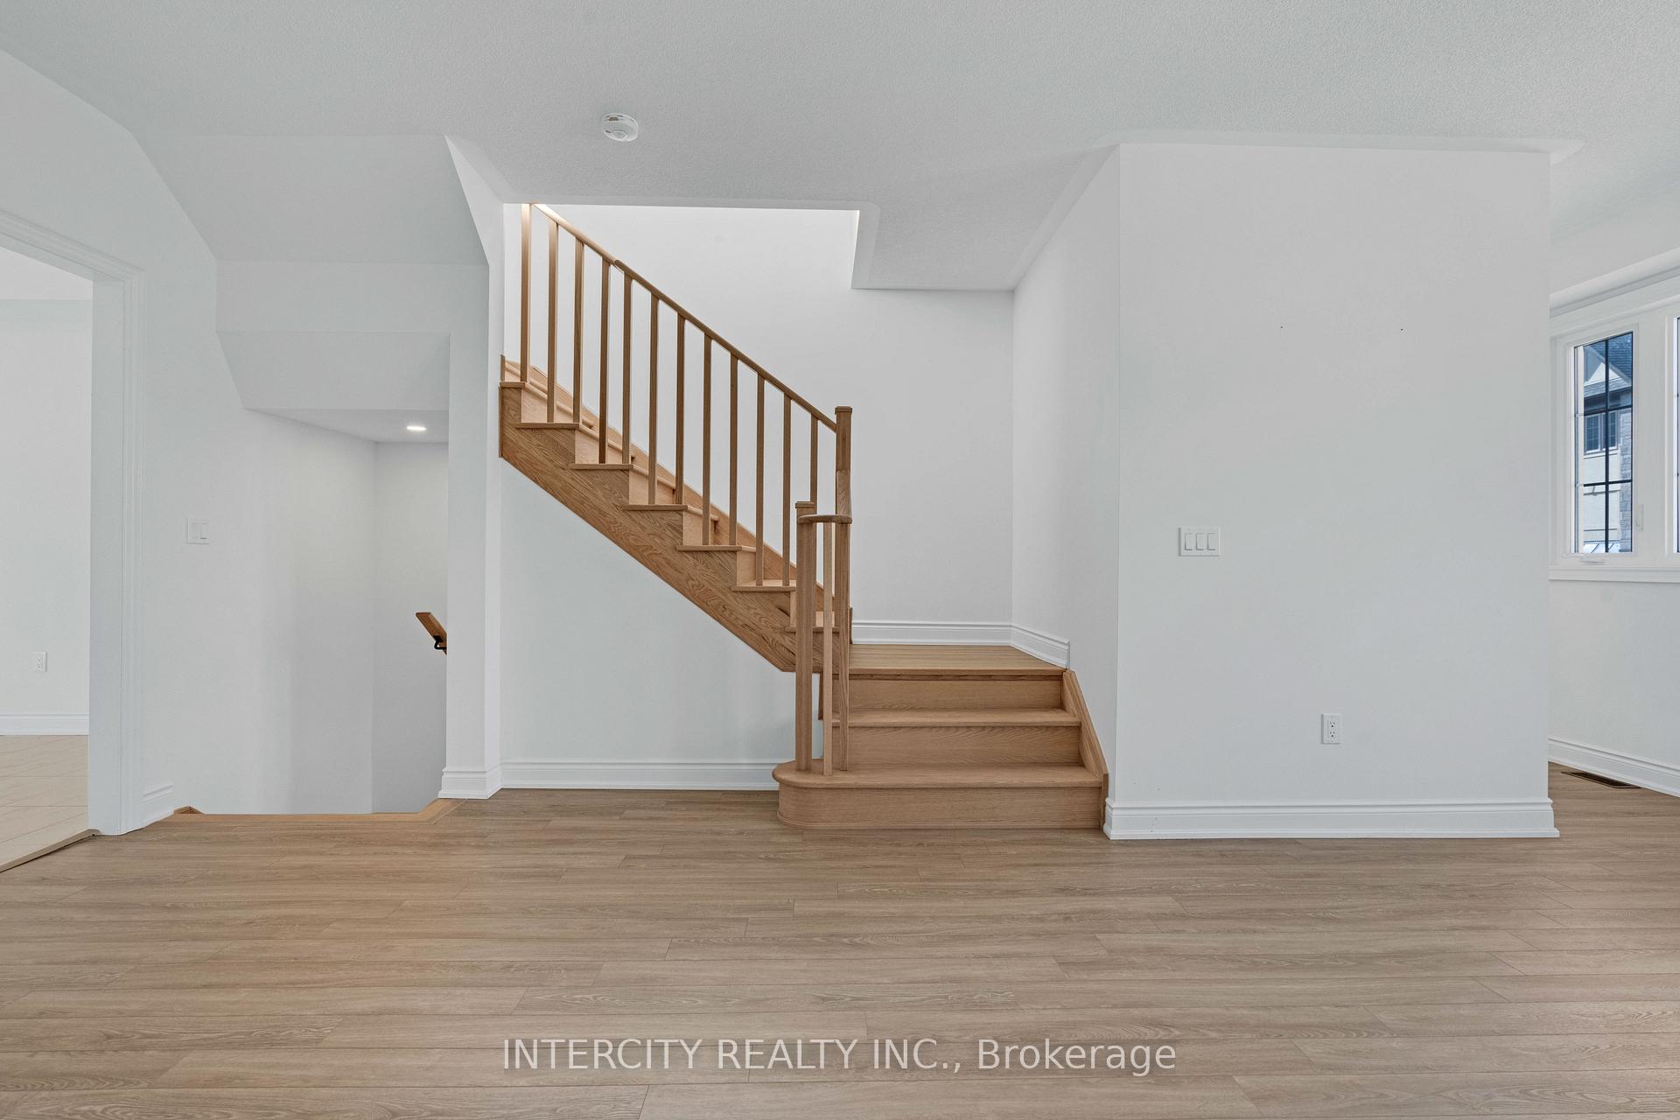
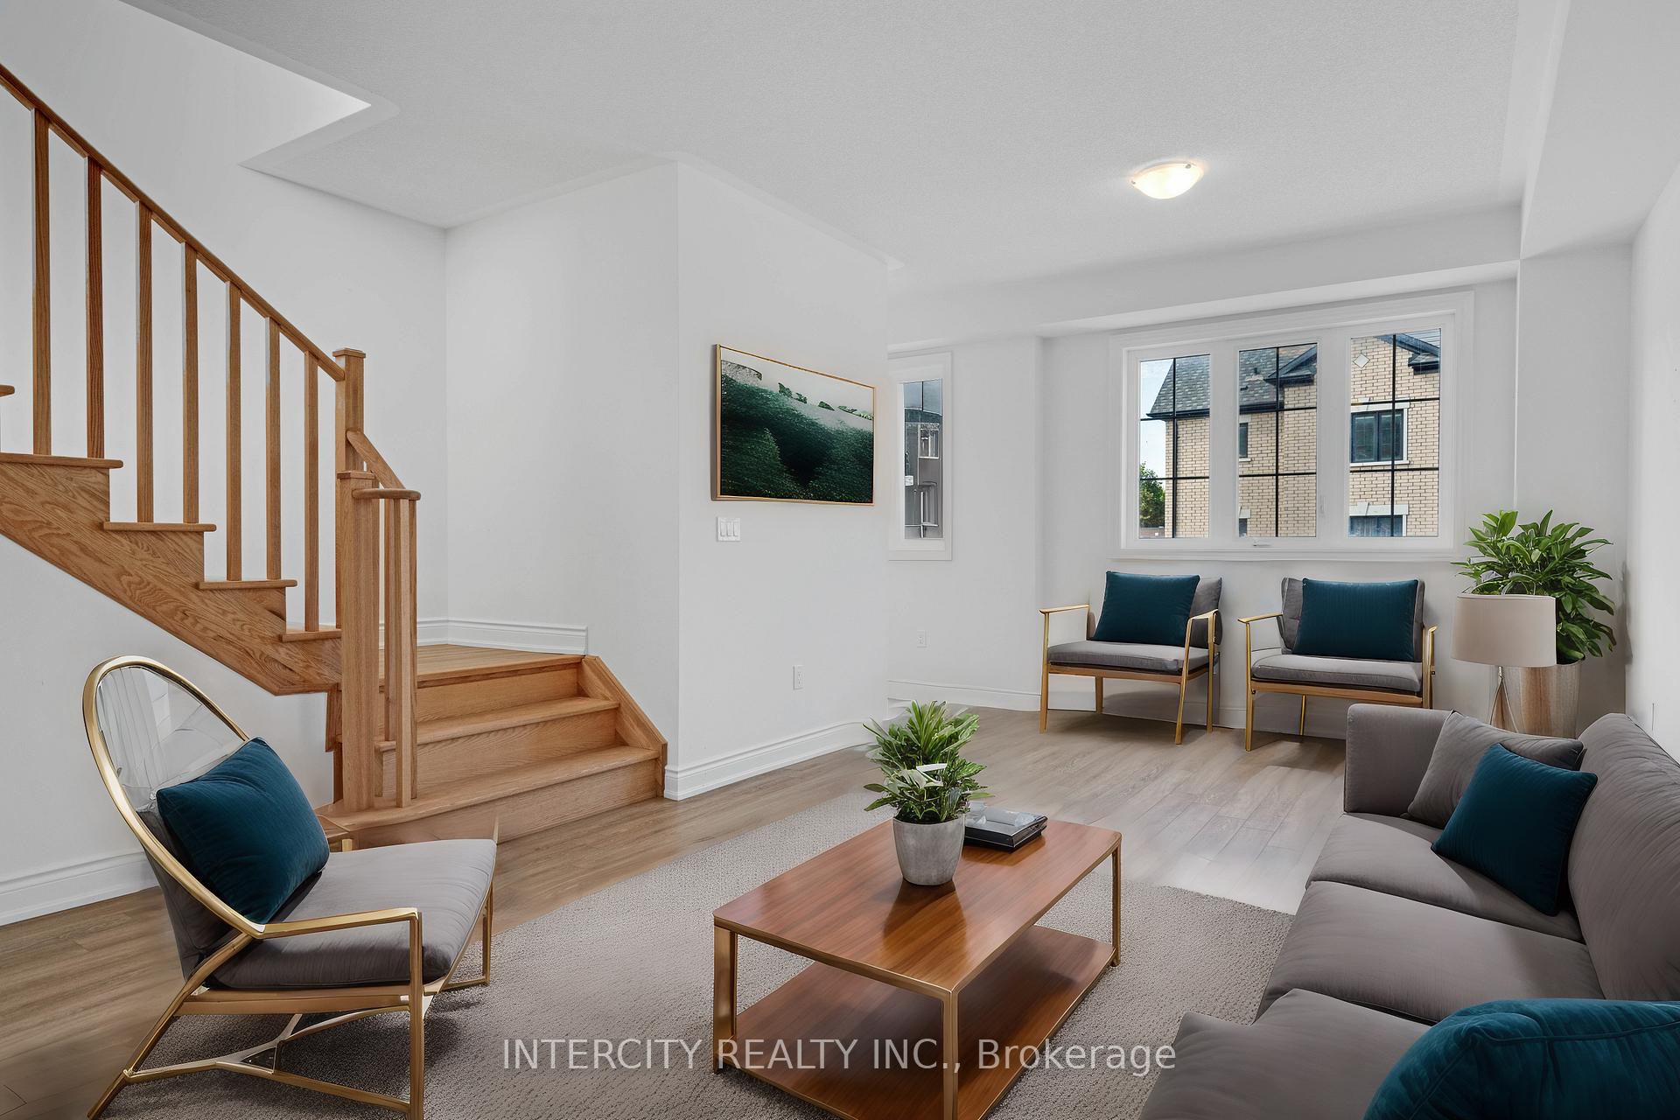
Welcome To 68 First St Unit 13. This 1728 Sq.Ft. 3 Bedroom End Unit Townhome Comes With Many Upgrades And Is In An Excellent Location To Many Amenities, Schools, Parks & Transportation. Open Concept Kitchen To Family Room With Powder Room. Upper Level Features 3 Bedroom With Primary Having Its Own En-Suite, And Main Washroom, Bedroom 2 And Bedroom 3. 1 Car Garage Parking. Laundry Located At Lower Level. Ready For You To Move In This Quiet Neighbourhood.
Read more
Ask about this home
A HOMEH agent will answer your questions about this home.
Ask a question
Around this home
First St / Fourth Ave
Errands
Parks
Schools
Daily convenience, out of 100, from the distances below
ParkMaywood Park · 6 within 1 km7 min walk453 m
GroceryMac's3 min walk168 m
SchoolOrangeville District Secondary School6 min walk340 m
PharmacyFifth Avenue Pharmacy4 min walk247 m
Cafés & foodFour Season Buffet · 15 within 1 km3 min walk159 m
Gym & rec centreTony Rose Memorial Sports Centre9 min walk560 m
LibraryOrangeville Public Library - Mill Street13 min walk829 m
WalkDriveStraight-line distance, open map data
Grocery0.2 km
Park0.5 km
Coffee0.3 km
Dining0.2 km
Gym0.6 km
Schools nearby
School rating, out of 10.
Orangeville District Secondary Schoolsecondary · Public · 0.3 km
5.6/10Fair
Dufferin Centre for Continuing Educationsecondary · Public · 0.8 km
—
Dufferin Summer Schoolsecondary · Public · 0.8 km
—
Contact agent
Helpful calculators
Rent vs buy
Affordability
Mortgage
Down payment
Stress test
CMHC insurance
Your HOMEH agent

NimaHOMEH agent · Orangeville
"I would see it this week."
Ask Nima