

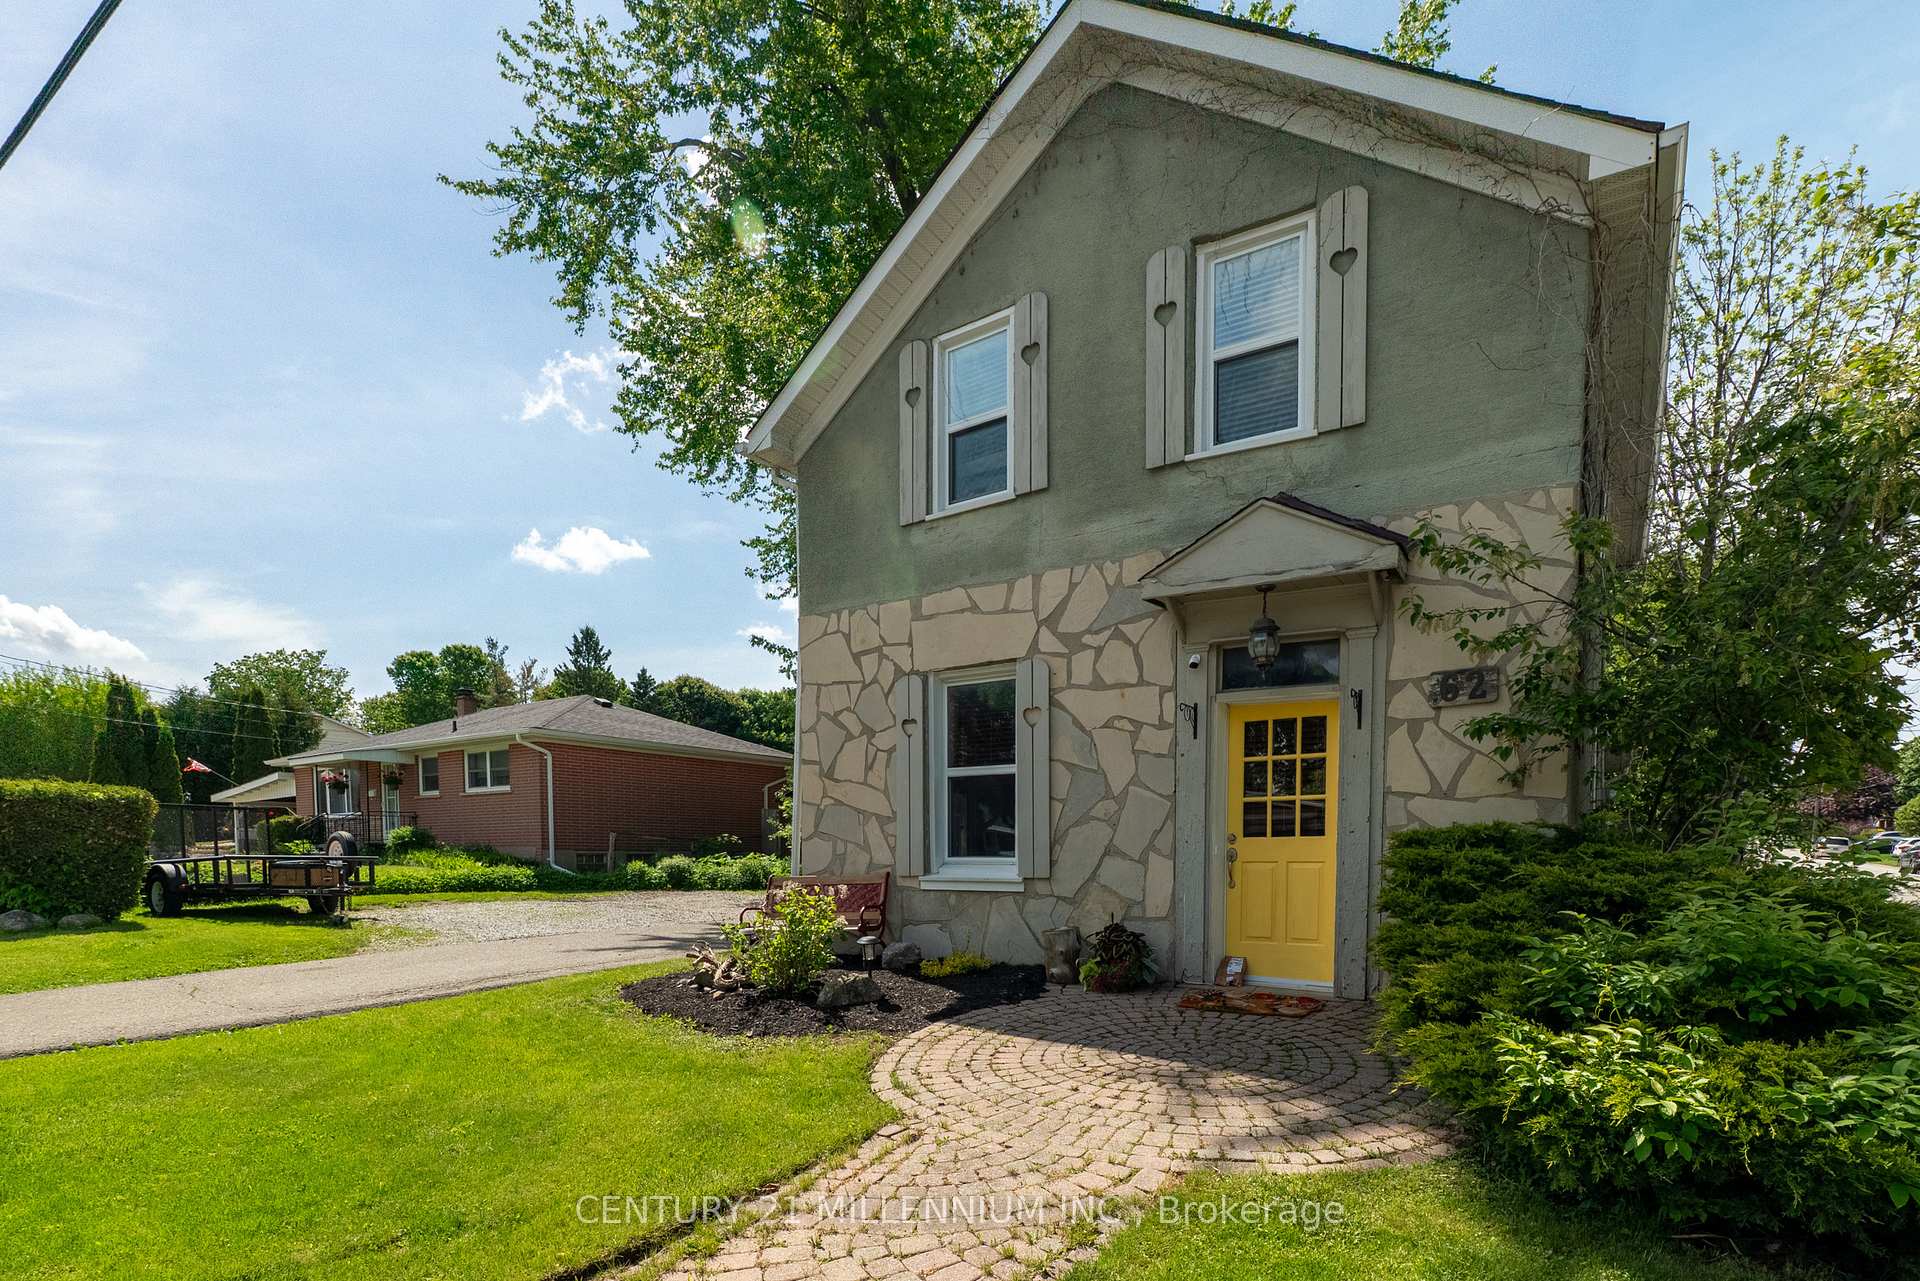
62 Townline
Detached Terminated
1/5062 Townline
Detached Terminated
 See all 50 photos
3 Bedrooms
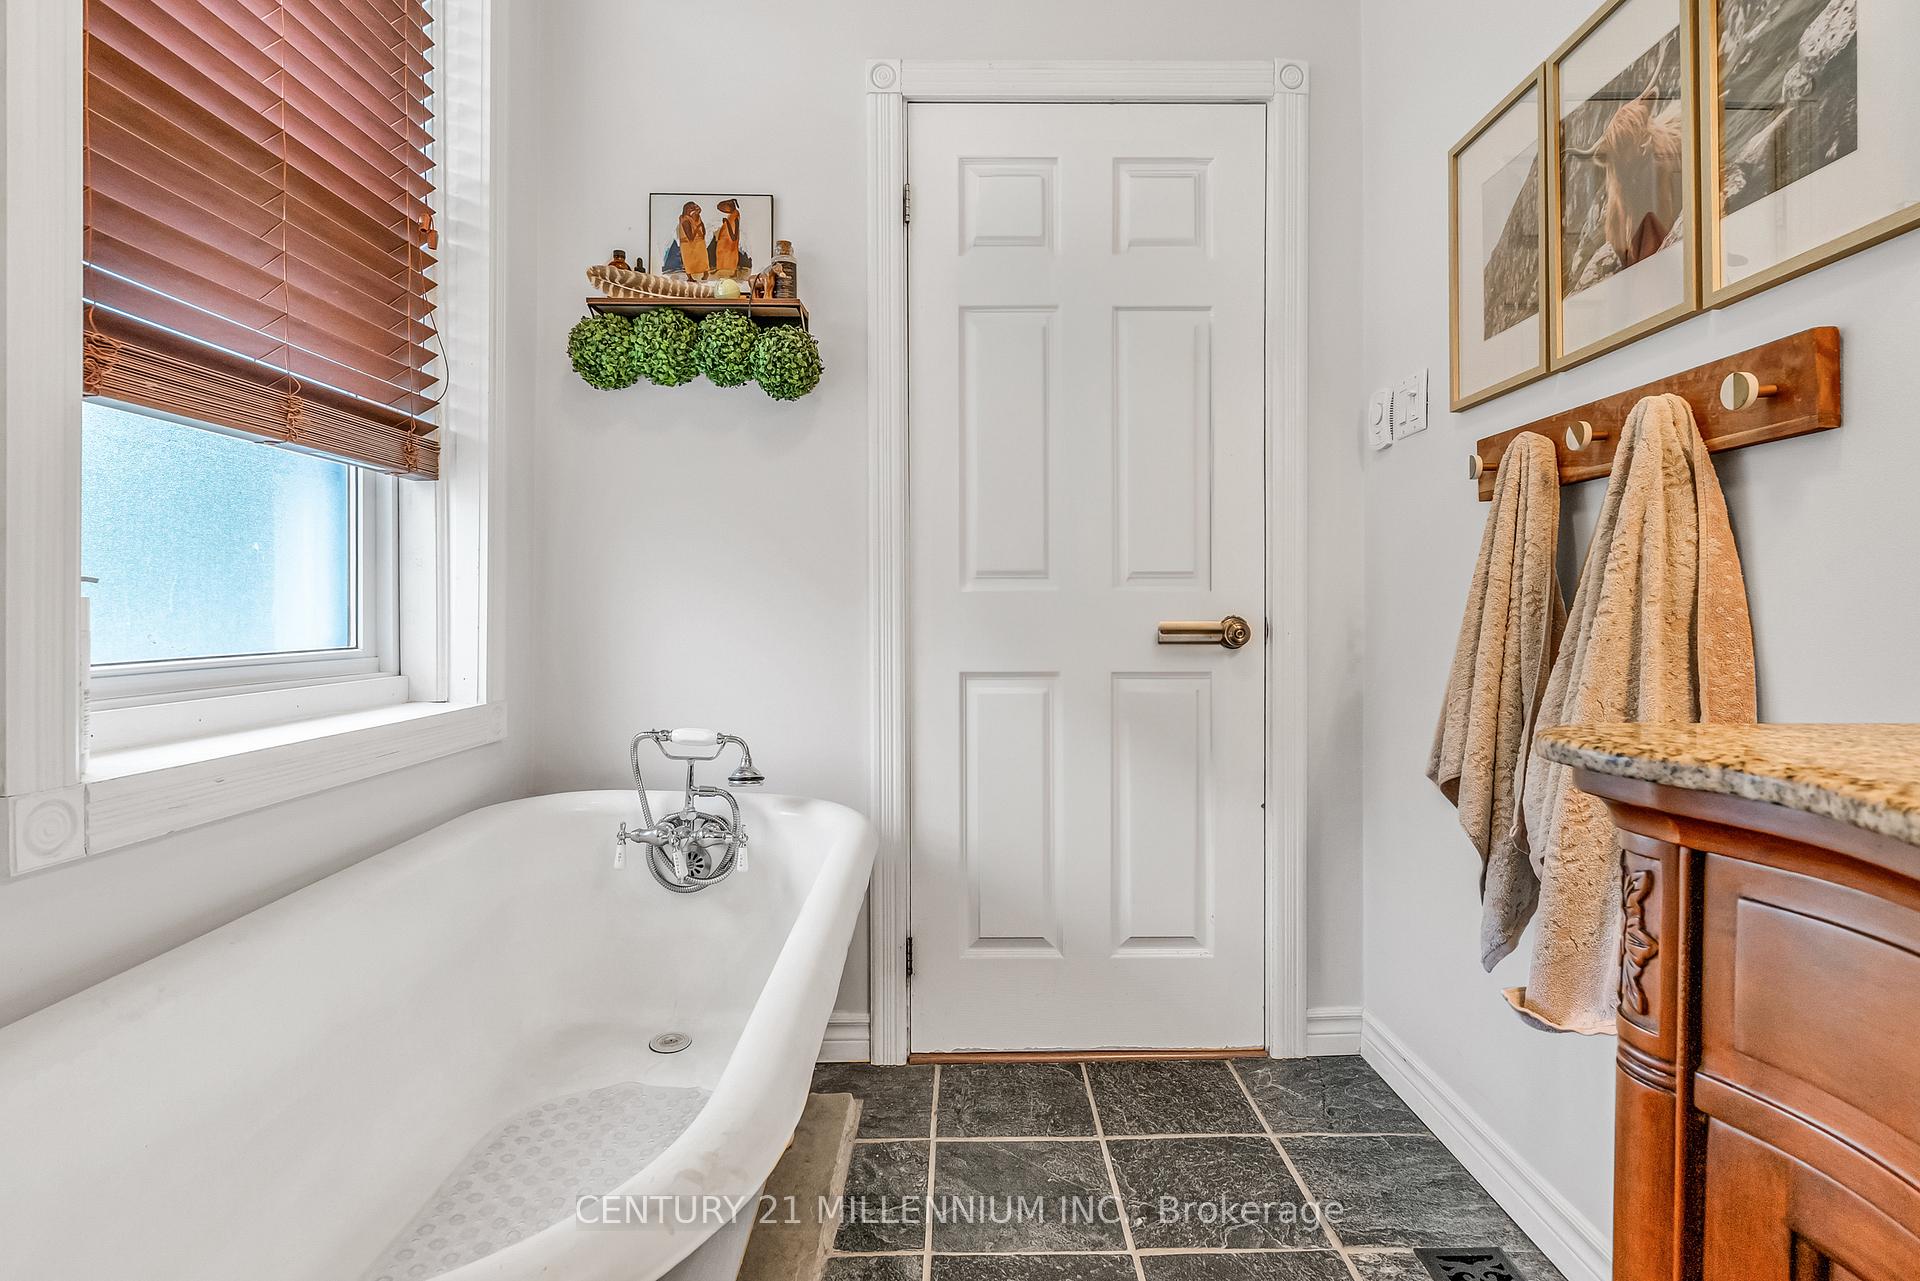
2 Bathrooms
0 Garage
1.1K–1.5K sq.ft
66×99 ft
$5,264/yr
Property history
- $746,900TerminatedList: 2025-06-25|End: 2025-07-24|29 daysW12245184
- $764,900TerminatedList: 2025-06-04|End: 2025-06-25|21 daysW12195432
Facts and features
- BasementCrawl space
- Age of home100+
- Price per sq ft~$575
- Water, sewerMunicipal
What stands out
- Central air
The homeDetached, 2-storey, 100+
- TypeDetached
- Style2-storey
- Age100+
- Living space1,100–1,500 sq ft
- BasementCrawl space
InsideMain level, Carpet free, Rooms above ground 6
- LaundryMain level
- FeaturesCarpet free
- Rooms above ground6
- Bedrooms3
- Bathrooms2
- Kitchens1
Outside and lotStone, stucco (plaster), Shingles, Stone
- ExteriorStone, stucco (plaster)
- RoofShingles
- FoundationStone
- Other structuresShed
- Size66 × 99 ft
- ZoningR3
Parking4 Parking, Private
- Spaces4 Parking
- DrivewayPrivate
Heating, water and powerForced air, gas, Central air, Municipal water
- HeatingForced air, gas
- CoolingCentral air
- WaterMunicipal water
- SewerMunicipal sewer
Costs and taxesTaxes $5,264 a year, HST included in the price, Hwt
- Taxes, 2025$5,264 a year
- HSTHST included in the price
- Rental itemsHwt
- Under contractHot water heater
Included in the saleFridge, stove, microwave, dishwasher, clothes washer, clothes dryer, reverse osmosis system, water softener, shed, Bathroom mirrors (2) two, tv wall mounts (2) two, all security cameras
- IncludedFridge, stove, microwave, dishwasher, clothes washer, clothes dryer, reverse osmosis system, water softener, shed
- Not includedBathroom mirrors (2) two, tv wall mounts (2) two, all security cameras
NearbyFenced yard, hospital, park, place of worship, public transit, school
- Close toFenced yard, hospital, park, place of worship, public transit, school
Listing detailsW12245184, Terminated, Jun 25, 2025
- MLS® numberW12245184
- StatusTerminated
- Listed onJun 25, 2025
- Days on market29
- UpdatedJul 24, 2025
- PossessionFlexible
- Occupied byOwner
- Listing brokerageCentury 21 Millennium Inc.
About this home
62 Townline, Orangeville, ON L9W 1V6
Carpet FreeFenced YardHospitalParkPlace Of WorshipPublic Transit
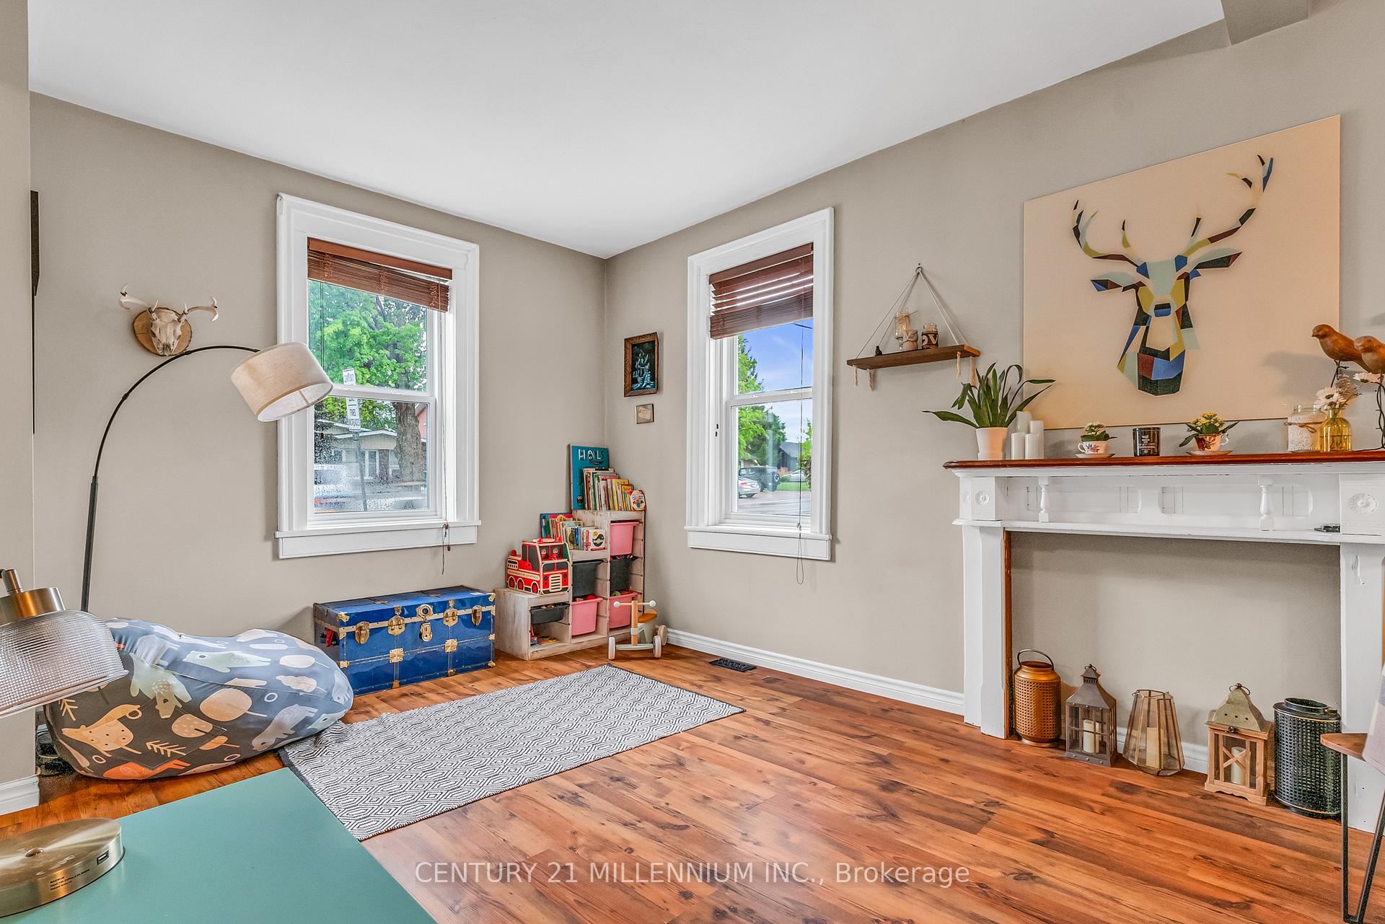
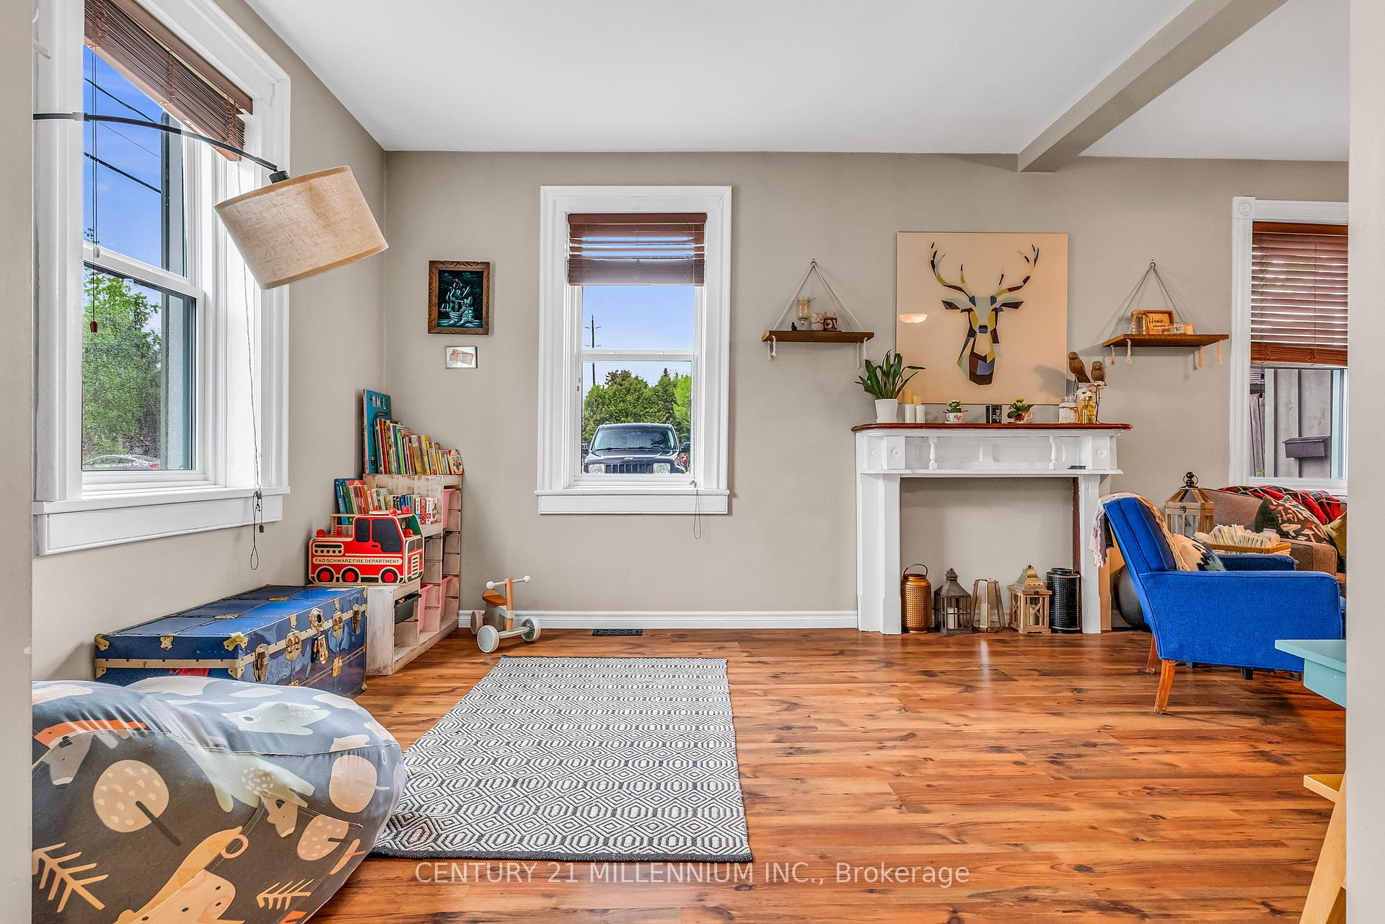
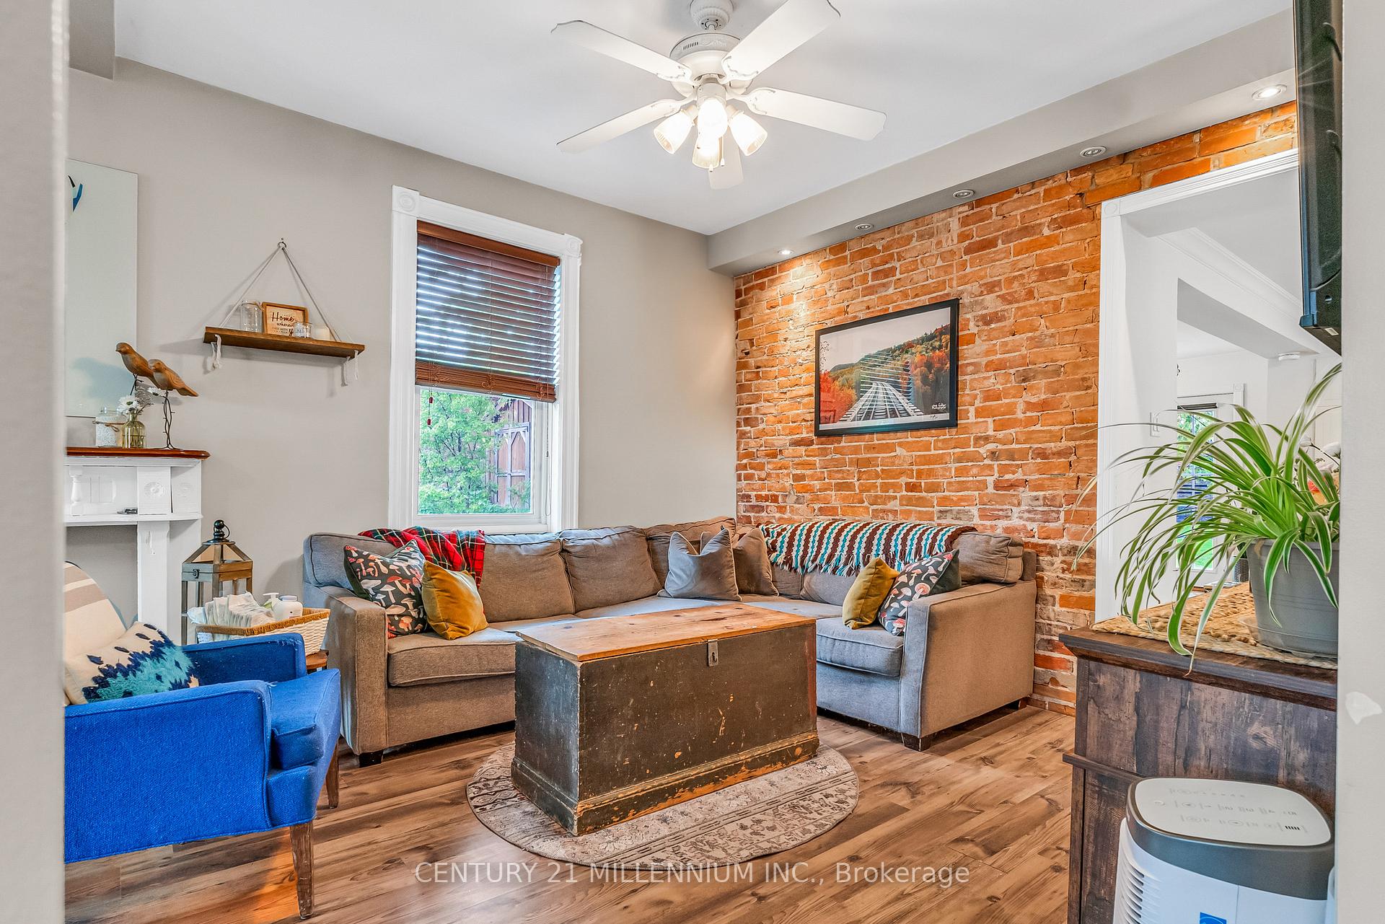
This home is full of charm! It sits on a corner lot and has a fenced backyard. Nice high ceilings. Beautiful exposed brick completes the bright and open living room, front entrance and dining room. Combined kitchen and dining room offers easy entertaining. Dining room has french door access to the backyard. Lots of storage and bench under stairs. Backyard is thriving and very private in the summer months. Most windows replaced (2020), furnace (2019), Newer AC, Waterproofing in basement (2025) including sump pump
Read more
Ask about this home
A HOMEH agent will answer your questions about this home.
Ask a question
Thinking of selling your home?See what your home is worth today.
Around this home
Townline & Bythia
Errands
Parks
Schools
Daily convenience, out of 100, from the distances below
ParkDragonfly Park · 5 within 1 km7 min walk414 m
GroceryBecker's2 min walk100 m
SchoolPrincess Margaret Public School5 min walk310 m
PharmacyShoppers Drug Mart10 min walk587 m
Cafés & foodPita Pit · 15 within 1 km7 min walk403 m
Gym & rec centreTony Rose Memorial Sports Centre23 min walk1.4 km
LibraryOrangeville Public Library - Mill Street11 min walk696 m
HospitalHeadwaters Health Care Centre - Dufferin18 min walk1.1 km
WalkDriveStraight-line distance, open map data
Grocery0.1 km
Park0.4 km
Coffee0.4 km
Dining0.5 km
Gym1.7 km
Hospital1.1 km
Schools nearby
School rating, out of 10.
Princess Margaret Public Schoolelementary · Public · 0.3 km
4.8/10Low
Hillcrest Private Schoolelementary · Private · 0.8 km
—
Island Lake Public Schoolelementary · Public · 1.1 km
6.1/10Fair
Contact agent
Helpful calculators
Mortgage
Affordability
Closing costs
Land transfer tax
Property tax
Down payment
CMHC insurance
Stress test
Cashback Rebate
Your HOMEH agent

NimaHOMEH agent · Orangeville
"I would see it this week."
Ask Nima