

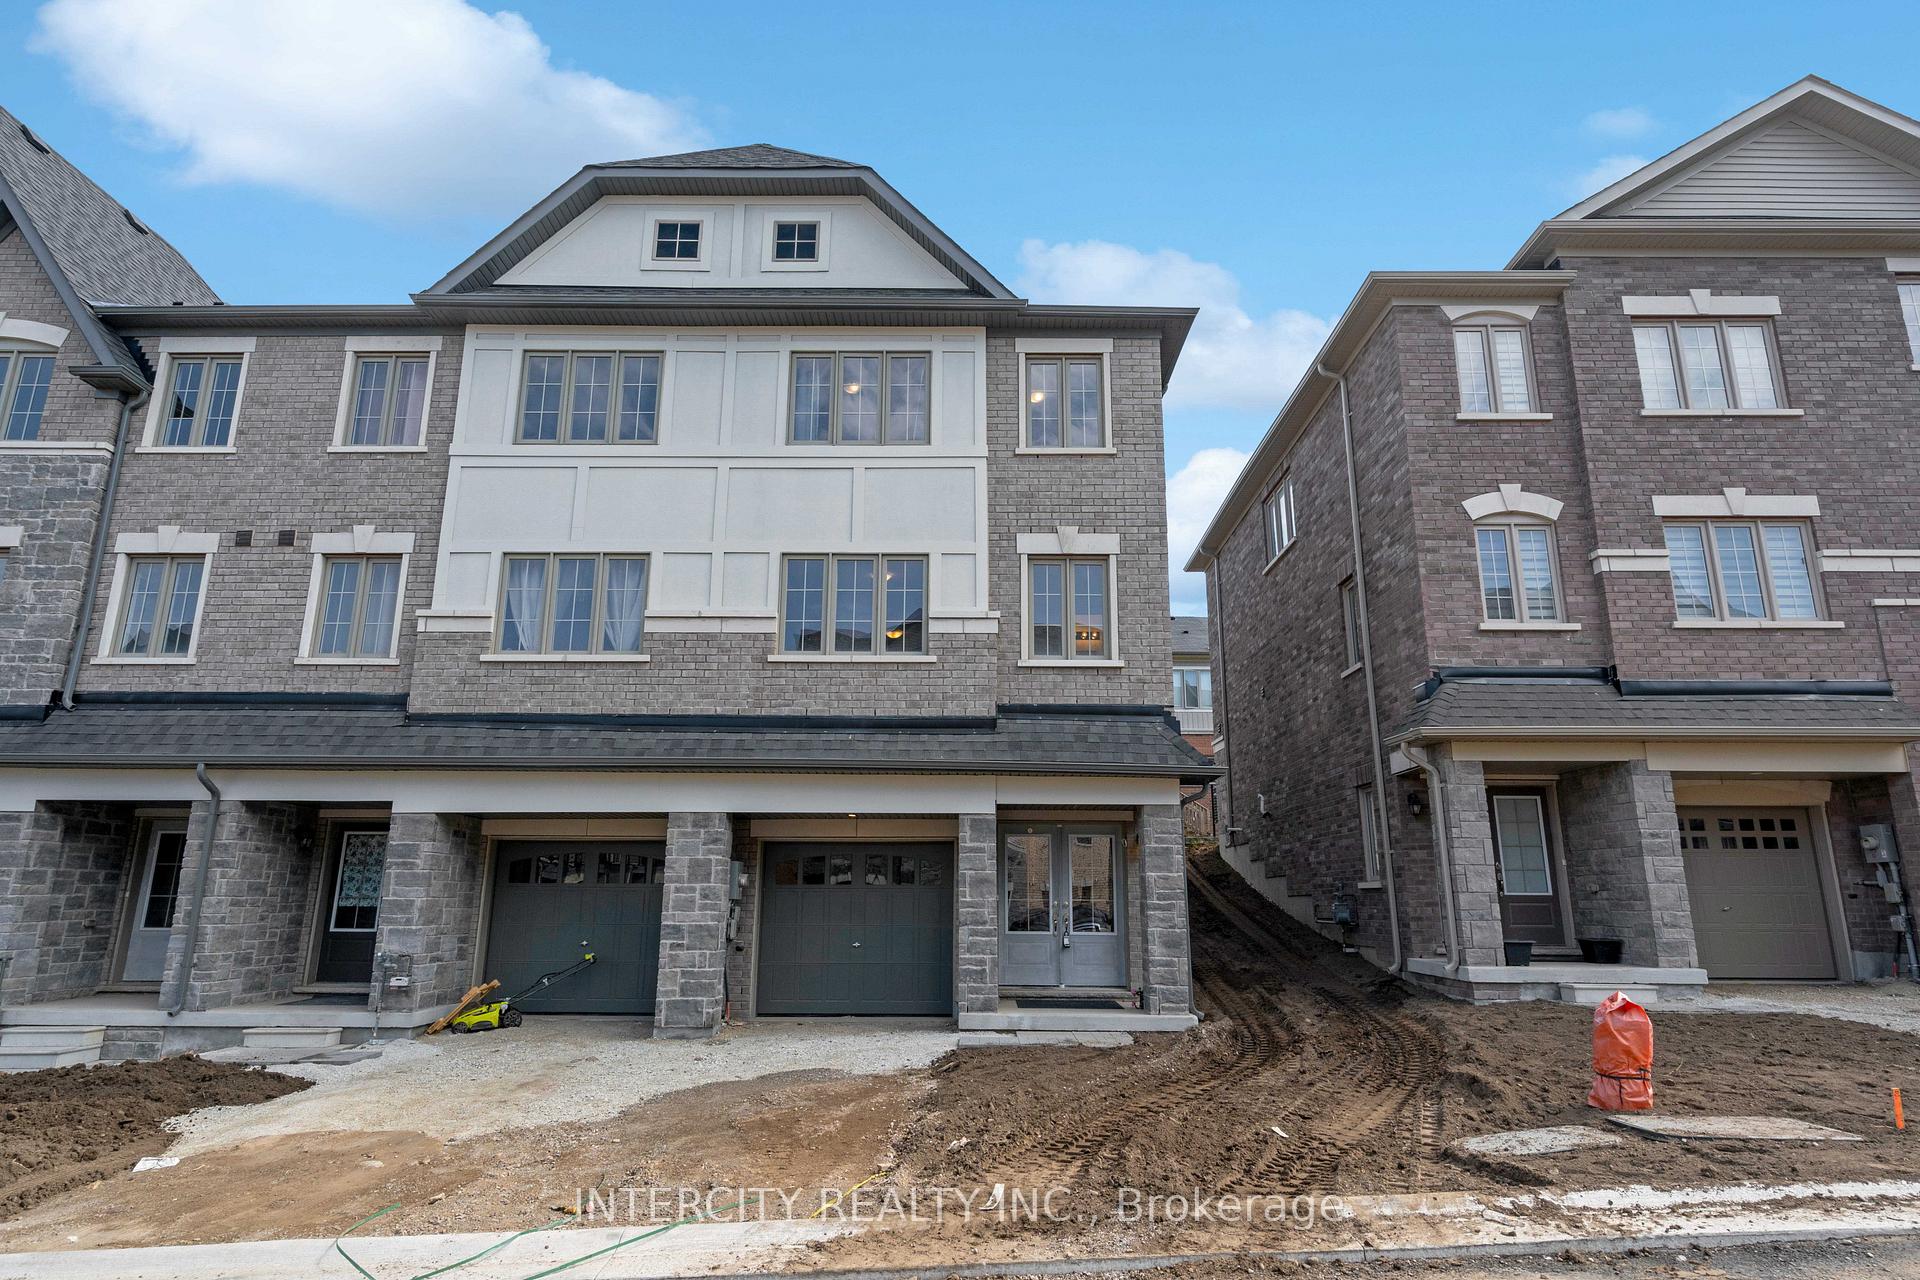
Unit 13, 68 First Street
Freehold Townhouse Expired
1/40Unit 13, 68 First Street
Freehold Townhouse Expired
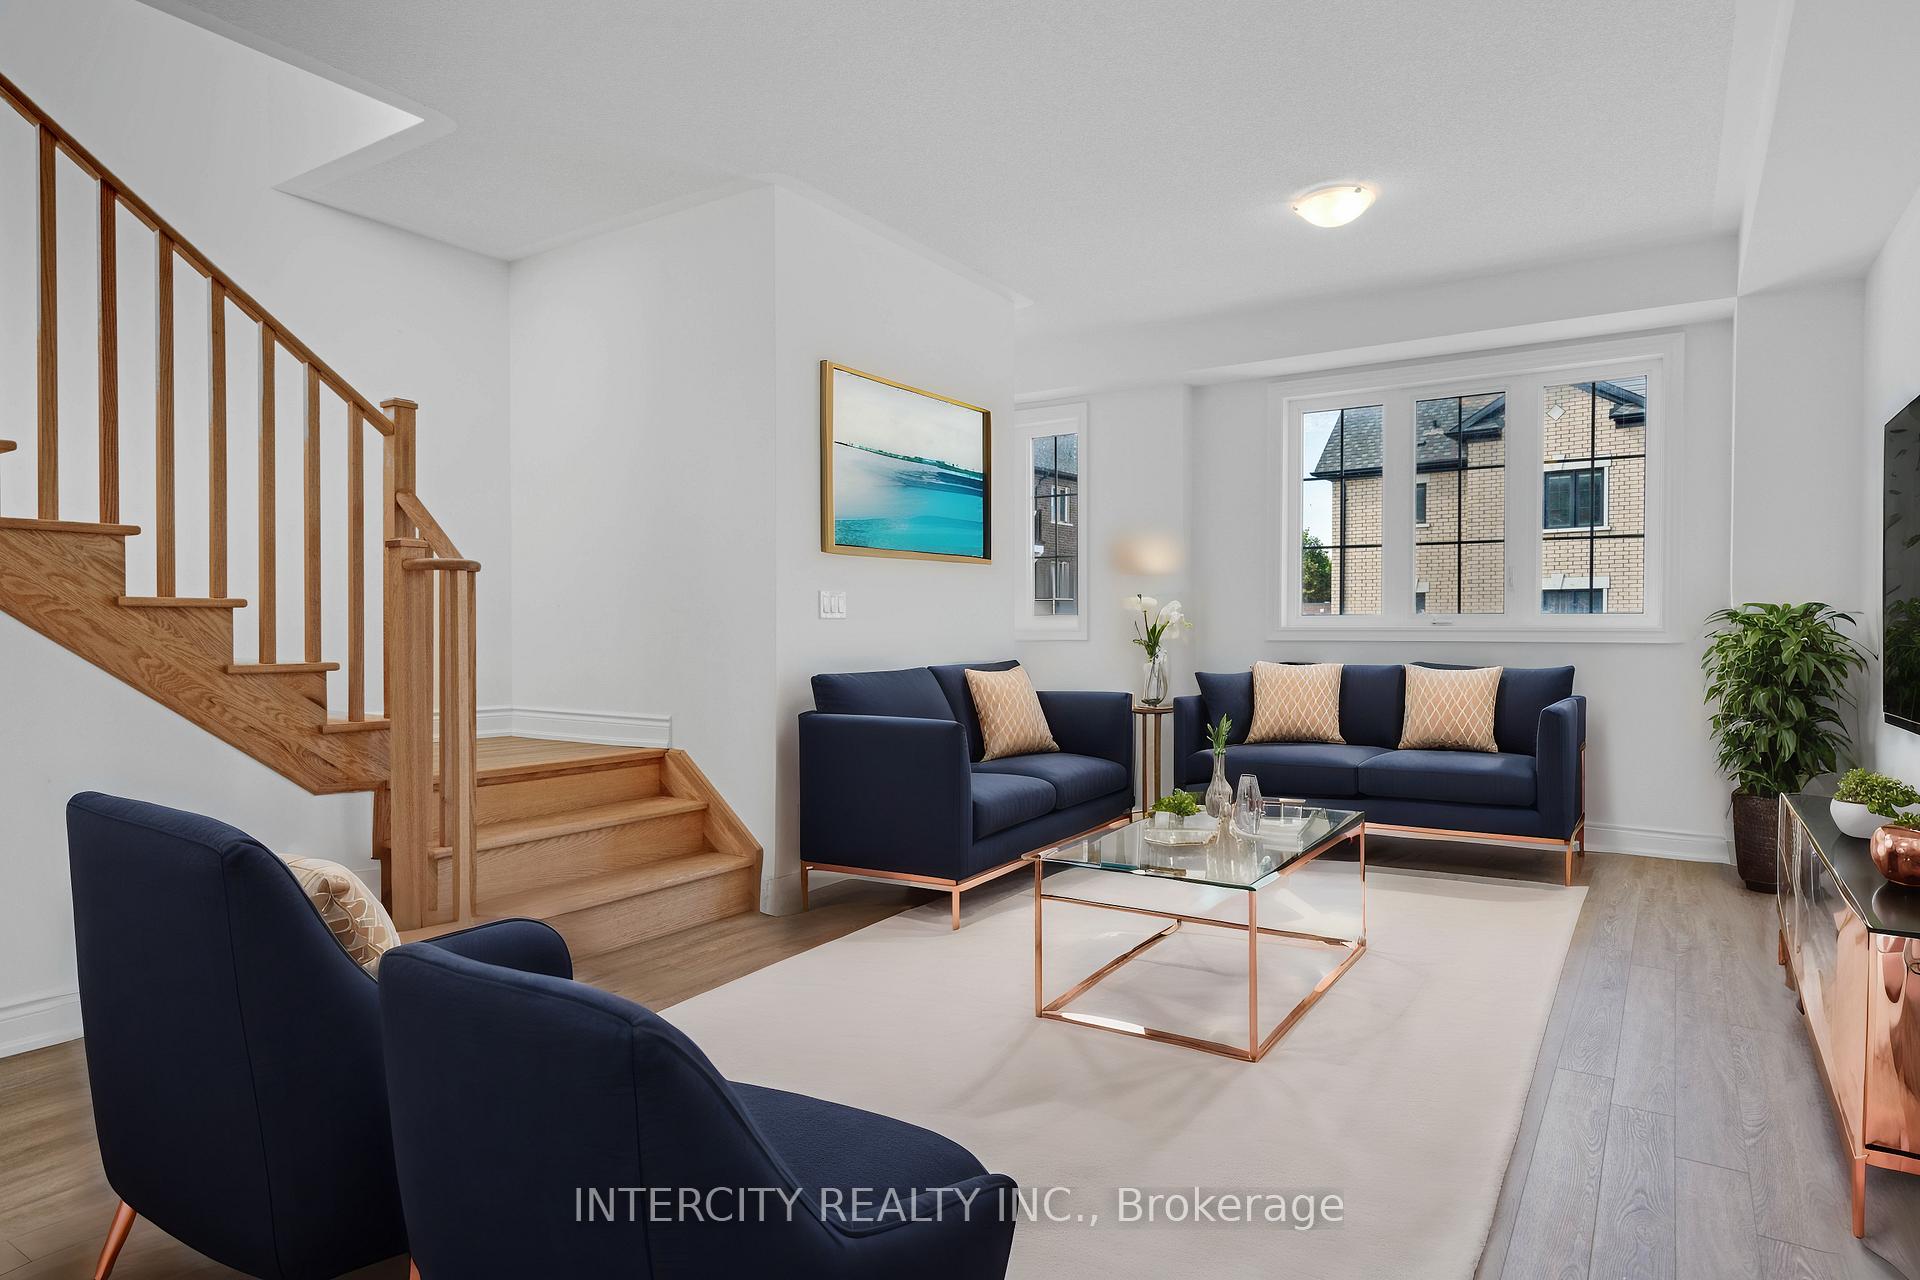 See all 40 photos
3 Bedrooms
3 Bathrooms
1 Garage
1.5K–2K sq.ft
23.43×81.59 ft
$4,727/yr
Property history
- $749,000ExpiredList: 2024-11-27|End: 2025-02-27|92 daysW11200441
Facts and features
- BasementNone
- Age of home0–5 years
- Price per sq ft~$428
- Water, sewerMunicipal
What stands out
- Central air
The homeFreehold Townhouse, 3-storey, Age 0–5 years
- Type: Freehold Townhouse
- Style: 3-storey
- Age: 0–5 years
- Living space: 1,500–2,000 sq ft
- Basement: None
- Waterfront: None
InsideTile, Lower level, Rooms above ground 8
- Flooring: Tile
- Laundry: Lower level
- Rooms above ground: 8
- Bedrooms: 3
- Bathrooms: 3
- Kitchens: 1
Outside and lotBrick, vinyl siding, Asphalt shingle, Concrete
Outside
- Exterior: Brick, vinyl siding
- Roof: Asphalt shingle
- Foundation: Concrete
- Size: 23.43 × 81.59 ft
Parking1 Garage, Attached, Private
- Spaces: 1 Garage
- Garage: Attached
- Driveway: Private
Heating, water and powerForced air, gas, Central air, Municipal water
- Heating: Forced air, gas
- Cooling: Central air
- Water: Municipal water
- Sewer: Municipal sewer
- Natural gas: Yes
- Hydro: Yes
- Cable: Yes
- Telephone: Yes
Costs and taxesTaxes $4,727 a year, HST included in the price
- Taxes, 2024: $4,727 a year
- HST: HST included in the price
NearbyHospital, public transit, school, park, place of worship
- Close to: Hospital, public transit, school, park, place of worship
Listing detailsW11200441, Expired, Nov 27, 2024
- MLS® number: W11200441
- Status: Expired
- Listed on: Nov 27, 2024
- Days on market: 92
- Updated: Feb 27, 2025
- Possession: Immediately
- Occupied by: Vacant
- Listing brokerage: INTERCITY REALTY INC.
About this home
Unit 13, 68 First Street, Orangeville, ON L9W 2E4
HospitalPublic TransitSchoolParkPlace Of Worship
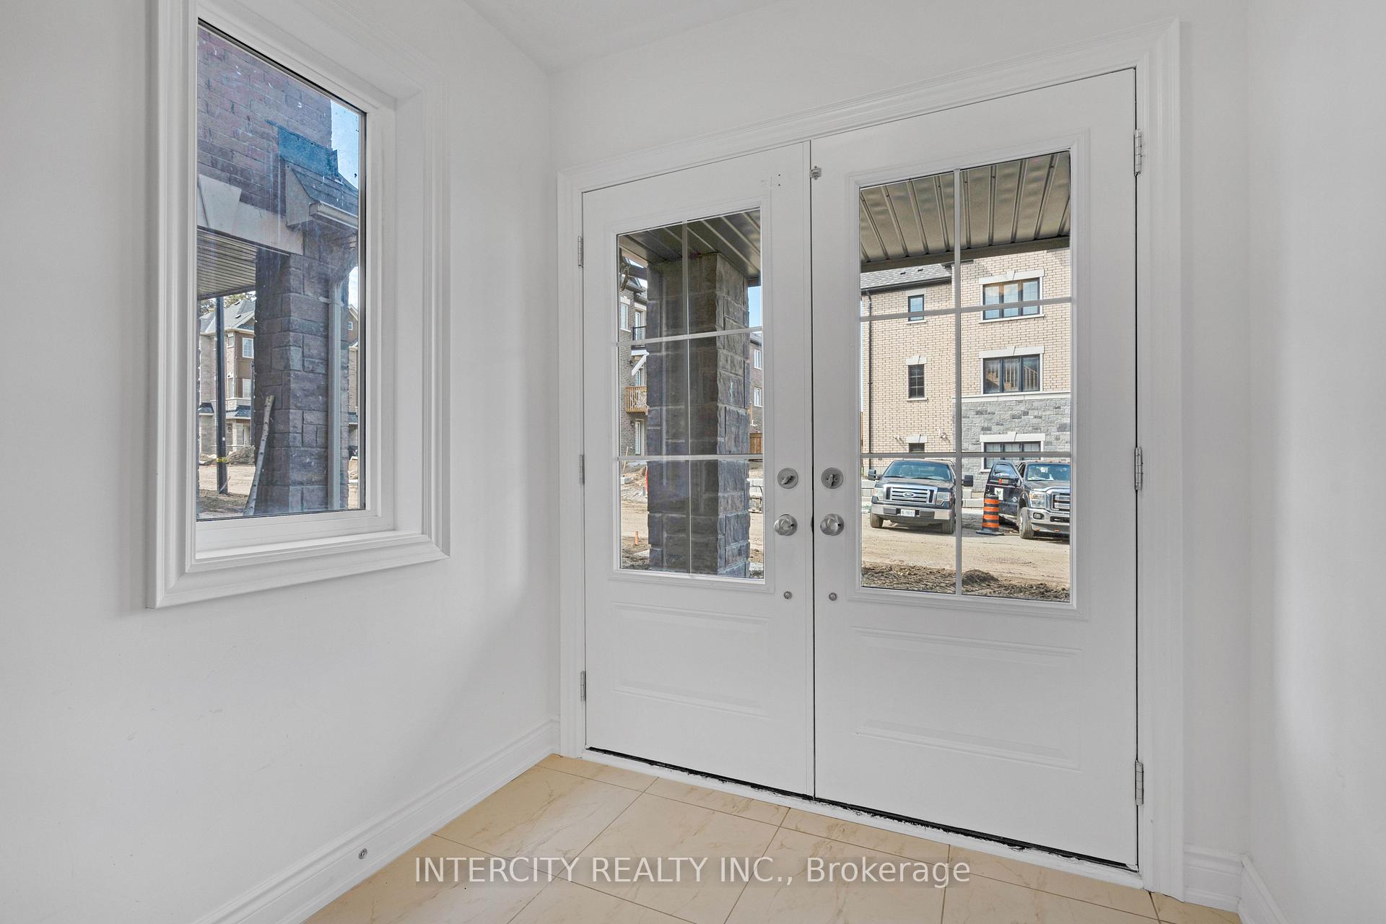
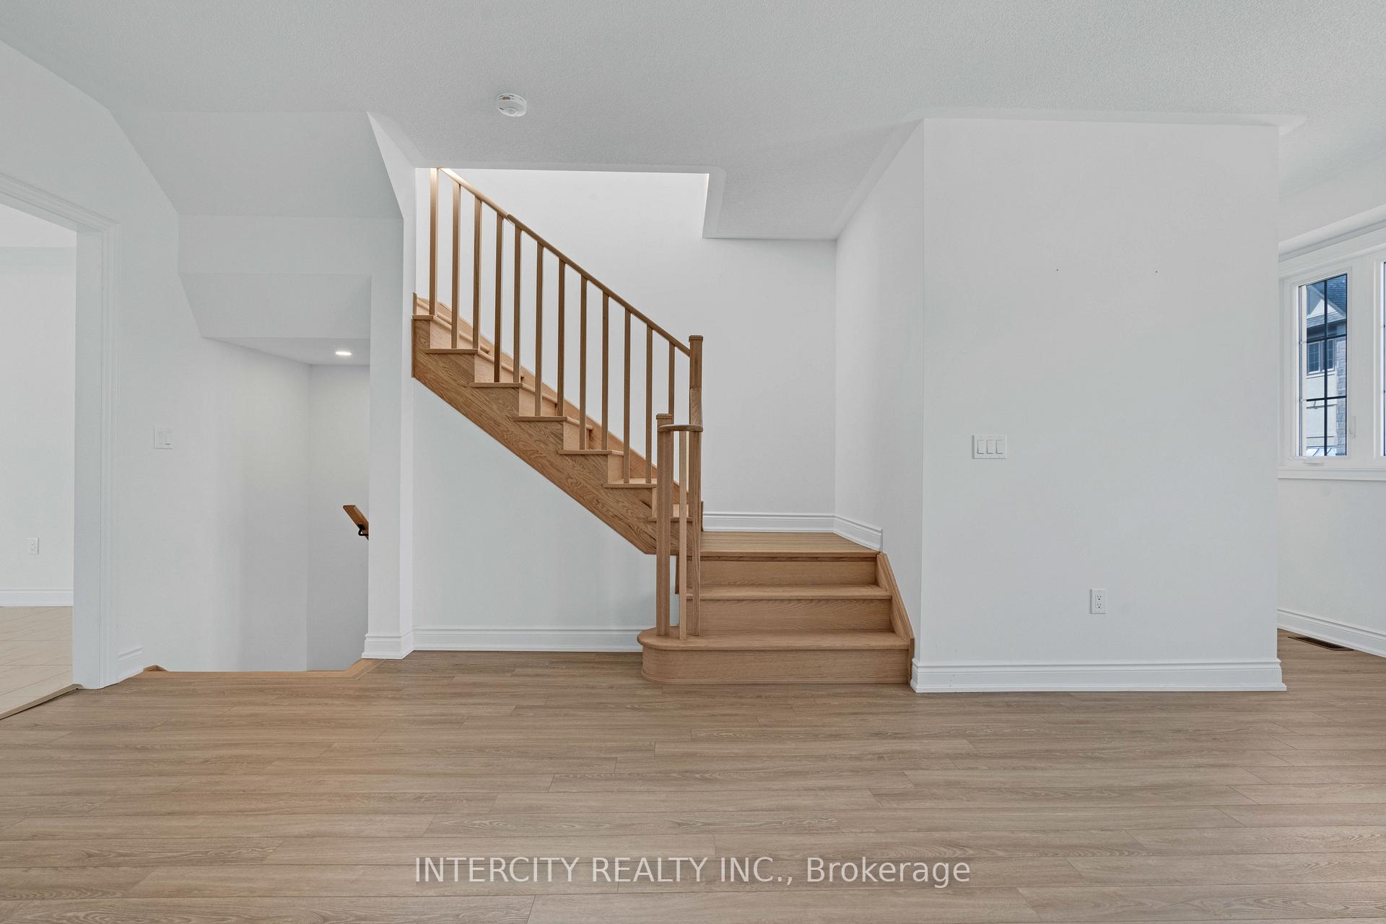
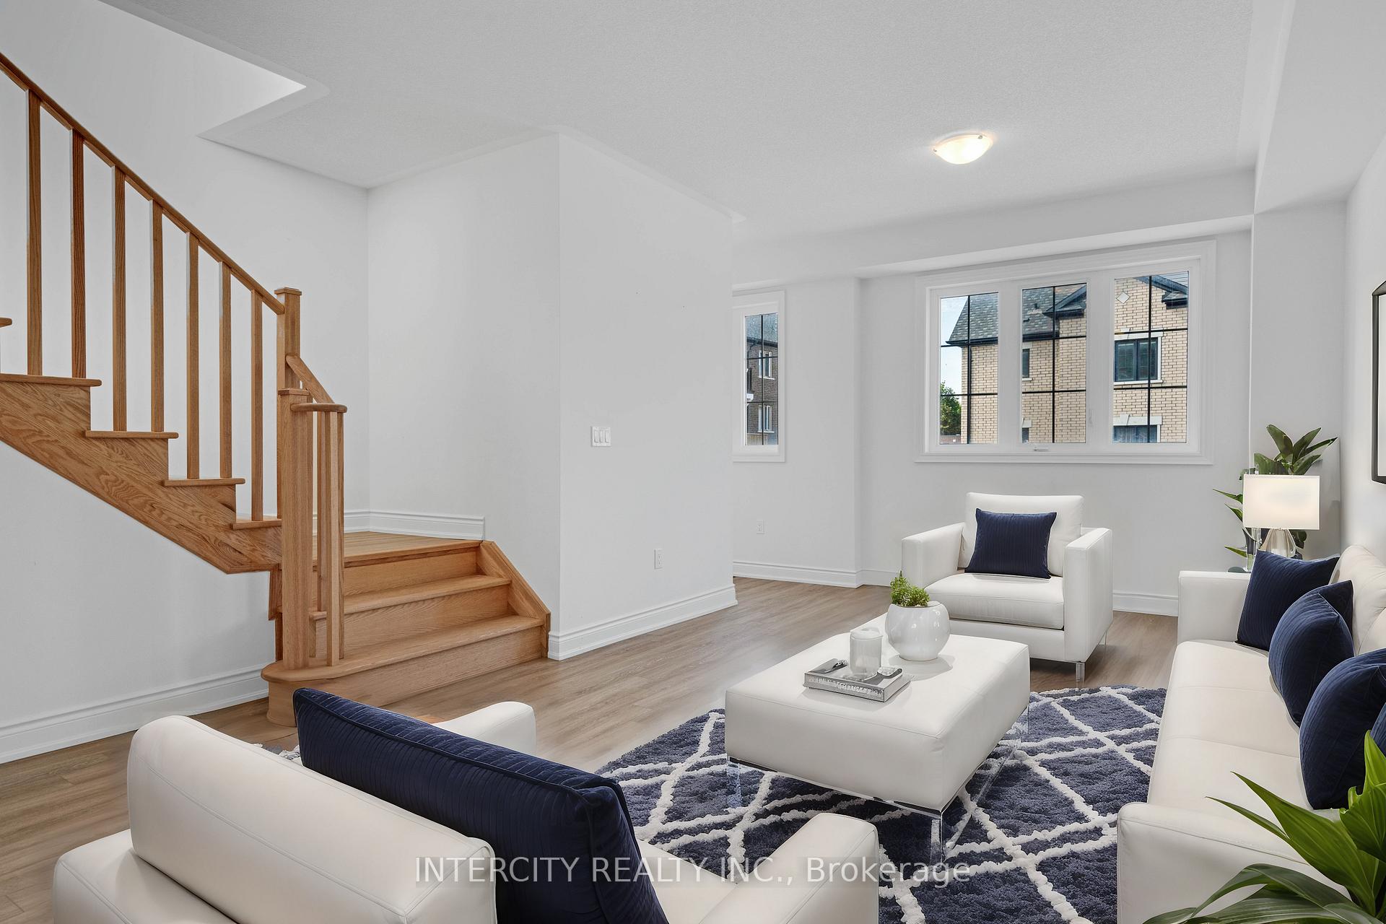
Welcome To 68 First St Unit 13. This 1728 Sq.Ft., End Unit Townhome Has Many Upgrades and is Waiting for The Perfect Family to Make It Their Home. 3 Bedroom, 2 Full Washrooms, 1 Powder Room, And Finished Ground Floor, Rec Room with Laundry Room. Situated In a Fantastic Location. Close Proximity to Schools, Parks, Amenities and Transportation.
Read more
Ask about this home
A HOMEH agent will answer your questions about this home.
Ask a question
Thinking of selling your home?See what your home is worth today.
Around this home
First Street & Fourth Ave
Errands
Parks
Schools
Daily convenience, out of 100, from the distances below
ParkMaywood Park · 6 within 1 km7 min walk453 m
GroceryMac's3 min walk168 m
SchoolOrangeville District Secondary School6 min walk340 m
PharmacyFifth Avenue Pharmacy4 min walk247 m
Cafés & foodFour Season Buffet · 15 within 1 km3 min walk159 m
Gym & rec centreTony Rose Memorial Sports Centre9 min walk560 m
LibraryOrangeville Public Library - Mill Street13 min walk829 m
WalkDriveStraight-line distance, open map data
Grocery0.2 km
Park0.5 km
Coffee0.3 km
Dining0.2 km
Gym0.6 km
Schools nearby
School rating, out of 10.
Orangeville District Secondary Schoolsecondary · Public · 0.3 km
5.6/10Fair
Dufferin Centre for Continuing Educationsecondary · Public · 0.8 km
—
Dufferin Summer Schoolsecondary · Public · 0.8 km
—
Contact agent
Helpful calculators
Mortgage
Affordability
Closing costs
Land transfer tax
Property tax
Down payment
CMHC insurance
Stress test
Cashback Rebate
Your HOMEH agent

NimaHOMEH agent · Orangeville
"I would see it this week."
Ask Nima