

118 Lindsay Court
Detached Rented
1/13118 Lindsay Court
Detached Rented
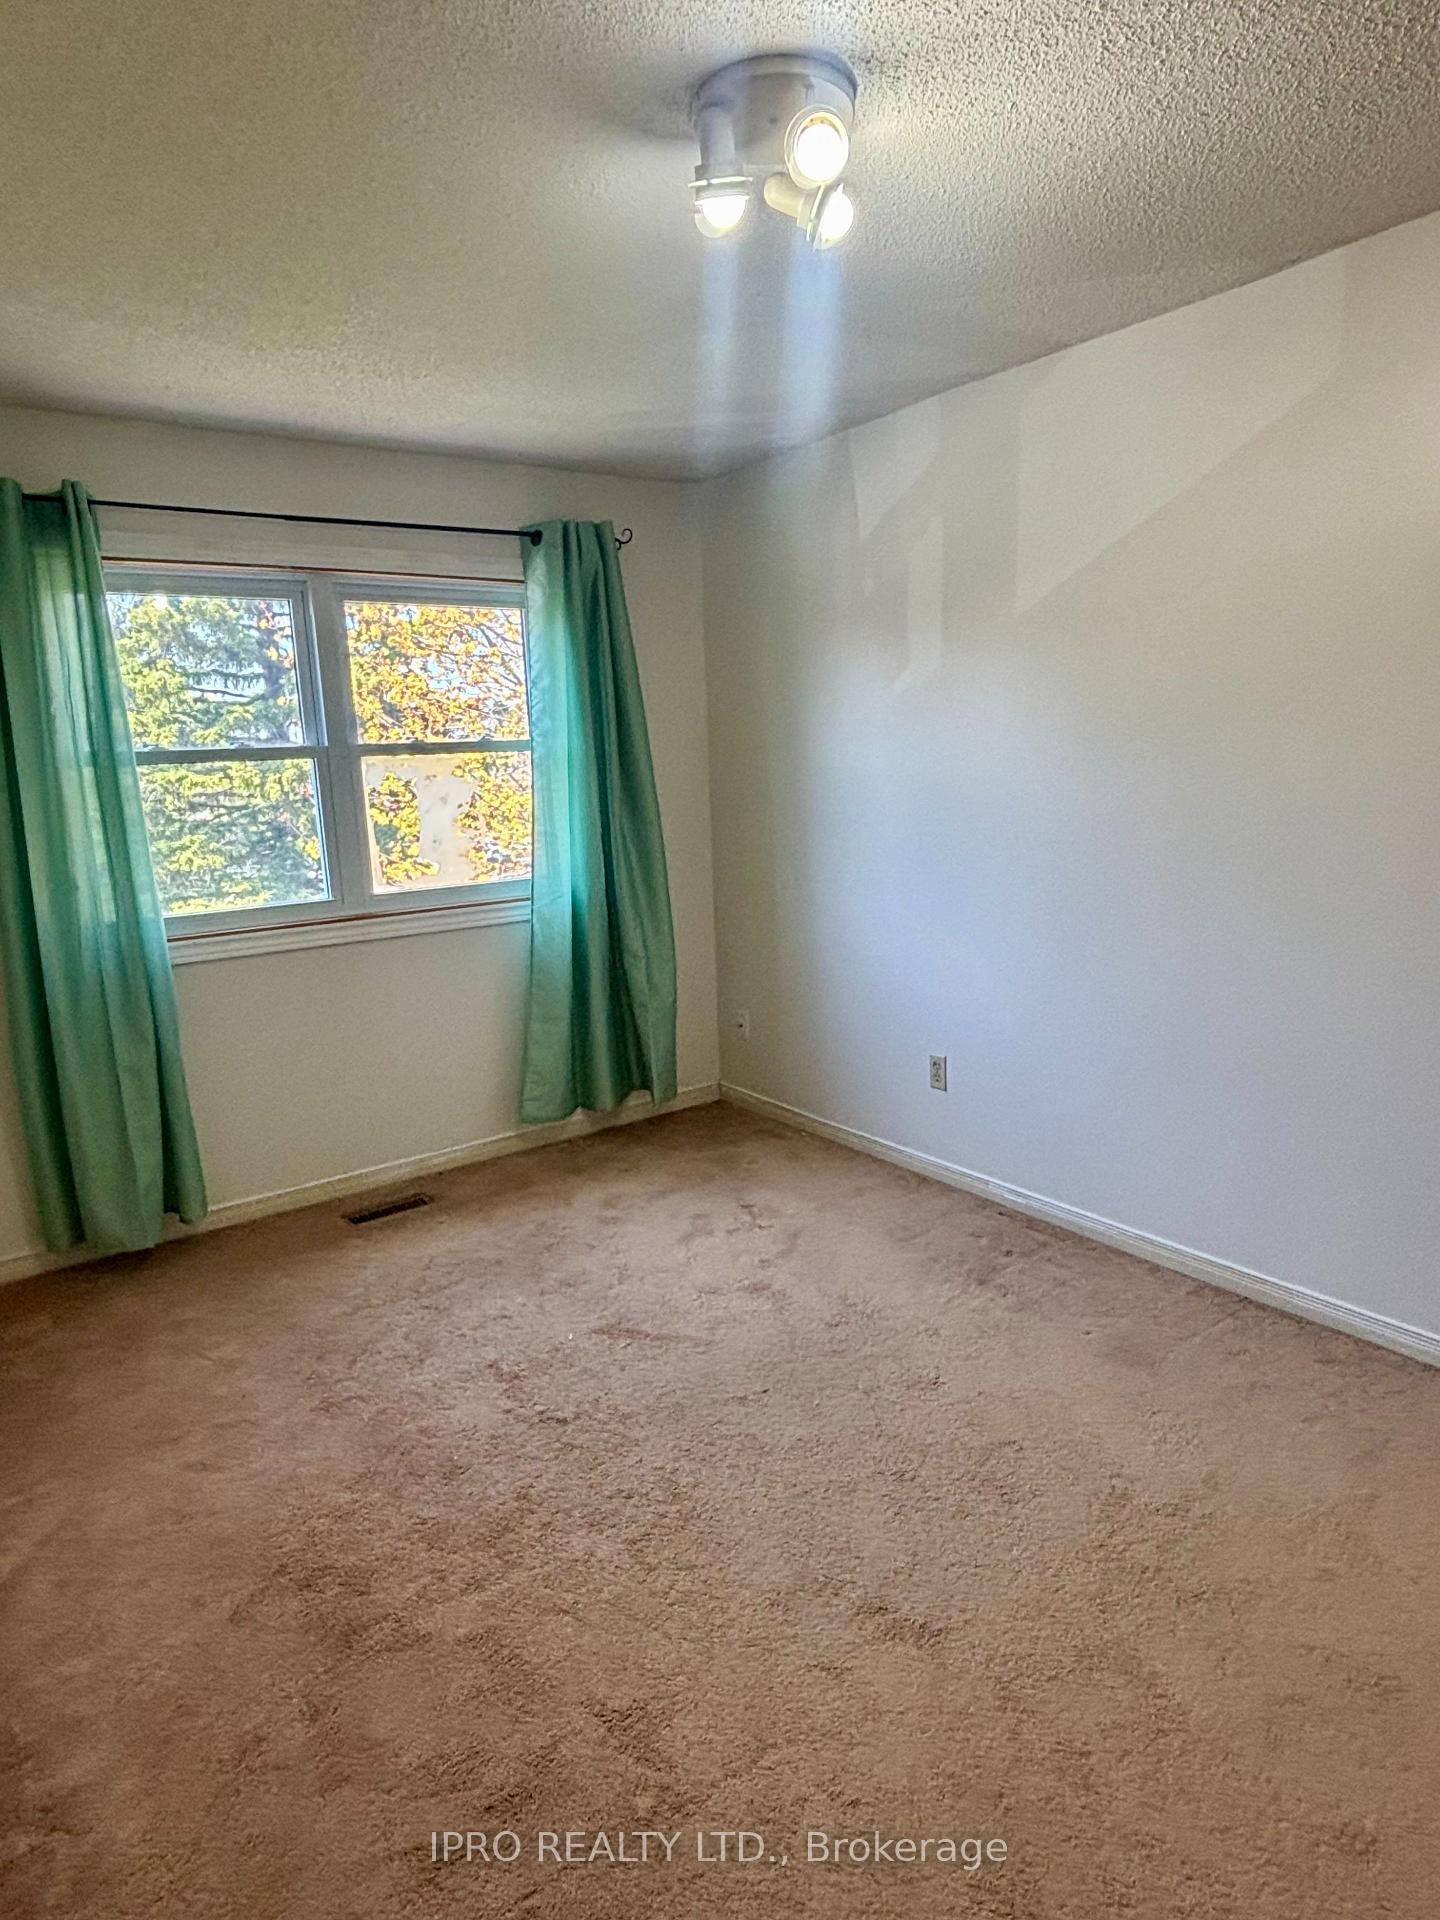 See all 13 photos
3+1 Bedrooms
3 Bathrooms
1 Garage
1.1K–1.5K sq.ft
Entire Home
— Unit
Property history
Facts and features
- BasementFinished
- Lot size48 × 99 ft
- Lease term12 months
- FurnishedUnfurnished
What stands out
- Central air
The homeDetached, 2-storey, Age 31–50 years
- Type: Detached
- Style: 2-storey
- Age: 31–50 years
- Living space: 1,100–1,500 sq ft
- Basement: Finished
- View: Garden, trees/woods
- Waterfront: None
InsideVinyl, Broadloom, Ensuite, Other
- Flooring: Vinyl, Broadloom
- Laundry: Ensuite
- Features: Other
- Security: Carbon monoxide detectors, smoke detector
- Rooms above ground: 10
- Bedrooms: 3 + 1 in the basement
- Bathrooms: 3
- Kitchens: 1
- Family room: Yes
Outside and lotBrick, vinyl siding, Asphalt shingle, Concrete
Outside
- Exterior: Brick, vinyl siding
- Roof: Asphalt shingle
- Foundation: Concrete
- Features: Deck, landscaped, year round living
- Size: 48.31 × 98.95 ft
Parking1 Garage, Attached, Private double
- Spaces: 1 Garage
- Garage: Attached
- Driveway: Private double
Heating, water and powerForced air, gas, Central air, Municipal water
- Heating: Forced air, gas
- Cooling: Central air
- Water: Municipal water
- Sewer: Municipal sewer
Rent and termsRent $2,680 a month, Entire property, Unfurnished
- Rent: $2,680 a month
- Space for rent: Entire property
- Furnished: Unfurnished
- Lease: 12 months
- Paid: Monthly
- Rent includes: Common elements
- Deposit: Required
- Credit check: Required
- Employment letter: Required
- Rental application: Required
- References: Required
IncludedStove, fridge, washer & dryer, built-in dishwasher, elfs, ac, lawnmower if needed.
- Included: Stove, fridge, washer & dryer, built-in dishwasher, elfs, ac, lawnmower if needed.
NearbyFenced yard, park, public transit, school
- Close to: Fenced yard, park, public transit, school
Listing detailsW12142922, Rented, May 10, 2025
- MLS® number: W12142922
- Status: Rented
- Listed on: May 10, 2025
- Days on market: 10
- Updated: May 20, 2025
- Possession: 2025-06-01 / Immediate
- Occupied by: Vacant
- Listing brokerage: IPRO REALTY LTD.
About this home
118 Lindsay Court, Orangeville, ON L9W 4H1
OtherGardenTrees/WoodsFenced YardParkPublic Transit
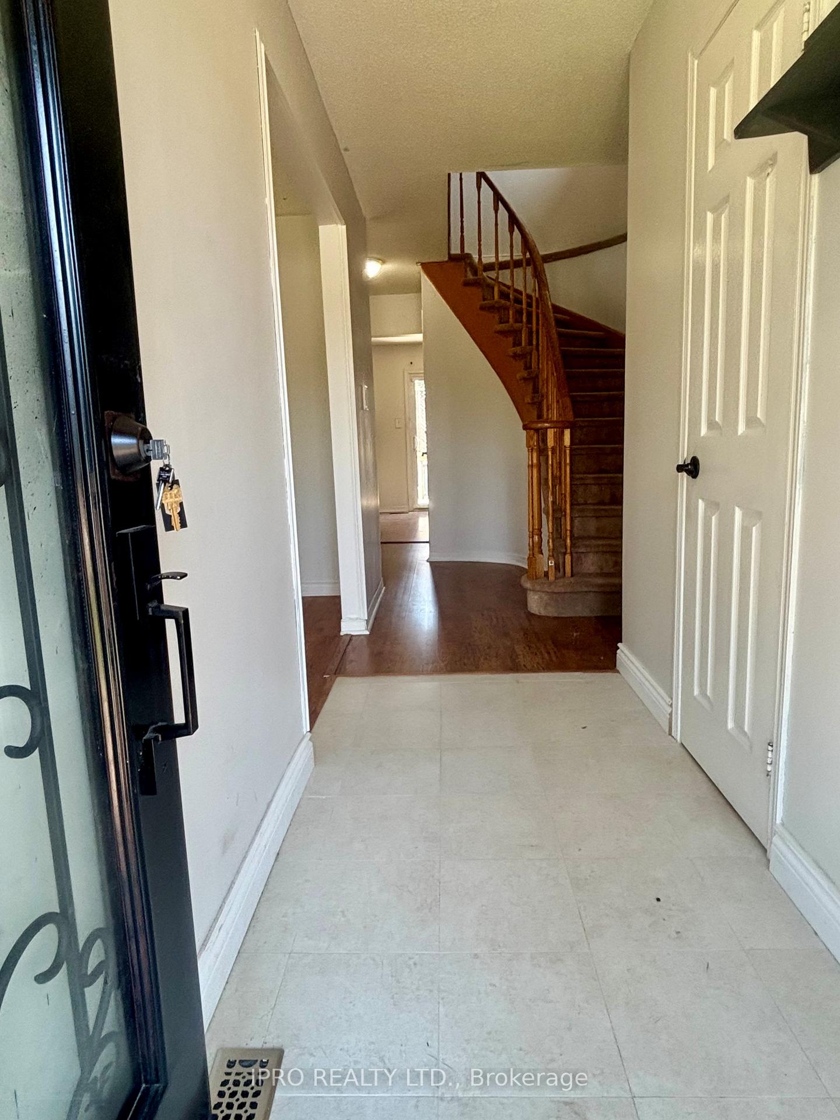
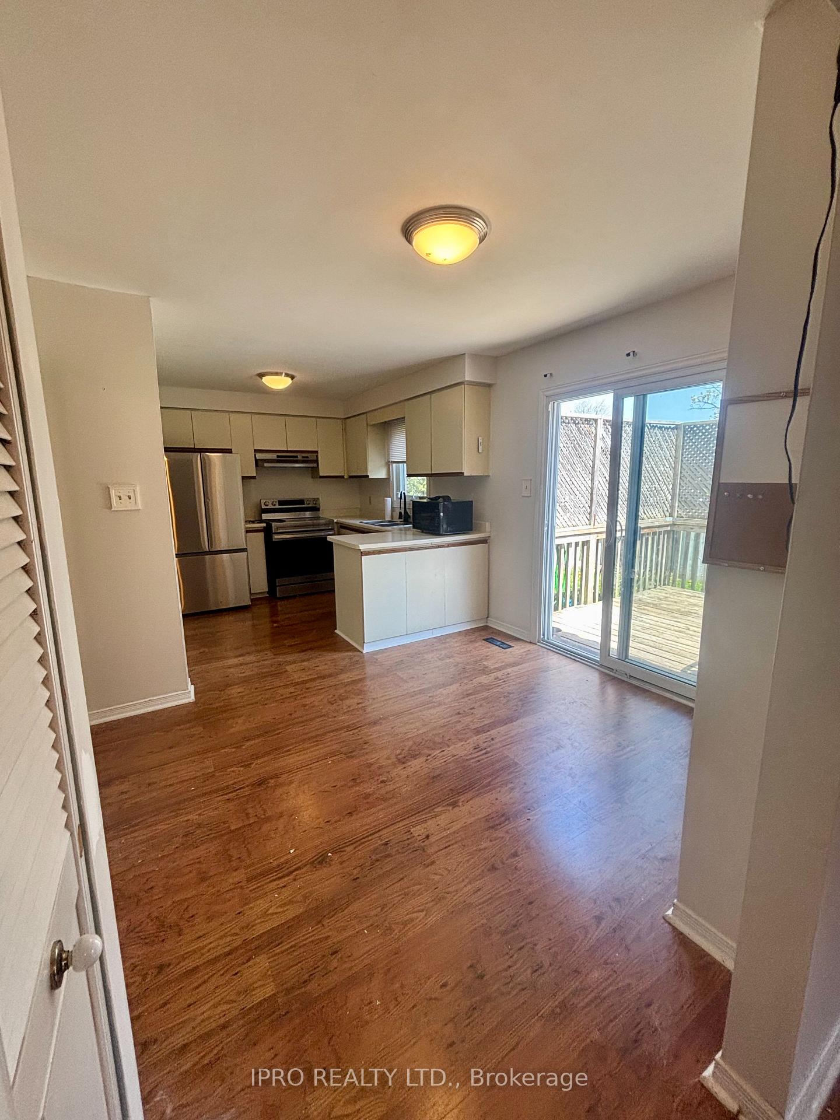
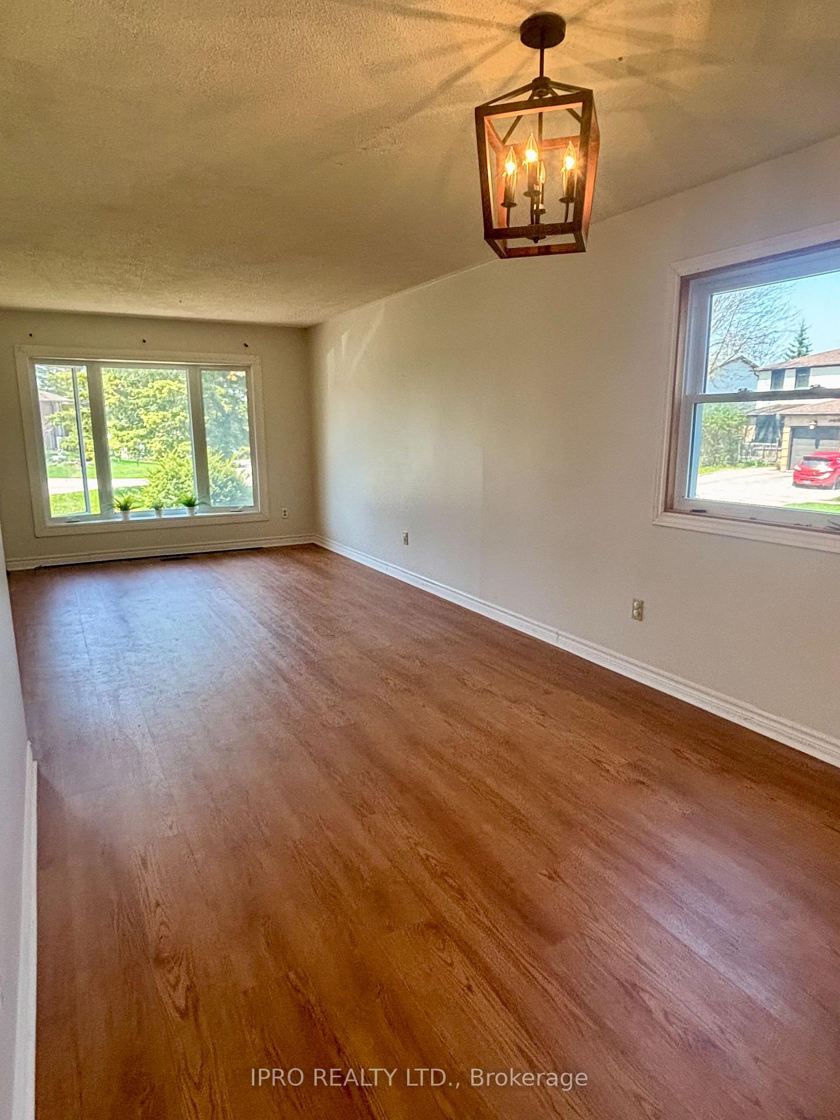
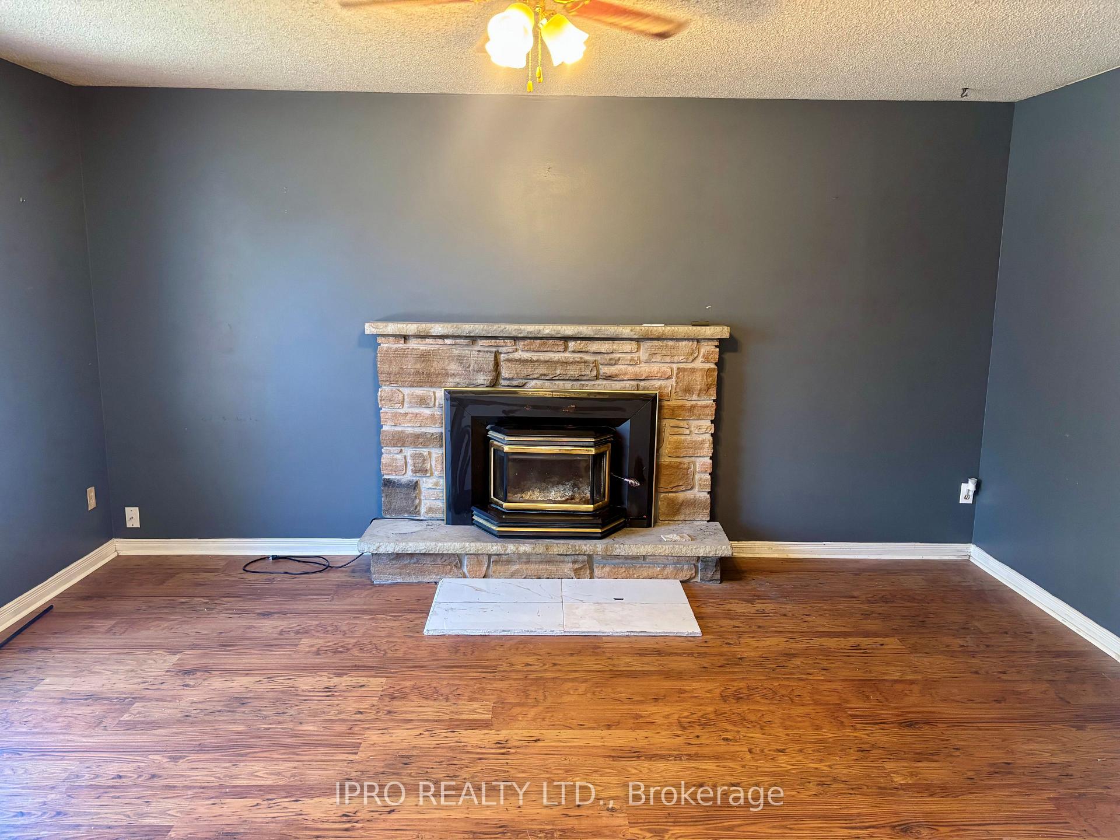
One of the best neighbourhoods in Orangeville, on a quiet cul-de-sac location close to schools, shopping and transit. Many recent upgrades like newer furnace, AC, water softener, upgraded appliances, freshly painted, new vinyl flooring on main level, partial finished basement, W/O from kitchen to large deck. Fully fenced yard, move-in condition!
Read more
Ask about this home
A HOMEH agent will answer your questions about this home.
Ask a question
Around this home
Broadway & Blind Line
Errands
Parks
Schools
Daily convenience, out of 100, from the distances below
ParkWalsh Crescent Park · 4 within 1 km10 min walk600 m
GroceryDaisy Mart10 min walk621 m
SchoolCredit Meadows Elementary School2 min walk110 m
PharmacyShoppers Drug Mart22 min walk1.3 km
Cafés & foodBroadview Fish & Chips · 4 within 1 km12 min walk759 m
Gym & rec centreBasket Ball and Tennis5 min walk335 m
WalkDriveStraight-line distance, open map data
Grocery0.6 km
Park0.6 km
Coffee0.8 km
Dining0.8 km
Gym0.3 km
Schools nearby
School rating, out of 10.
Credit Meadows Elementary Schoolelementary · Public · 0.1 km
5.6/10Fair
St Andrew Schoolelementary · Private · 0.4 km
5.9/10Fair
Dufferin Centre for Continuing Educationsecondary · Public · 0.6 km
—
Contact agent
Helpful calculators
Rent vs buy
Affordability
Mortgage
Down payment
Stress test
CMHC insurance
Your HOMEH agent

KimHOMEH agent · Orangeville
"I would see it this week."
Ask Kim