

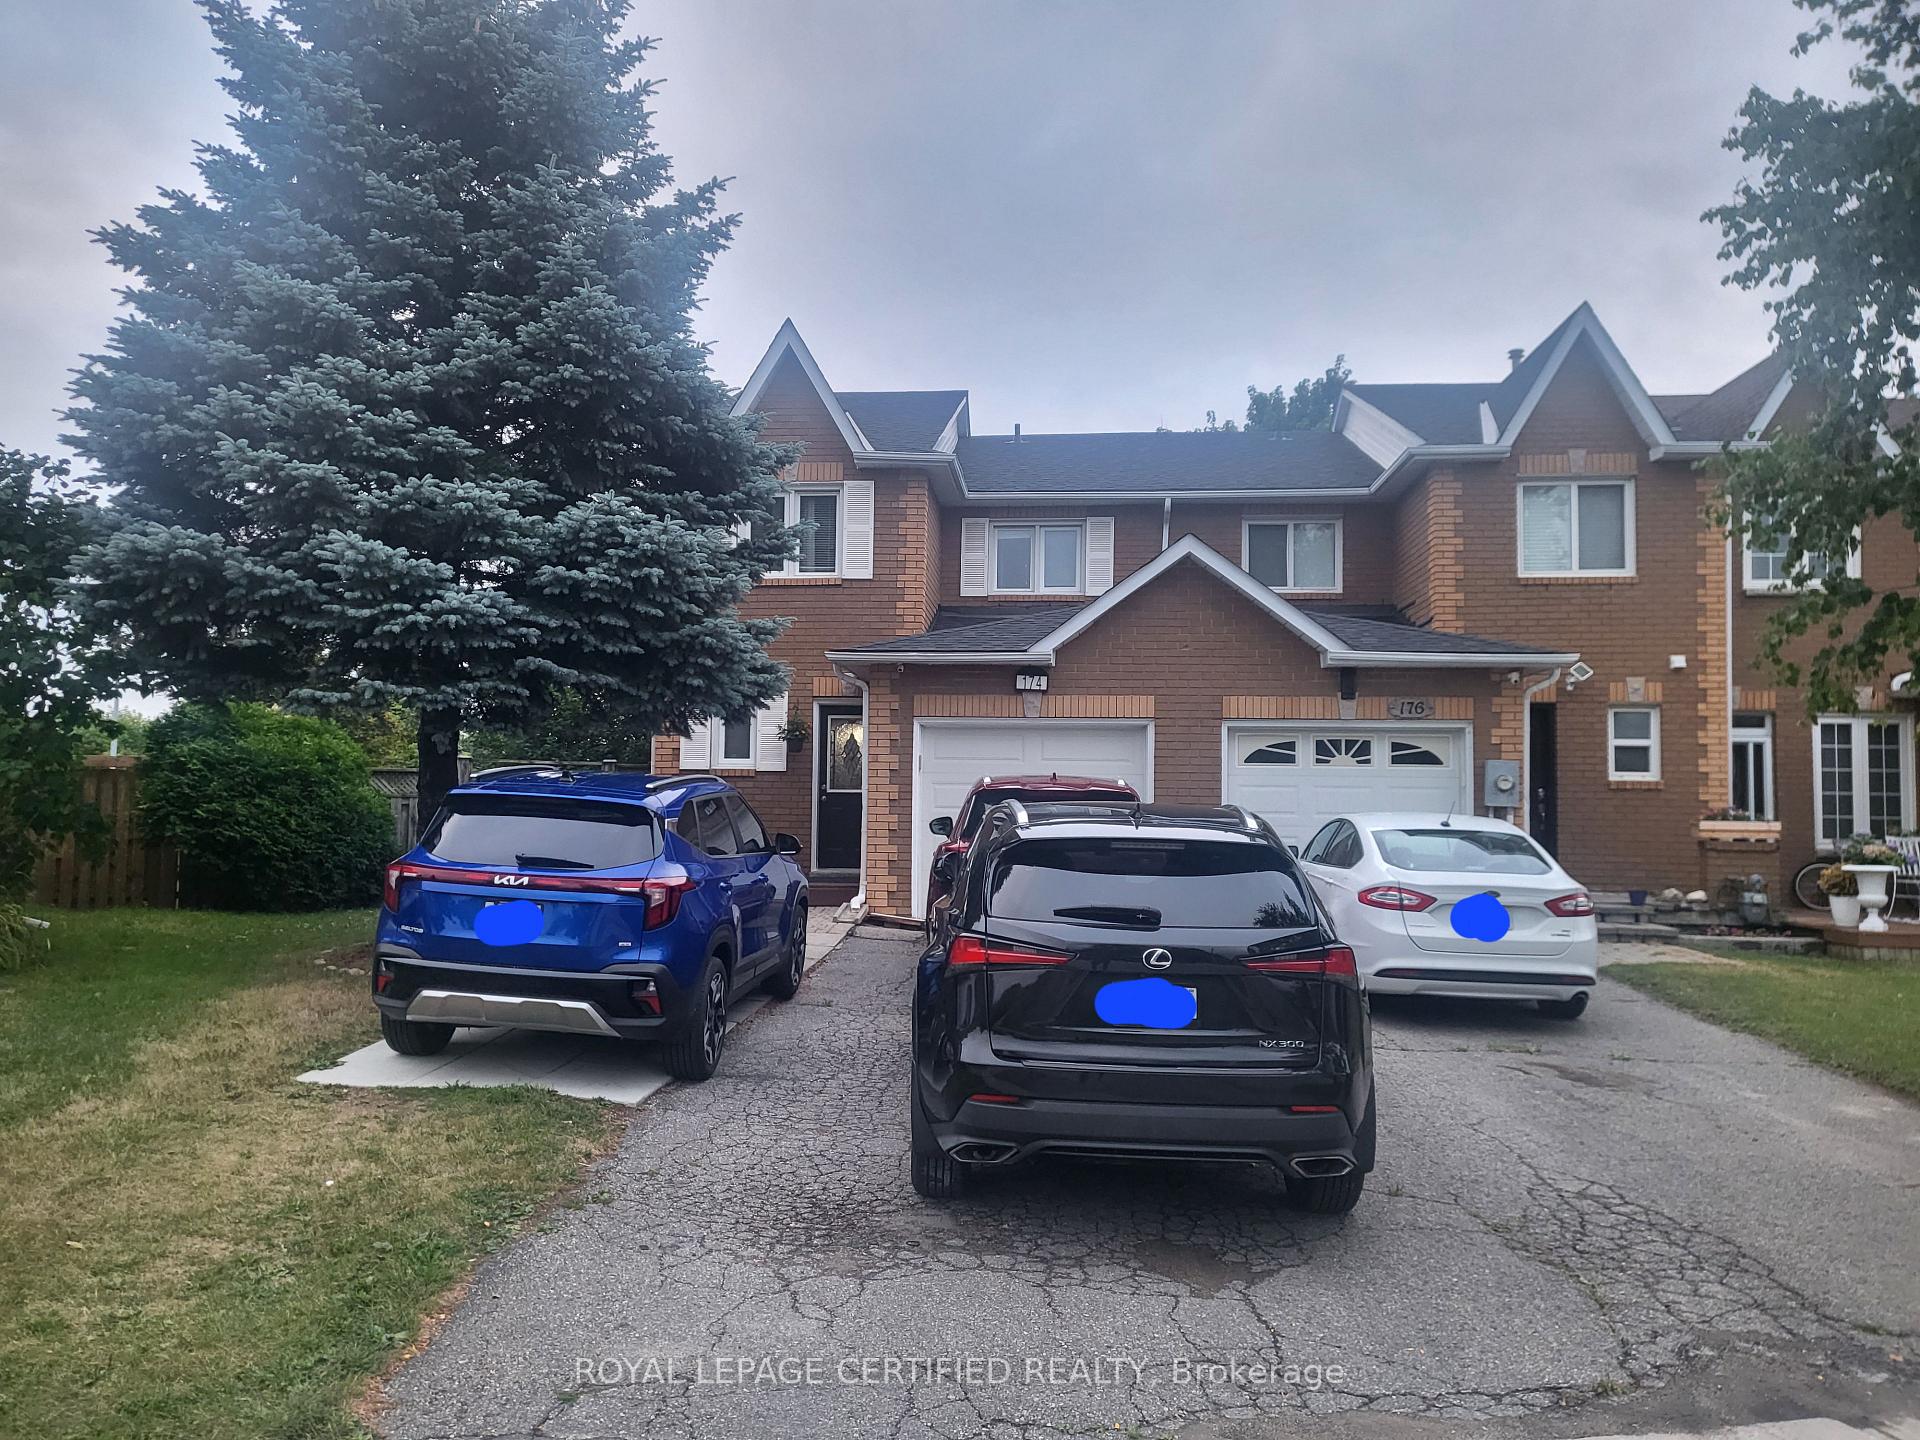
174 Howard Crescent
Freehold Townhouse Terminated
1/23174 Howard Crescent
Freehold Townhouse Terminated
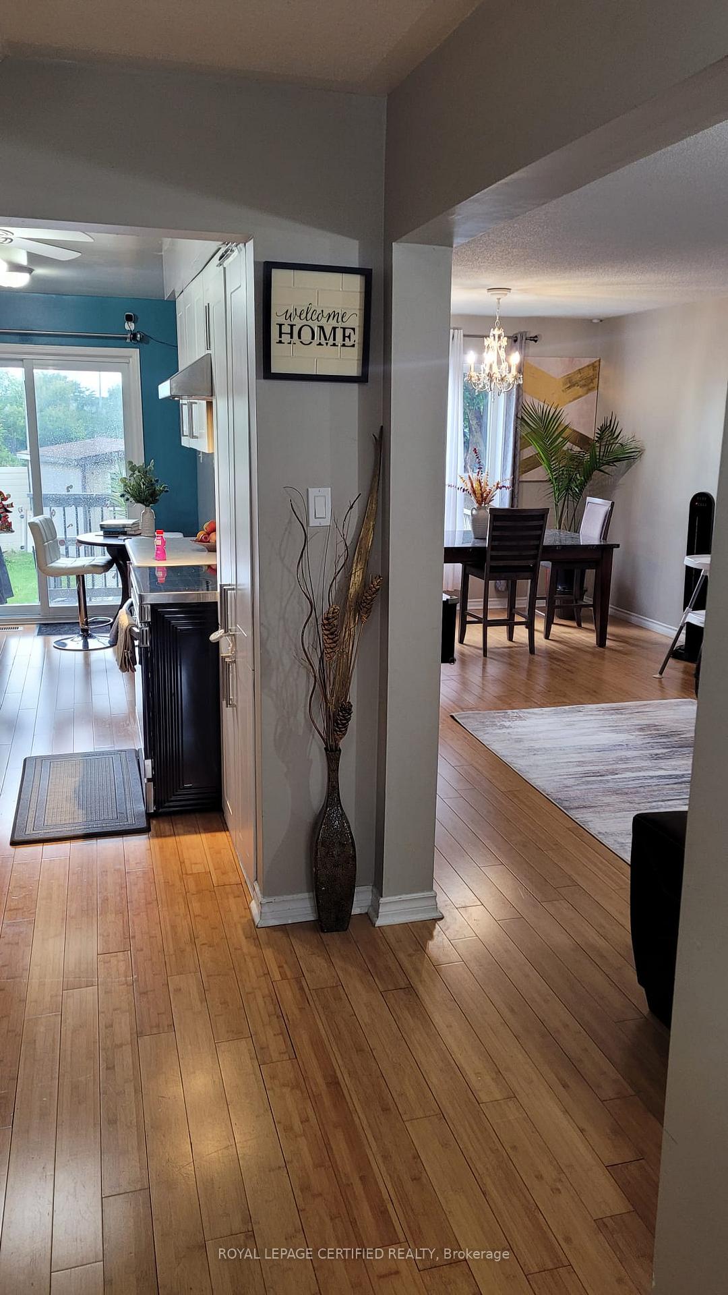
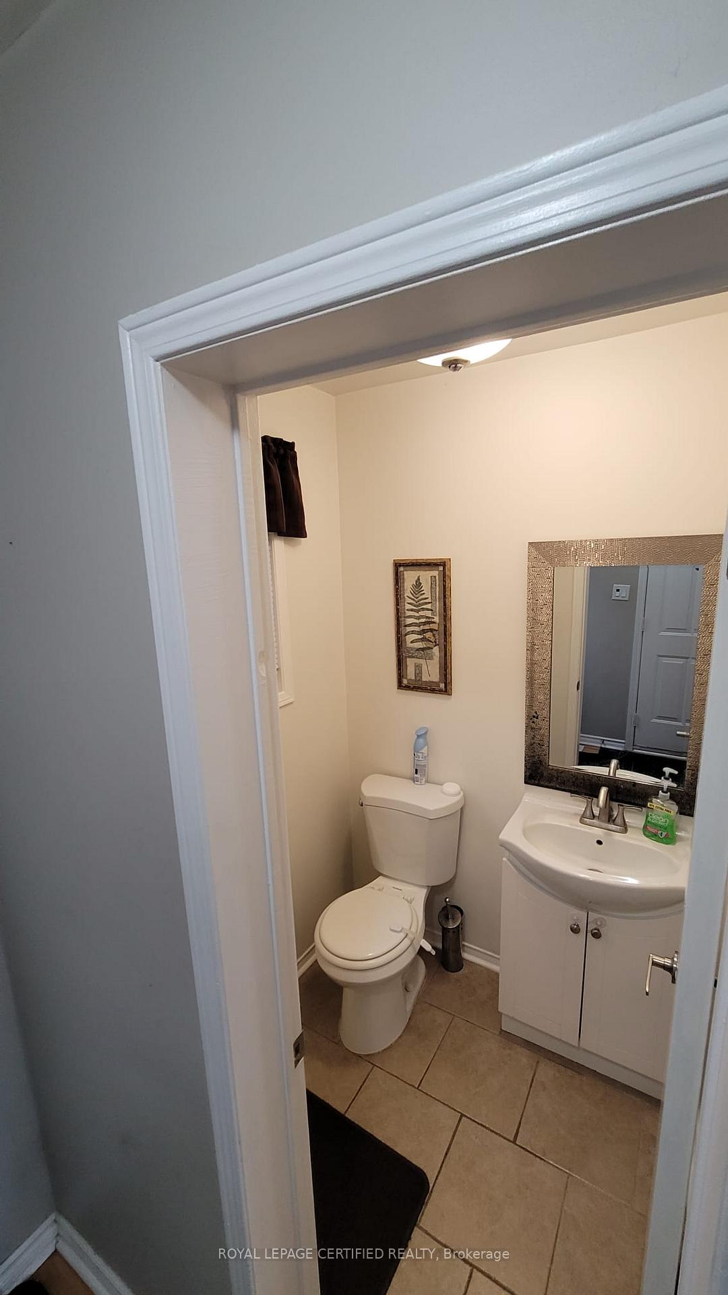
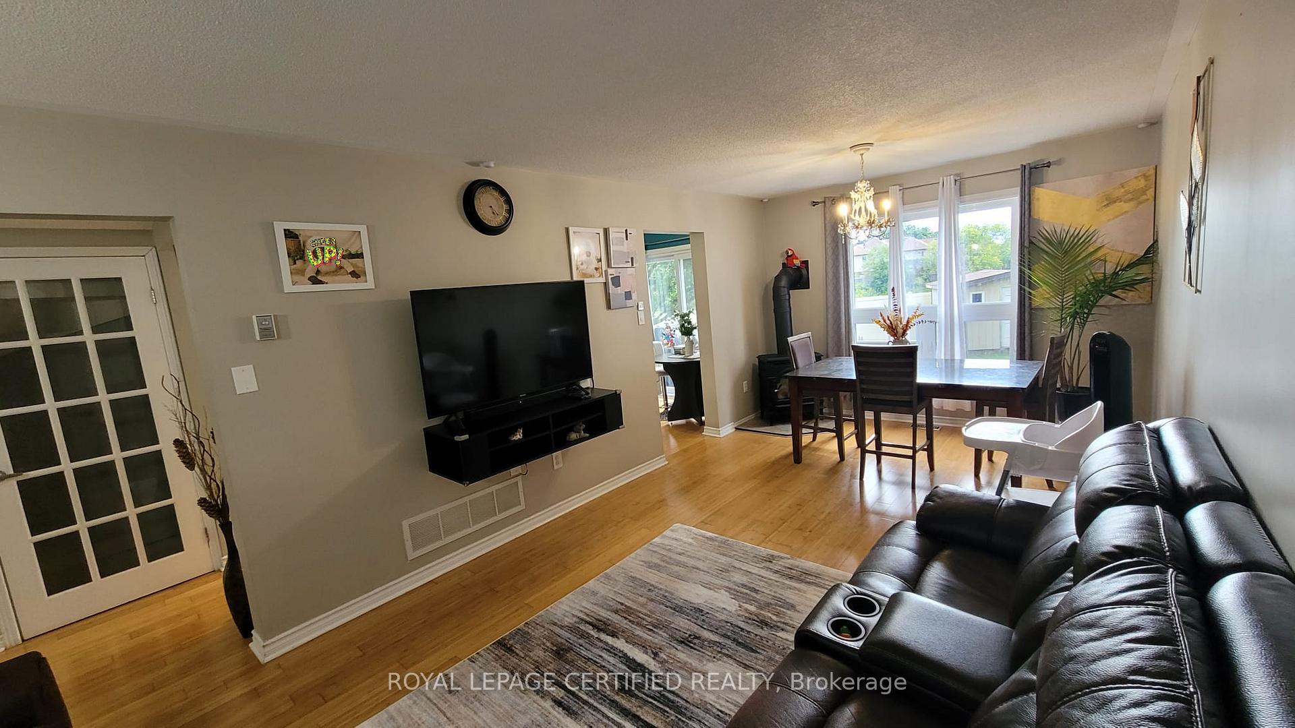
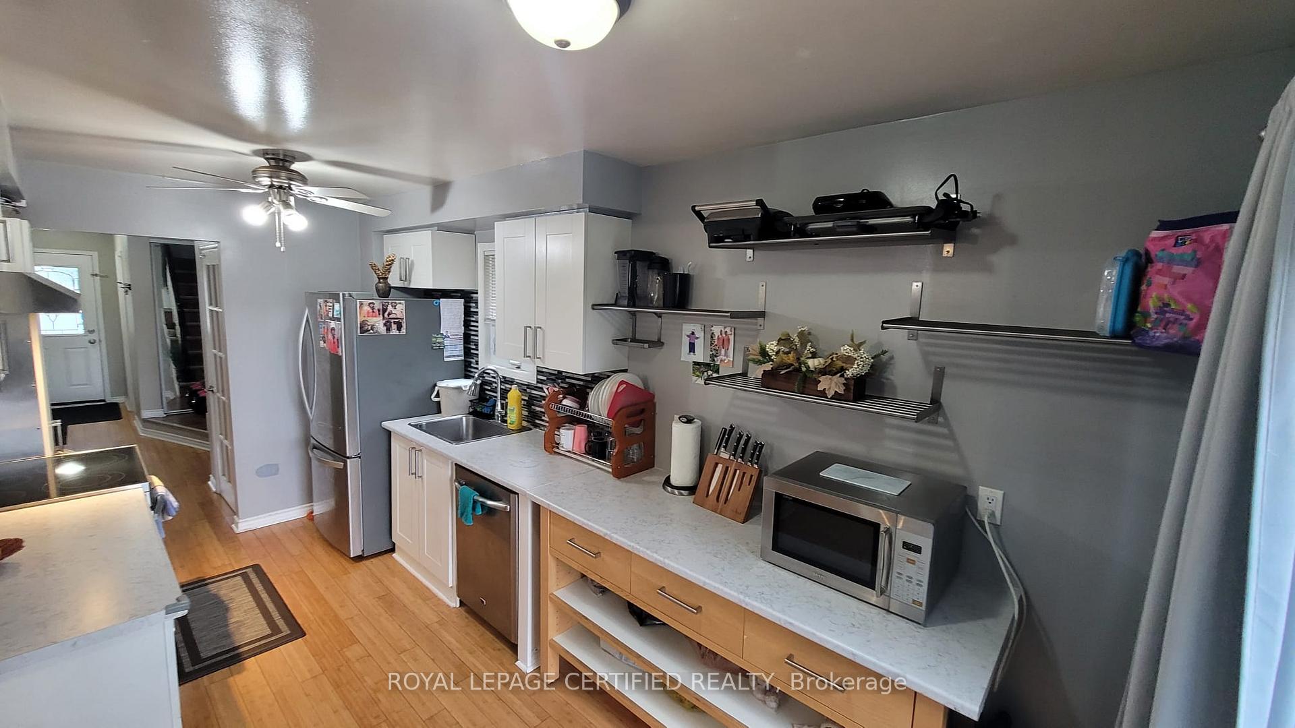 See all 23 photos
3+1 Bedrooms
3 Bathrooms
1 Garage
1.5K–2K sq.ft
Entire Home
— Unit
Property history
- $3,600TerminatedList: 2025-08-27|End: 2025-09-23|27 daysW12370400
Facts and features
- BasementApartment
- Lease term12 months
- FurnishedUnfurnished
- LaundryEnsuite
What stands out
- Second kitchen
- Fireplace
- Central air
The homeFreehold Townhouse, 2-storey, 1,500–2,000 sq ft
- TypeFreehold Townhouse
- Style2-storey
- Living space1,500–2,000 sq ft
- BasementApartment
InsideFireplace Yes, wood stove, Ensuite, Water heater, water meter
- FireplaceYes, wood stove
- LaundryEnsuite
- FeaturesWater heater, water meter
- Rooms above ground8
- Rooms in the basement1
- Bedrooms3 + 1 in the basement
- Bathrooms3
- Kitchens2
Outside and lotBrick, Asphalt shingle, Concrete block
- ExteriorBrick
- RoofAsphalt shingle
- FoundationConcrete block
Parking1 Garage, Built-in
- Spaces1 Garage
- GarageBuilt-in
Heating, water and powerForced air, gas, Central air, Municipal water
- HeatingForced air, gas
- CoolingCentral air
- WaterMunicipal water
- SewerMunicipal sewer
Rent and termsRent $3,600 a month, Entire property, Unfurnished
- Rent$3,600 a month
- Space for rentEntire property
- FurnishedUnfurnished
- Lease12 months
- Rent includesCentral air conditioning, none
Included2 fridges, 2 stoves, 2 kitchen and laundry
- Included2 fridges, 2 stoves, 2 kitchen and laundry
Listing detailsW12370400, Terminated, Aug 27, 2025
- MLS® numberW12370400
- StatusTerminated
- Listed onAug 27, 2025
- Days on market27
- UpdatedSep 23, 2025
- Possession2025-09-15 / Flexible
- Occupied byOwner+tenant
- Listing brokerageROYAL LEPAGE CERTIFIED REALTY
About this home
174 Howard Crescent, Orangeville, ON L9W 4W3
Water HeaterWater Meter
A well maintained 3 Bedrooms and 2 Washrooms house on upper level plus 1 Bedroom basement apartment with second Kitchen perfect for a large size family in a very good locality of Orangeville.
Read more
Ask about this home
A HOMEH agent will answer your questions about this home.
Ask a question
Around this home
Hwy 10 & Hwy 9
Errands
Parks
Schools
Daily convenience, out of 100, from the distances below
ParkPH 9-10 Park · 1 within 1 km6 min walk361 m
GroceryRo9 Convenience6 min walk351 m
SchoolIsland Lake Public School7 min walk460 m
PharmacyShoppers Drug Mart20 min walk1.2 km
Cafés & foodCountry Style · 3 within 1 km6 min walk345 m
HospitalHeadwaters Health Care Centre - Dufferin8 min walk521 m
WalkDriveStraight-line distance, open map data
Grocery0.4 km
Park0.4 km
Coffee0.3 km
Dining0.8 km
Hospital0.5 km
Schools nearby
School rating, out of 10.
Island Lake Public Schoolelementary · Public · 0.5 km
6.1/10Fair
Orangeville Forest Schoolelementary · Private · 1.1 km
—
Headwater Hills Montessori Schoolelementary · Private · 1.1 km
—
Contact agent
Helpful calculators
Rent vs buy
Affordability
Mortgage
Down payment
Stress test
CMHC insurance
Your HOMEH agent

KimHOMEH agent · Orangeville
"I would see it this week."
Ask Kim