

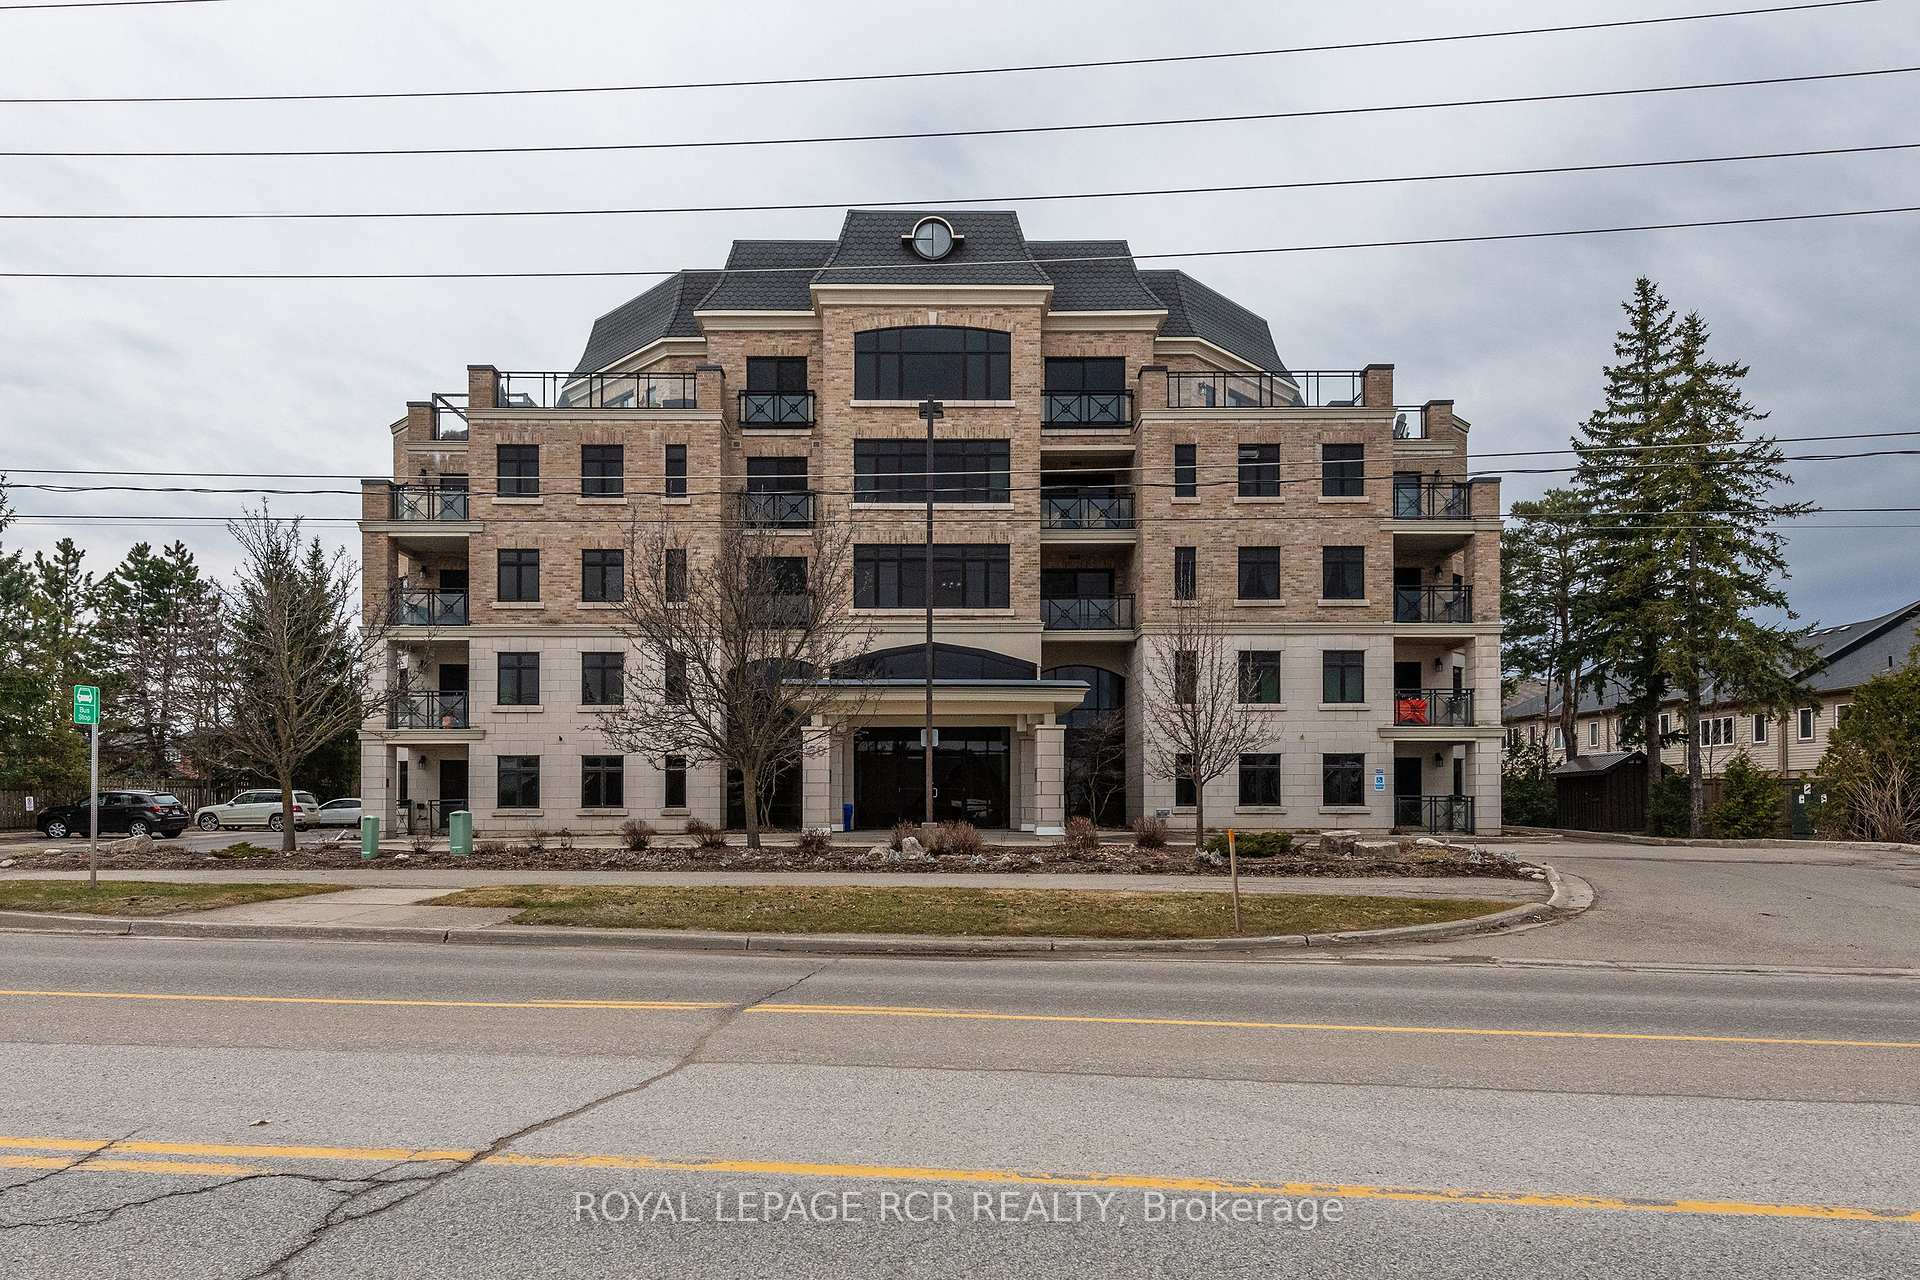
Unit 209, 60 C Line
Unit 209, 60 C Line
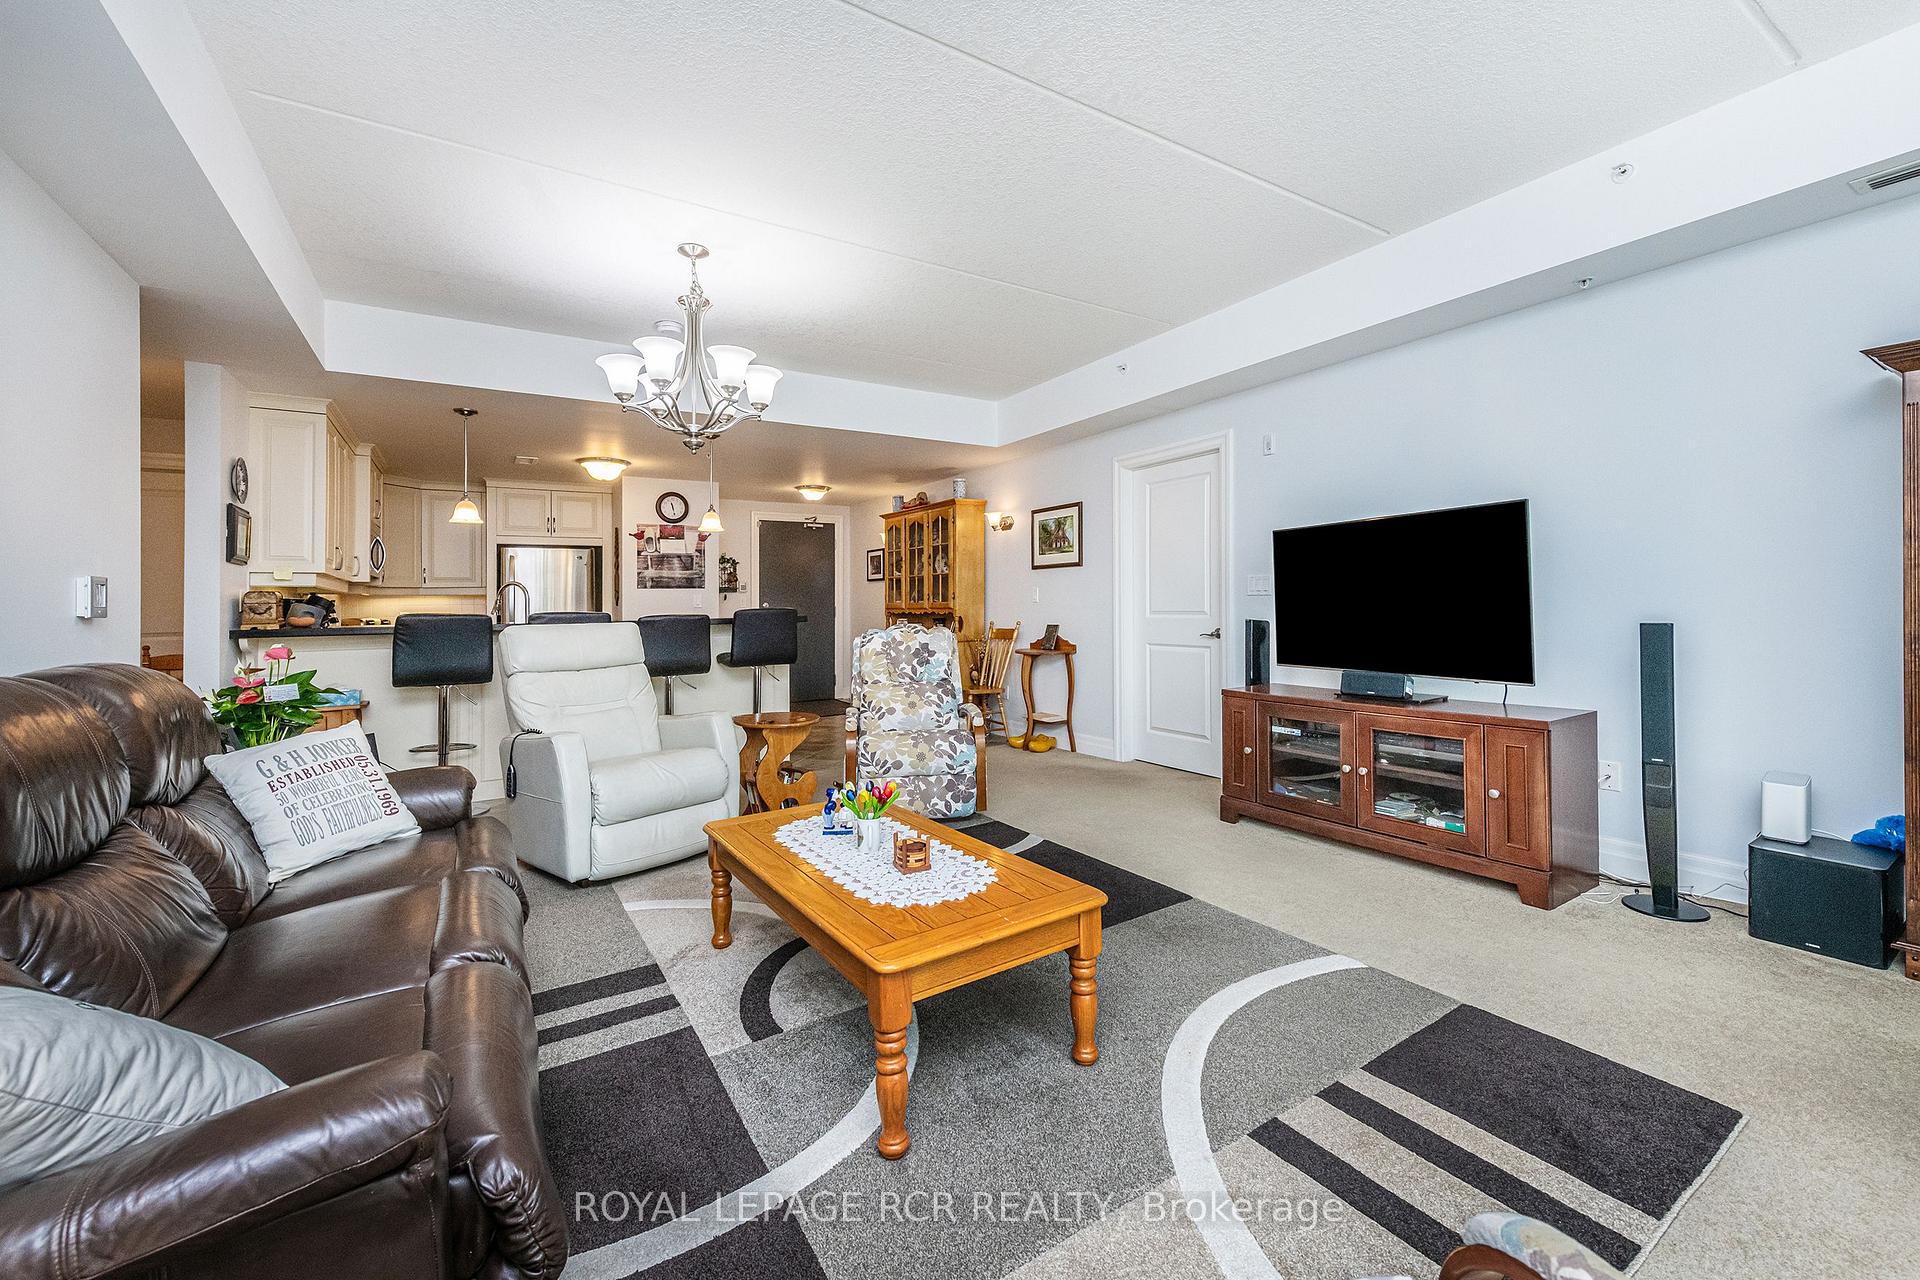 See all 27 photos
Property history
Facts and features
- ExposureSouth east
- LaundryIn-suite
- LockerExclusive
- BalconyOpen
- Central air
- Exercise room
- Rooftop deck/garden
- Party room/meeting room
The homeCondo Apartment, Apartment, Age 16–30 years
- TypeCondo Apartment
- StyleApartment
- Age16–30 years
- Living space1,200–1,399 sq ft
- BasementNone
- ExposureSouth East
InsideCeramic, Broadloom, In-suite laundry, main level, Water heater owned
- FlooringCeramic, Broadloom
- LaundryIn-suite laundry, main level
- FeaturesWater heater owned
- SecuritySecurity system
- ElevatorYes
- Rooms above ground6
- Bedrooms2
- Bathrooms2
- Kitchens1
OutsideBrick, other, Open, Controlled entry, recreational area, year round living
- ExteriorBrick, other
- BalconyOpen
- FeaturesControlled entry, recreational area, year round living
Parking and locker1 Parking, Underground, Exclusive
- Spaces1 Parking
- GarageUnderground
- Parking typeExclusive
- Spot209
- LockerExclusive
- Locker unit209
- Locker number209
- Locker levelGround
BuildingArbors at montgomery, Storeys 6, Condo corporation 23
- NameArbors at montgomery
- Storeys6
- Condo corporation23
- AmenitiesCommunity bbq, exercise room, game room, ind. water softener, rooftop deck/garden, party room/meeting room
- PetsAllowed
Heating, water and powerHeat pump, gas, Central air
- HeatingHeat pump, gas
- CoolingCentral air
Costs and taxesTaxes $5,247 a year, Condo fee $594 a month, Heat included, water included, cable tv included, common elements included, building insurance included, parking included
- Taxes, 2024$5,247 a year
- Condo fee$594 a month
- Fee includesHeat included, water included, cable tv included, common elements included, building insurance included, parking included
- HSTHST included in the price
- Rental itemsNone
Included in the saleFridge, stove, microwave/rangehood, clothes washer, clothes dryer, dishwasher, water heater.
- IncludedFridge, stove, microwave/rangehood, clothes washer, clothes dryer, dishwasher, water heater.
NearbyPlace of worship, public transit, rec./commun.centre
- Close toPlace of worship, public transit, rec./commun.centre
Listing detailsW12086031, Sold, Apr 16, 2025
- MLS® numberW12086031
- StatusSold
- Listed onApr 16, 2025
- Days on market3
- UpdatedApr 19, 2025
- PossessionFlexible
- Occupied byTenant
- Listing brokerageRoyal LePage RCR Realty
About this home
Unit 209, 60 C Line, Orangeville, ON L9W 0A9
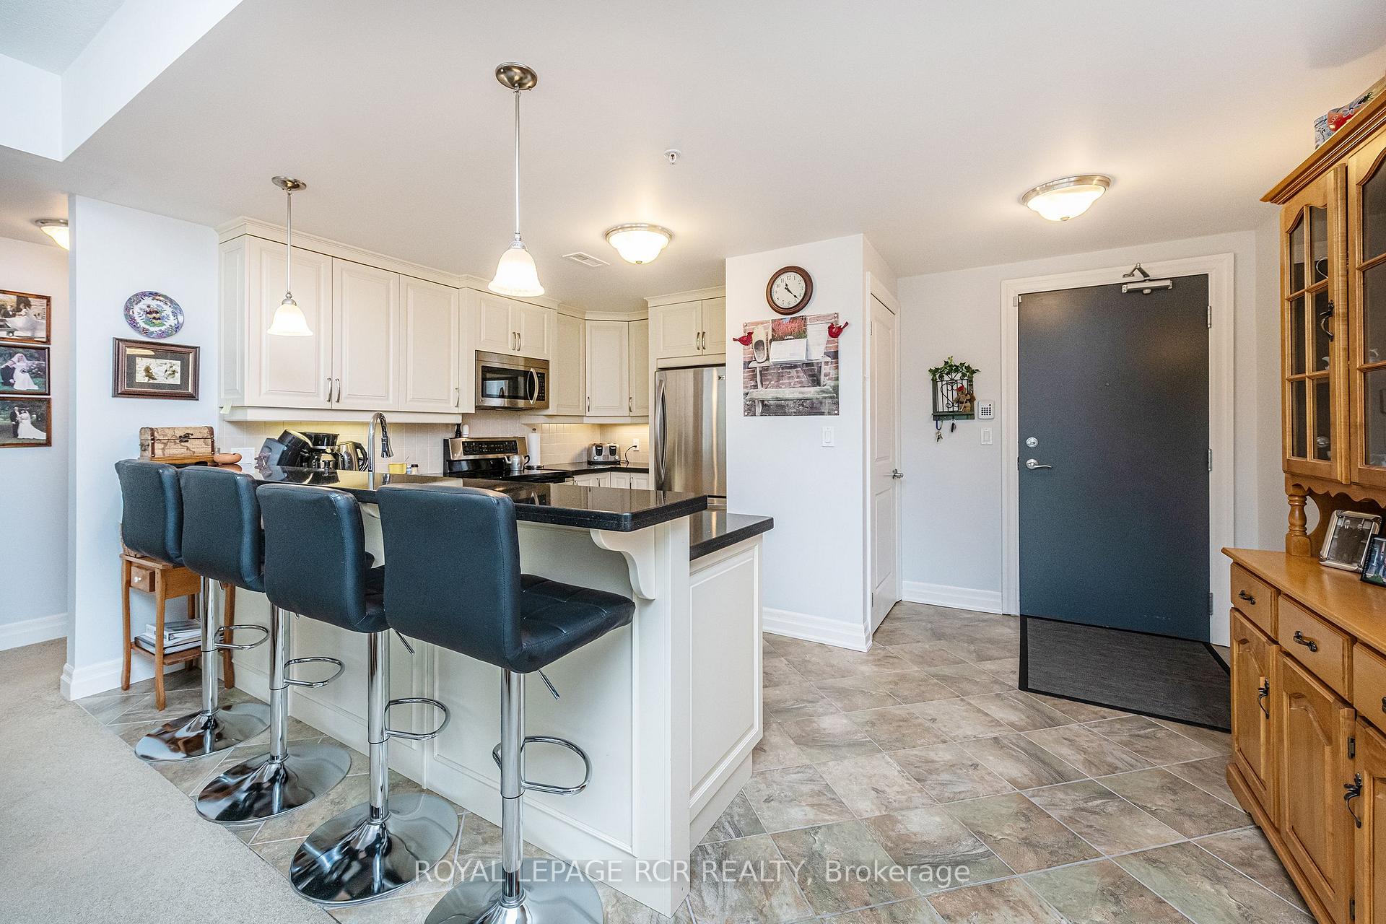
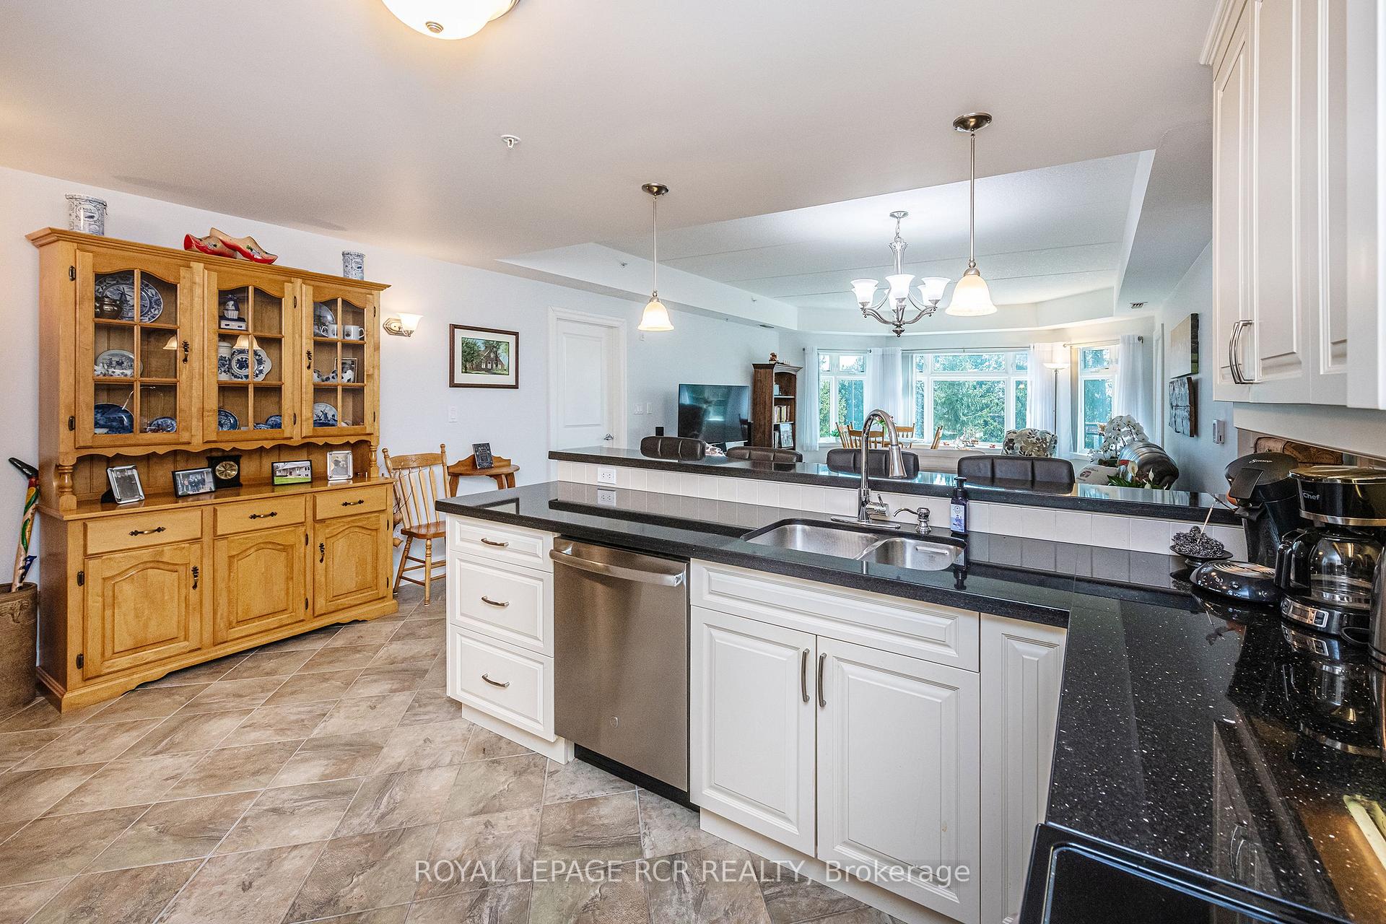
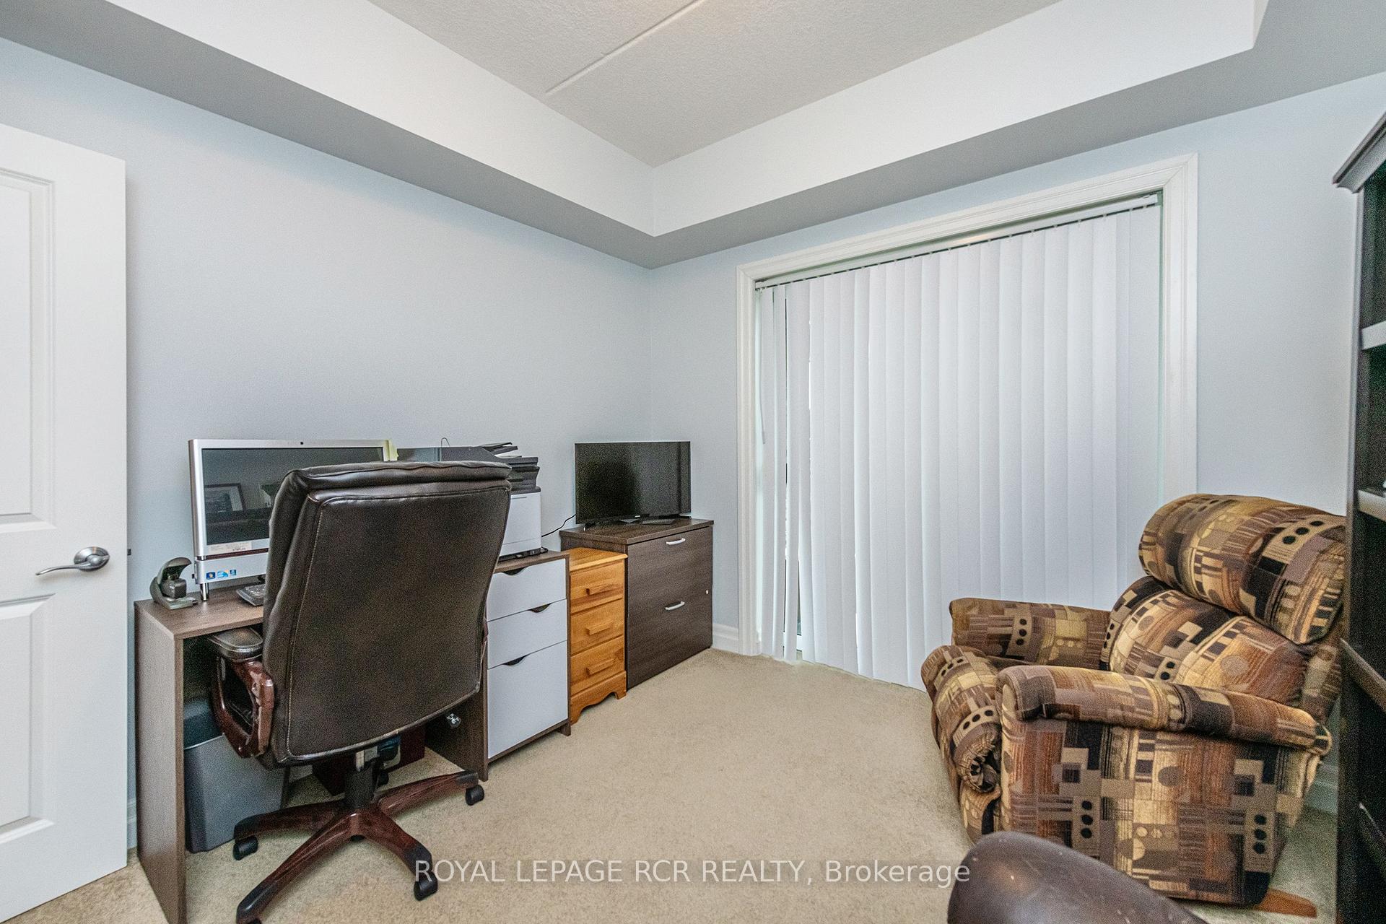
Effortless luxury awaits in this elegant building, where upscale living is complemented by thoughtfully curated amenities. Enjoy a beautifully appointed common area featuring a baby grand piano and cozy fireplace, a lively games room with billiards and shuffleboarda perfect hub for socializingplus a well-equipped fitness room. Entertain in style in the private party room, which opens to a spacious terrace complete with BBQ area.This 2-bedroom, 2-bathroom Montpellier Suite offers 1,252 square feet of open-concept living. The kitchen is finished with granite countertops and overlooks the expansive great room, ideal for everyday living and entertaining. The primary bedroom features both a double closet and a walk-in closet, leading to a generous 3-piece ensuite with a walk-in shower and linen storage. Walk-outs from both the great room and second bedroom provide access to the balcony, showcasing southeast views.Additional conveniences include an in-suite utility room with full-size stackable laundry, a heat exchanger, and extra storage. The suite also includes underground parking and a secure, enclosed personal storage room.With refined amenities and a strong sense of community, this address has become one of Orangevilles most sought-after residences. Washer and Dryer are less than one year old.
Ask about this home
A HOMEH agent will answer your questions about this home.
Know more about 60 C Line
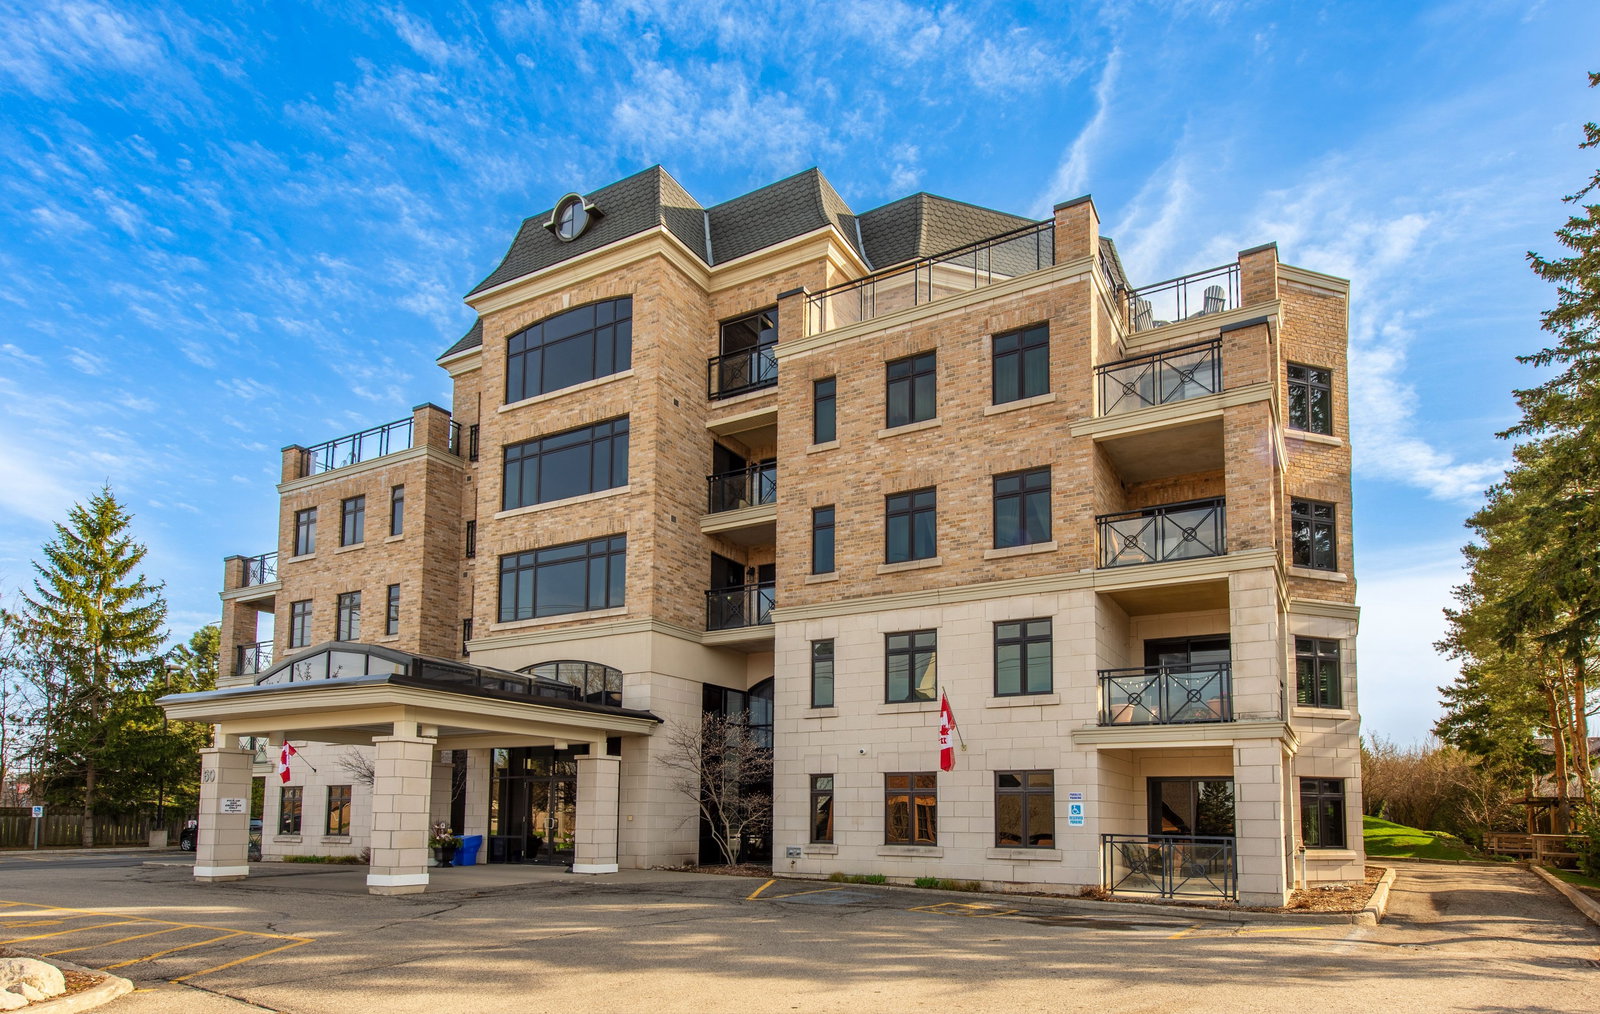
Condo building · 60 C Line
60 C Line is a 6-storey condo. No units are on the market here right now.
- 6storeys
- $607/sq ft
No similar units for sale in 60 C Line right now.
Around this home
Daily convenience, out of 100, from the distances below
Schools nearby
School rating, out of 10.
Helpful calculators
Your HOMEH agent

"I would see it this week."