

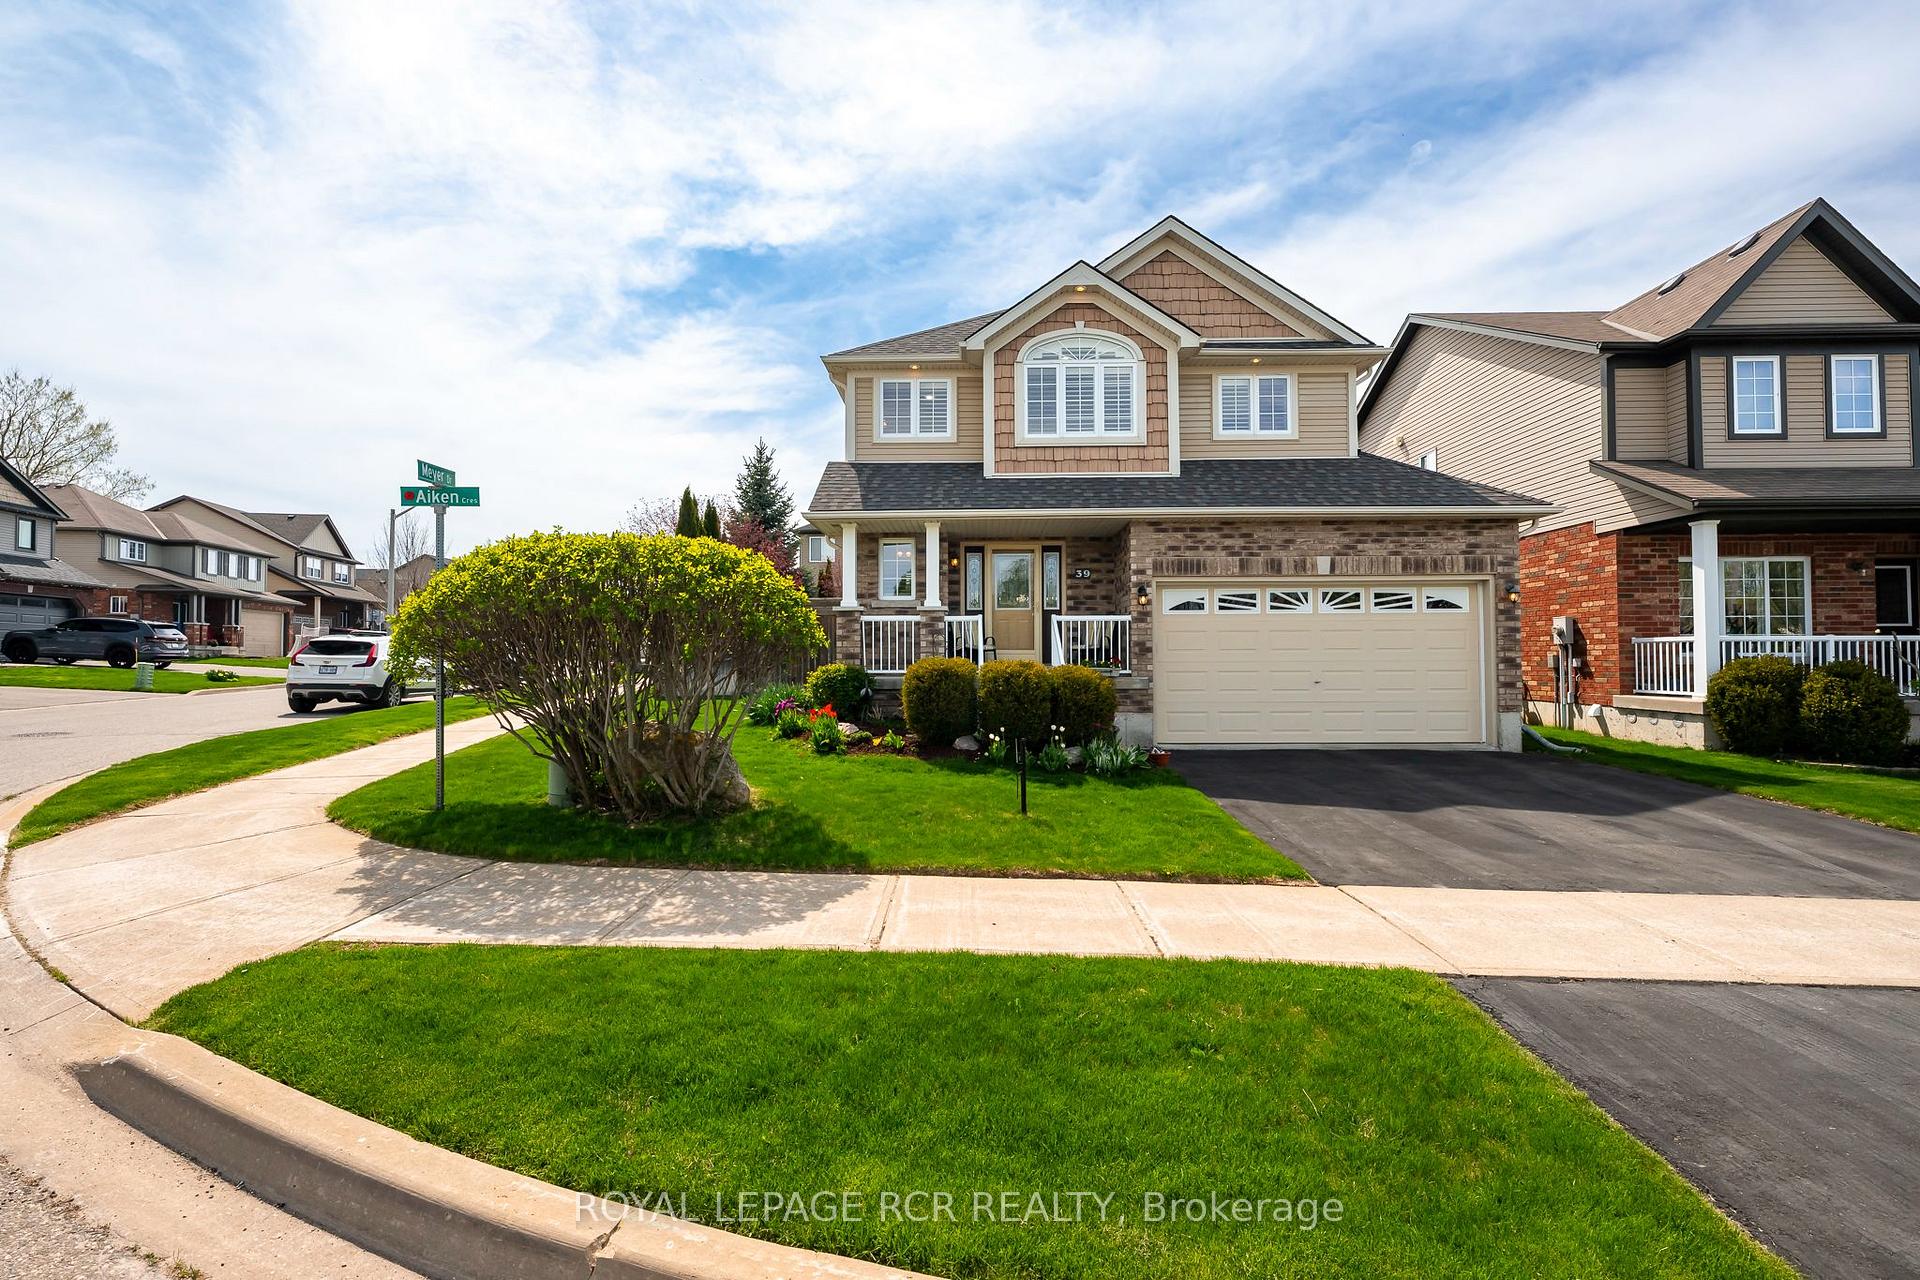
39 Aiken Crescent
39 Aiken Crescent
 See all 47 photos
Property history
Facts and features
- BasementFinished
- Water, sewerMunicipal
- HeatingForced air
- CoolingCentral air
- Separate entrance
- Hardwood floors
- Fireplace
- Central air
The homeDetached, 2-storey, 1,500–2,000 sq ft
- TypeDetached
- Style2-storey
- Living space1,500–2,000 sq ft
- BasementFinished, separate entrance
InsideFireplace Yes, Hardwood, Broadloom, Tile, Lower level
- FireplaceYes
- FlooringHardwood, Broadloom, Tile
- LaundryLower level
- FeaturesCentral vacuum
- Rooms above ground8
- Rooms in the basement1
- Bedrooms3
- Bathrooms4
- Kitchens1
Outside and lotBrick, vinyl siding, Asphalt shingle, Poured concrete
- ExteriorBrick, vinyl siding
- RoofAsphalt shingle
- FoundationPoured concrete
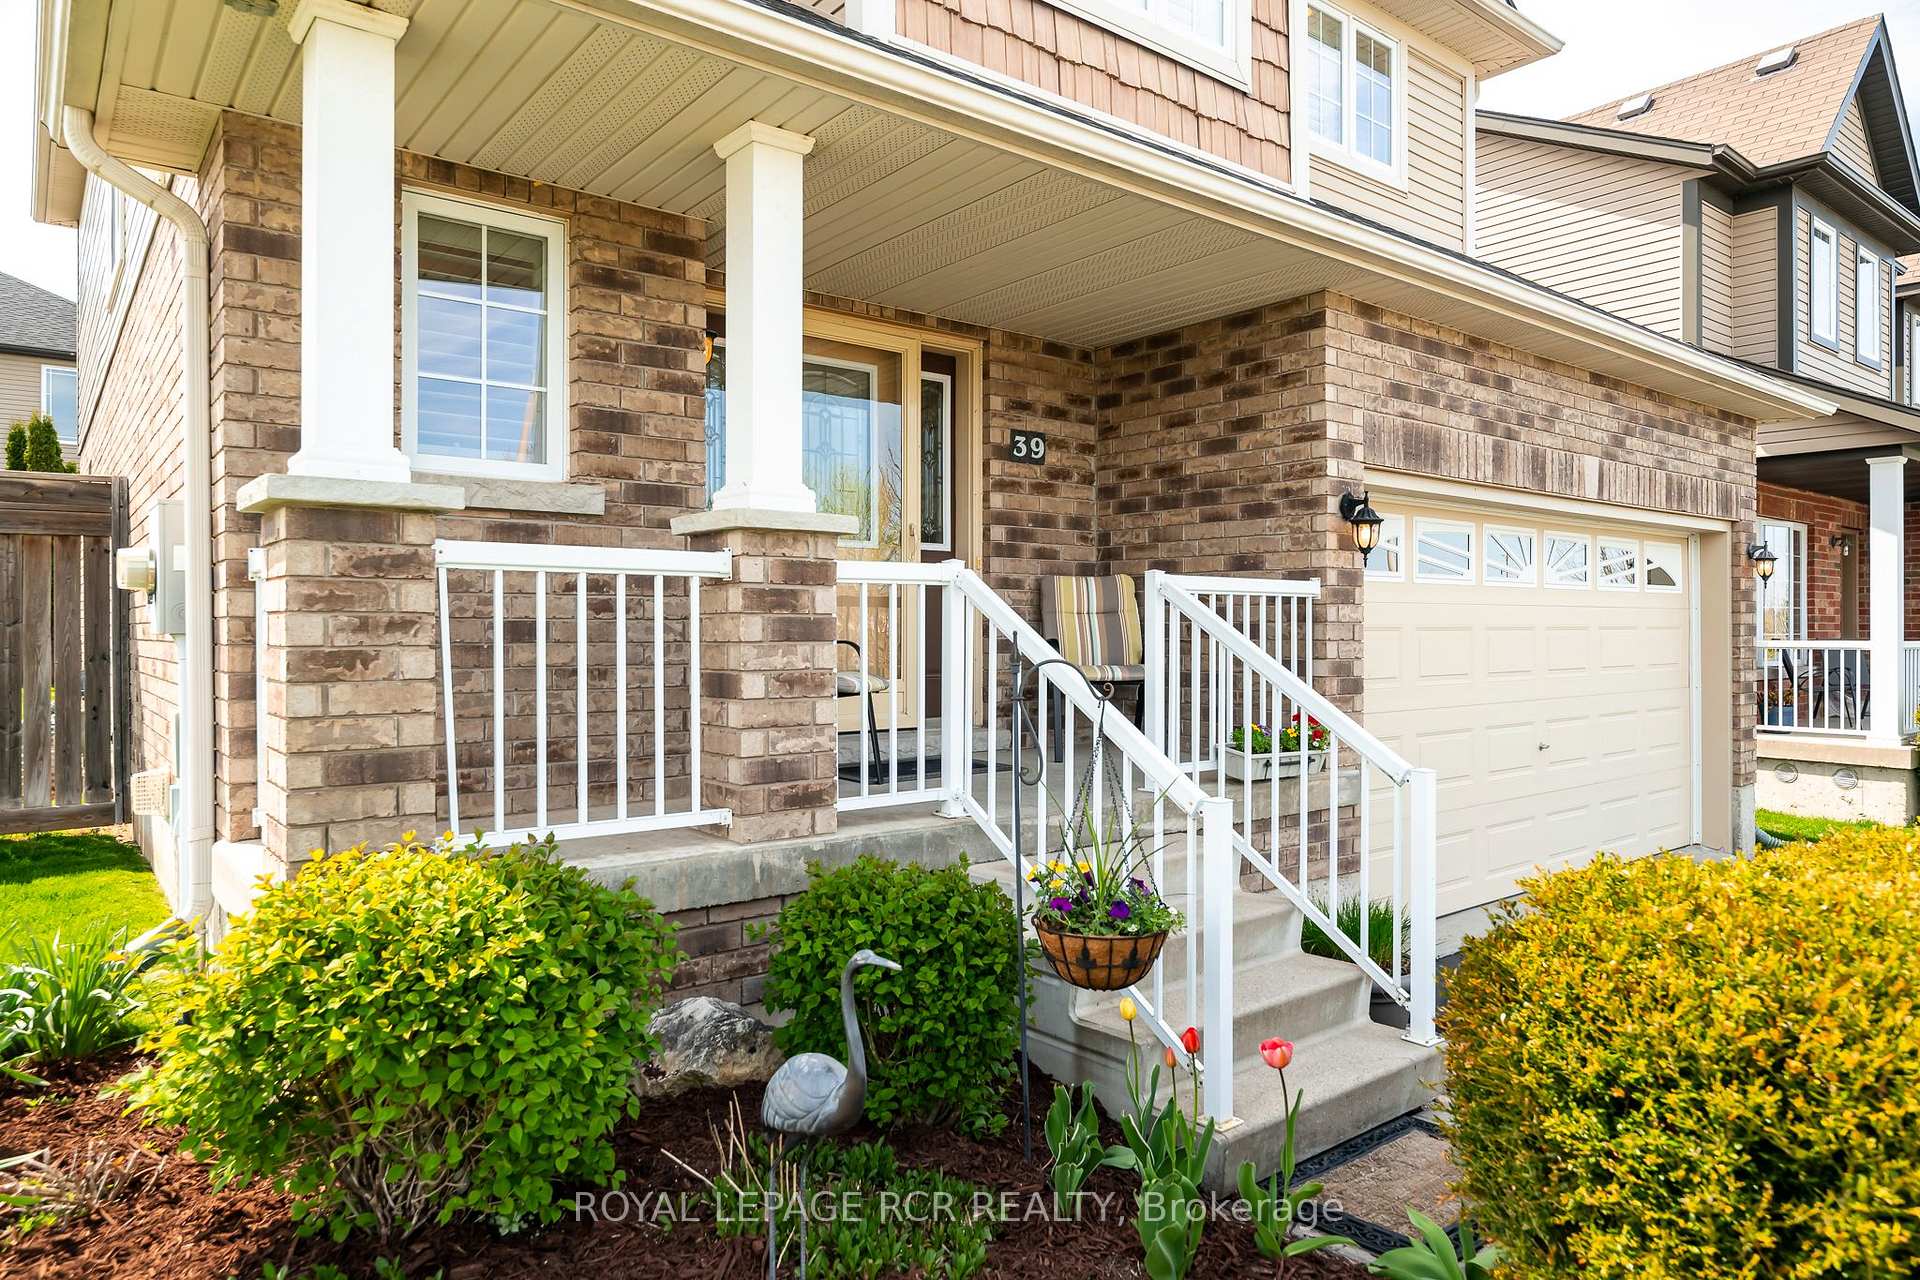
- FeaturesPorch, privacy, landscaped
- Size40.12 × 70.89 ft
Parking2 Garage, Attached, Private
- Spaces2 Garage
- GarageAttached
- DrivewayPrivate
Heating, water and powerForced air, gas, Central air, Municipal water
- HeatingForced air, gas
- CoolingCentral air
- WaterMunicipal water
- SewerMunicipal sewer
Costs and taxesTaxes $6,491 a year, HST included in the price, Hwt - enercare - $48.30/month
- Taxes, 2024$6,491 a year
- HSTHST included in the price
- Rental itemsHwt - enercare - $48.30/month
Included in the saleFridge, stove, dishwasher, otr microwave, washer, dryer, all window coverings, all existing elfs, central vac (as is), kinetico water softener, double osmosis system, shed, egdo & remote(s)
- IncludedFridge, stove, dishwasher, otr microwave, washer, dryer, all window coverings, all existing elfs, central vac (as is), kinetico water softener, double osmosis system, shed, egdo & remote(s)
NearbyFenced yard, hospital, place of worship, public transit, rec./commun.centre, school
- Close toFenced yard, hospital, place of worship, public transit, rec./commun.centre, school
Listing detailsW12144062, Sold, May 13, 2025
- MLS® numberW12144062
- StatusSold
- Listed onMay 13, 2025
- Days on market8
- UpdatedMay 21, 2025
- Possession30-59 days
- Occupied byOwner
- Listing brokerageRoyal LePage RCR Realty
About this home
39 Aiken Crescent, Orangeville, ON L9W 0B2
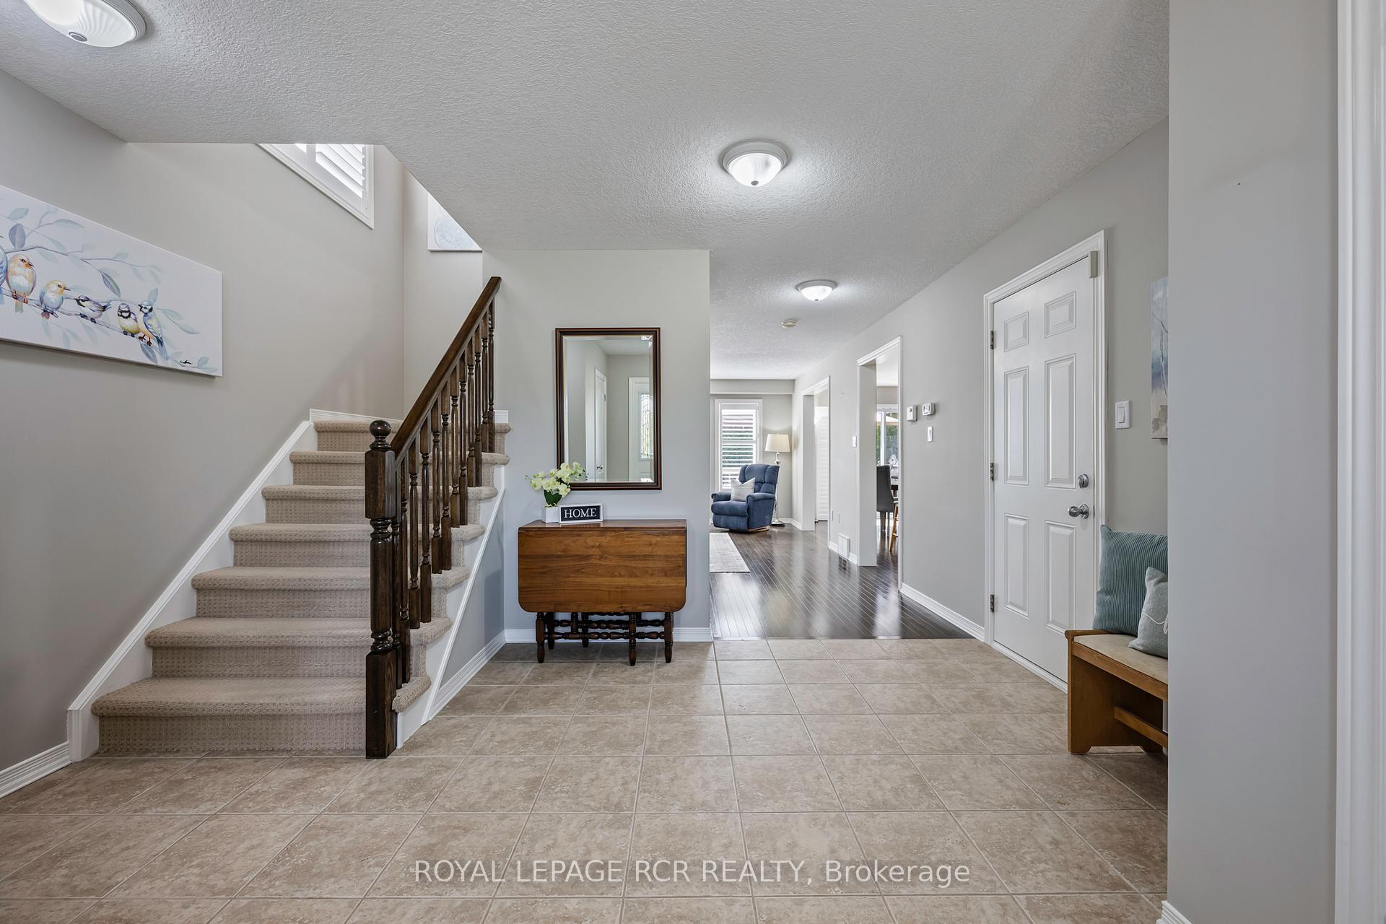
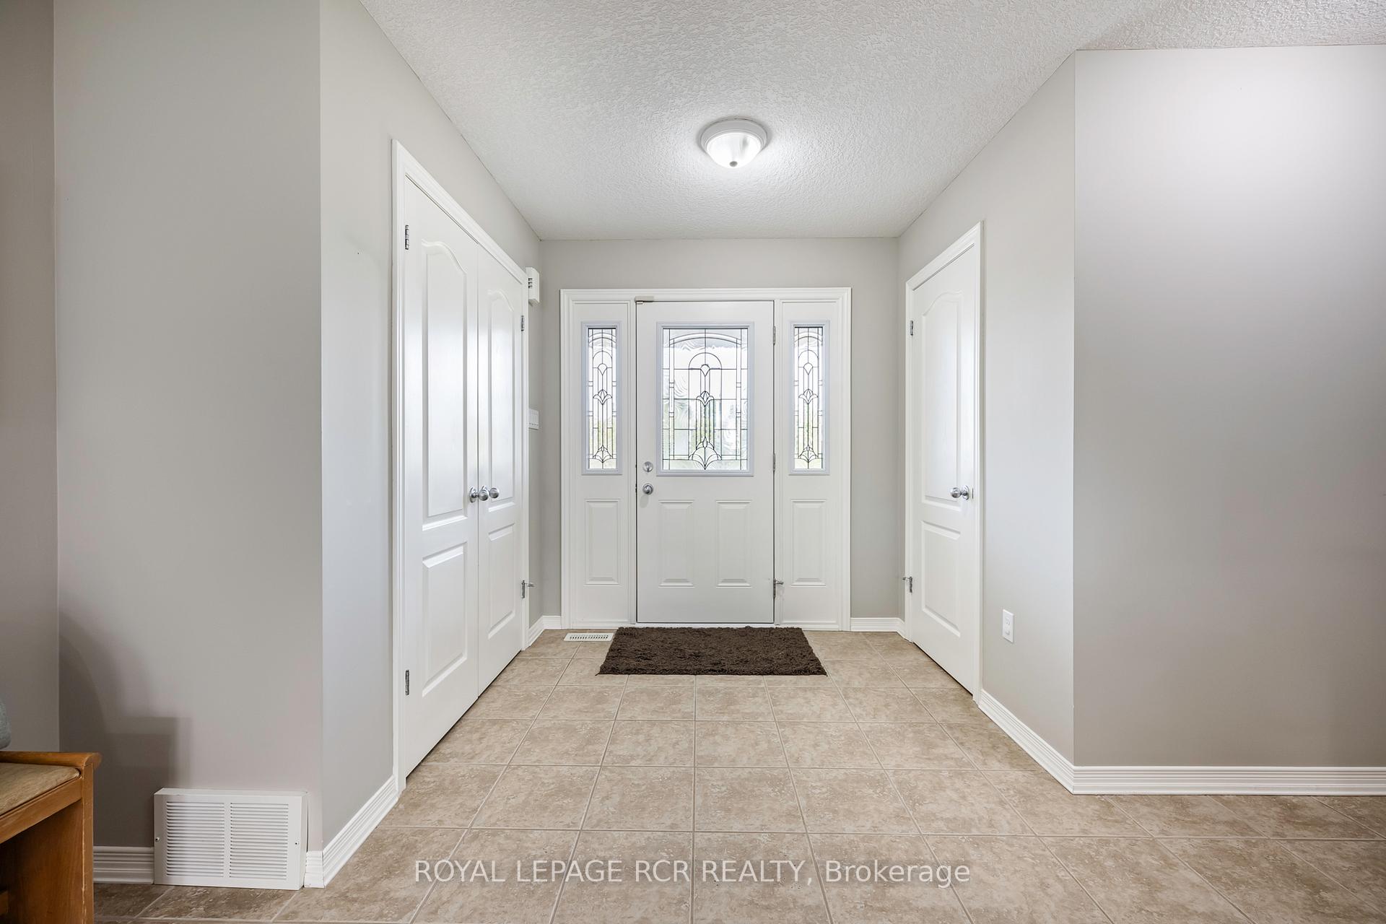
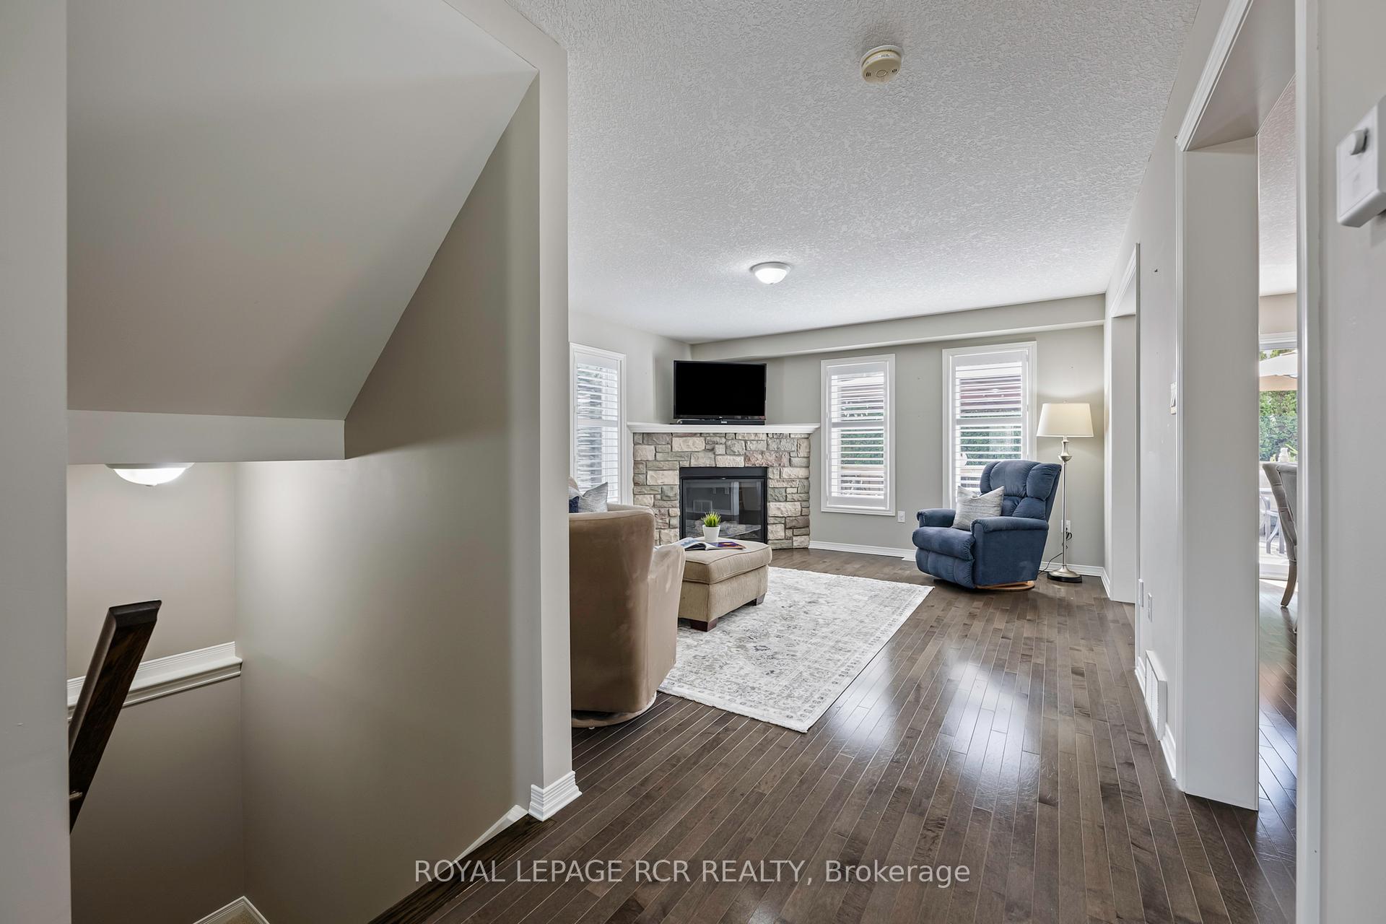
Welcome to 39 Aiken Crescent in Orangeville a beautifully maintained two storey home nestled on a quiet corner lot in a desirable, family-friendly neighbourhood. Offering 3 bedrooms and 4 bathrooms, this home is finished top to bottom and provides a thoughtful layout that balances everyday functionality with stylish comfort. The main level welcomes you with a spacious great room featuring hardwood flooring and a striking stone gas fireplace that creates a warm and inviting atmosphere. The open-concept kitchen is perfect for family living and entertaining, complete with a centre island with breakfast bar, ample cabinetry, and a generous breakfast area that walks out to the backyard. Whether you're enjoying a casual meal or hosting guests, this space is designed to bring people together. Upstairs, the primary bedroom offers a peaceful retreat with a slightly vaulted ceiling, a spa-like 4 piece ensuite, and a walk-in closet. Two additional bedrooms and a 5 piece bathroom complete the upper level, providing plenty of space for the whole family. The fully finished lower level adds versatile living space and includes a 3 piece bathroom and a separate entrance from the garage ideal for a home office, recreation room, or future in-law suite. Step outside to the beautifully landscaped, fully fenced backyard a private outdoor oasis perfect for relaxing, gardening, or entertaining. There's room for kids and pets to play, or simply unwind in your own quiet corner of Orangeville. Located within walking distance to shopping, restaurants, parks, and schools, this home offers not just a place to live, but a lifestyle of ease and accessibility. From its lovingly maintained interior to its curb appeal and great location, 39 Aiken Crescent is ready to welcome you home.
Ask about this home
A HOMEH agent will answer your questions about this home.
Around this home
Daily convenience, out of 100, from the distances below
Schools nearby
School rating, out of 10.
Helpful calculators
Your HOMEH agent

"I would see it this week."