

68 Hunter Road
68 Hunter Road
 See all 31 photos
Property history
Facts and features
- BasementFinished
- Age of home16–30 years
- Water, sewerMunicipal
- HeatingForced air
- Hardwood floors
- Fireplace
- Central air
- Inground pool
The homeDetached, 2-storey, Age 16–30 years
- TypeDetached
- Style2-storey
- Age16–30 years
- Living space2,000–2,500 sq ft
- BasementFull, finished
InsideFireplace Yes, natural gas, electric, Hardwood, Tile, Broadloom, Main level
- FireplaceYes, natural gas, electric
- FlooringHardwood, Tile, Broadloom
- LaundryMain level
- FeaturesAuto garage door remote
- Rooms above ground10
- Bedrooms4 + 1 in the basement
- Bathrooms4
- Kitchens1
- Family roomYes
Outside and lotBrick, vinyl siding, Asphalt shingle, Poured concrete
- ExteriorBrick, vinyl siding
- RoofAsphalt shingle
- FoundationPoured concrete
- PoolInground
- Size57 × 110 ft
Parking2 Garage, Built-in
- Spaces2 Garage
- GarageBuilt-in
Heating, water and powerForced air, gas, Central air, Municipal water
- HeatingForced air, gas
- CoolingCentral air
- WaterMunicipal water
- SewerMunicipal sewer
- Natural gasYes
- HydroYes
- CableYes
- TelephoneAvailable
Costs and taxesTaxes $7,690 a year, HST included in the price, Hot water heater
- Taxes, 2024$7,690 a year
- HSTHST included in the price
- Rental itemsHot water heater
Included in the saleGas stove, fridge, dishwasher, washer, dryer, pool equipment, shed. brand new driveway to be paved in summer.
- IncludedGas stove, fridge, dishwasher, washer, dryer, pool equipment, shed. brand new driveway to be paved in summer.
Listing detailsW12148595, Sold, May 14, 2025
- MLS® numberW12148595
- StatusSold
- Listed onMay 14, 2025
- Days on market9
- UpdatedMay 23, 2025
- PossessionFlexible
- Occupied byOwner
- Listing brokerageIPRO REALTY LTD.
About this home
68 Hunter Road, Orangeville, ON L9W 5C5
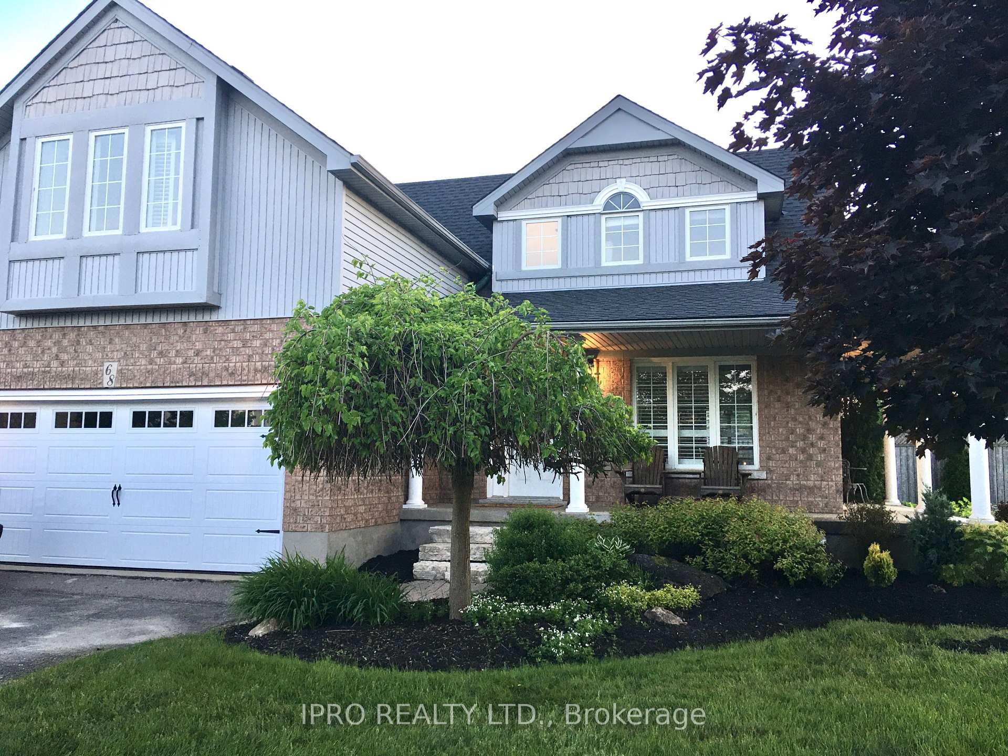
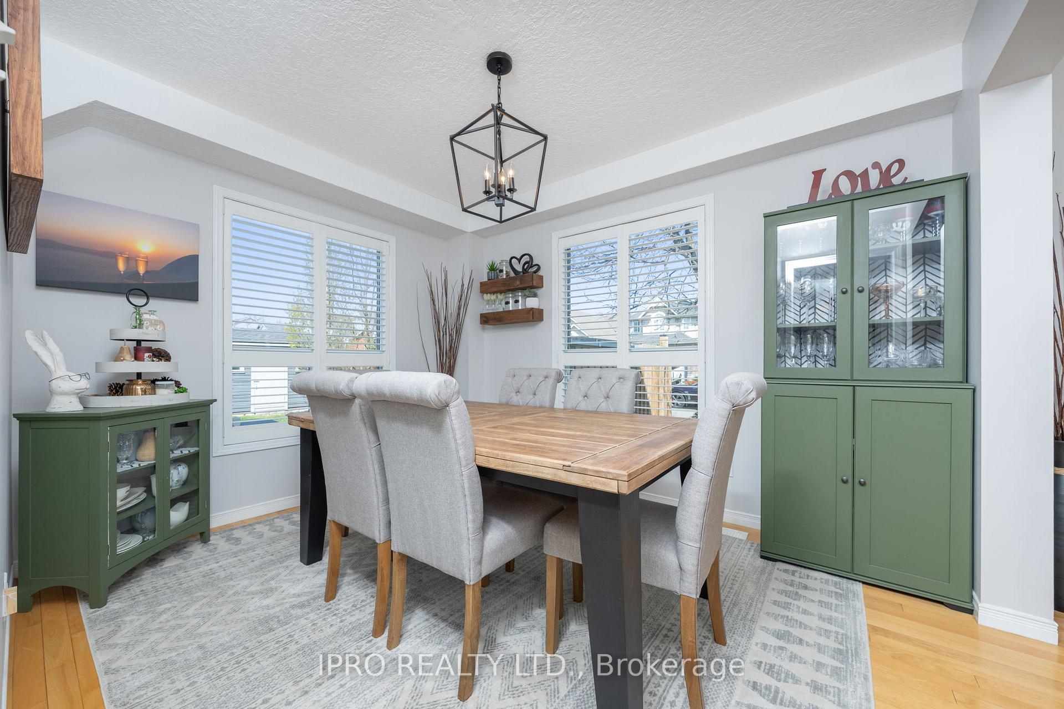
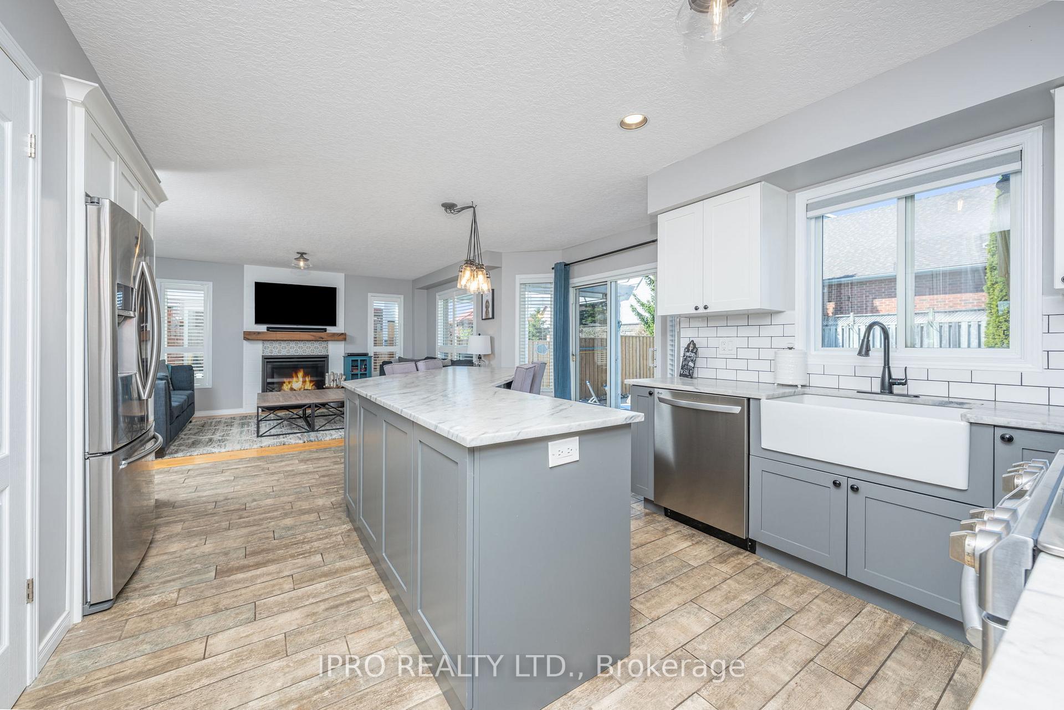
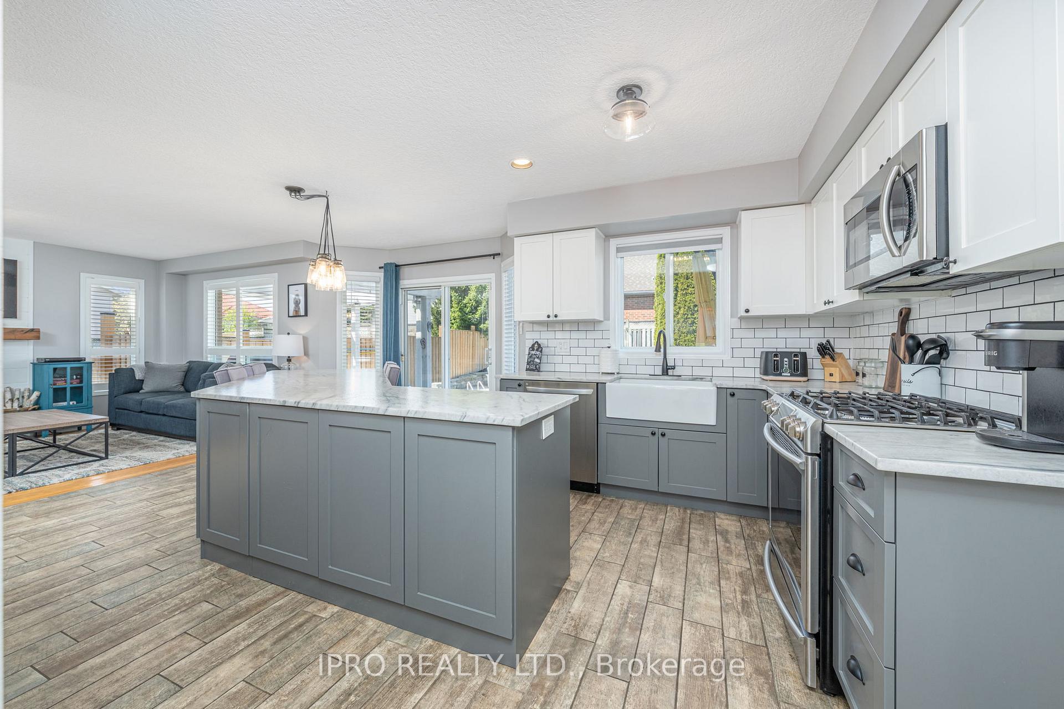
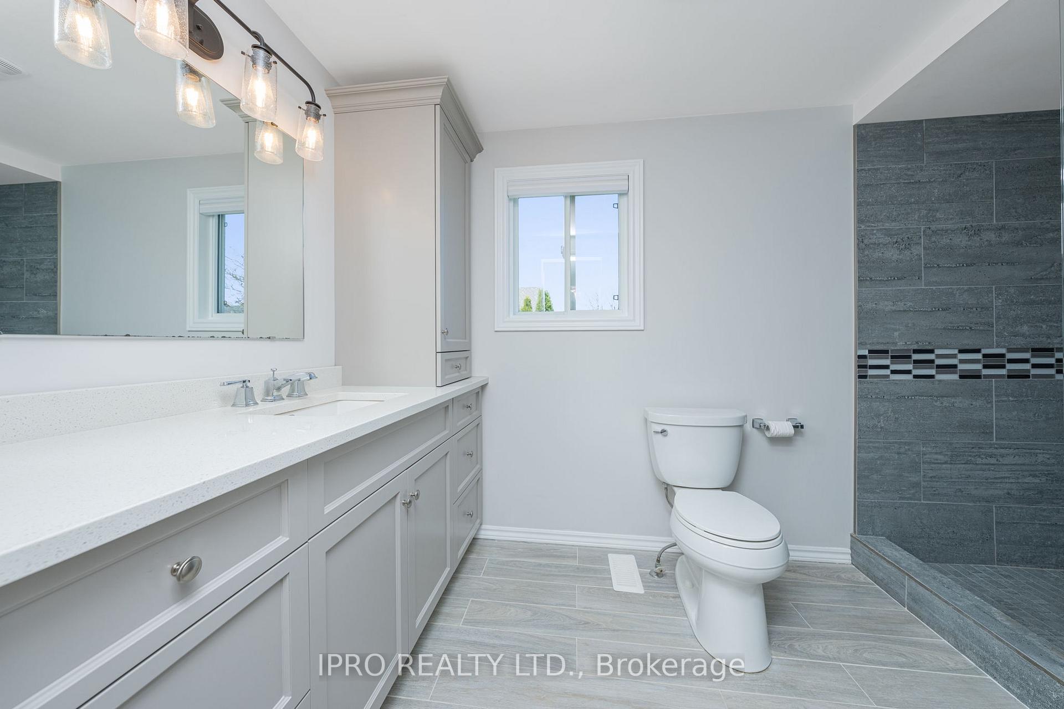
Absolutely Beautifully upgraded 2 Storey home on a gorgeous landscaped corner lot with inground pool. This home is exceptionally well cared for and pride of ownership can easily be recognized. Quality Upgraded kitchen with granite counter top adjacent to Family Room with Fireplace. Kitchen/LR with walkout to stunning backyard. Just off of the Family Room is a very nice upgraded Laundry area with plenty of storage space.. Upstairs you wont be disappointed with 4 large bedrooms!! Bedroom above garage can be utilized as an exercise room. The primary boasts a beautifully upgraded ensuite with walk in shower!! LARGE and cozy, fully finished basement with lush Broadloom! Bonus 5th Bedroom in basement. This is a great family home. This home will definitely not disappoint. Pool Liner 2 years old, newer pool heater ( 2024) new pool pump, new driveway to be paved in June/2025, Eaves and downspouts (2024) furnace (2015)
Ask about this home
A HOMEH agent will answer your questions about this home.
Around this home
Daily convenience, out of 100, from the distances below
Schools nearby
School rating, out of 10.
Helpful calculators
Your HOMEH agent

"I would see it this week."