

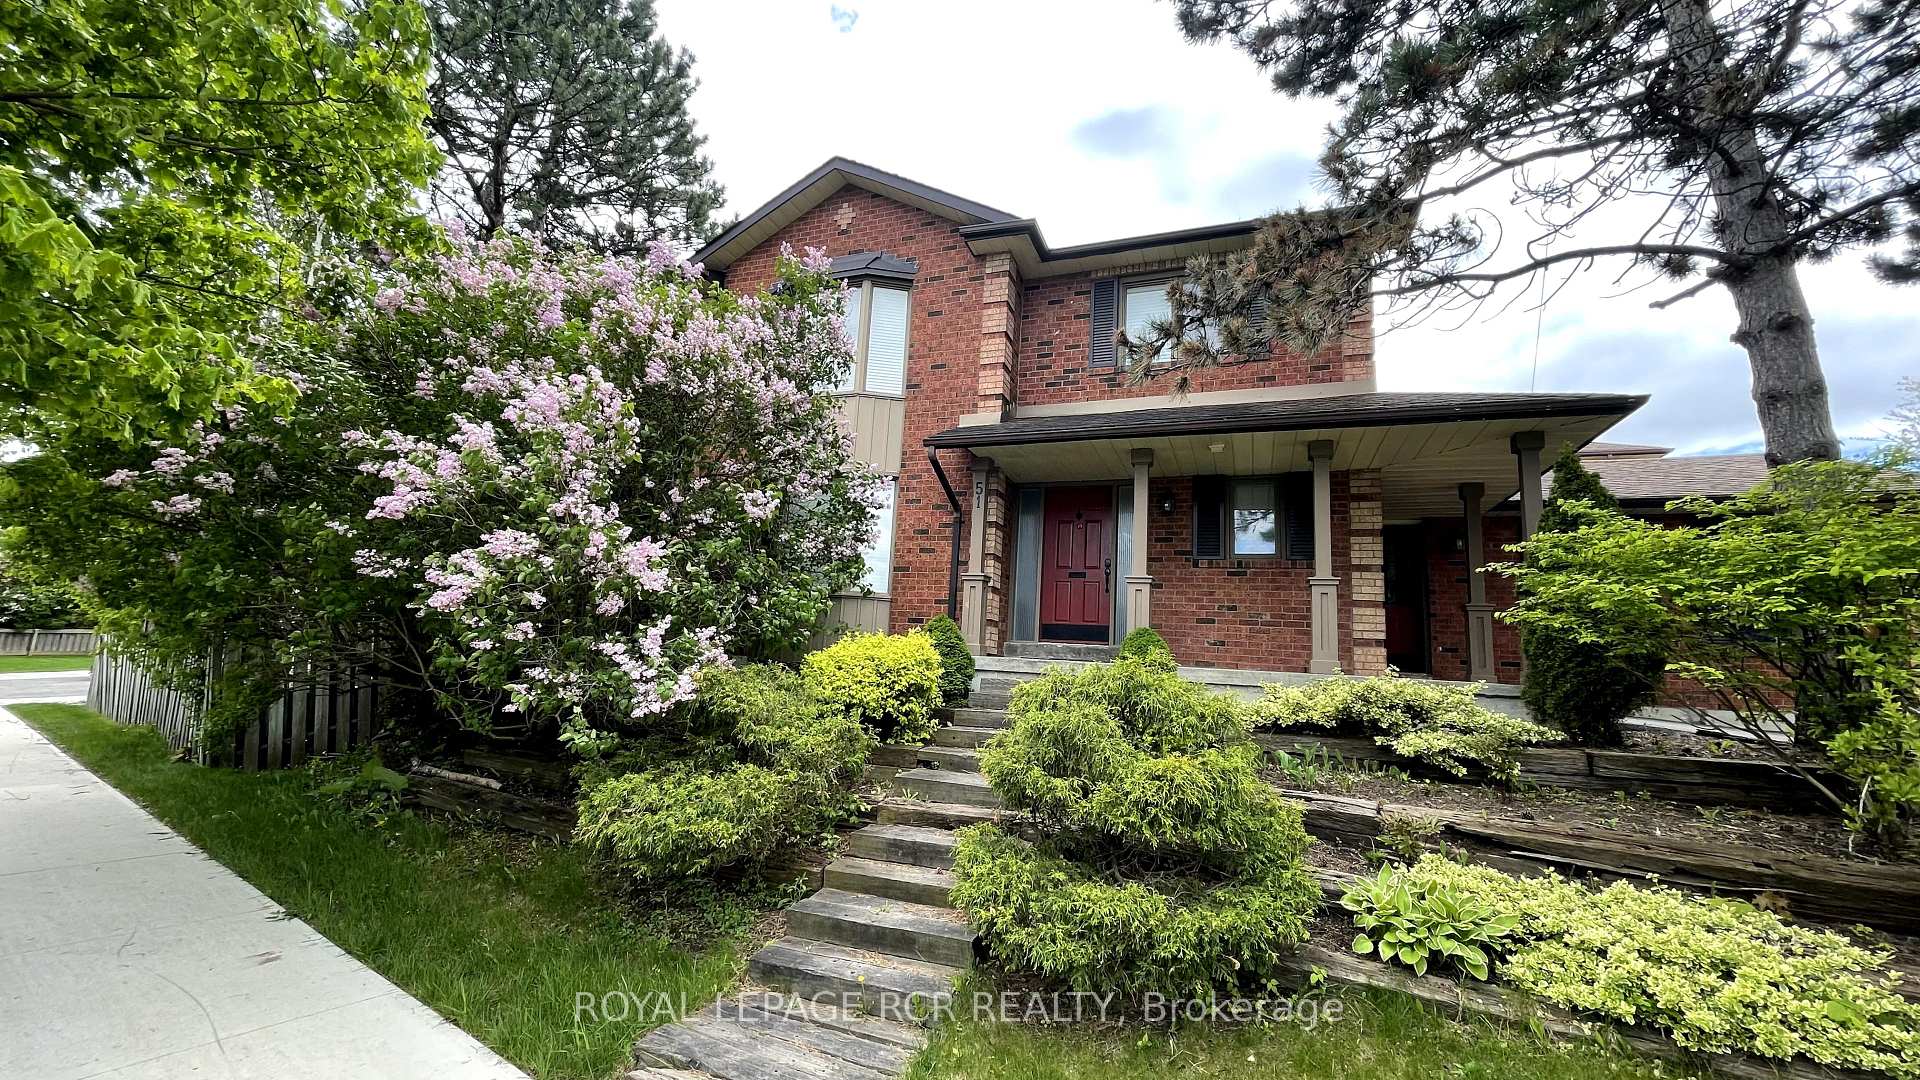
51 Meadow Drive
51 Meadow Drive
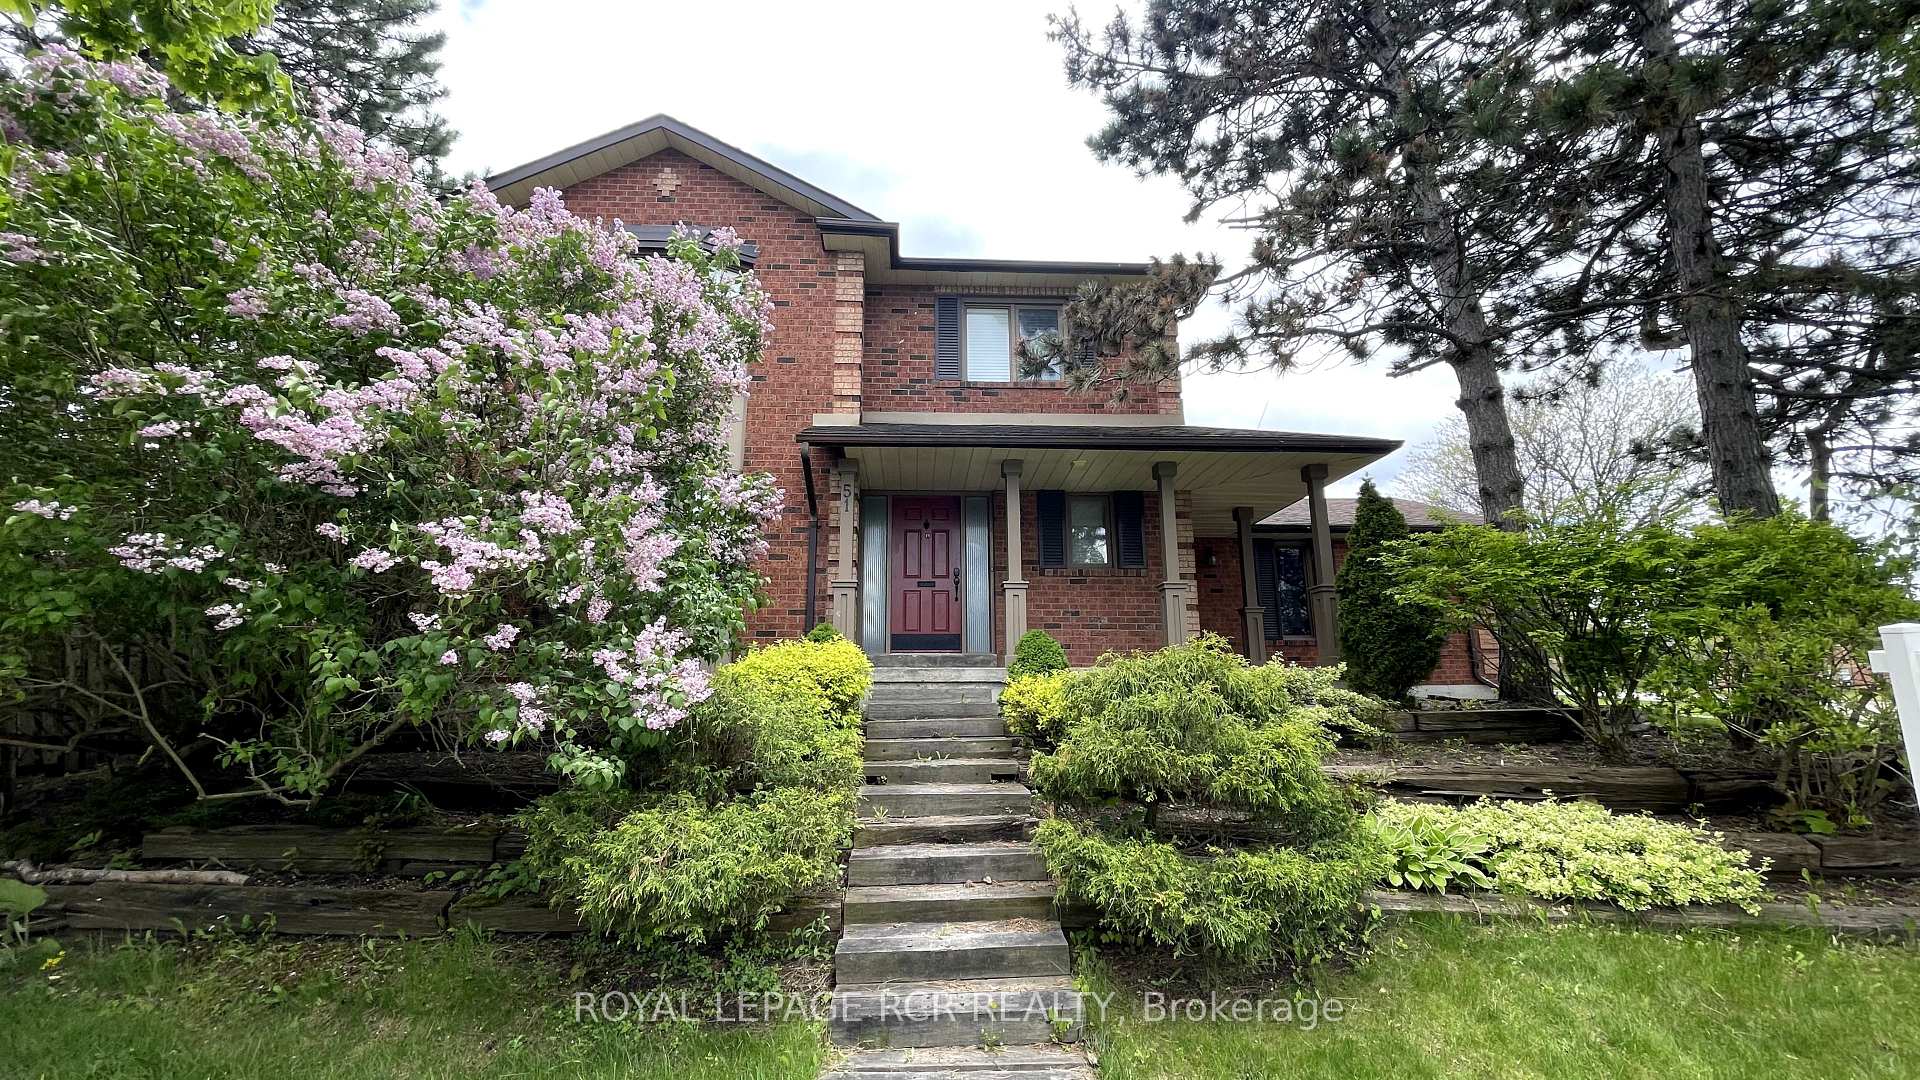 See all 50 photos
Property history
Facts and features
- BasementFinished
- Water, sewerMunicipal
- Lot shapeIrregular
- HeatingForced air
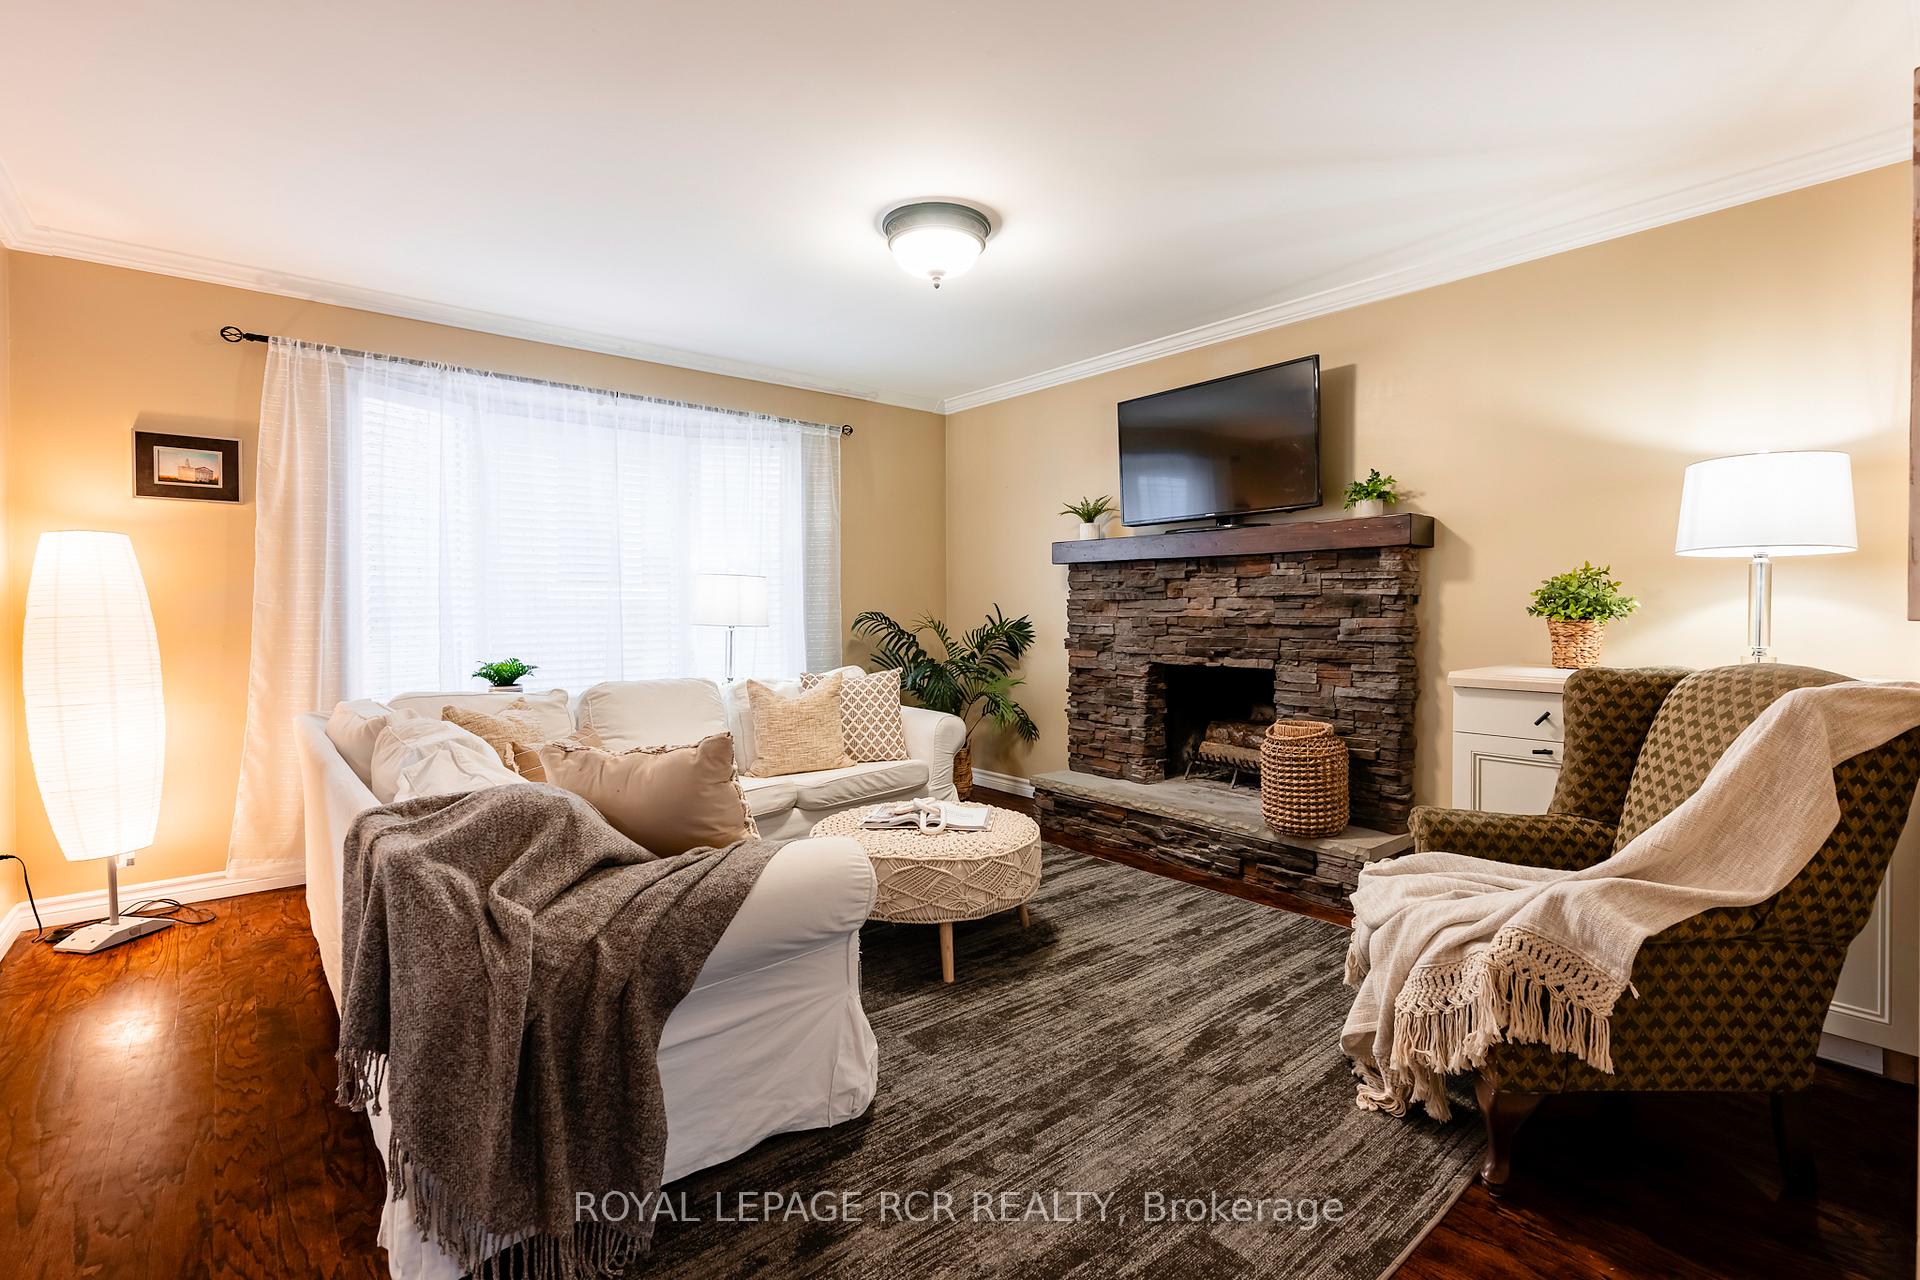
- Hardwood floors
- Fireplace
- Central air
The homeDetached, 2-storey, 1,100–1,500 sq ft
- TypeDetached
- Style2-storey
- Living space1,100–1,500 sq ft
- BasementFinished
InsideFireplace Yes, wood, Tile, Hardwood, Sump pump, water heater
- FireplaceYes, wood
- FlooringTile, Hardwood
- FeaturesSump pump, water heater
- Rooms above ground7
- Rooms in the basement2
- Bedrooms3 + 1 in the basement
- Bathrooms3
- Kitchens1
- Family roomYes
Outside and lotBrick, Asphalt shingle, Poured concrete
- ExteriorBrick
- RoofAsphalt shingle
- FoundationPoured concrete
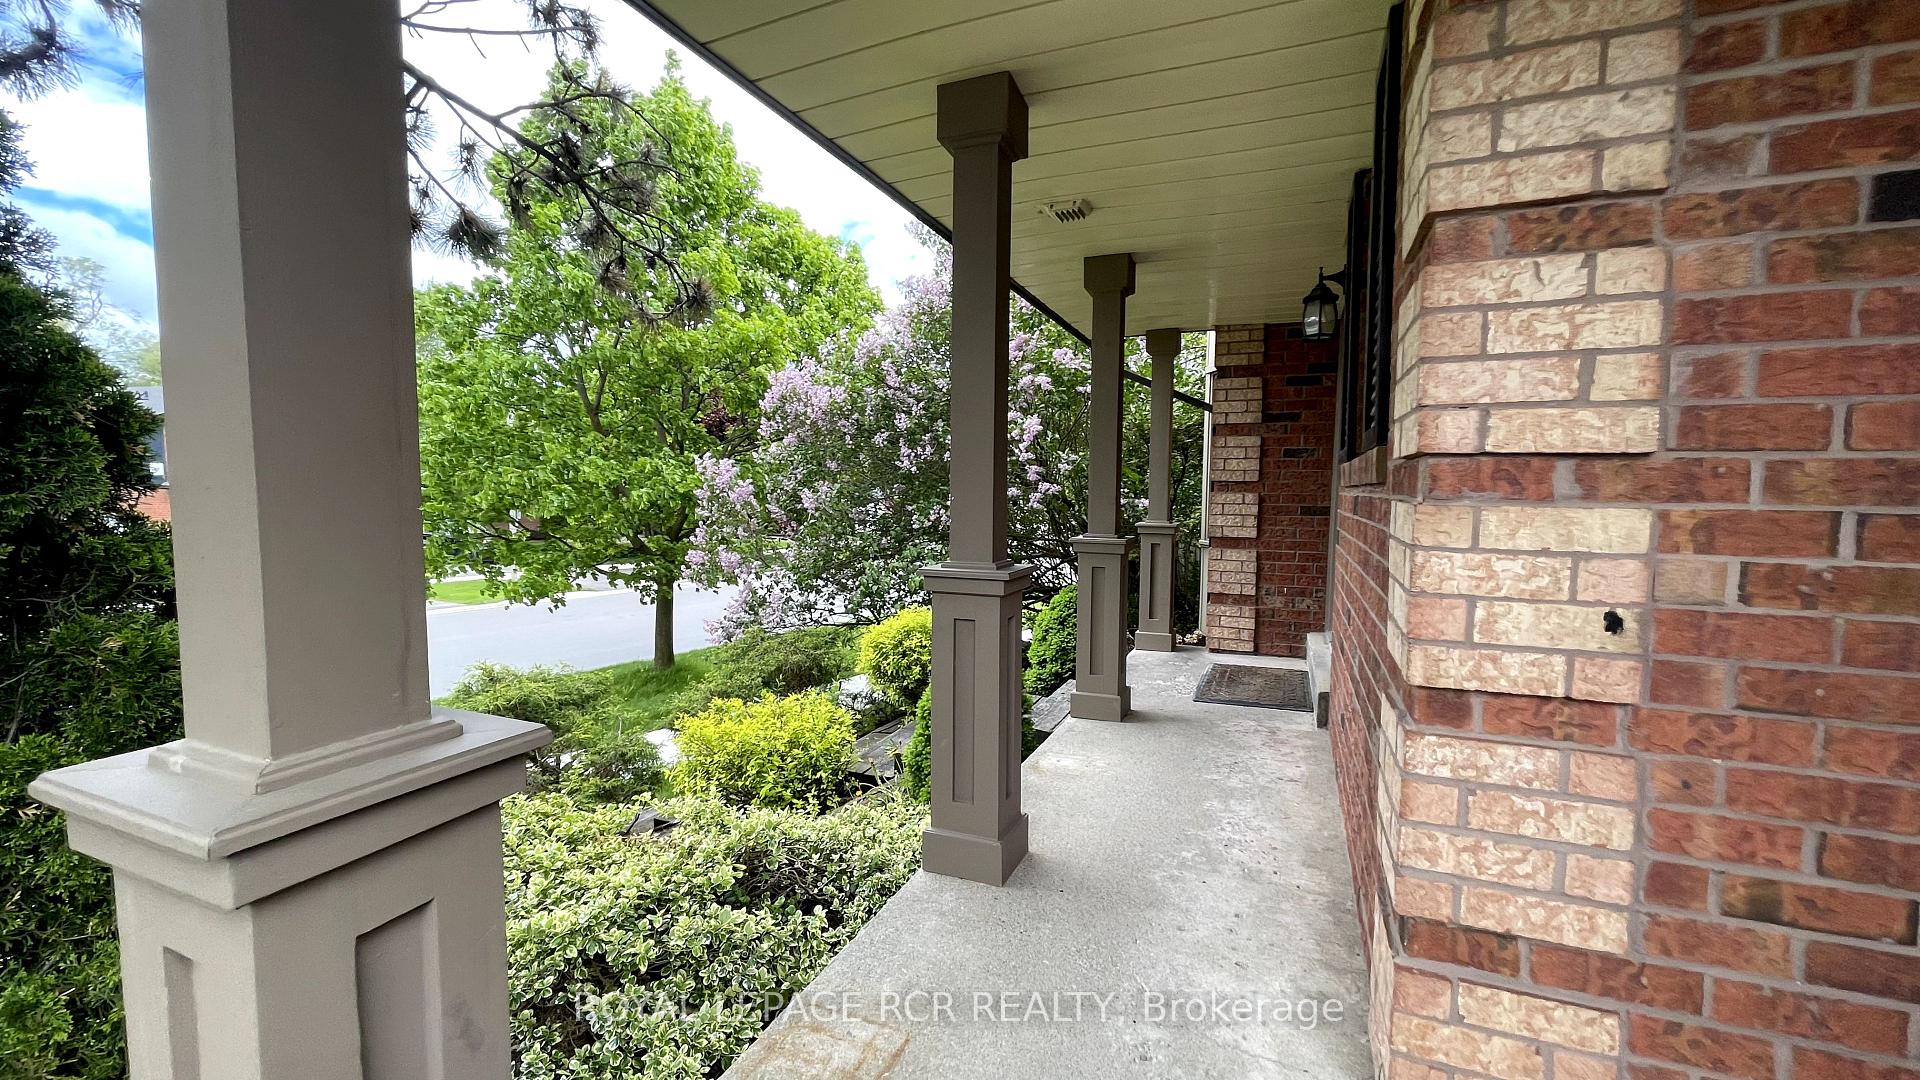
- FeaturesPorch
- Size65 × 110.83 ft
- ShapeIrregular
Parking2 Garage, Attached, Private
- Spaces2 Garage
- GarageAttached
- DrivewayPrivate
Heating, water and powerForced air, gas, Central air, Municipal water
- HeatingForced air, gas
- CoolingCentral air
- WaterMunicipal water
- SewerMunicipal sewer
- Natural gasYes
- HydroYes
- CableAvailable
- TelephoneAvailable
Costs and taxesTaxes $6,519 a year, HST included in the price, Hot water tank
- Taxes, 2024$6,519 a year
- HSTHST included in the price
- Rental itemsHot water tank
Included in the saleAppliances, Curtains in living room, freezer in garage and mini fridge in basement
- IncludedAppliances
- Not includedCurtains in living room, freezer in garage and mini fridge in basement
Listing detailsW12191470, Sold, Jun 3, 2025
- MLS® numberW12191470
- StatusSold
- Listed onJun 3, 2025
- Days on market8
- UpdatedJun 11, 2025
- Possession60-89 days
- Occupied byOwner
- Listing brokerageRoyal LePage RCR Realty
About this home
51 Meadow Drive, Orangeville, ON L9W 4C7
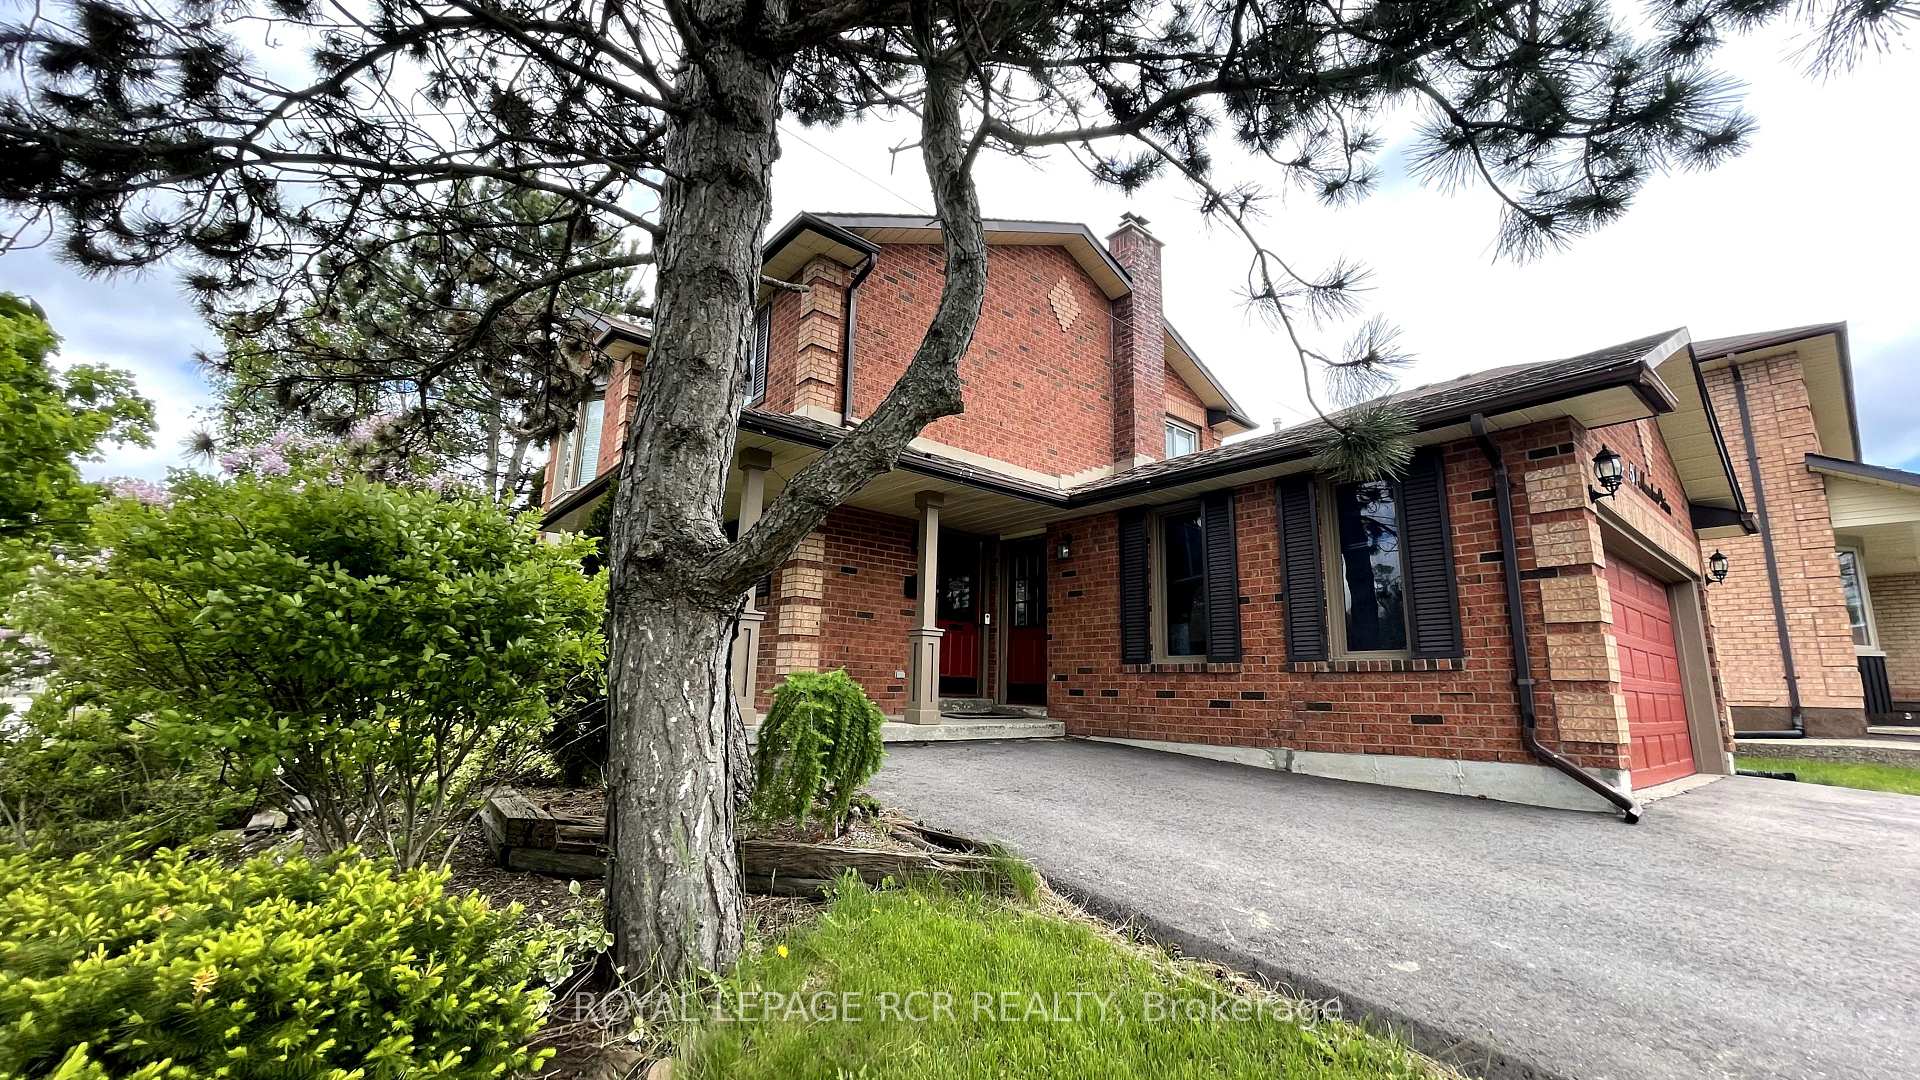
Well Maintained & Beautifully Updated Home In A Family-Friendly Neighbourhood. Spacious driveway w/ lots of parking, fenced yard, mature landscaping, & multi-level patio. Inside, admire neutral decor, gleaming hardwood floors & staircase. Convenient side entrance to laundry/mud room w/ 2 piece powder room. Bright kitchen features travertine floors and walk out to patio. Spacious enclosed dining area with big widow Massive storage & high ceilings in the garage. Primary bedroom offers a 5pc renovated bathroom with tons of closet space. Newer laundry machines, a gas line for dryer. Large finished basement with office,/den workshop, and extra storage. Convenient mud room entrance/ main floor laundry & separate entrance.
Ask about this home
A HOMEH agent will answer your questions about this home.
Around this home
Daily convenience, out of 100, from the distances below
Schools nearby
School rating, out of 10.
Helpful calculators
Your HOMEH agent

"I would see it this week."