

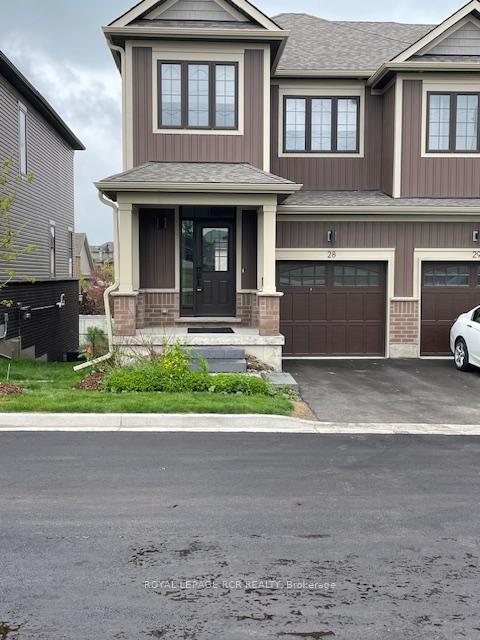
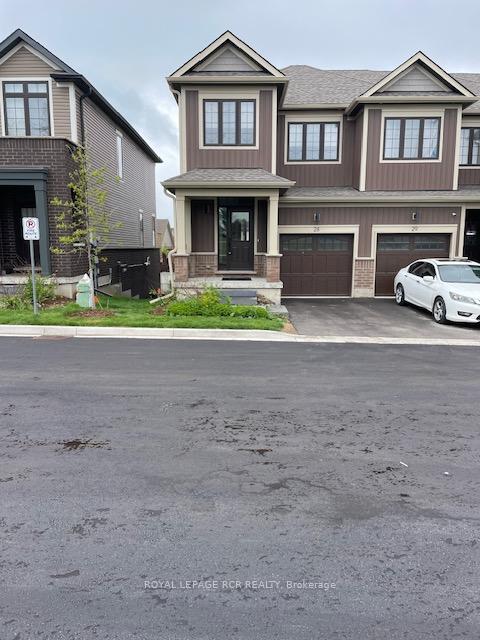
Unit 28, 690 Broadway
Unit 28, 690 Broadway
 See all 33 photos
Property history
- $648,800TerminatedList: 2025-09-08|End: 2025-09-25|17 daysW12388118
- $699,500TerminatedList: 2025-07-24|End: 2025-09-07|45 daysW12304203
- $698,900TerminatedList: 2025-06-03|End: 2025-07-22|49 daysW12191611
Facts and features
- BasementWalk-out
- Price per sq ft~$499
- Water, sewerMunicipal
- HeatingForced air
- Central air
The homeFreehold Townhouse, 2-storey, 1,100–1,500 sq ft
- TypeFreehold Townhouse
- Style2-storey
- Living space1,100–1,500 sq ft
- BasementFull, walk-out
InsideVinyl, Ceramic, Auto garage door remote, erv/hrv, rough-in bath, Rooms above ground 6
- FlooringVinyl, Ceramic
- FeaturesAuto garage door remote, erv/hrv, rough-in bath
- Rooms above ground6
- Bedrooms3
- Bathrooms3
- Kitchens1
Outside and lotBrick, vinyl siding, Asphalt shingle, Poured concrete
- ExteriorBrick, vinyl siding
- RoofAsphalt shingle
- FoundationPoured concrete
- Size24.6 × 105 ft
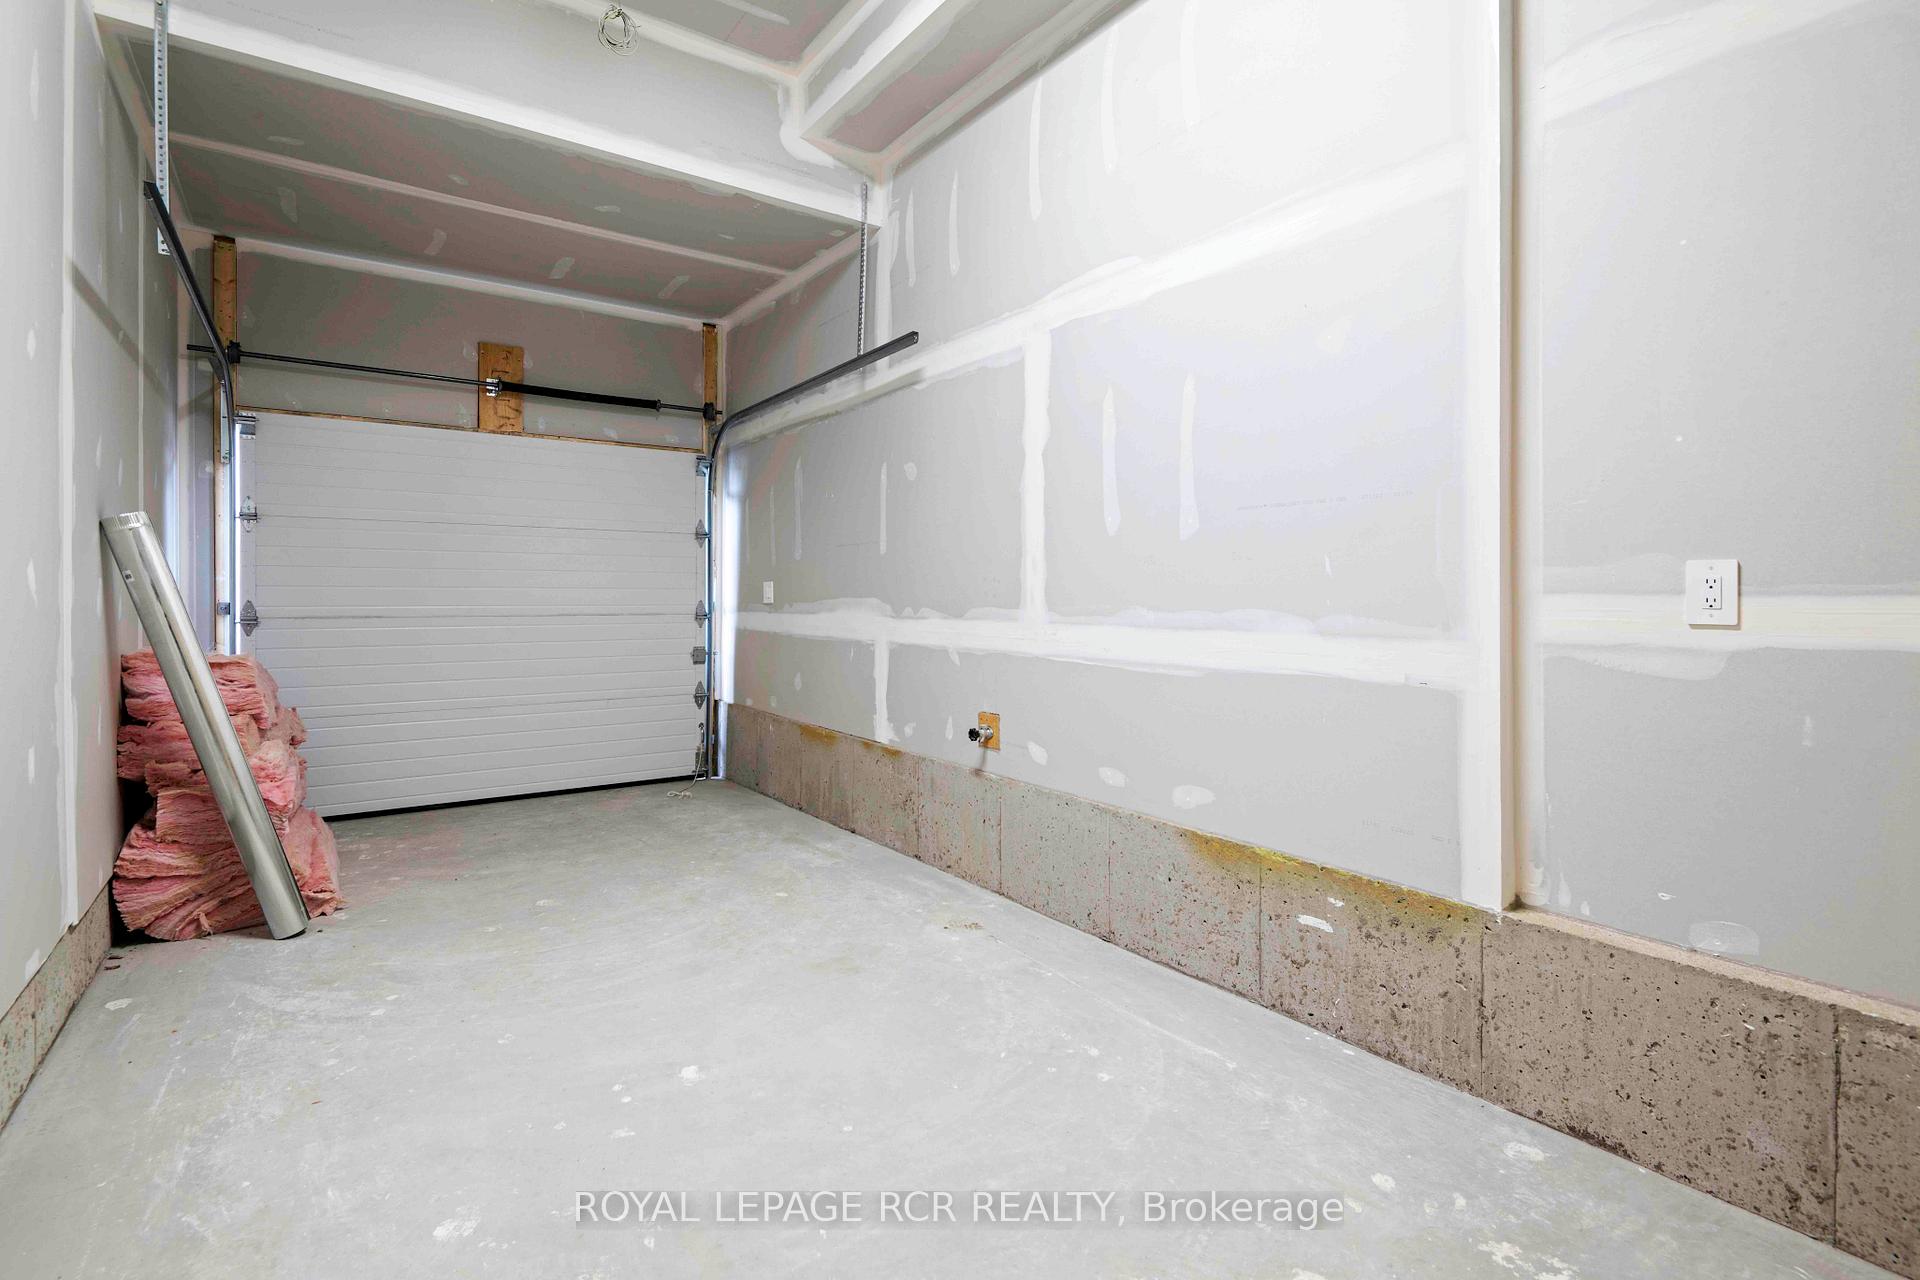
Parking1 Garage, Built-in, Private
- Spaces1 Garage
- GarageBuilt-in
- DrivewayPrivate
Heating, water and powerForced air, gas, Central air, Municipal water
- HeatingForced air, gas
- CoolingCentral air
- WaterMunicipal water
- SewerMunicipal sewer
- Natural gasYes
- HydroYes
- TelephoneAvailable
Costs and taxesTaxes $5,464 a year, HST included in the price, Hot water heater
- Taxes, 2024$5,464 a year
- HSTHST included in the price
- Rental itemsHot water heater
Included in the saleFridge | stove | dishwasher | washer | dryer | window coverings | light fixtures | gdo & remotes
- IncludedFridge | stove | dishwasher | washer | dryer | window coverings | light fixtures | gdo & remotes
Listing detailsW12388118, Terminated, Sep 8, 2025
- MLS® numberW12388118
- StatusTerminated
- Listed onSep 8, 2025
- Days on market17
- UpdatedSep 25, 2025
- PossessionImmediate
- Occupied byVacant
- Listing brokerageRoyal LePage RCR Realty
About this home
Unit 28, 690 Broadway, Orangeville, ON L9W 5C8
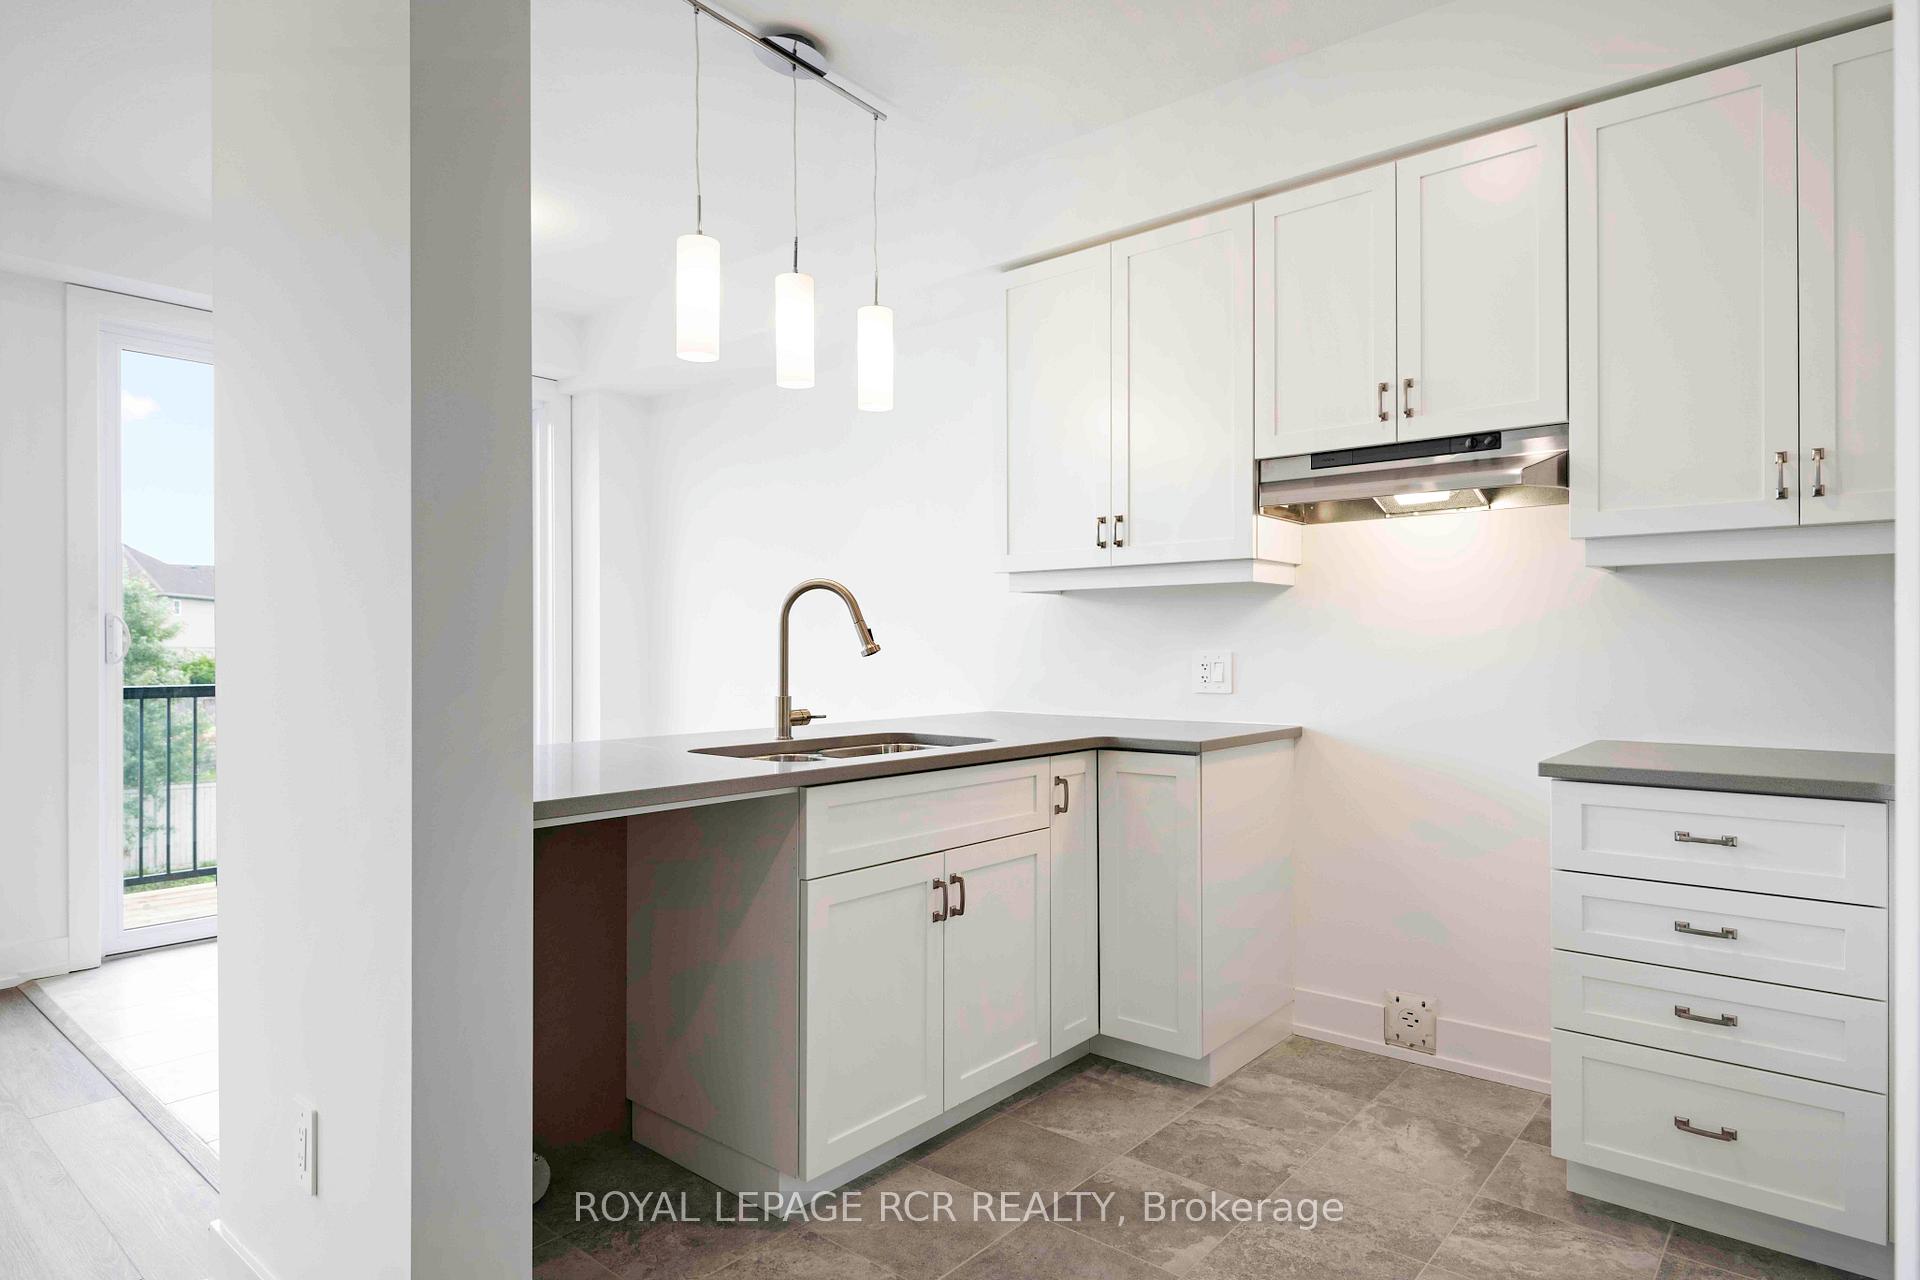
Available For Immediate Occupancy! As You Enter Your New Home You Will Find On The Main Floor, A Convenient Powder Room, A Great Room With Pot Lights Combined With A Bright, Clean, Modern Designed Kitchen, A Dinette Area And A Walk Out To The large Deck To Enjoy A Quiet Coffee In The Morning! The Upper Level You Will Find The Primary Bedroom Which Includes A Walk In Closet And A 3pc Ensuite Bath. Two More Good Sized Bedrooms And A 4pc Bath Completes This Level. The Lower Level You Will Find A Convenient Walk Out To A Lovely Yard Great For Relaxing In The Evenings But Also Plenty Of Space For Entertaining! At The Corner Of Broadway & Riddell This Home Is So Close To All Amenities, Restaurants, Shopping & Rec Centre All Just Down Up The Road! Many upgrades, including tiled back splash, rough in for lower bathroom, custom blinds throughout and large deck off kitchen. Backing onto green space. Full walk out basement
Ask about this home
A HOMEH agent will answer your questions about this home.
Around this home
Daily convenience, out of 100, from the distances below
Schools nearby
School rating, out of 10.
Helpful calculators
Your HOMEH agent

"I would see it this week."