

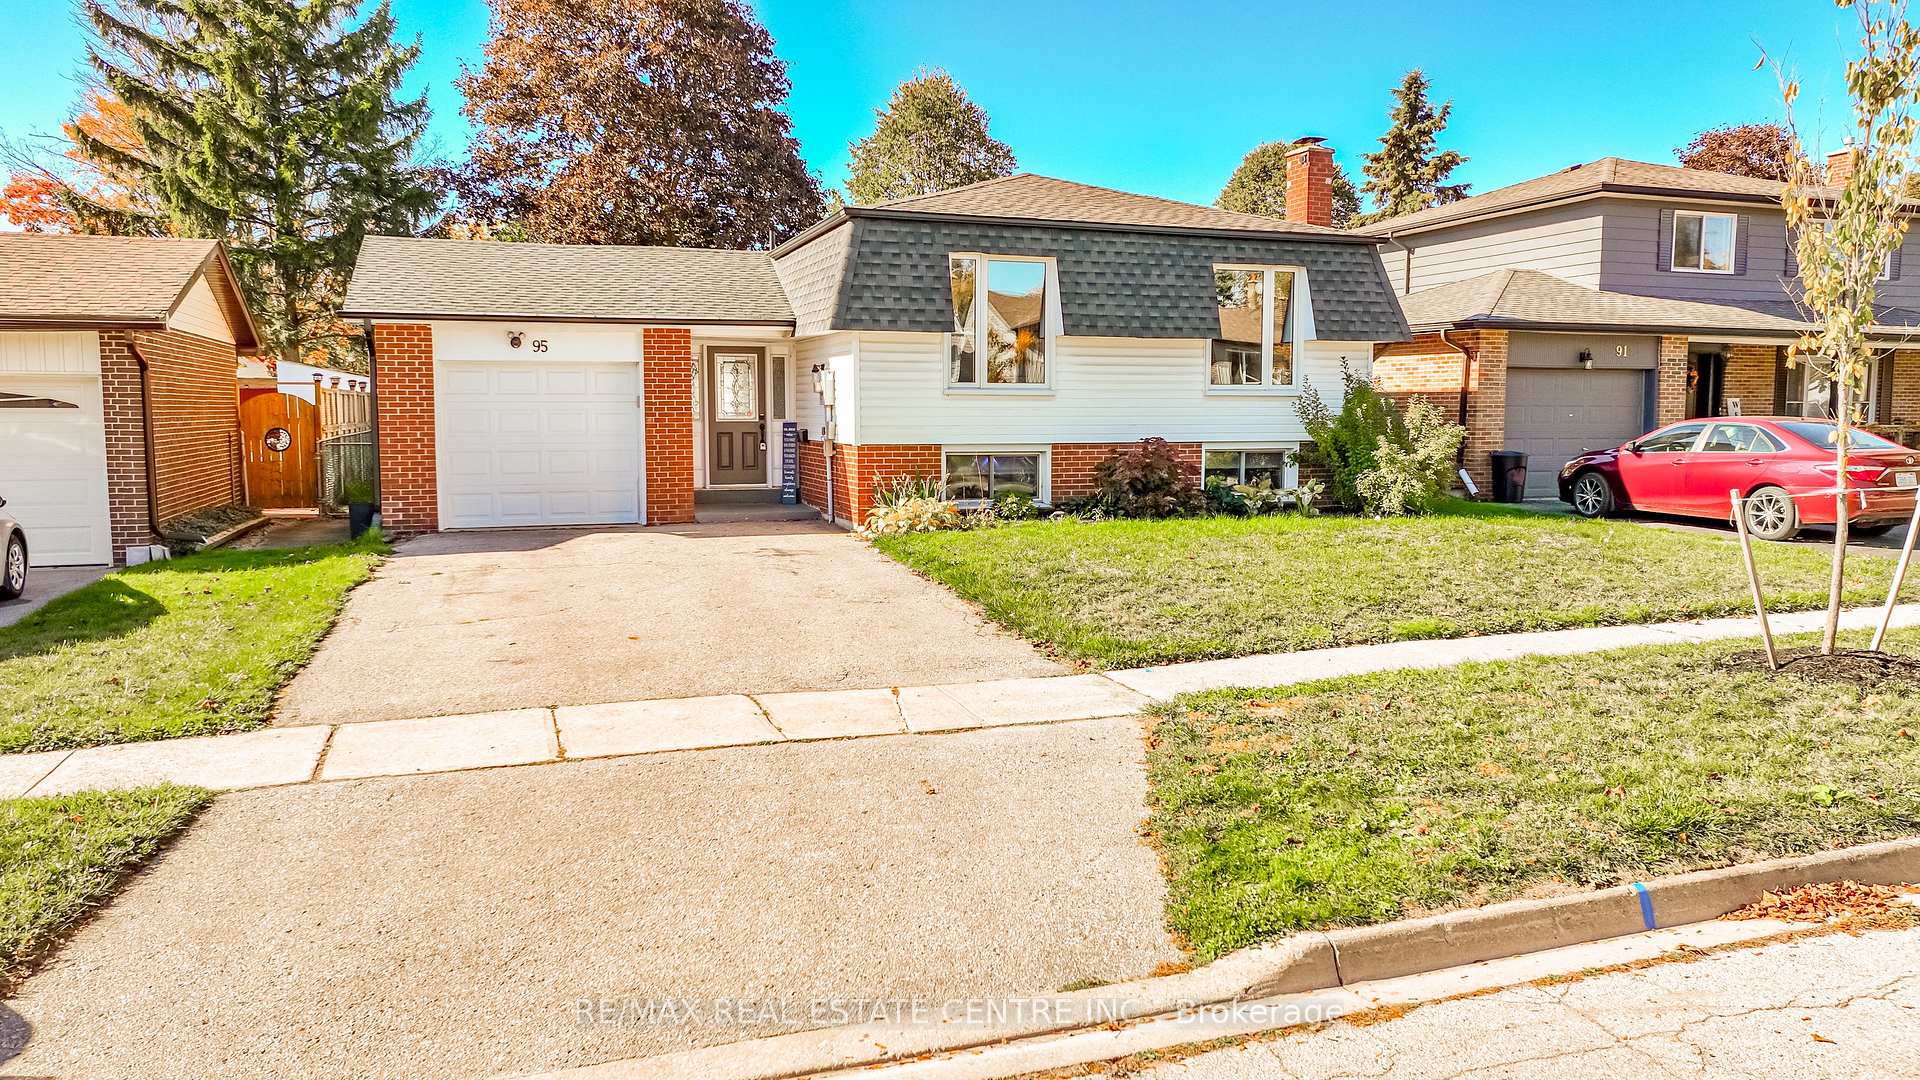
95 Avonmore Crescent
95 Avonmore Crescent
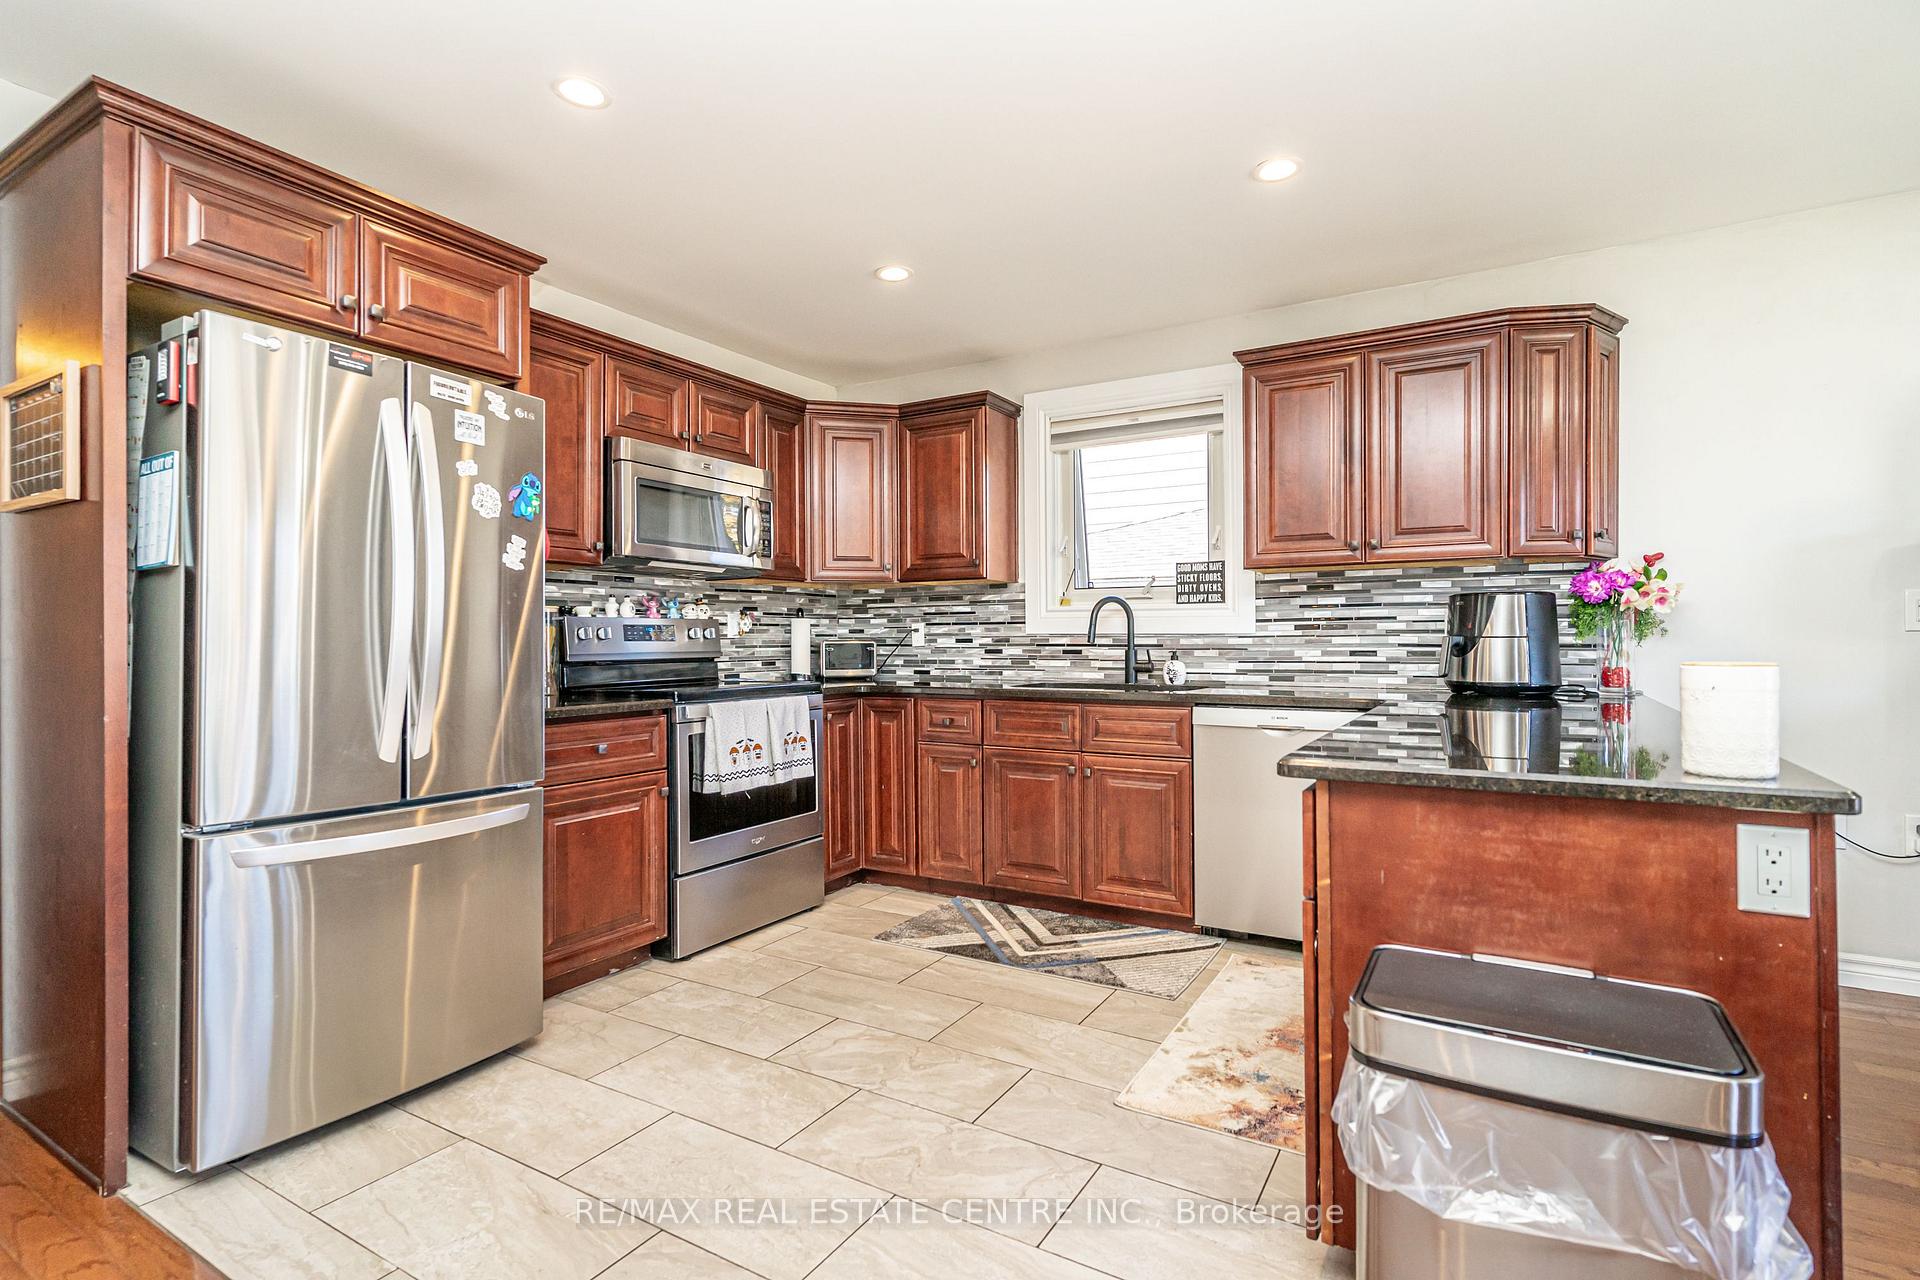 See all 43 photos
Property history
- $854,999ExpiredList: 2026-01-06|End: 2026-04-07|91 daysW12673368
- $865,000TerminatedList: 2025-10-17|End: 2026-01-07|82 daysW12468196
- $895,000ExpiredList: 2025-08-07|End: 2025-10-06|60 daysW12330273
- $899,999ExpiredList: 2025-05-19|End: 2025-07-31|73 daysW12157484
- $929,999TerminatedList: 2025-02-20|End: 2025-05-16|85 daysW11980175
- $949,900TerminatedList: 2024-12-19|End: 2025-02-19|62 daysW11897001
- $975,000TerminatedList: 2024-10-24|End: 2024-12-18|55 daysW9508637
Facts and features
- BasementFinished
- Price per sq ft~$658
- Water, sewerMunicipal
- HeatingForced air
- Second kitchen
- Hardwood floors
- Fireplace
- Central air
The homeDetached, Bungalow-raised, 1,100–1,500 sq ft
- Type: Detached
- Style: Bungalow-raised
- Living space: 1,100–1,500 sq ft
- Basement: Full, finished
InsideFireplace Yes, wood, living room, Tile, Hardwood, Vinyl, Concrete, Lower level
- Fireplace: Yes, wood, living room
- Flooring: Tile, Hardwood, Vinyl, Concrete
- Laundry: Lower level
- Features: In-law suite, water heater owned, water softener
- Rooms above ground: 6
- Rooms in the basement: 3
- Bedrooms: 3 + 1 in the basement
- Bathrooms: 2
- Kitchens: 2
Outside and lotVinyl siding, brick, Asphalt shingle, Poured concrete
- Exterior: Vinyl siding, brick
- Roof: Asphalt shingle
- Foundation: Poured concrete
- Features: Patio
- Other structures: Garden shed
- Size: 50.05 × 110.1 ft
- Zoning: R2
Parking1 Garage, Attached, Private double
- Spaces: 1 Garage
- Garage: Attached
- Driveway: Private double
Heating, water and powerForced air, gas, Central air, Municipal water
- Heating: Forced air, gas
- Cooling: Central air
- Water: Municipal water
- Sewer: Municipal sewer
- Natural gas: Yes
- Hydro: Yes
- Cable: Available
- Telephone: Available
Costs and taxesTaxes $5,074 a year, HST included in the price
- Taxes, 2025: $5,074 a year
- HST: HST included in the price
Included in the saleFridge x 2, stove x 2, dishwasher x 2, microwave, washer & dryer. freezer in garage. bbq, new light fixtures & ceiling fans. wall tv mounts, window coverings., Not included None
- Included: Fridge x 2, stove x 2, dishwasher x 2, microwave, washer & dryer. freezer in garage. bbq, new light fixtures & ceiling fans. wall tv mounts, window coverings.
- Not included: None
NearbySchool
- Close to: School
Listing detailsW12673368, Expired, Jan 6, 2026
- MLS® number: W12673368
- Status: Expired
- Listed on: Jan 6, 2026
- Days on market: 91
- Updated: Apr 7, 2026
- Possession: Flexible
- Occupied by: Owner
- Listing brokerage: RE/MAX REAL ESTATE CENTRE INC.
About this home
95 Avonmore Crescent, Orangeville, ON L9W 3C2
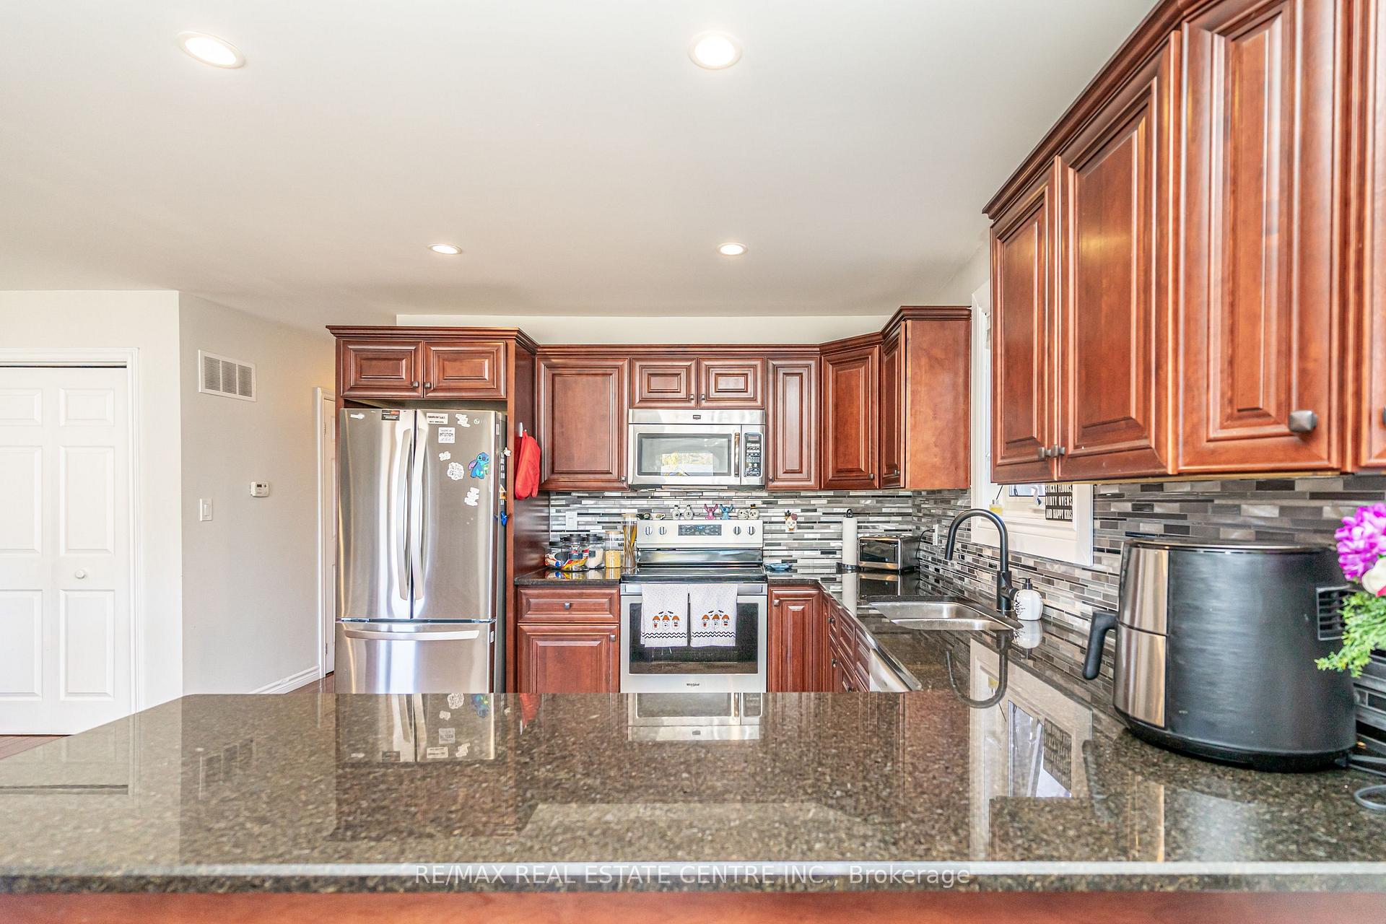
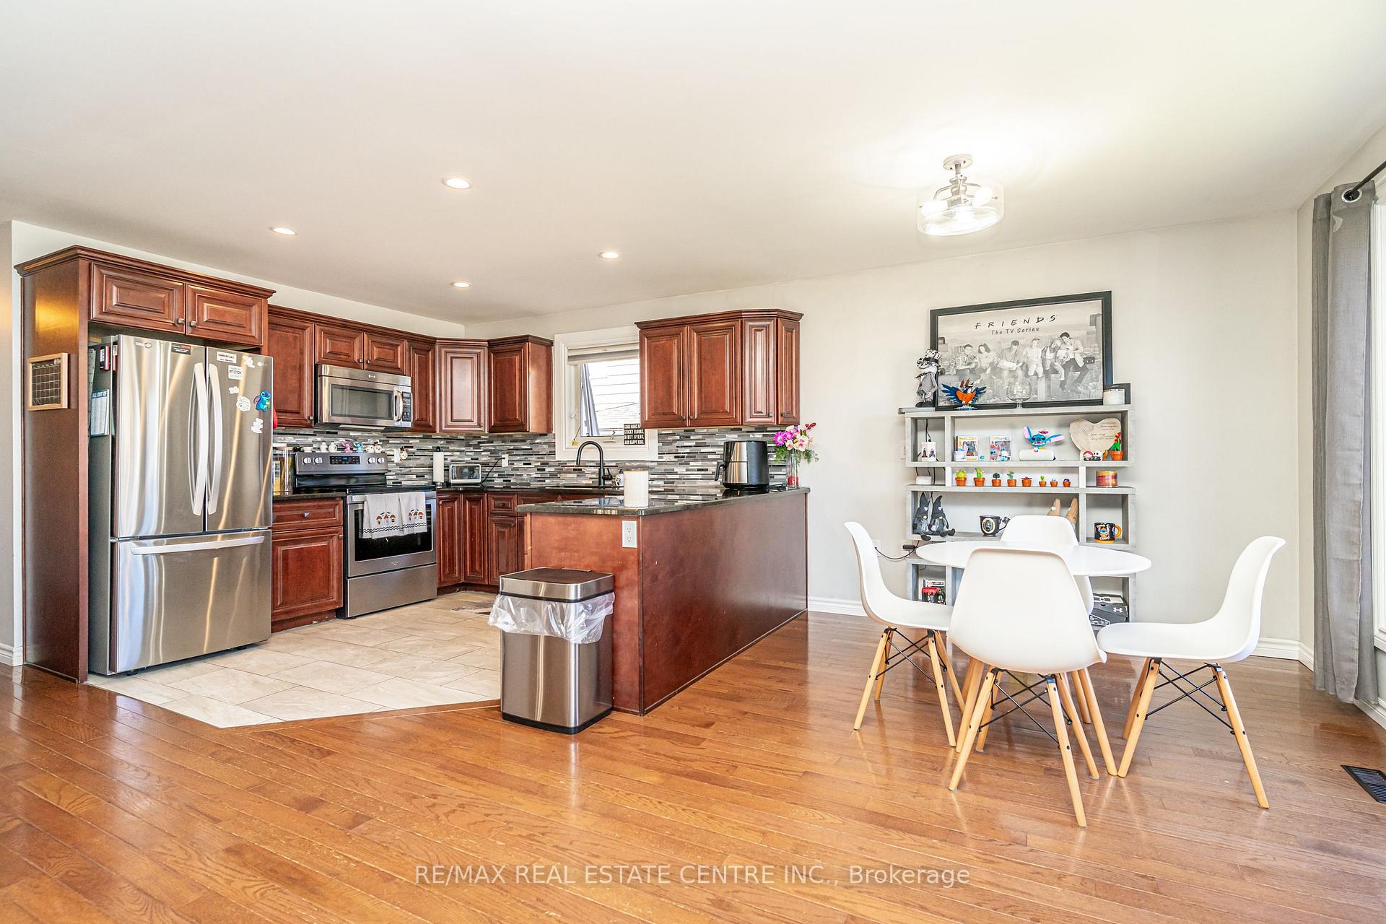
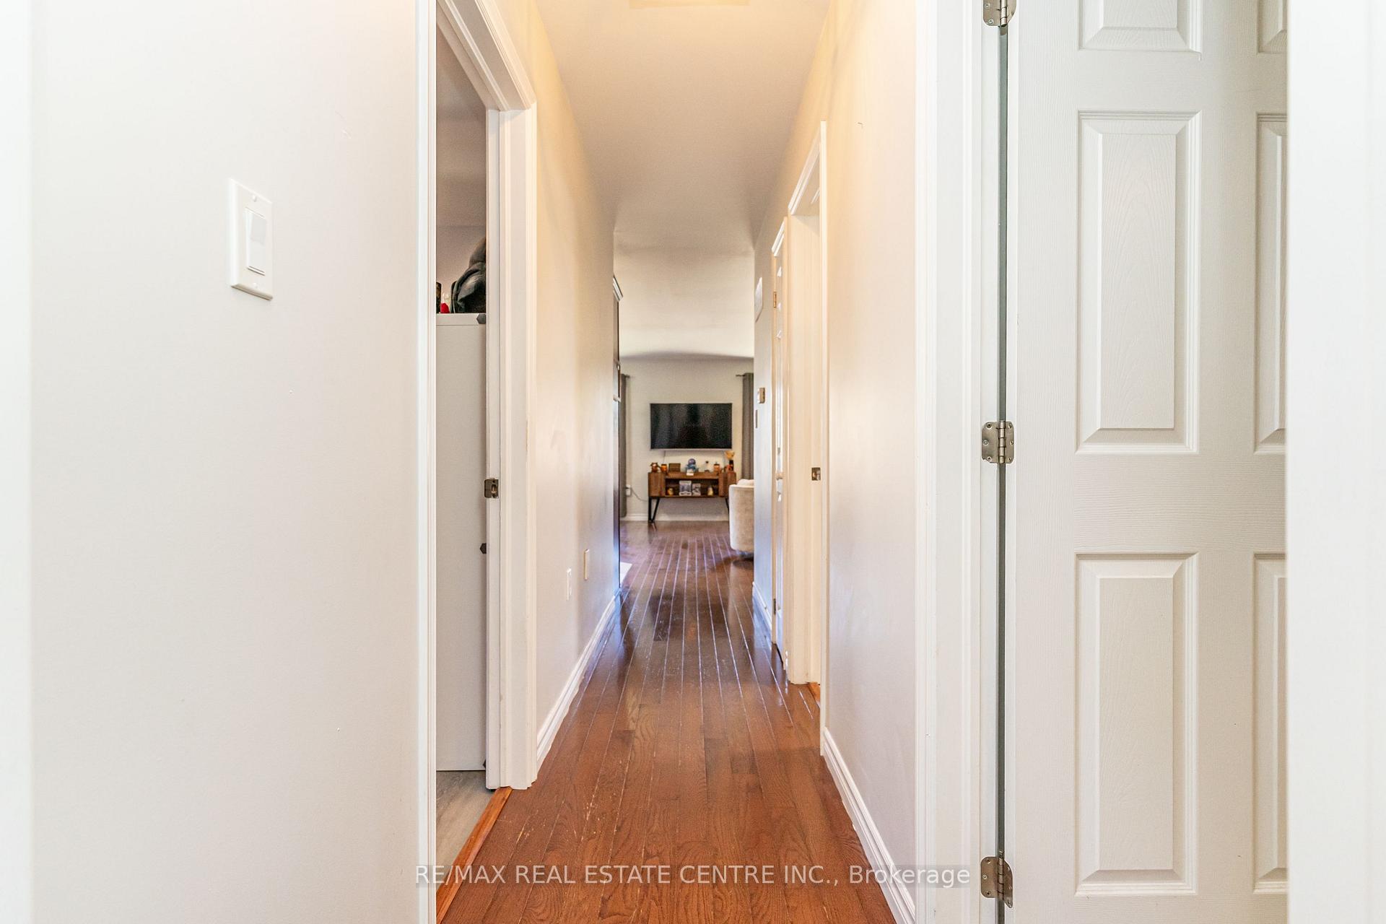
Spacious Raised Bungalow with Full Lower Level In-law Suite. Large Entry with Convenient Front & Back Access Doors. Great Potential For Extra Income. Open Concept Bright Main Living Area. Modern Kitchen with Quartz Countertops, Custom Cupboards & Tile Floor. Living & Dining Areas with 2 Lg Picture Windows, Pot Lights & Hardwood Floor. A Great Gathering Space for The Whole Family. Main Floor Hallway Pantry, Linen Closet & 4pc Bath. 3 Good Size Bedrooms with New Luxury Vinyl Flooring & Remote-Controlled Ceiling Fans. Basement with Full Modern Eat In Kitchen with Plenty of Countertop & Cupboard Space. Large Bedroom, 4pc Bath and Open Concept Living / Dining Areas with Bright Oversized Above Grade Windows that Bring In Lots of Natural Light. Fully Fenced Backyard with Side Gate Access, BBQ Patio, Garden Shed & Lots of Green Space for Family, Friends & Fur Babies. Mature Trees & Landscaping Providing Shade & Natural Beauty. 1 Car Garage w/ Opener & Remotes, Storage Loft, Work Bench & Man Door to Backyard. Many Recent Upgrades with Vinyl Flooring, Light Fixtures, Ceiling Fans, Main Floor Appliances/ Kitchen Faucet & Painted Throughout. Quiet Mature Treed Neighbourhood, Close to Many Amenities. Quick Access & Easy Commute from Townline to Orangeville Bypass and Hwy 10 or Hwy 9. Great Home, Property & Location, A Must See!
Ask about this home
A HOMEH agent will answer your questions about this home.
Around this home
Daily convenience, out of 100, from the distances below
Schools nearby
School rating, out of 10.
Helpful calculators
Your HOMEH agent

"I would see it this week."