

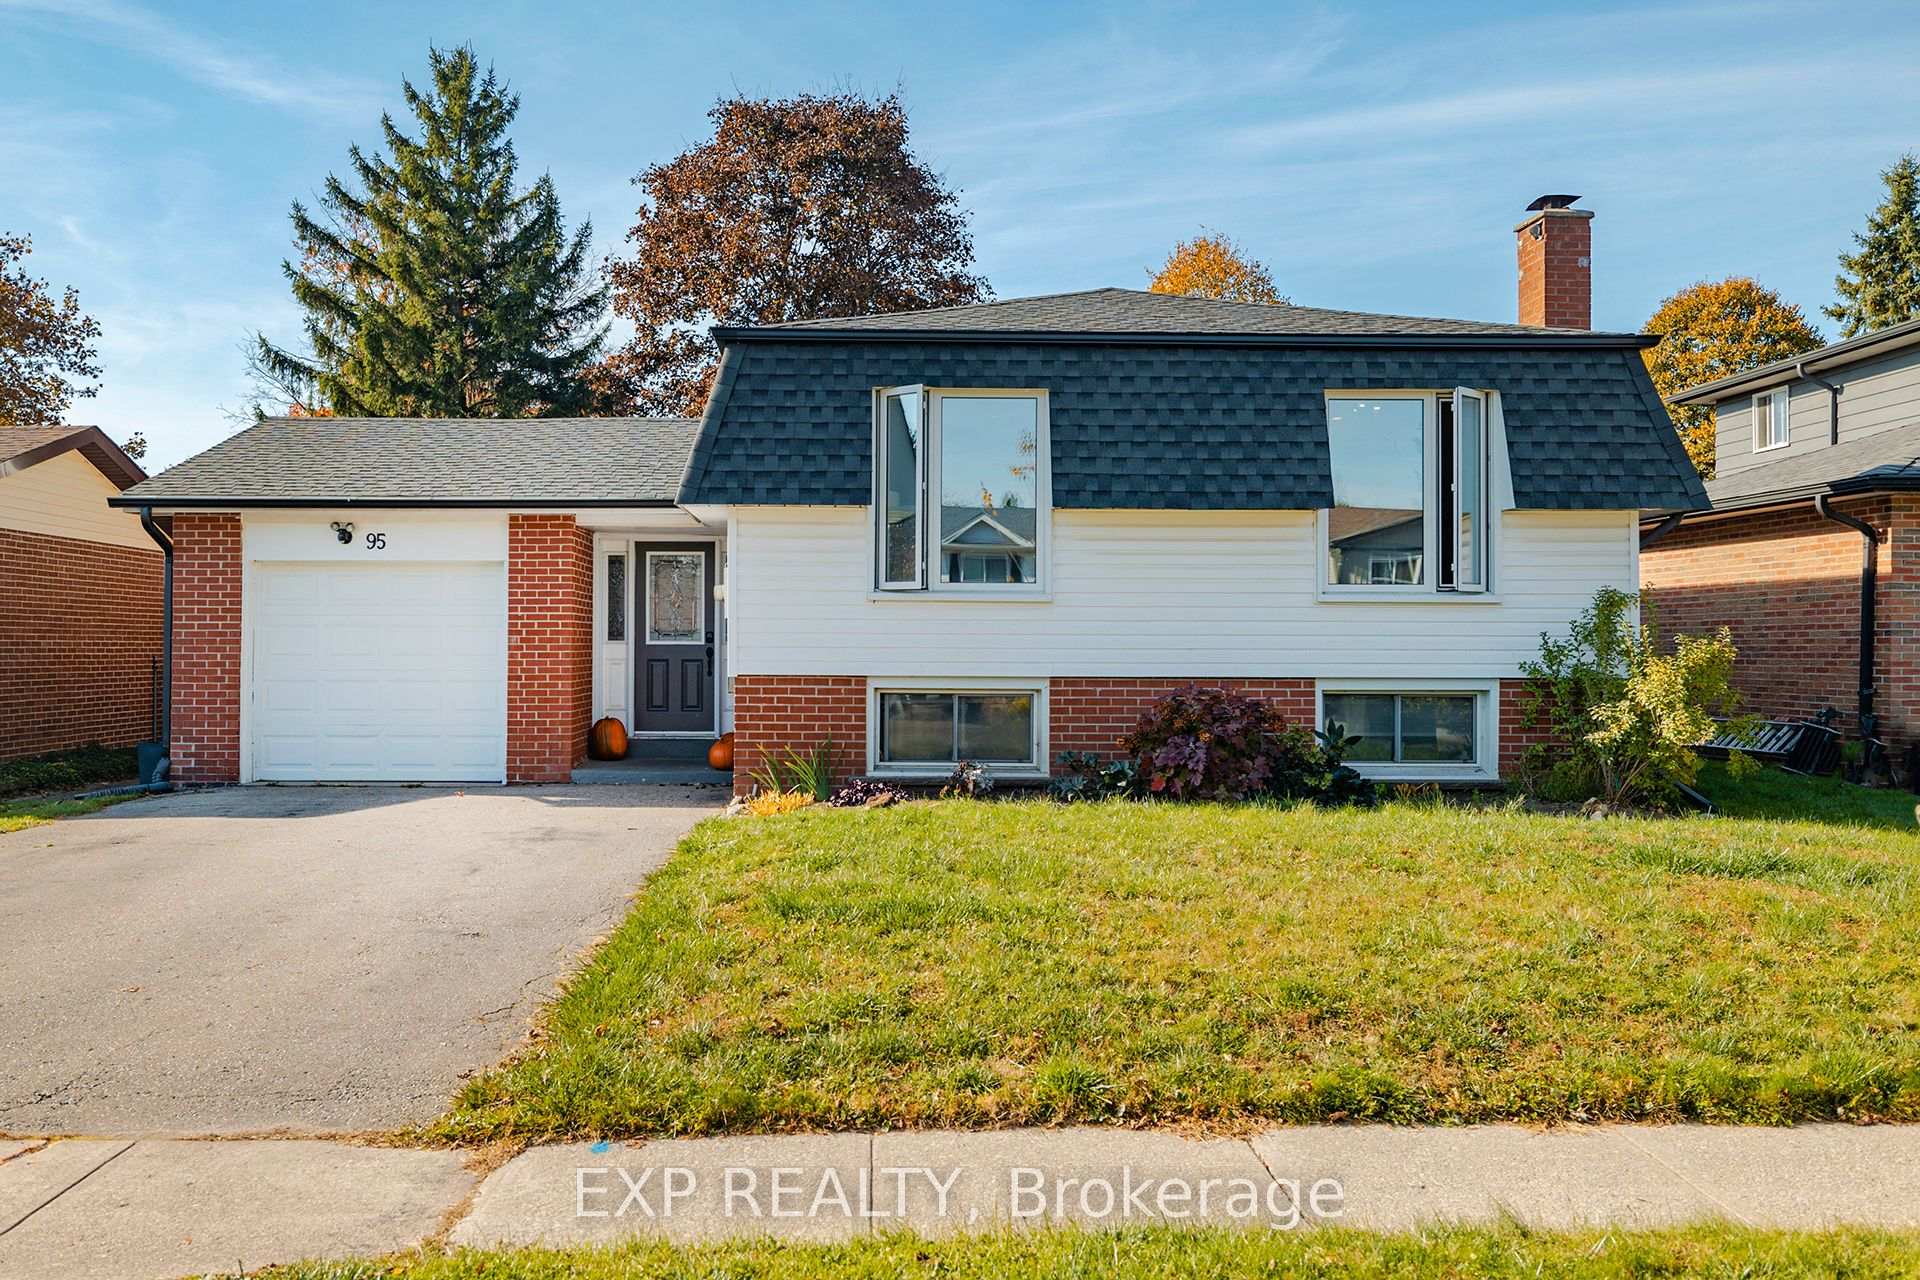
95 Avonmore Crescent
95 Avonmore Crescent
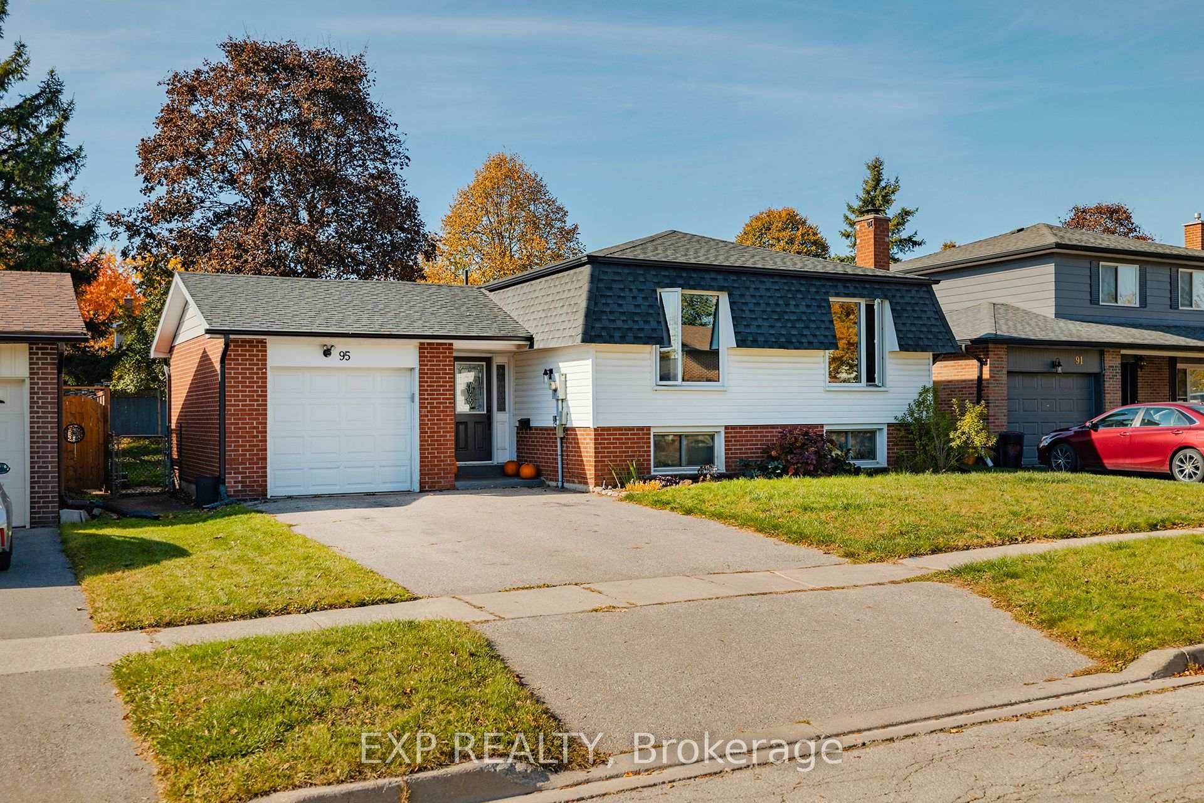
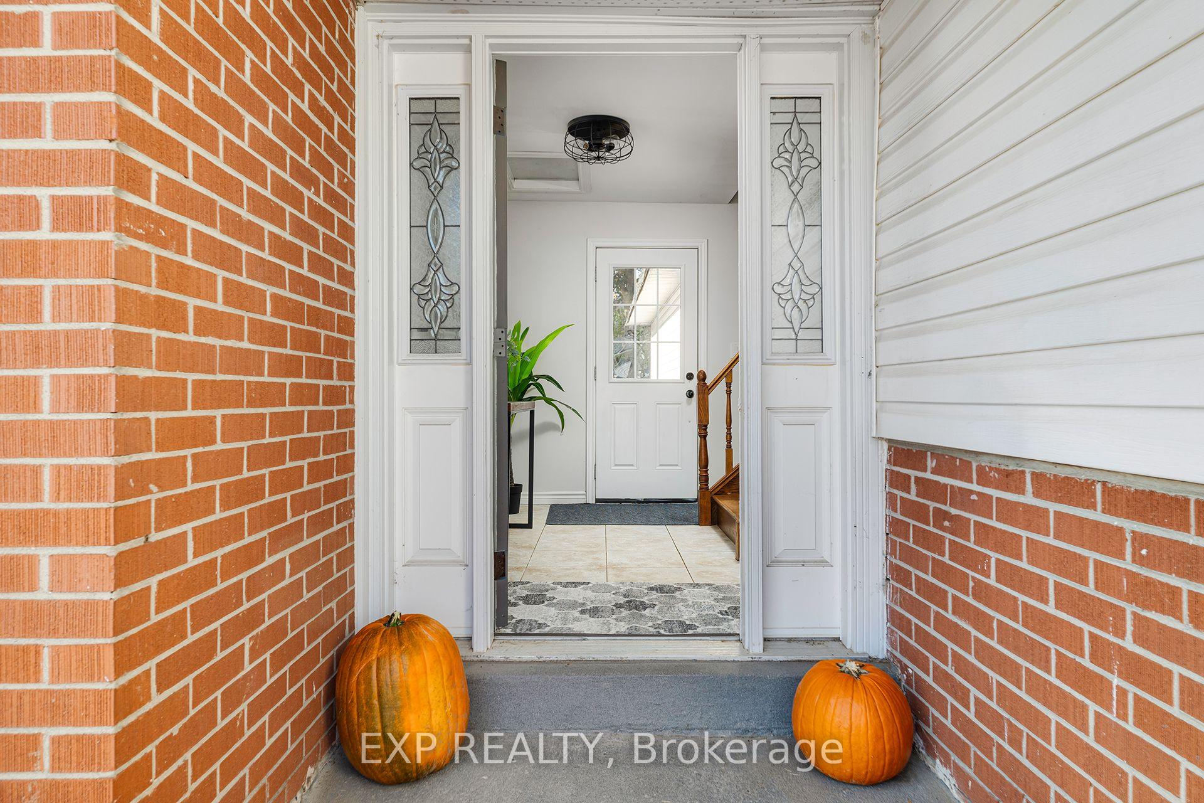
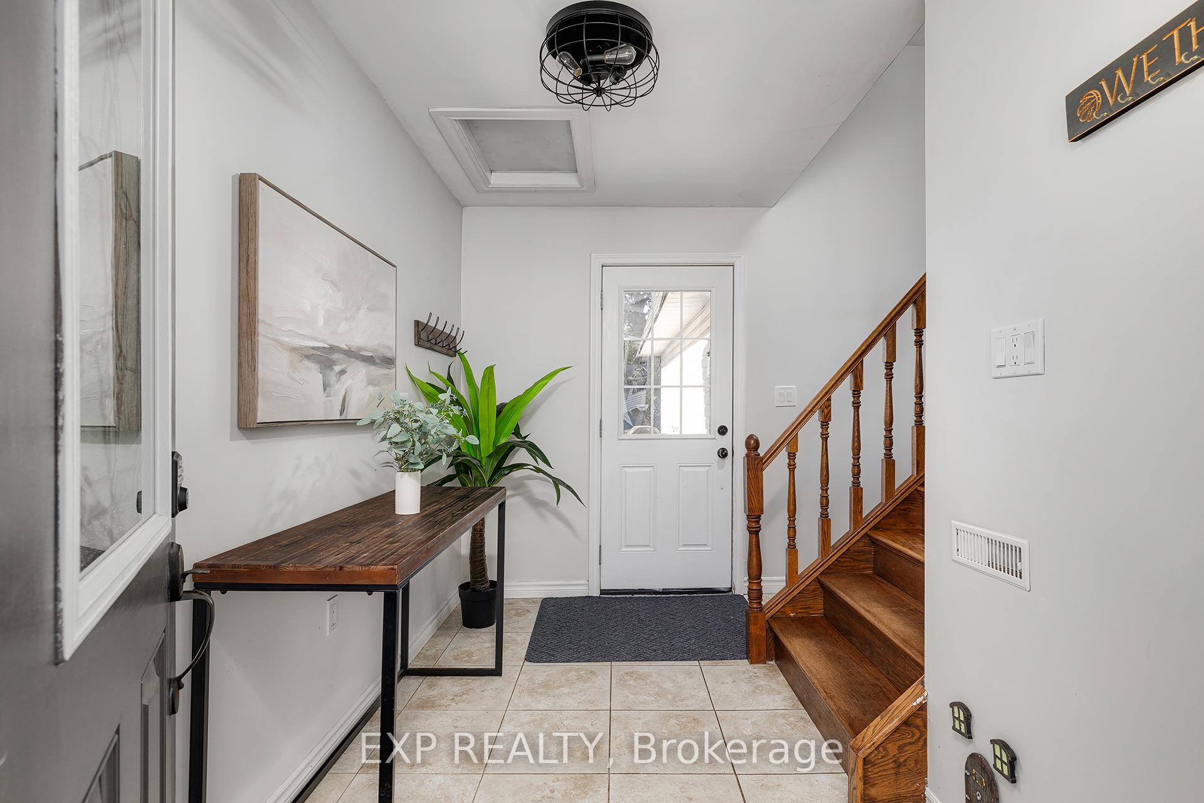
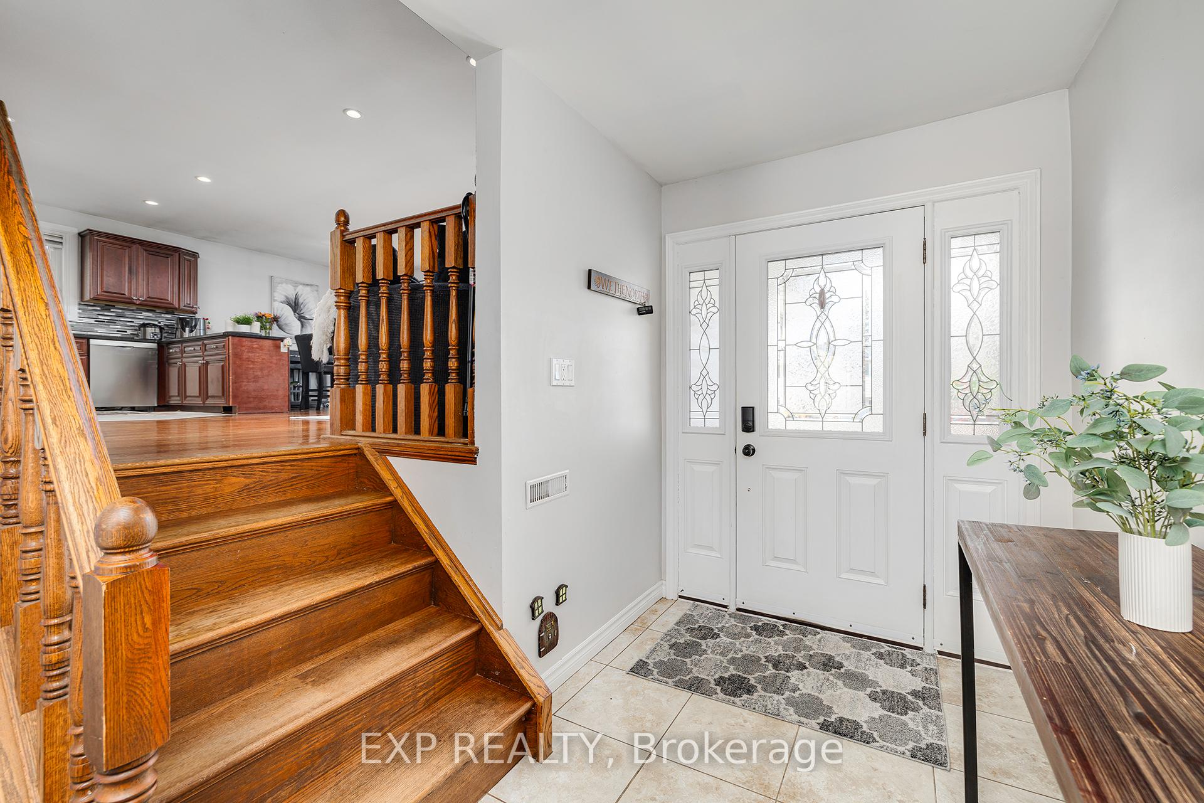 See all 37 photos
Property history
- $854,999ExpiredList: 2026-01-06|End: 2026-04-07|91 daysW12673368
- $865,000TerminatedList: 2025-10-17|End: 2026-01-07|82 daysW12468196
- $895,000ExpiredList: 2025-08-07|End: 2025-10-06|60 daysW12330273
- $899,999ExpiredList: 2025-05-19|End: 2025-07-31|73 daysW12157484
- $929,999TerminatedList: 2025-02-20|End: 2025-05-16|85 daysW11980175
- $949,900TerminatedList: 2024-12-19|End: 2025-02-19|62 daysW11897001
- $975,000TerminatedList: 2024-10-24|End: 2024-12-18|55 daysW9508637
Facts and features
- BasementFinished
- Age of home51–99 years
- Price per sq ft~$731
- Water, sewerMunicipal
- Second kitchen
- Fireplace
- Central air
The homeDetached, Bungalow-raised, Age 51–99 years
- Type: Detached
- Style: Bungalow-raised
- Age: 51–99 years
- Living space: 1,100–1,500 sq ft
- Basement: Full, finished
InsideFireplace Yes, wood, living room, Lower level, In-law suite, water heater owned, water softener
- Fireplace: Yes, wood, living room
- Laundry: Lower level
- Features: In-law suite, water heater owned, water softener
- Rooms above ground: 6
- Rooms in the basement: 3
- Bedrooms: 3 + 1 in the basement
- Bathrooms: 2
- Kitchens: 2
Outside and lotVinyl siding, brick, Asphalt shingle, Poured concrete
- Exterior: Vinyl siding, brick
- Roof: Asphalt shingle
- Foundation: Poured concrete
- Size: 50.05 × 110.1 ft
- Zoning: R2
Parking1 Garage, Attached, Private double
- Spaces: 1 Garage
- Garage: Attached
- Driveway: Private double
Heating, water and powerForced air, gas, Central air, Municipal water
- Heating: Forced air, gas
- Cooling: Central air
- Water: Municipal water
- Sewer: Municipal sewer
Costs and taxesTaxes $4,876 a year, HST included in the price
- Taxes, 2024: $4,876 a year
- HST: HST included in the price
Included in the saleBuilt-in microwave, dishwasher, dryer, range hood, refrigerator, stove, washer, furnace, ac, hwt, water softener owned, all tv brackets
- Included: Built-in microwave, dishwasher, dryer, range hood, refrigerator, stove, washer, furnace, ac, hwt, water softener owned, all tv brackets
NearbySchool
- Close to: School
Listing detailsW11897001, Terminated, Dec 19, 2024
- MLS® number: W11897001
- Status: Terminated
- Listed on: Dec 19, 2024
- Days on market: 62
- Updated: Feb 19, 2025
- Possession: Flexible
- Occupied by: Owner
- Listing brokerage: eXp Realty
About this home
95 Avonmore Crescent, Orangeville, ON L9W 3C2
This beautifully maintained home presents a fantastic opportunity to own a future two-unit property! With a ground-level rear entrance, 2 full kitchen, and bright basement with large windows, it's easily adaptable into two separate units. The main level great room features a large closet that could be converted into a second laundry nook, while the open-concept kitchen with quartz countertops and stainless steel appliances seamlessly integrates with the living and dining areas, making it perfect for hosting. The basement boasts a kitchen with soft-close cabinets and a stylish glass backsplash. Situated in a peaceful neighborhood with mature trees, a spacious fenced yard, and just a quick drive to Hwy 10, this home offers both comfort and convenience. Freshly painted and filled with natural light, its move-in ready for you to enjoy!
Ask about this home
A HOMEH agent will answer your questions about this home.
Around this home
Daily convenience, out of 100, from the distances below
Schools nearby
School rating, out of 10.
Helpful calculators
Your HOMEH agent

"I would see it this week."