

18 Alexander Street
18 Alexander Street
 See all 40 photos
Property history
Facts and features
- BasementFinished
- Age of home6–15 years
- Water, sewerMunicipal
- HeatingForced air
- Separate entrance
- Fireplace
- Central air
The homeDetached, 2-storey, Age 6–15 years
- Type: Detached
- Style: 2-storey
- Age: 6–15 years
- Living space: 1,500–2,000 sq ft
- Basement: Separate entrance, finished
InsideFireplace Yes, natural gas, electric, Vinyl, Upper level
- Fireplace: Yes, natural gas, electric
- Flooring: Vinyl
- Laundry: Upper level
- Features: Other
- Rooms above ground: 8
- Rooms in the basement: 2
- Bedrooms: 3
- Bathrooms: 4
- Kitchens: 1
Outside and lotStone, vinyl siding, Asphalt shingle, Poured concrete
- Exterior: Stone, vinyl siding
- Roof: Asphalt shingle
- Foundation: Poured concrete
- Other structures: Garden shed
- Size: 66.15 × 79.46 ft
Parking1 Garage, Attached, Private double
- Spaces: 1 Garage
- Garage: Attached
- Driveway: Private double
Heating, water and powerForced air, gas, Central air, Municipal water
- Heating: Forced air, gas
- Cooling: Central air
- Water: Municipal water
- Sewer: Municipal sewer
Costs and taxesTaxes $6,303 a year, HST included in the price, Hot water tank at approx. $53.12 per month +hst.
- Taxes, 2024: $6,303 a year
- HST: HST included in the price
- Rental items: Hot water tank at approx. $53.12 per month +hst.
Included in the saleAll elfs, all window coverings, fridge, gas stove, dishwasher, beverage fridge, ro in kitchen, custom built-in bar/pantry, 1 gdo & remotes (if any), stackable clothes washer/dryer, electric fireplace, b/i shelving in bsmt, water softener., Tesla car charger in garage, bsmt freezer, sauna, outdoor kitchen, exterior cameras
- Included: All elfs, all window coverings, fridge, gas stove, dishwasher, beverage fridge, ro in kitchen, custom built-in bar/pantry, 1 gdo & remotes (if any), stackable clothes washer/dryer, electric fireplace, b/i shelving in bsmt, water softener.
- Not included: Tesla car charger in garage, bsmt freezer, sauna, outdoor kitchen, exterior cameras
NearbySchool, hospital, public transit, fenced yard
- Close to: School, hospital, public transit, fenced yard
Listing detailsW11931177, Sold, Jan 20, 2025
- MLS® number: W11931177
- Status: Sold
- Listed on: Jan 20, 2025
- Days on market: 19
- Updated: Feb 8, 2025
- Possession: To Be Arranged
- Occupied by: Owner
- Listing brokerage: Century 21 Millennium Inc.
About this home
18 Alexander Street, Orangeville, ON L9W 2K8
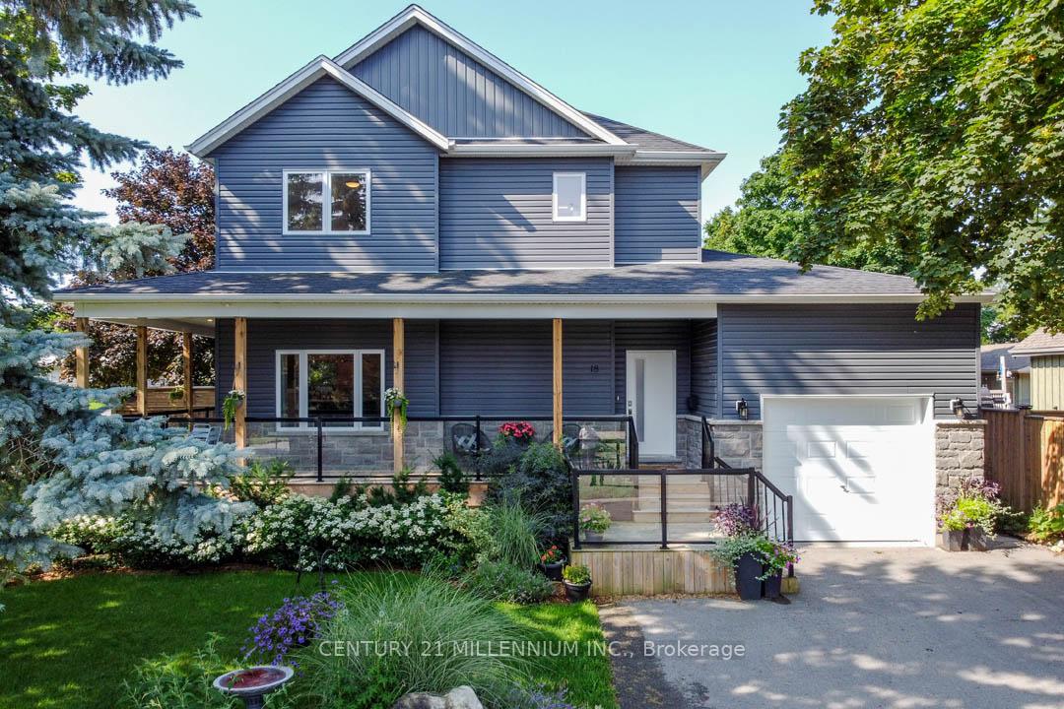
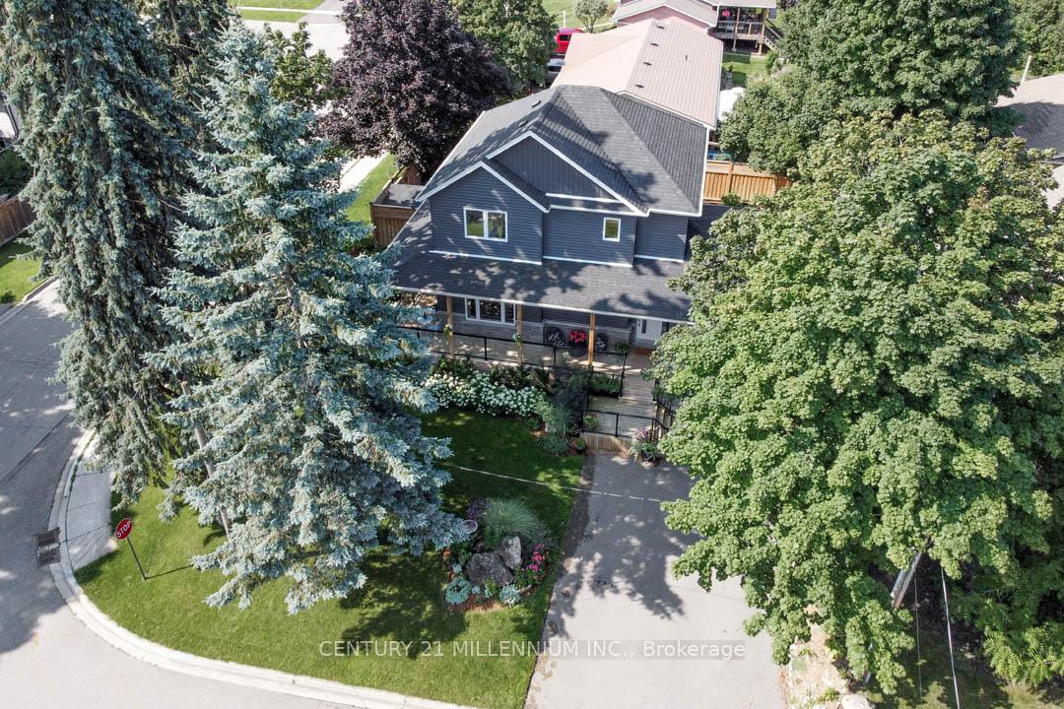
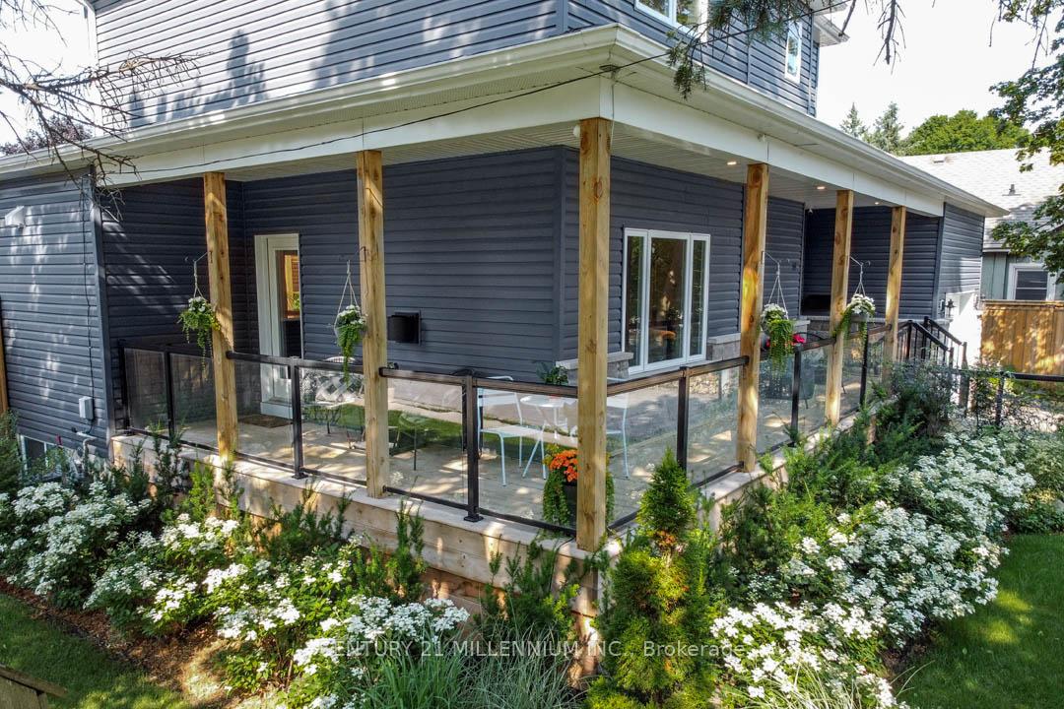
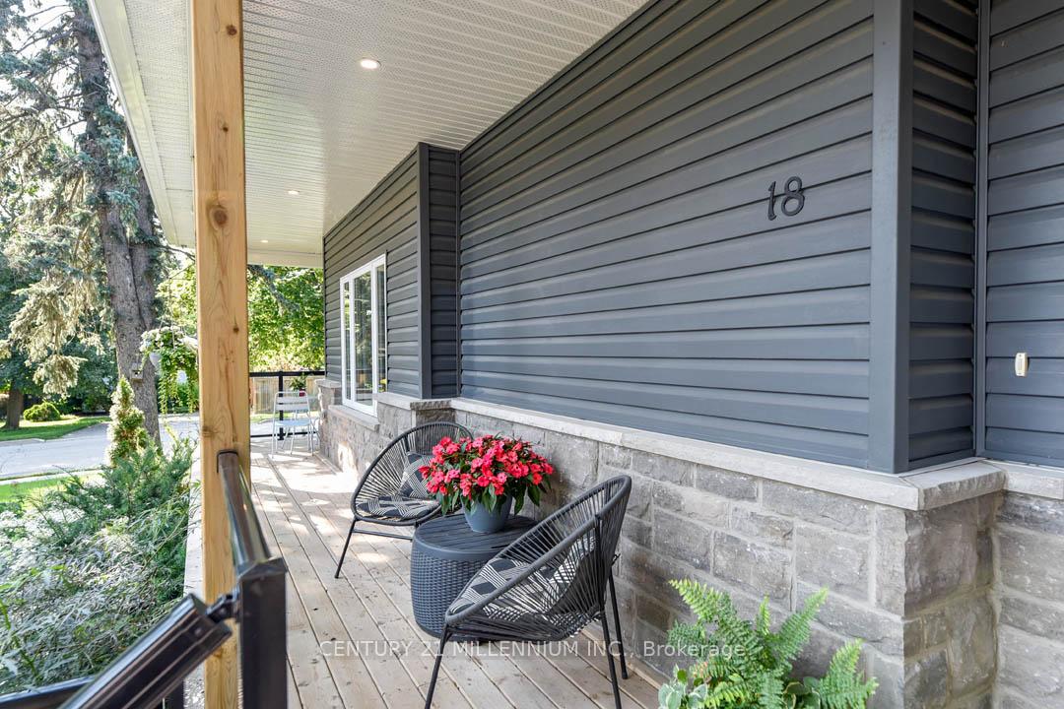
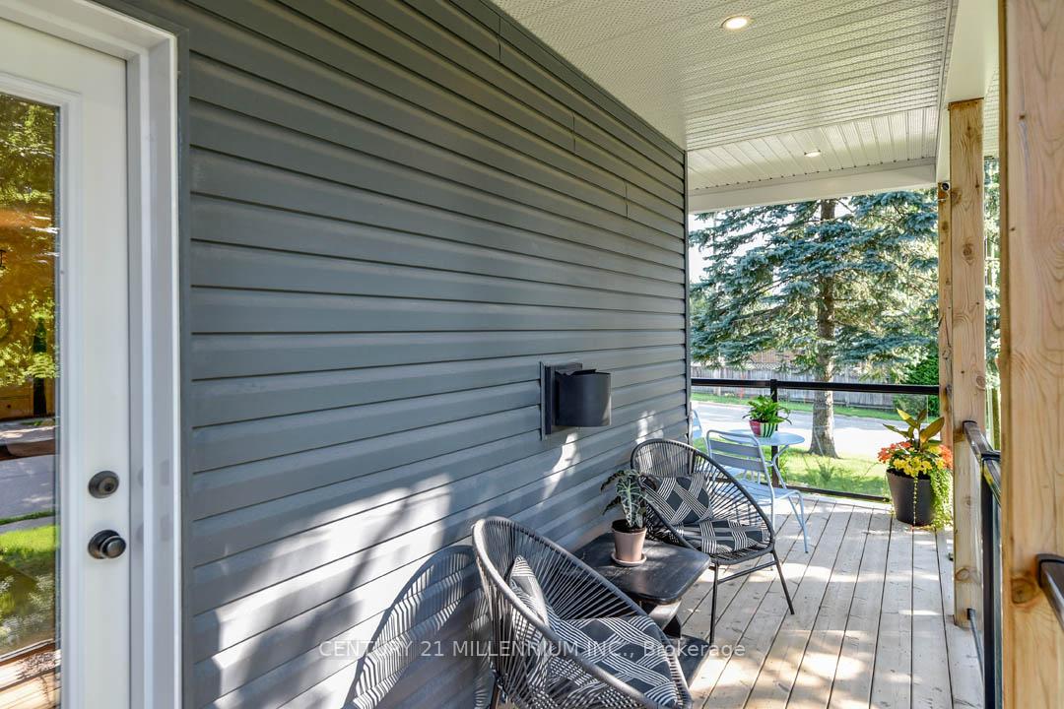
Upgrades Galore! Built in 2018, by local JDC Custom Homes, this elegant 3 Bedroom, 3.5 bathroom home offers quality finishings throughout, and has an open concept floorplan w/ 9 ft ceilings, a fully finished basement with a Rec room w/ electric fireplace, Den, 4-piece bathroom with a glass shower, soaker tub & heated floors, and has a separate exterior entry. Gorgeous perennial gardens, mature trees, and a wraparound covered porch with pot lighting create the perfect, peaceful setting. There is premium vinyl plank flooring throughout and porcelain tile in the bathrooms and mud room area. The large Living room features a gas fireplace and is open to the Dining with a custom built-in bar/servery and walk-out to the private, large back deck. Spacious two-toned open-concept Kitchen features granite countertops, SS appliances, and a breakfast bar. Nearby 2-piece bathroom, access to garage with potential for loft addition for storage. Primary offers his & her closets and a 4-pc bathroom with a glass shower and double sinks. Bedrooms 2 & 3 share a 4-pc bathroom. Convenient 2nd floor Laundry. Fully fenced private backyard with large, approx. 440 sq. ft. deck w/ convenient storage underneath, glass railings, gas BBQ hook-up, and a Toja Grid Pergola and custom shutter privacy screen. Fully landscaped with beautiful flagstone patios and gardens, a vegetable garden, an approx. 10x10' garden shed, complete with a cedar bar, and more! You won't be disappointed! Walking distance to the Elementary School, public transit, and a short walk to Broadway shops, restaurants, and the farmers market. **EXTRAS** Large 1-car garage with potential for loft addition, 220 plug for EV charging. Irrigation Sys. (garden beds & grass), Tarion Warranty.
Ask about this home
A HOMEH agent will answer your questions about this home.
Around this home
Daily convenience, out of 100, from the distances below
Schools nearby
School rating, out of 10.
Helpful calculators
Your HOMEH agent

"I would see it this week."