

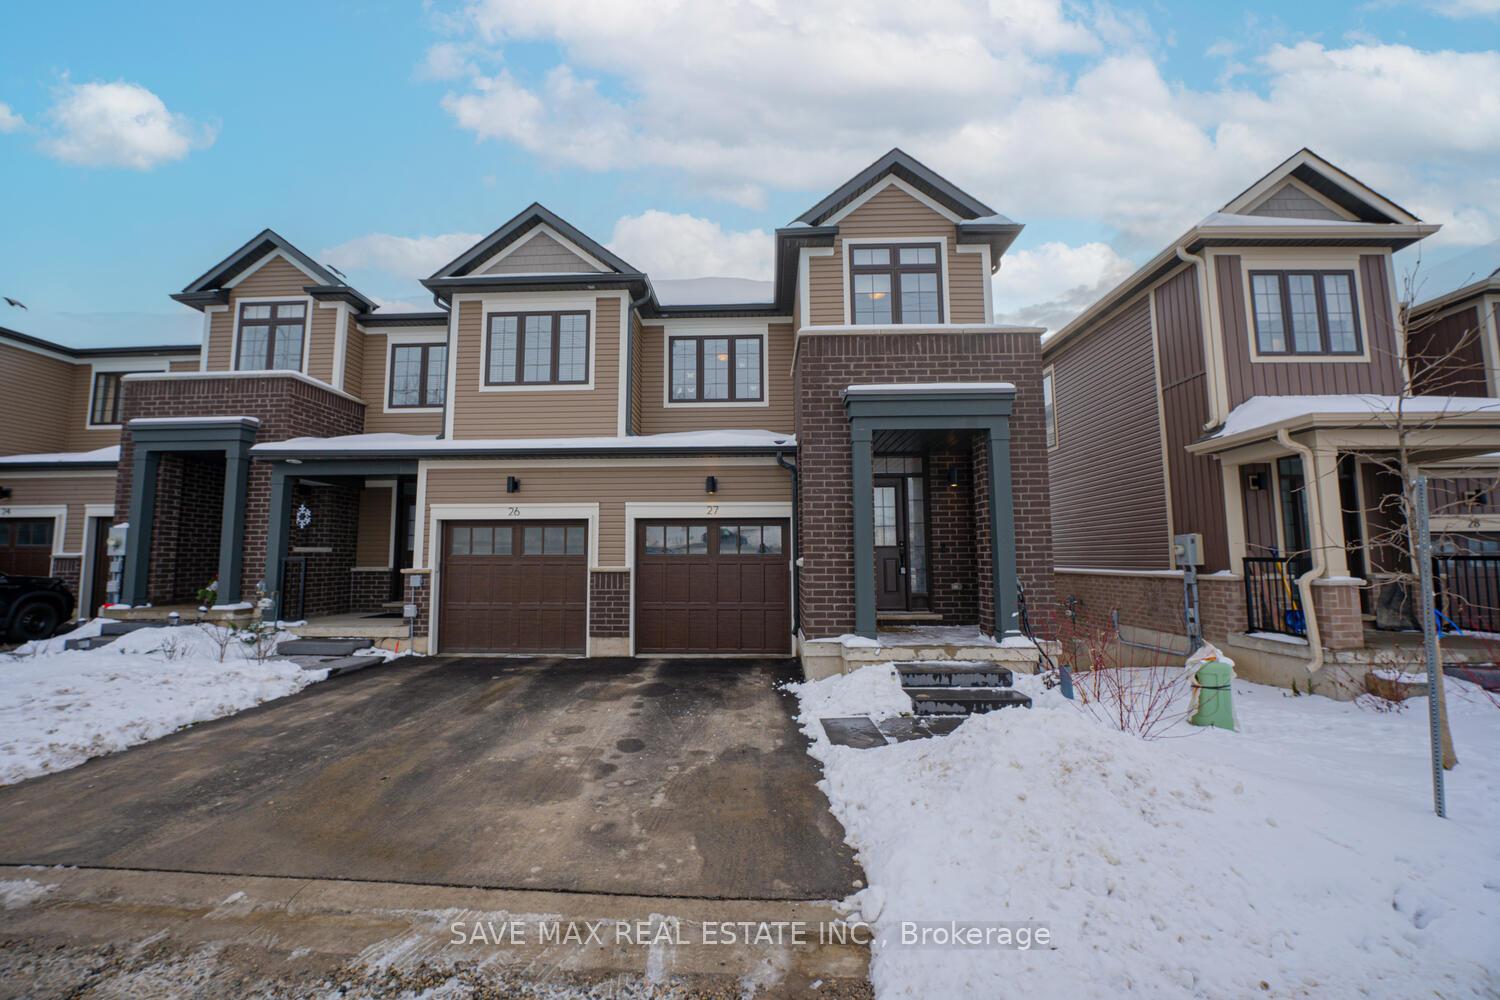
Unit 27, 690 Broadway
Unit 27, 690 Broadway
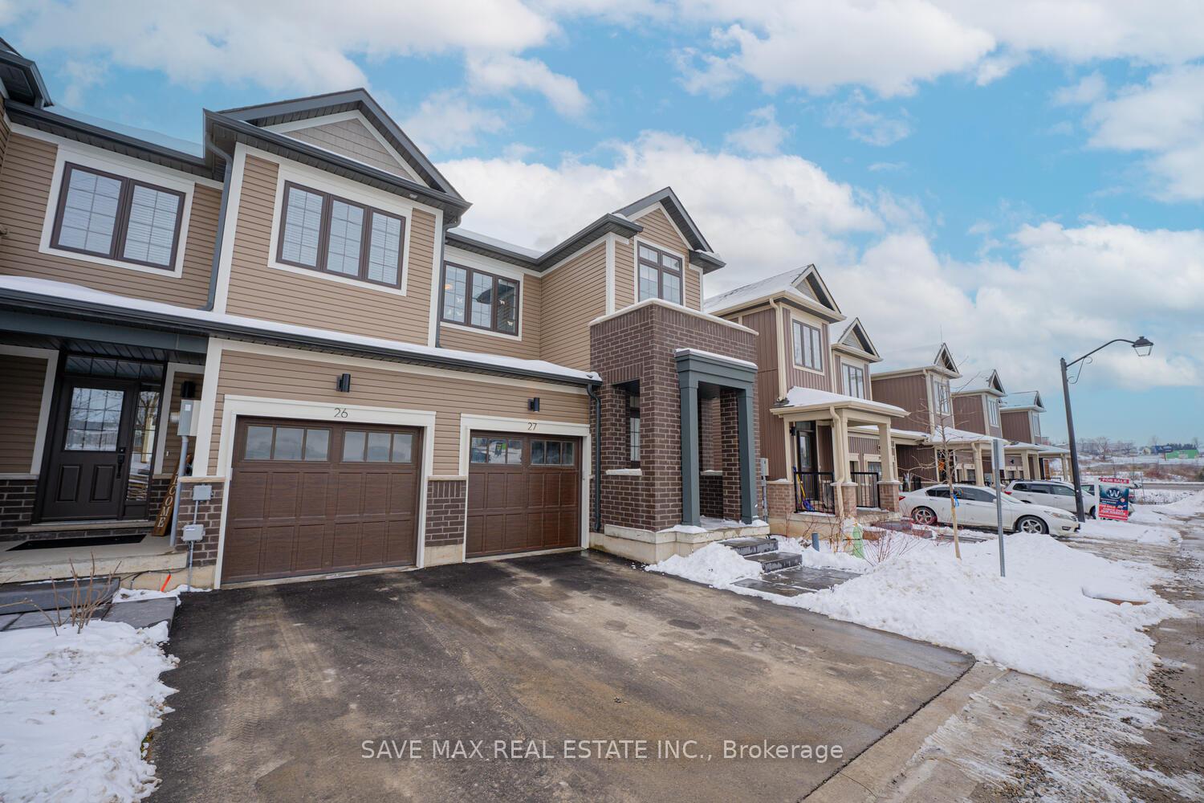
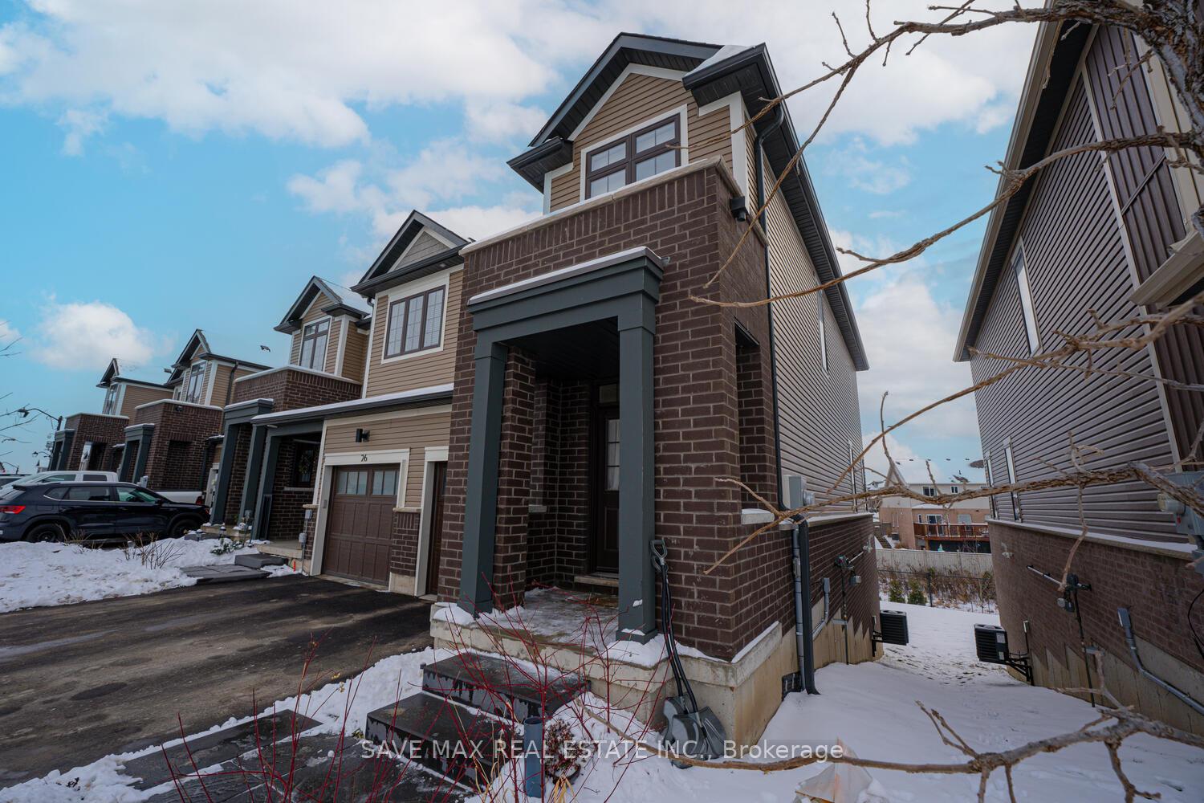
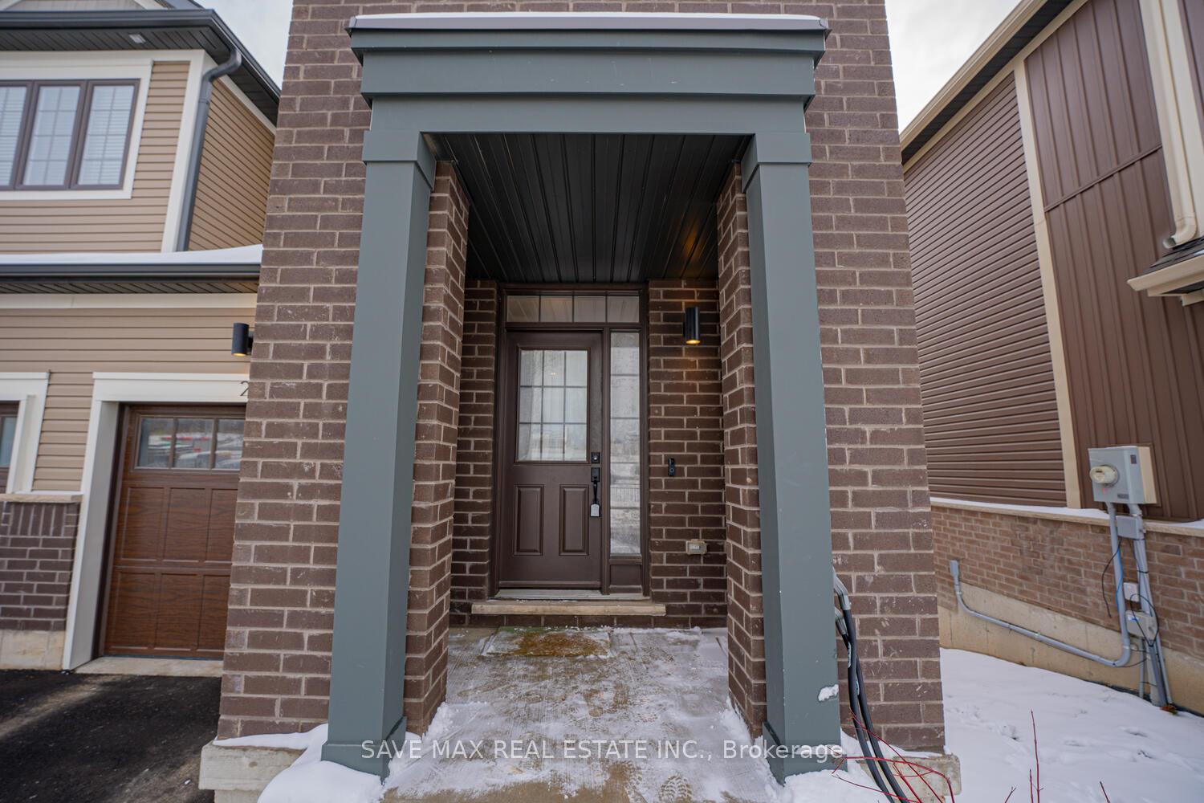
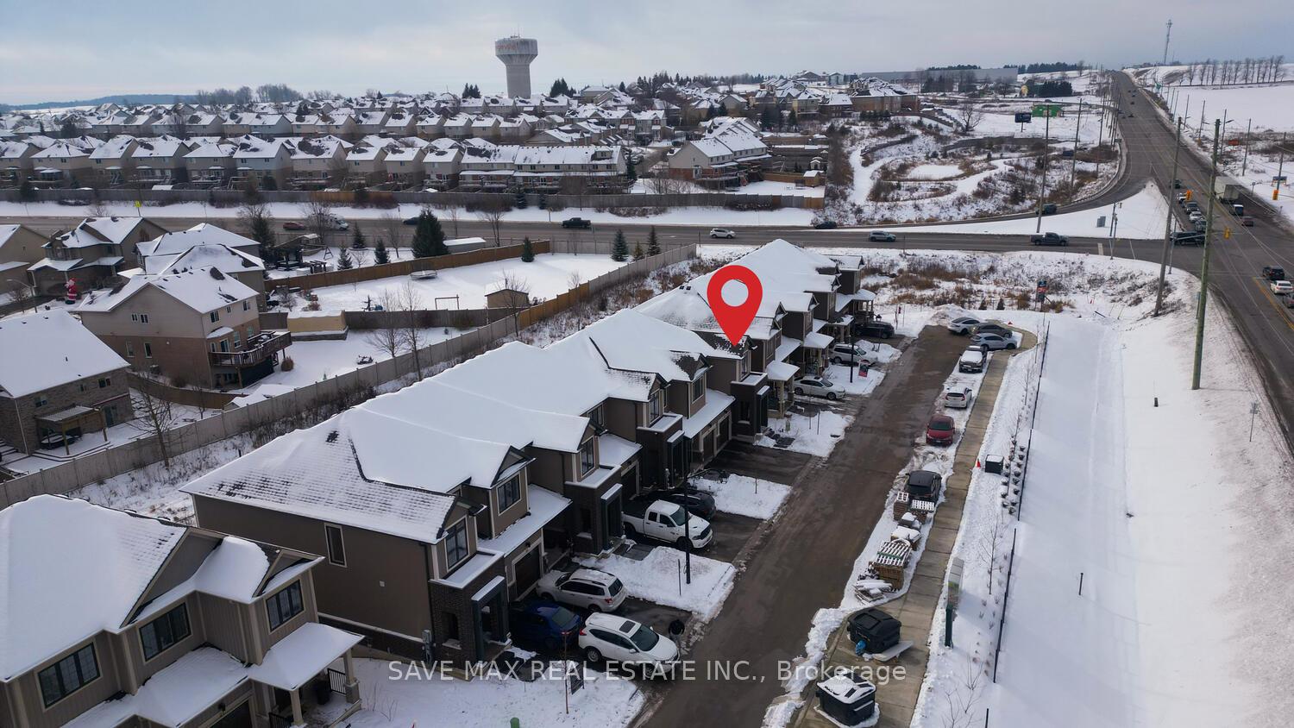 See all 39 photos
Property history
- $859,000SuspendedList: 2024-12-28|End: 2025-02-05|39 daysW11901795
Facts and features
- BasementWalk-out
- Water, sewerMunicipal
- HeatingForced air
- CoolingCentral air
- Central air
The homeFreehold Townhouse, 2-storey, Walk-out, finished
- Type: Freehold Townhouse
- Style: 2-storey
- Basement: Walk-out, finished
InsideTile, Vinyl, Carpet free, Rooms above ground 8
- Flooring: Tile, Vinyl
- Features: Carpet free
- Rooms above ground: 8
- Rooms in the basement: 2
- Bedrooms: 3
- Bathrooms: 4
- Kitchens: 1
Outside and lotBrick, vinyl siding, Unknown, Unknown
- Exterior: Brick, vinyl siding
- Roof: Unknown
- Foundation: Unknown
- Size: 24.57 ft frontage
Parking1 Garage, Attached, Private
- Spaces: 1 Garage
- Garage: Attached
- Driveway: Private
Heating, water and powerForced air, gas, Central air, Municipal water
- Heating: Forced air, gas
- Cooling: Central air
- Water: Municipal water
- Sewer: Municipal sewer
Costs and taxesTaxes $5,478 a year, HST included in the price
- Taxes, 2024: $5,478 a year
- HST: HST included in the price
Included in the saleS/s fridge, s/s stove, s/s range, s/s dishwasher, washer & dryer, all elf & all window coverings.
- Included: S/s fridge, s/s stove, s/s range, s/s dishwasher, washer & dryer, all elf & all window coverings.
NearbyPublic transit, library, park, school, rec./commun.centre, place of worship
- Close to: Public transit, library, park, school, rec./commun.centre, place of worship
Listing detailsW11901795, Suspended, Dec 28, 2024
- MLS® number: W11901795
- Status: Suspended
- Listed on: Dec 28, 2024
- Days on market: 39
- Updated: Feb 5, 2025
- Possession: To Be Determined
- Occupied by: Owner
- Listing brokerage: SAVE MAX REAL ESTATE INC.
About this home
Unit 27, 690 Broadway, Orangeville, ON L9W 7T7
Just Over Year Old 2 Story 3 Bedroom and 4 washrooms Bright End Unit Townhomes at premium Family Friendly location. It comes with Finished Walkout Basement. Welcoming Foyer, Luxury Vinyl Plank Floors throughout the house, No carpet, Entrance from the Garage. Good Size Great Room with Large Windows. Open concept Modern Kitchen with Quartz Countertop, Stainless Steel Appliances, Gas Stove, & Lots of Storage. 9 foot Ceiling on main floor. Upgraded Window Coverings. Huge 17x10 foot Deck looking over backyard, a great place to entertain family and the guest. Master bedroom with 4 pc Ensuite and Walk-in Closet, other two good size bedrooms. Two Full washrooms on 2nd floor. Pot lights at every Level. Finished Walkout Basement with Full Washrooms good size living Area.
Ask about this home
A HOMEH agent will answer your questions about this home.
Around this home
Daily convenience, out of 100, from the distances below
Schools nearby
School rating, out of 10.
Helpful calculators
Your HOMEH agent

"Priced 20% over the Hestimate. I would see it this week."