

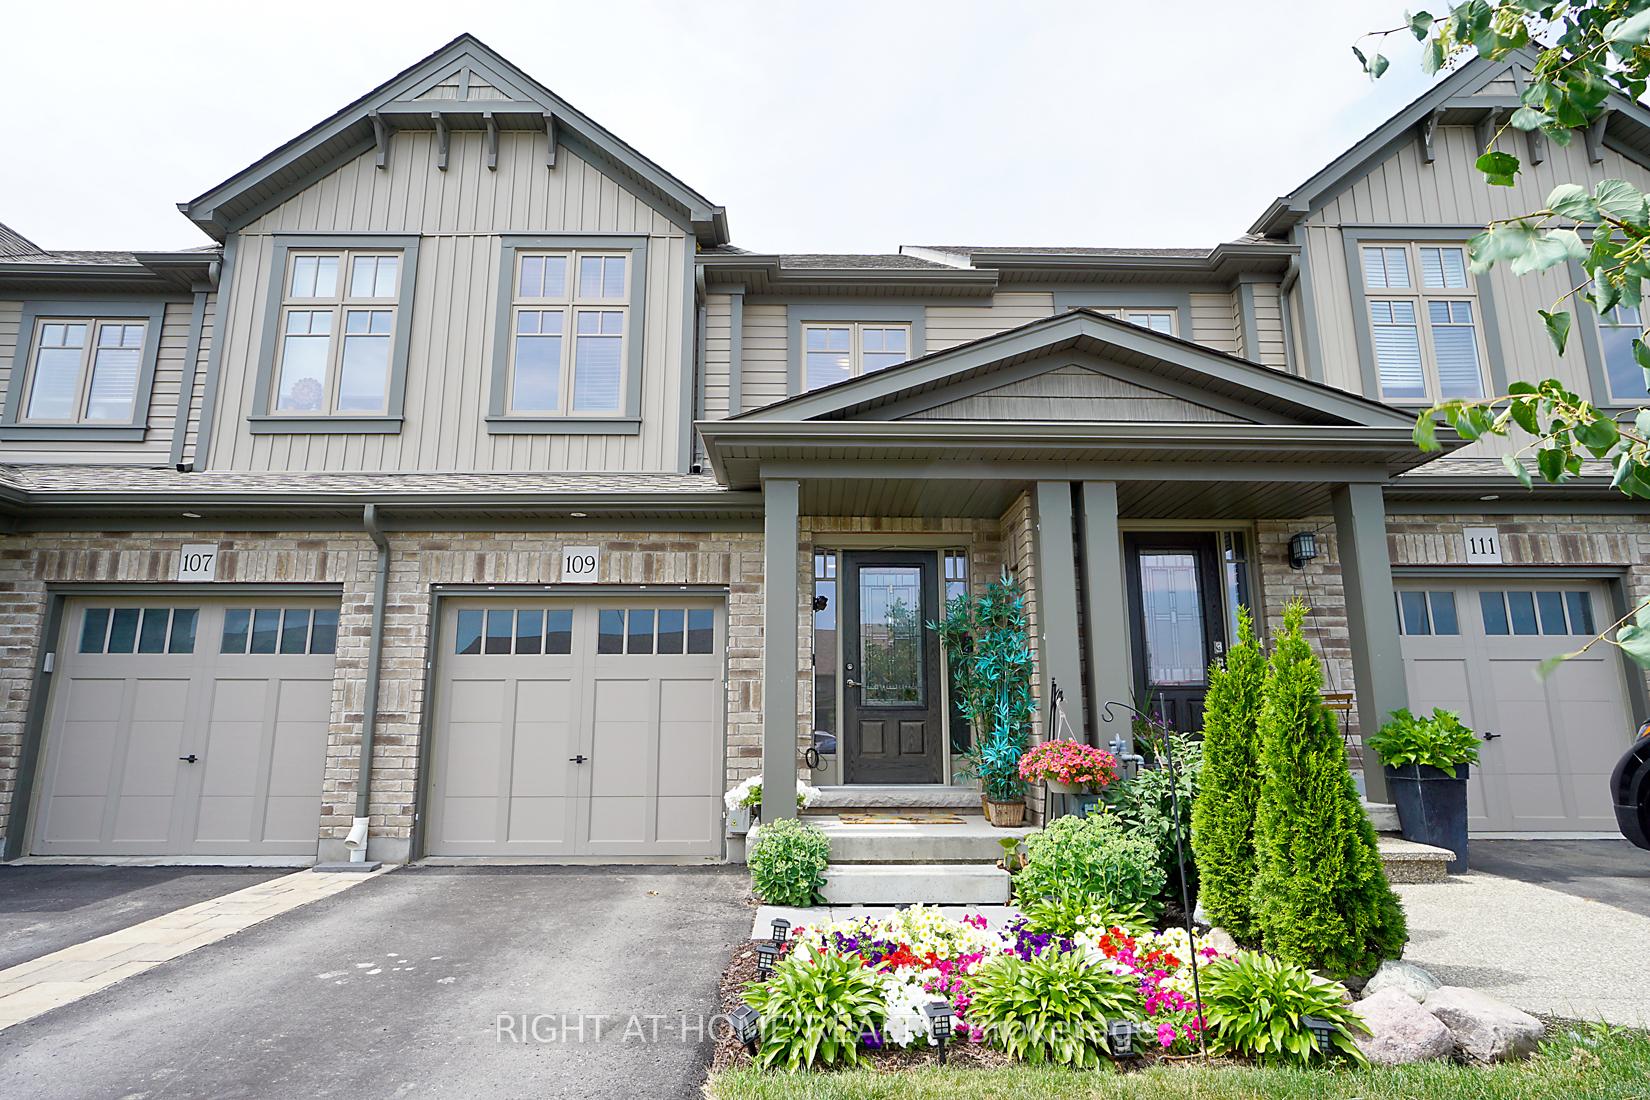
109 Winterton Court
Freehold Townhouse Suspended
1/26109 Winterton Court
Freehold Townhouse Suspended
 See all 26 photos
3 Bedrooms
4 Bathrooms
1 Garage
1.1K–1.5K sq.ft
18.41×90.33 ft
$4,929/yr
Property history
- $830,000SuspendedList: 2025-01-23|End: 2025-01-29|6 daysW11936938
Facts and features
- BasementFinished
- Age of home6–15 years
- Price per sq ft~$638
- Water, sewerMunicipal
What stands out
- Central air
The homeFreehold Townhouse, 2-storey, Age 6–15 years
- Type: Freehold Townhouse
- Style: 2-storey
- Age: 6–15 years
- Living space: 1,100–1,500 sq ft
- Basement: Finished
InsideCeramic, Broadloom, Rooms above ground 5, Rooms in the basement 1
- Flooring: Ceramic, Broadloom
- Rooms above ground: 5
- Rooms in the basement: 1
- Bedrooms: 3
- Bathrooms: 4
- Kitchens: 1
Outside and lotAluminum siding, brick, Asphalt shingle, Unknown
Outside
- Exterior: Aluminum siding, brick
- Roof: Asphalt shingle
- Foundation: Unknown
- Size: 18.41 × 90.33 ft
Parking1 Garage, Built-in, Private
- Spaces: 1 Garage
- Garage: Built-in
- Driveway: Private
Heating, water and powerForced air, gas, Central air, Municipal water
- Heating: Forced air, gas
- Cooling: Central air
- Water: Municipal water
- Sewer: Municipal sewer
Costs and taxesTaxes $4,929 a year, Hwt ($55/month)
- Taxes, 2024: $4,929 a year
- Rental items: Hwt ($55/month)
Included in the saleSpa equipments in the bsmt (manicure table, pedicure chair, shampoo bed ...)
- Not included: Spa equipments in the bsmt (manicure table, pedicure chair, shampoo bed ...)
NearbyClear view, cul de sac/dead end, fenced yard, park, school
- Close to: Clear view, cul de sac/dead end, fenced yard, park, school
Listing detailsW11936938, Suspended, Jan 23, 2025
- MLS® number: W11936938
- Status: Suspended
- Listed on: Jan 23, 2025
- Days on market: 6
- Updated: Jan 29, 2025
- Possession: 2025-03-01 / March 1, 2025
- Occupied by: Owner
- Listing brokerage: RIGHT AT HOME REALTY
About this home
109 Winterton Court, Orangeville, ON L9W 6Z7
Clear ViewCul de Sac/Dead EndFenced YardParkSchool
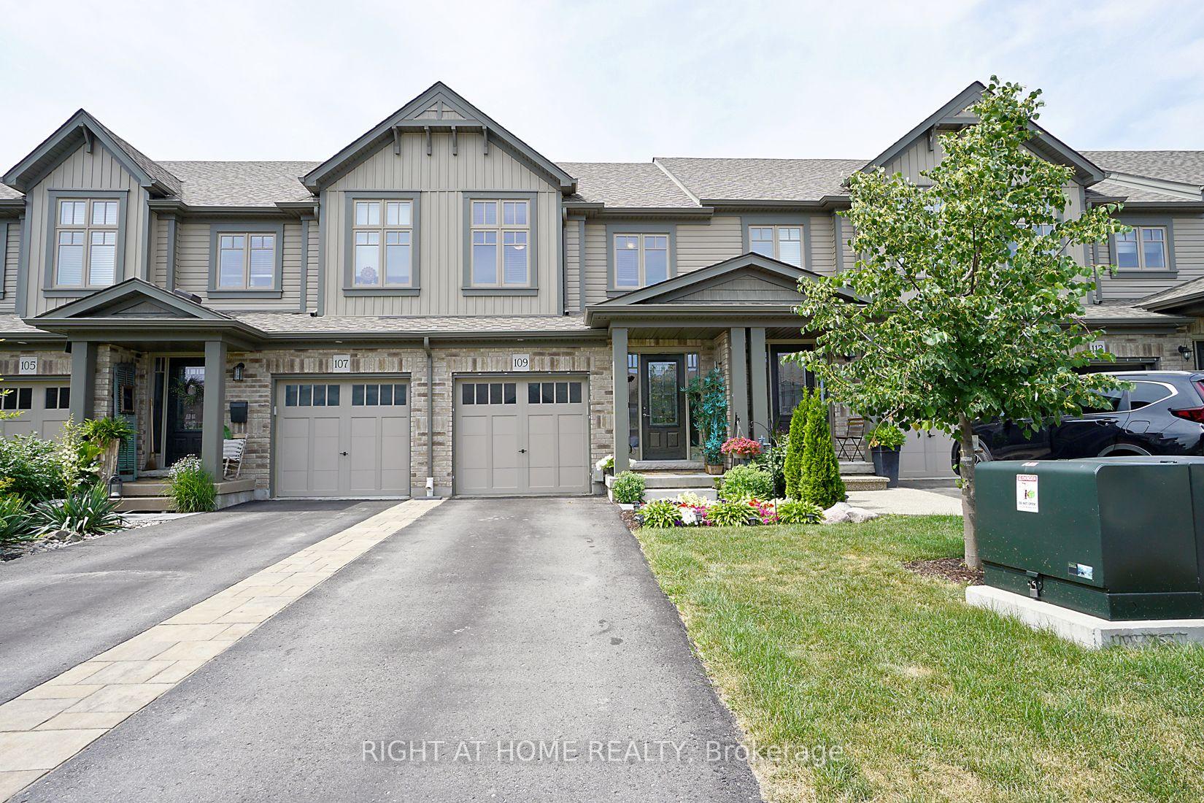
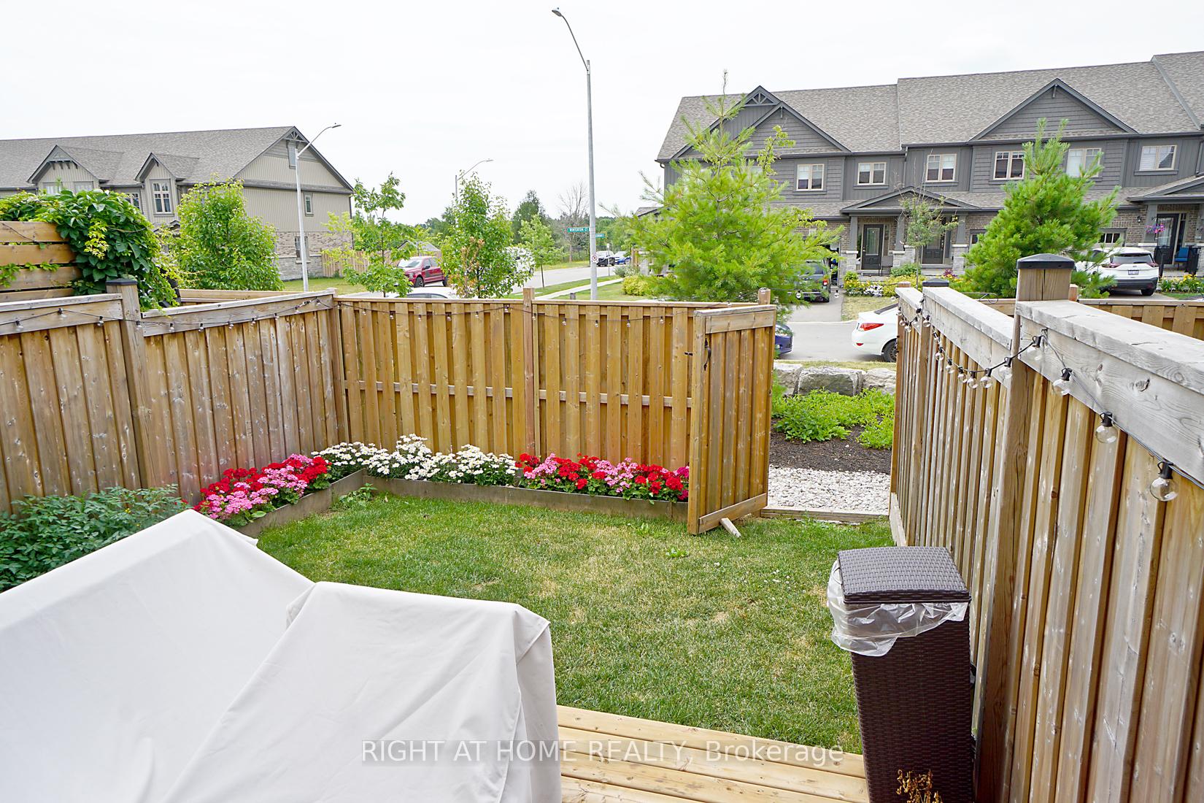
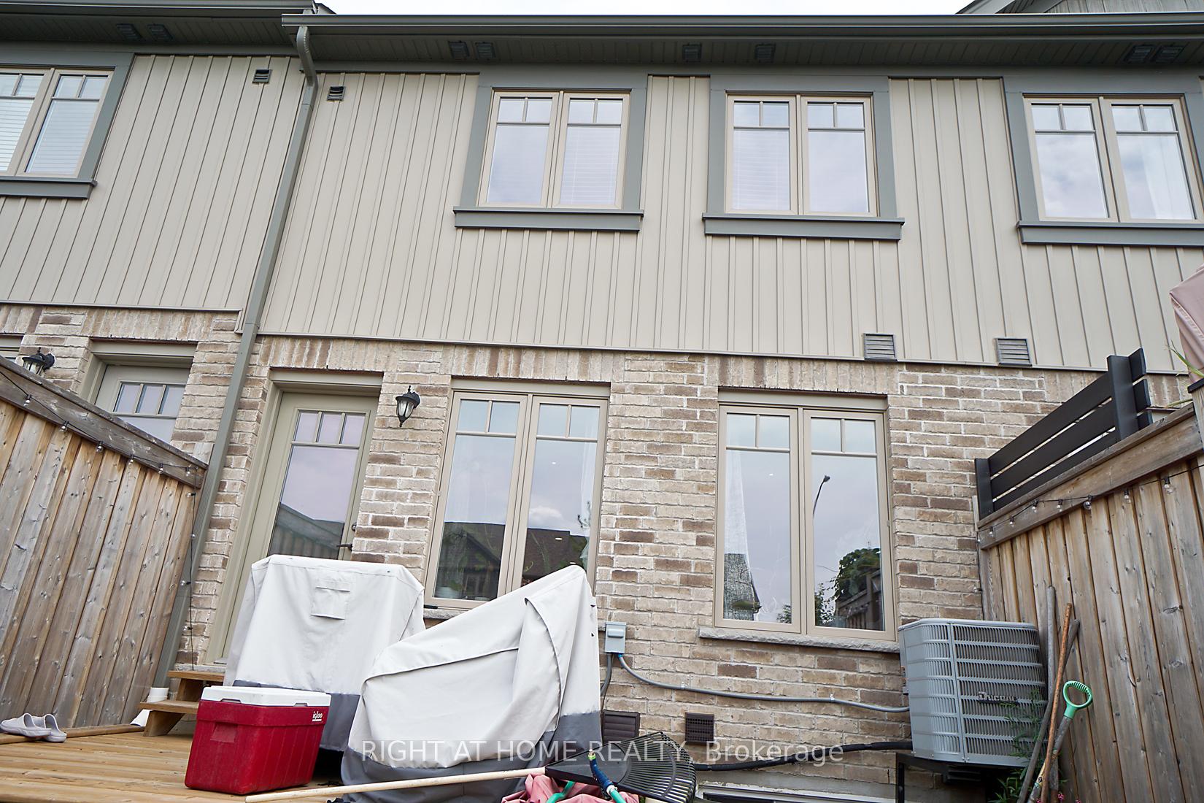
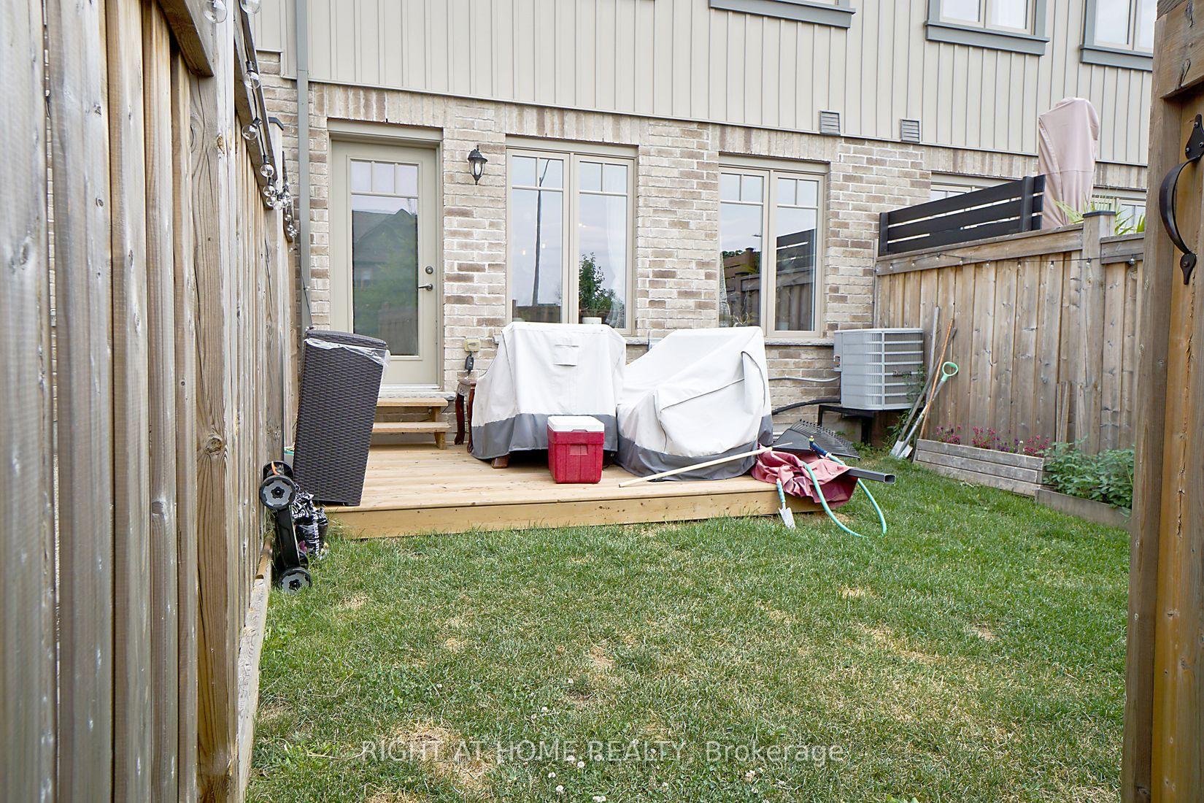
Great Opportunity To Own A Spacious And Gorgeous Freehold Townhouse With Excellent Layout. Lot Of Upgrades. Beautiful Open Concept Kitchen, S/S Appliances And Centre Island. Cul De Sac Drive With Ample Prking For Visitor At Front Door. Quiet Neighbourhood. Private Fence Backyard With No Neighbours Behind. Built-In Garage With Direct Access To Home. Closed To Big Plaza, Tim Hortons, Starbucks, LCBO, Sobeys, Banks... Easy Access To Caledon And Brampton By Hwy 10 Within 30 Mins. Show With Confidence
Read more
Ask about this home
A HOMEH agent will answer your questions about this home.
Ask a question
Thinking of selling your home?See what your home is worth today.
Around this home
Spencer Ave & Riddell Rd
Errands
Parks
Schools
Daily convenience, out of 100, from the distances below
ParkPrincess of Wales Park · 1 within 1 km14 min walk863 m
GrocerySobeys8 min walk475 m
SchoolSpencer Avenue Elementary School13 min walk780 m
PharmacyRemedy'sRx5 min walk302 m
Cafés & foodDairy Queen · 15 within 1 km3 min walk171 m
Gym & rec centreAlder Street Arena14 min walk882 m
LibraryOrangeville Public Library - Alder Street14 min walk863 m
WalkDriveStraight-line distance, open map data
Grocery0.5 km
Park0.9 km
Coffee0.3 km
Dining0.3 km
Gym0.9 km
Schools nearby
School rating, out of 10.
Spencer Avenue Elementary Schoolelementary · Public · 0.8 km
6.4/10Fair
Westside Secondary Schoolsecondary · Public · 0.8 km
5.5/10Fair
École Élémentaire des Quatre-Rivièreselementary · Public · 1.0 km
—
Contact agent
Helpful calculators
Mortgage
Affordability
Closing costs
Land transfer tax
Property tax
Down payment
CMHC insurance
Stress test
Cashback Rebate
Your HOMEH agent

KimHOMEH agent · Orangeville
"I would see it this week."
Ask Kim