

Unit 52, 124 Parkinson Crescent
Unit 52, 124 Parkinson Crescent
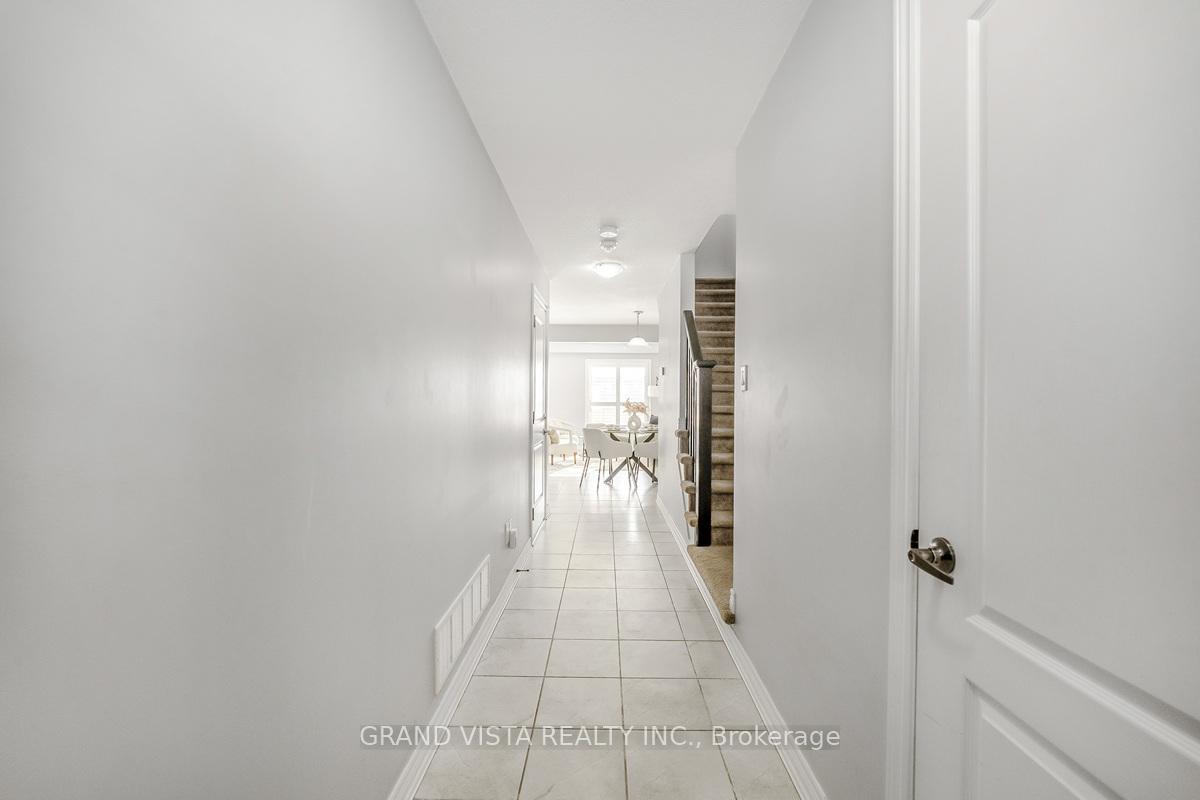 See all 36 photos
Property history
Facts and features
- BasementUnfinished
- Water, sewerMunicipal
- HeatingForced air
- CoolingCentral air
- Central air
The homeFreehold Townhouse, 2-storey, Unfinished
- Type: Freehold Townhouse
- Style: 2-storey
- Basement: Unfinished
InsideLower level, Water softener, Rooms above ground 6
- Laundry: Lower level
- Features: Water softener
- Rooms above ground: 6
- Bedrooms: 3
- Bathrooms: 3
- Kitchens: 1
Outside and lotAluminum siding, brick, Asphalt shingle, Insulated concrete form
- Exterior: Aluminum siding, brick
- Roof: Asphalt shingle
- Foundation: Insulated concrete form
- Size: 19 × 97.09 ft
Parking1 Garage, Attached, Private
- Spaces: 1 Garage
- Garage: Attached
- Driveway: Private
Heating, water and powerForced air, gas, Central air, Municipal water
- Heating: Forced air, gas
- Cooling: Central air
- Water: Municipal water
- Sewer: Municipal sewer
- Natural gas: Yes
- Hydro: Yes
- Cable: Yes
- Telephone: Yes
Costs and taxesTaxes $4,366 a year, HST included in the price
- Taxes, 2024: $4,366 a year
- HST: HST included in the price
Included in the saleStainless steel appliances (fridge, stove, hood range, microwave and dishwasher), washer and dryer. all light fixtures & window coverings (shutters), garage door opener.
- Included: Stainless steel appliances (fridge, stove, hood range, microwave and dishwasher), washer and dryer. all light fixtures & window coverings (shutters), garage door opener.
NearbyPublic transit, ravine, school, park
- Close to: Public transit, ravine, school, park
Listing detailsW11933458, Sold, Jan 21, 2025
- MLS® number: W11933458
- Status: Sold
- Listed on: Jan 21, 2025
- Days on market: 7
- Updated: Jan 28, 2025
- Possession: Flexible
- Occupied by: Vacant
- Listing brokerage: GRAND VISTA REALTY INC.
About this home
Unit 52, 124 Parkinson Crescent, Orangeville, ON L9W 6X3
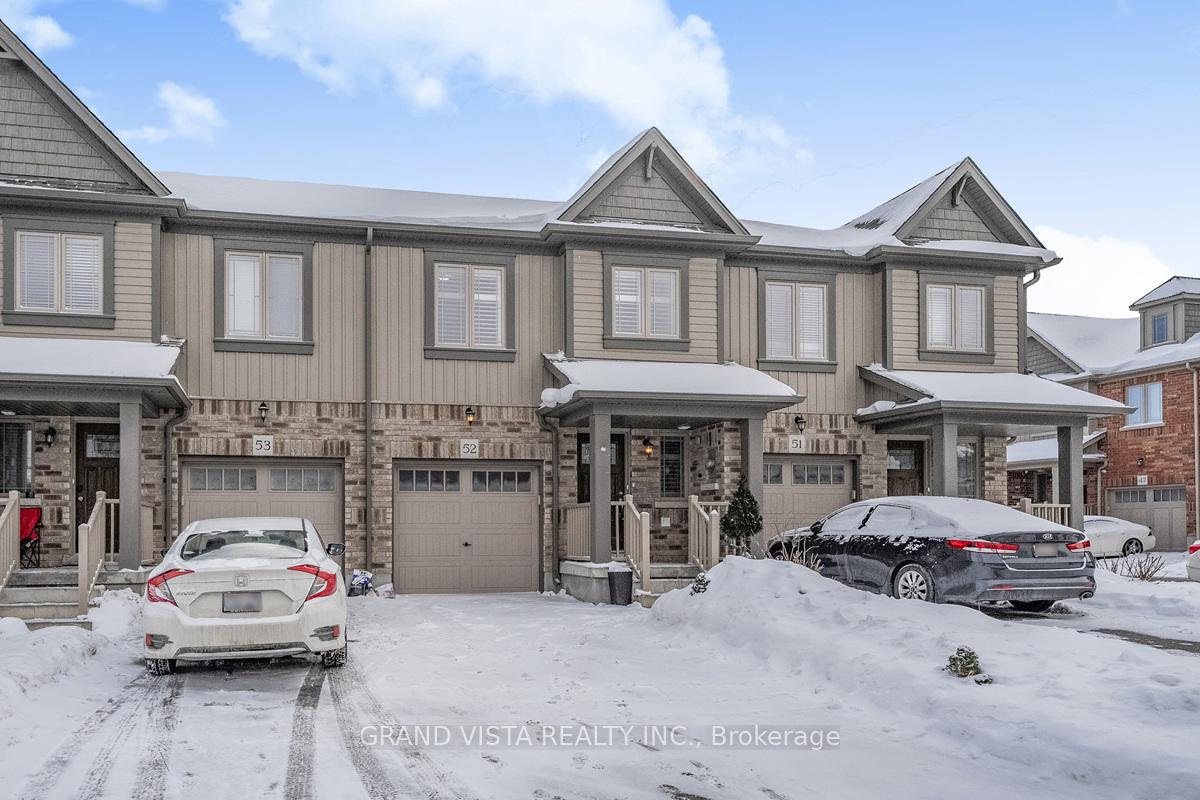
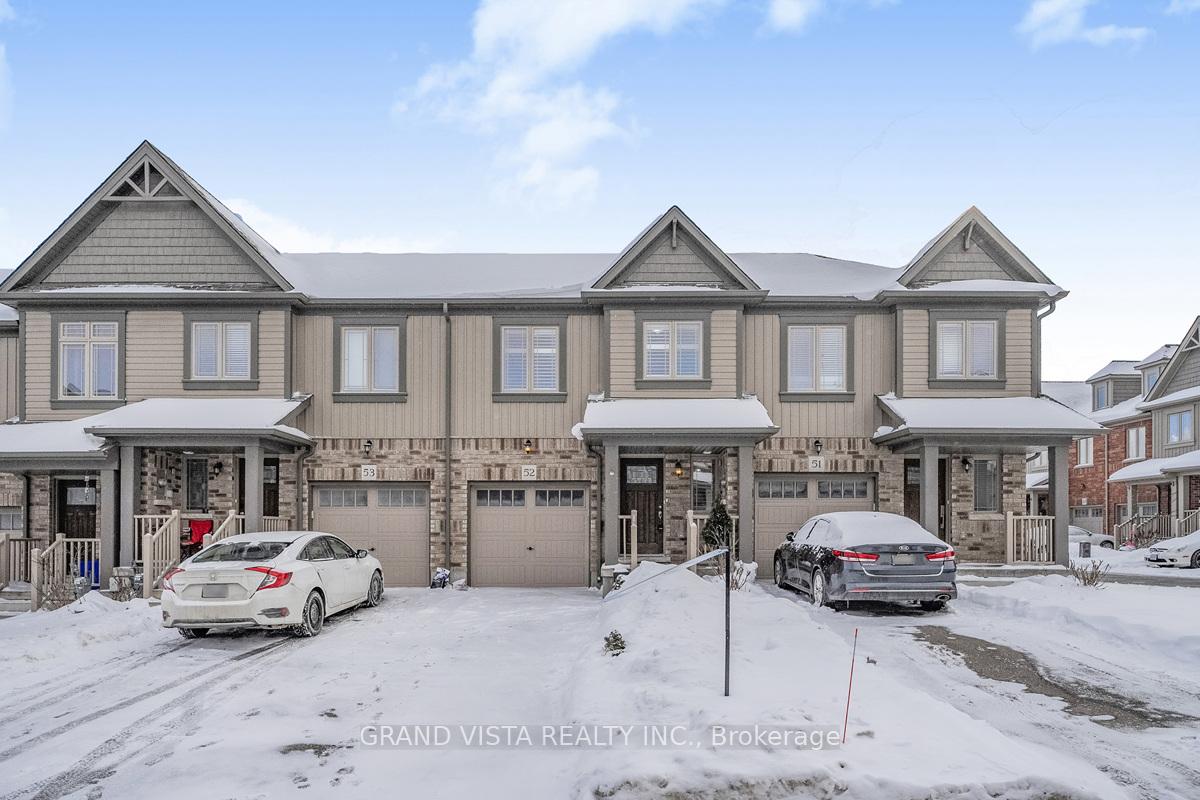
This Freehold Town Home Is Move-In Ready & Located In The Hart Of Orangeville. Just Walking Distance To Schools, Parks, Transit, Shopping & Much More Amenities. This 3 Bedroom, 3 Bathroom Townhouse Has A Open-Concept Layout, That Gets Alot Of Natural Light And Open Up To A Private Backyard, Perfect For Entertaining And Family Gatherings, A Modern Eat-In Kitchen Equipped With Stainless Steel Appliances And A Central Island With Quartz Countertops Throughout. The Second Floor Offers 3 Spacious Bedrooms. The Primary Bedroom Comes With A Sleek 3-Piece Ensuite, A Large Walk-In Closet And California Shutters. The Unfinished Basement Provides Lots Of Storage Space And Potential For Future Expansion, Including An Additional 3-Piece Bathroom Rough-In, A Must See!!
Ask about this home
A HOMEH agent will answer your questions about this home.
Around this home
Daily convenience, out of 100, from the distances below
Schools nearby
School rating, out of 10.
Helpful calculators
Your HOMEH agent

"I would see it this week."